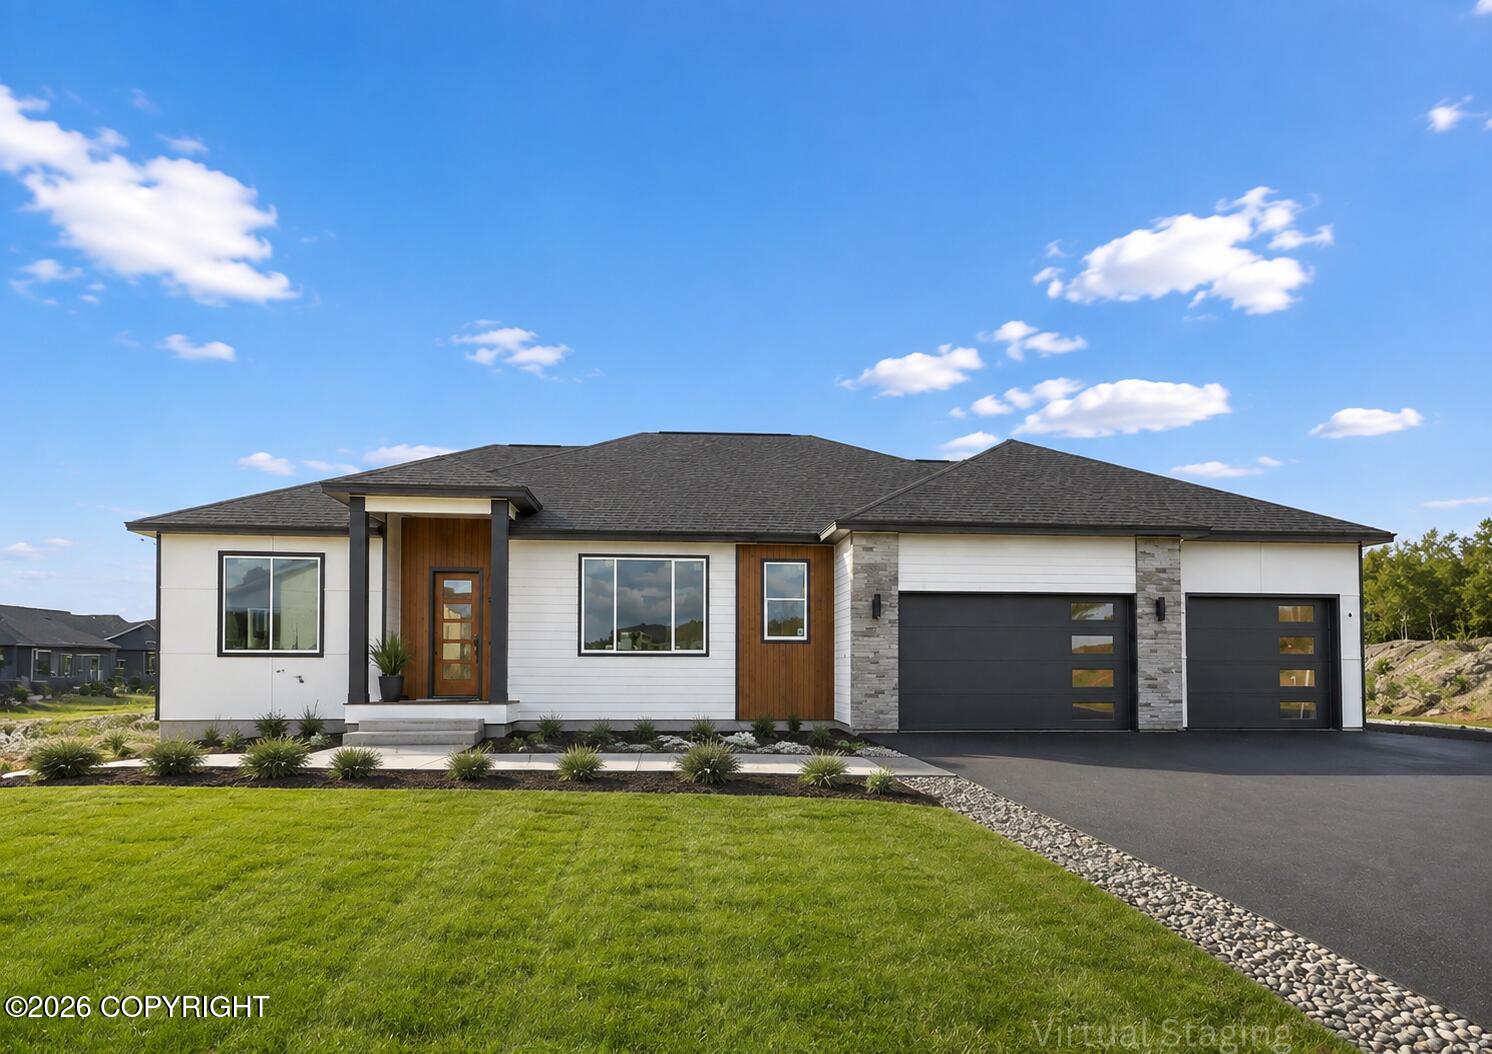
2600 S Sanctuary Drive,Wasilla, AK 99654
Wasilla, AK 99654


Description
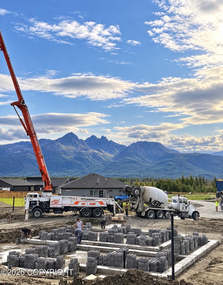
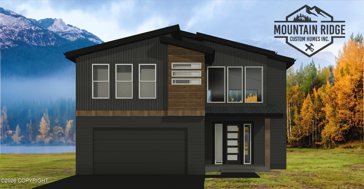
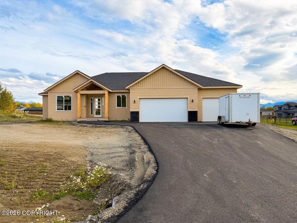
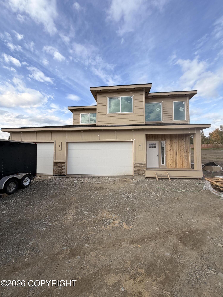
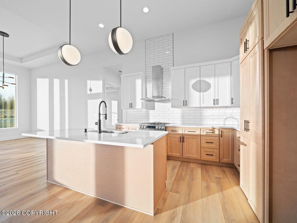
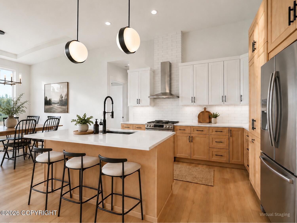
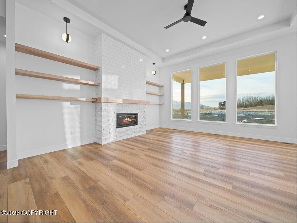
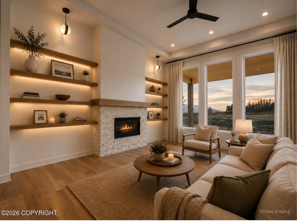
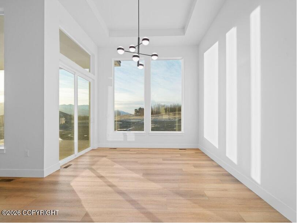
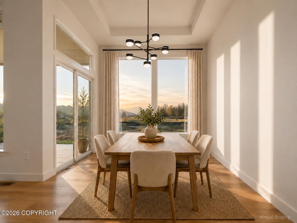
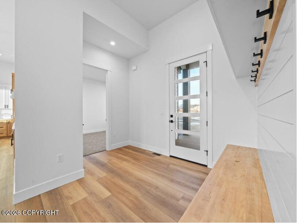
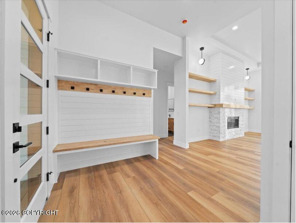
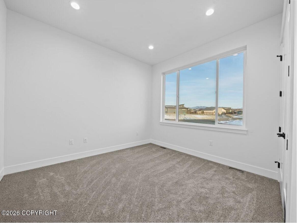
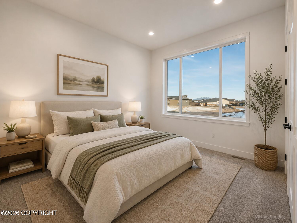
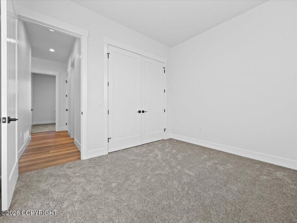
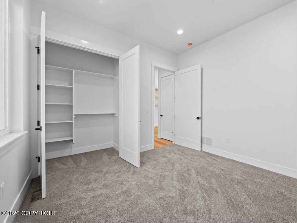
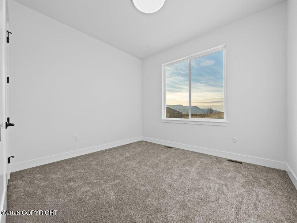
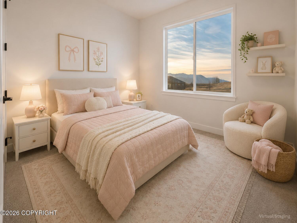
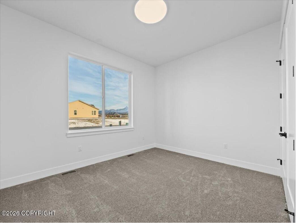
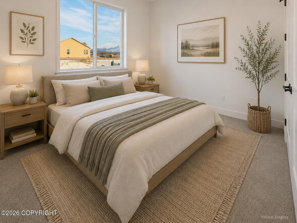
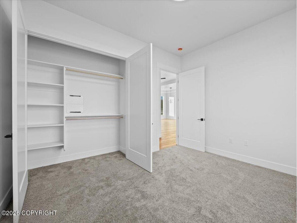
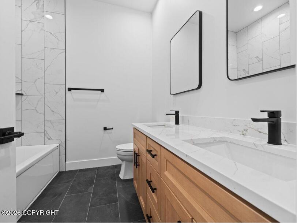
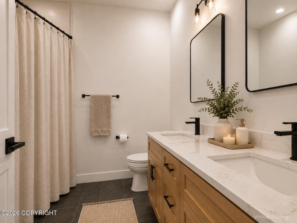
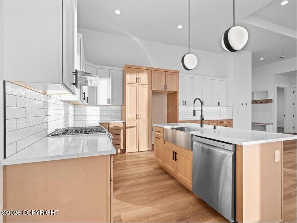
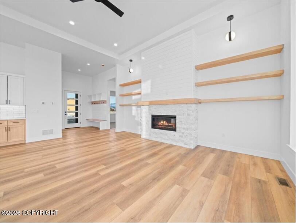
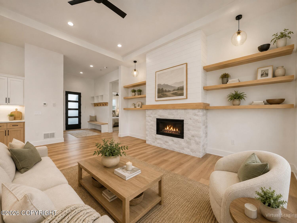
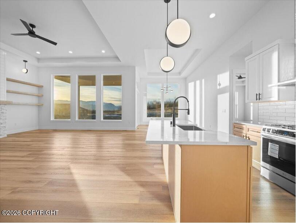
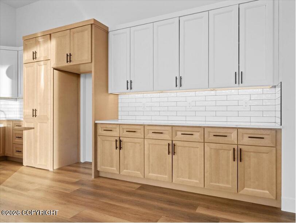
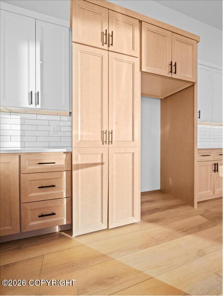
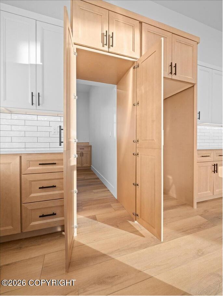
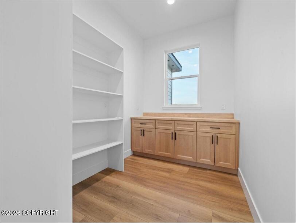
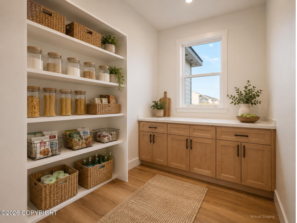
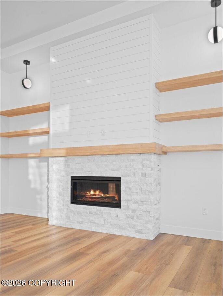
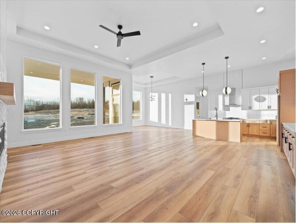
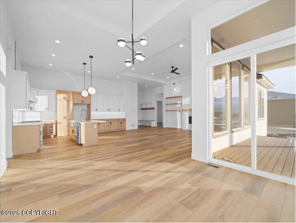
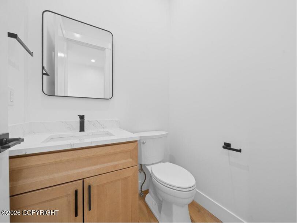
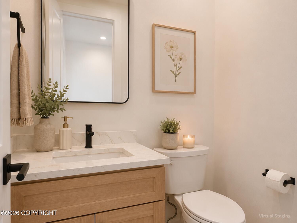
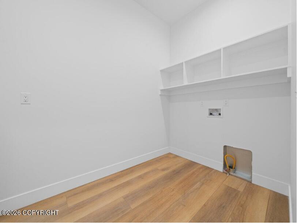
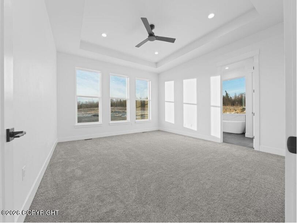
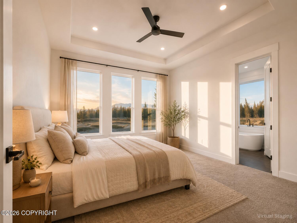
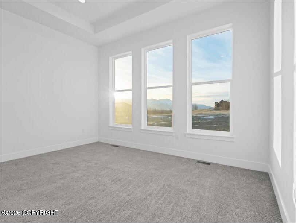
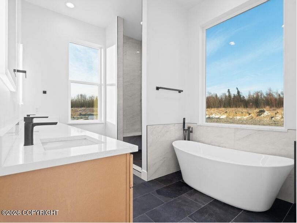
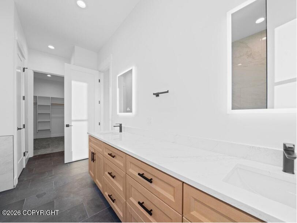
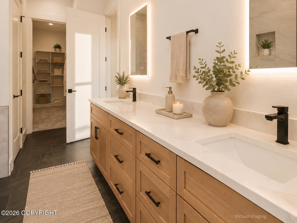
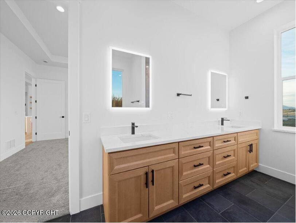
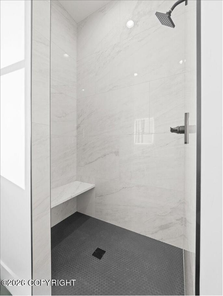
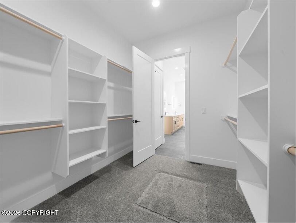
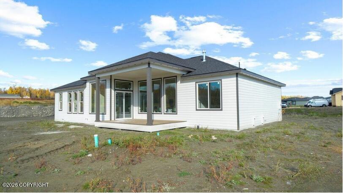
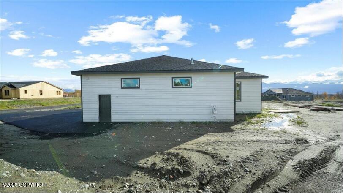
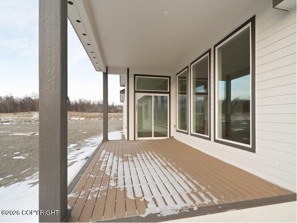
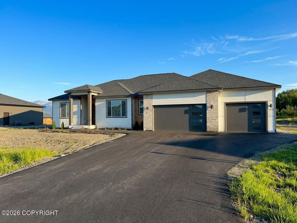
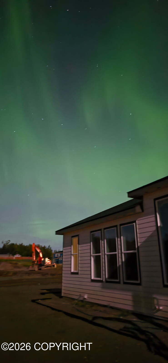
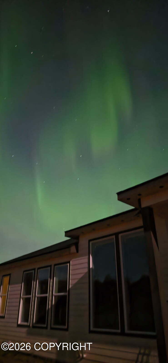
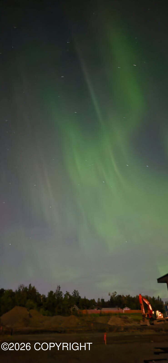
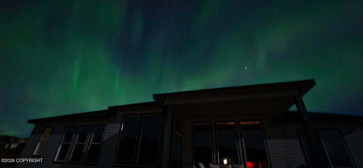
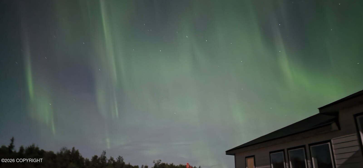
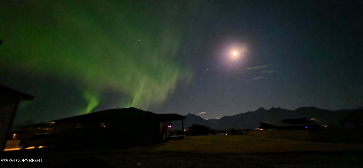
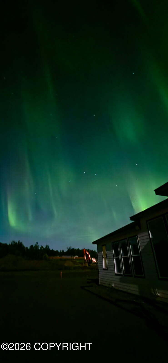
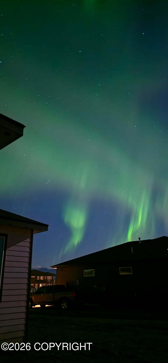
Welcome to a beautifully designed single-level home offering 4 bedrooms, 2.5 baths & a large 3-car garage. The bright, open layout features 10-ft ceilings, large windows, quartz countertops, a spacious pantry & stylish modern finishes. The primary suite offers a relaxing retreat with a spacious walk-in closet featuring custom built-ins & a beautiful ensuite with a soaking tub & walk-in shower. Three additional bedrooms provide flexibility for family, guests, a home office, or hobby space. Step outside to the oversized slider to the generous covered back deck and enjoy the southwest-facing backyard, afternoon and evening sunshine, and beautiful Alaska views. A spacious laundry room, durable LVP flooring throughout the main living areas complete this thoughtfully designed home.
Details
| MLS # | 26-10527 |
|---|---|
| Listing Type | For Sale |
| Style | House |
| HOA Dues | $75 |
| Sub-Type | Resale |
| Status | Active |
| Year | 2025 |
| Days On Site | 61 |
| Listing Provided By | Thomas Home Group | Zhanna Thomas |
Features
| Bed(s) | 4 |
|---|---|
| Bath(s) | 3 Total |
| SQ Feet | 2,385 |
| Garage | 3 |
| Zoning | R1 - Single Family Res (re: Citi |
| Acreage | 0.46 |
| Property View | Mountain(s), Unobstructed |
Interior
| Rooms Total | 0 |
|---|---|
| Heating | Forced Air, Natural Gas |
| Heating Yes / No | Yes |
| Appliances | Dishwasher |
| Interior Features | Fireplace, Washer &/Or Dryer Hookup, BR/BA on Main Level, Ceiling Fan(s), Quartz Counters, Gas Fireplace, Pantry, BR/BA Primary on Main Level |
| Fireplace Yes / No | Yes |
Exterior
| Roof | Asphalt |
|---|---|
| Exterior Features | Covenant/Restriction, Garage Door Opener, Home Owner Assoc., Road Service Area, View, Paved Driveway, Private Yard |
| Lot Features | Level |
| Construction Materials | Wood Frame, Wood Frame - 2x6 |
| Foundation Details | Poured Concrete |
| Exterior Sp Finish Co Exterior Sp Finish | Wood |
| Architectural Style | Ranch |
Parking
| Parking Features | Attached |
|---|---|
| Carport Sp Type Co Carport Sp Type | None |
Utilities
| Sewer | Septic Tank |
|---|
Location
| Road Surface Type | Paved |
|---|
Taxes
| Tax Map Number | WA09 |
|---|---|
| Tax Legal Description | View Pointe At The Ranch Addn 1 Ph 3 L16 B4 |
Area Information
| State | AK |
|---|---|
| City | Wasilla |
| Zip Code | 99654 |
| Area | 1D Matanuska Susitna Borough |
| Subarea | WA Wasilla |
| Community Name | View Pointe At The Ranch |
| School District | Colony |
| Elementary School | Machetanz |
| High School | Colony |
| Listing VS Median (in View Pointe At The Ranch) | |
Price: $720,000 low | high Med: $687,000 sqft: 2,385 low | high Med: 2,393 $ / sqft: $302 low | high Med: $288 On site: 61 low | high Med: 260.5 | |
Request a showing
Request a showing
Contact
Learn More About This Property

| State | AK |
|---|---|
| City | Wasilla |
| Zip Code | 99654 |
| Area | 1D Matanuska Susitna Borough |
| Subarea | WA Wasilla |
| Community Name | View Pointe At The Ranch |
| School District | Colony |
| Elementary School | Machetanz |
| High School | Colony |
| Listing VS Median (in View Pointe At The Ranch) | |
Price: $720,000 low | high Med: $687,000 sqft: 2,385 low | high Med: 2,393 $ / sqft: $302 low | high Med: $288 On site: 61 low | high Med: 260.5 | |