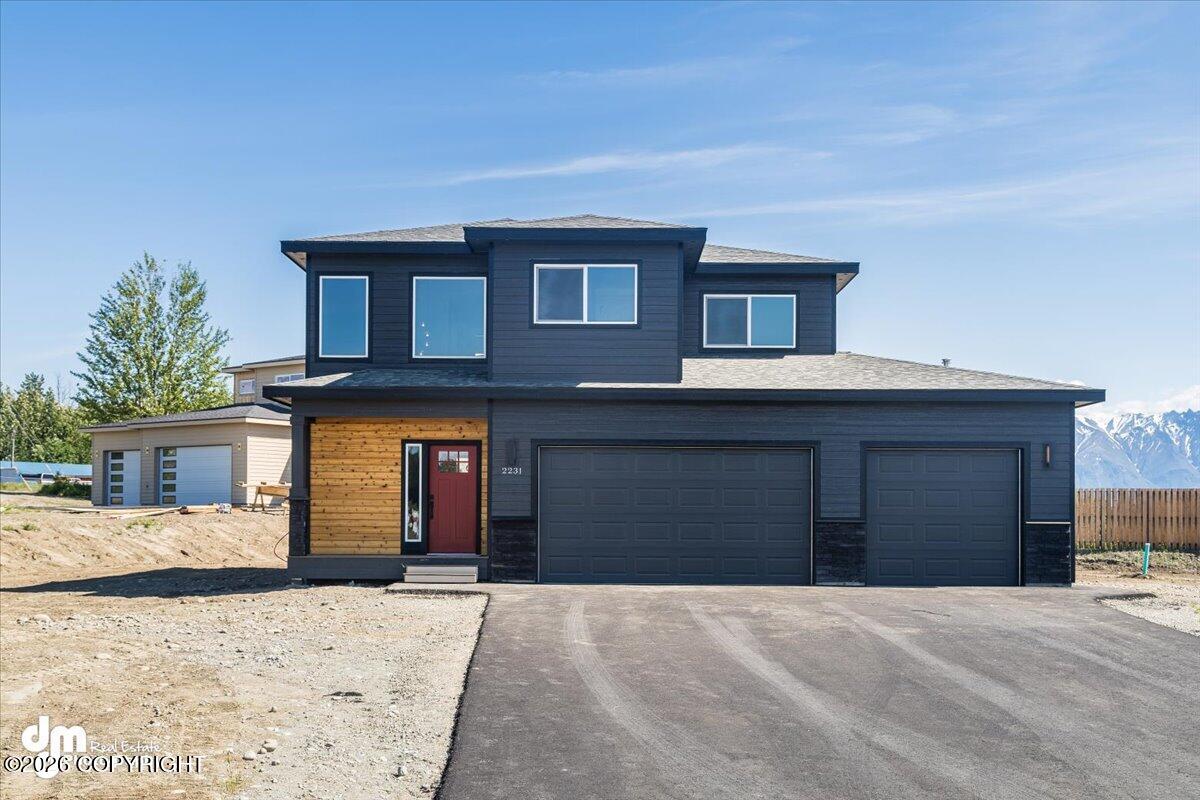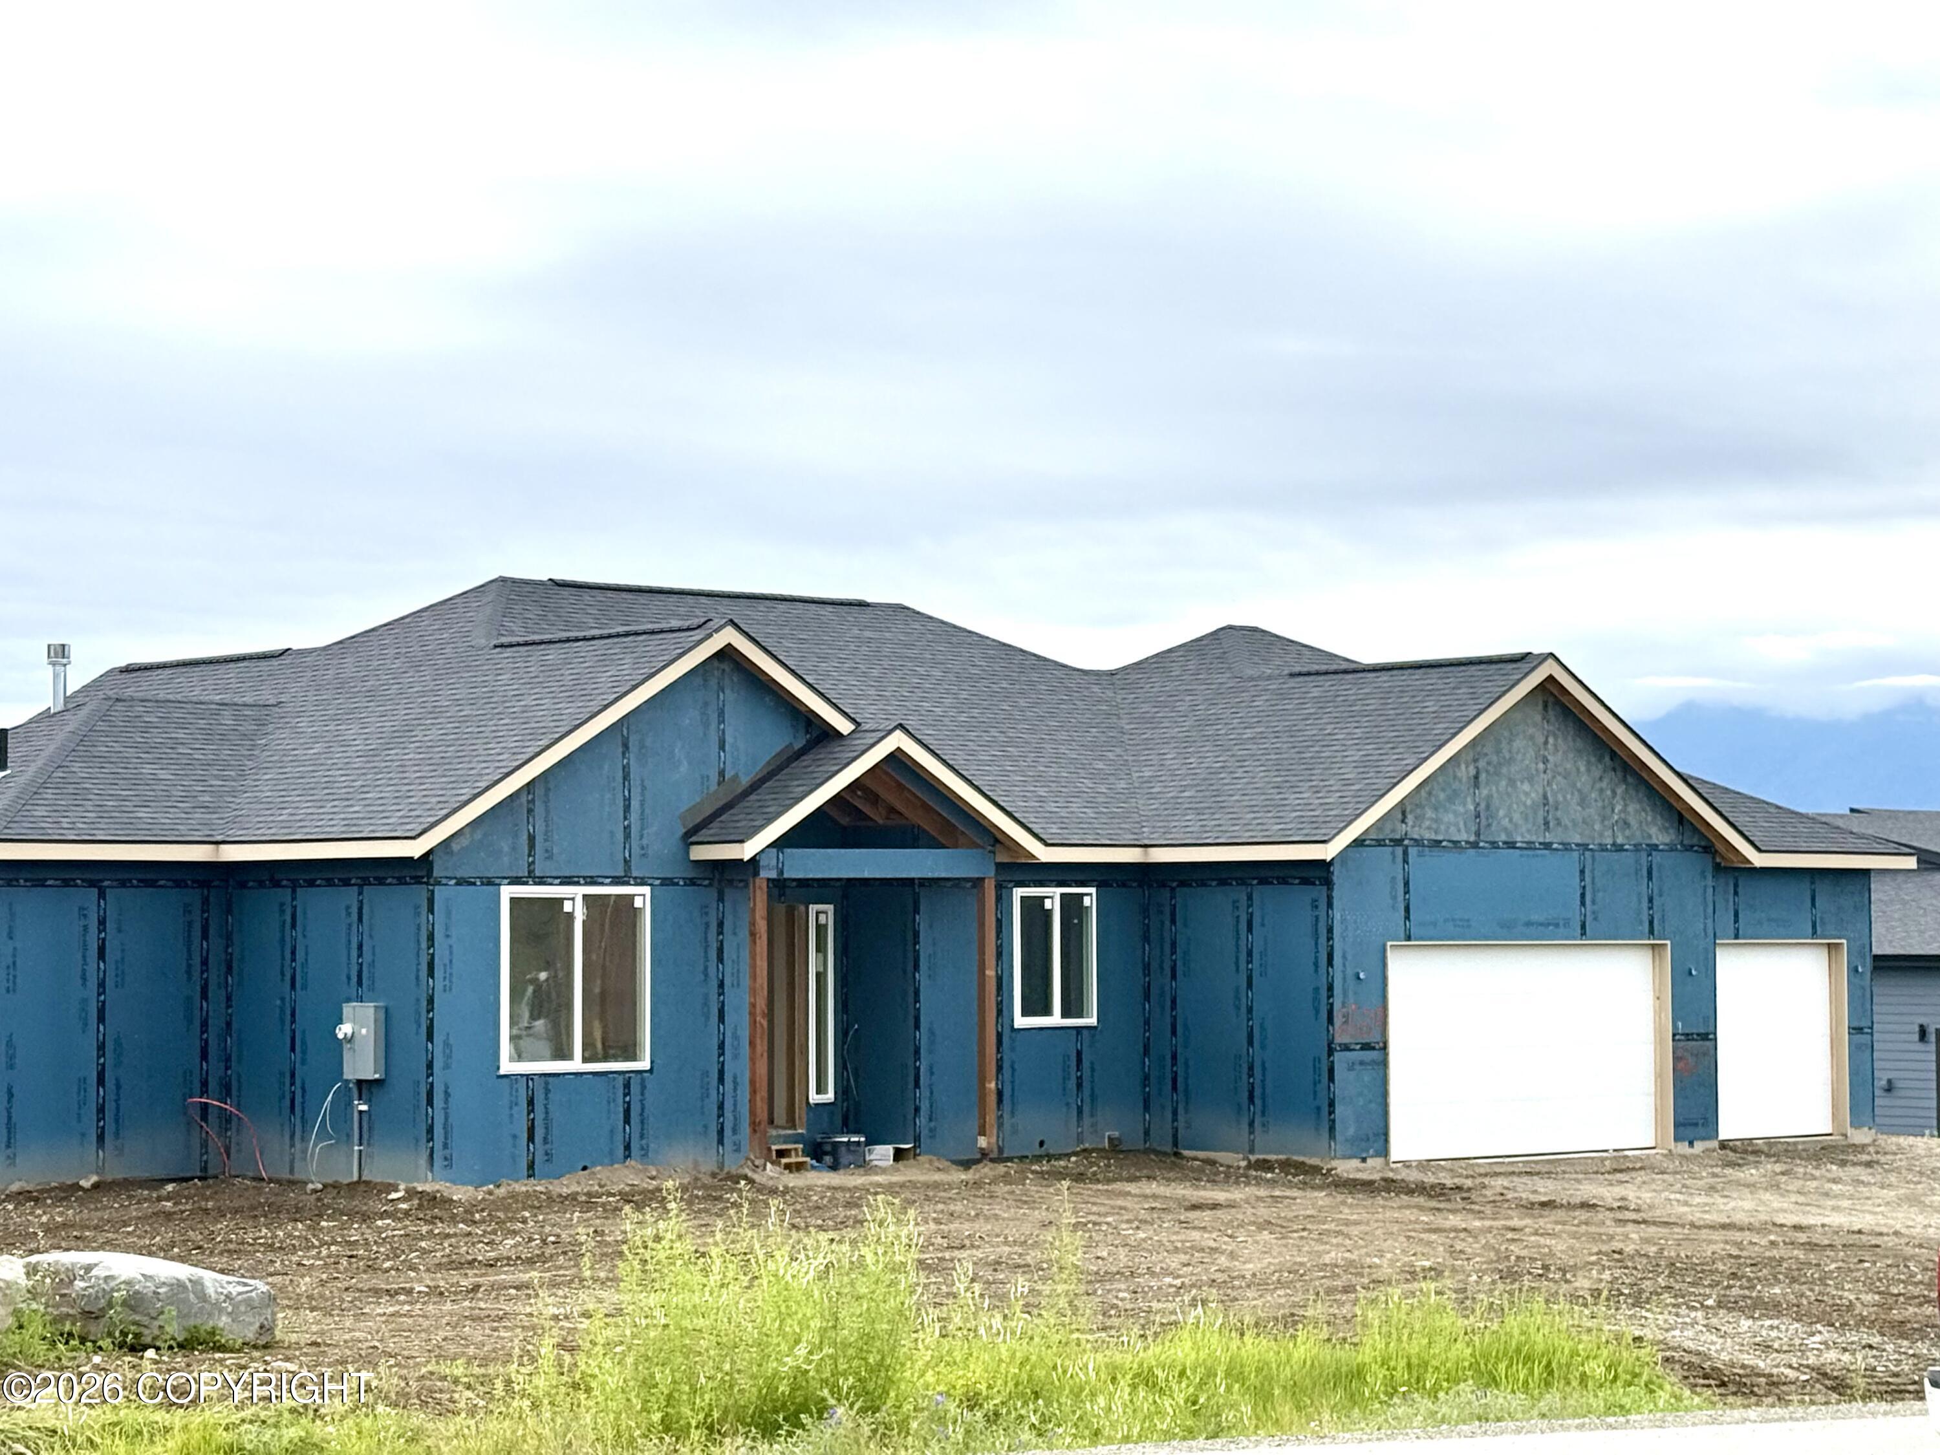
2529 S Sanctuary Drive,Wasilla, AK 99654
Wasilla, AK 99654

Description
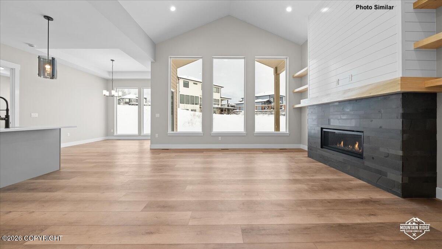
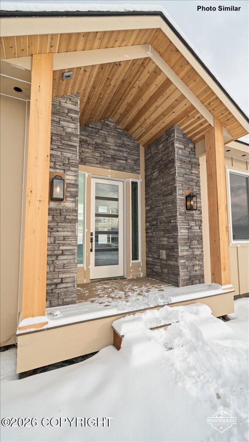
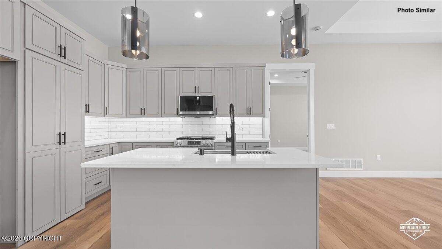
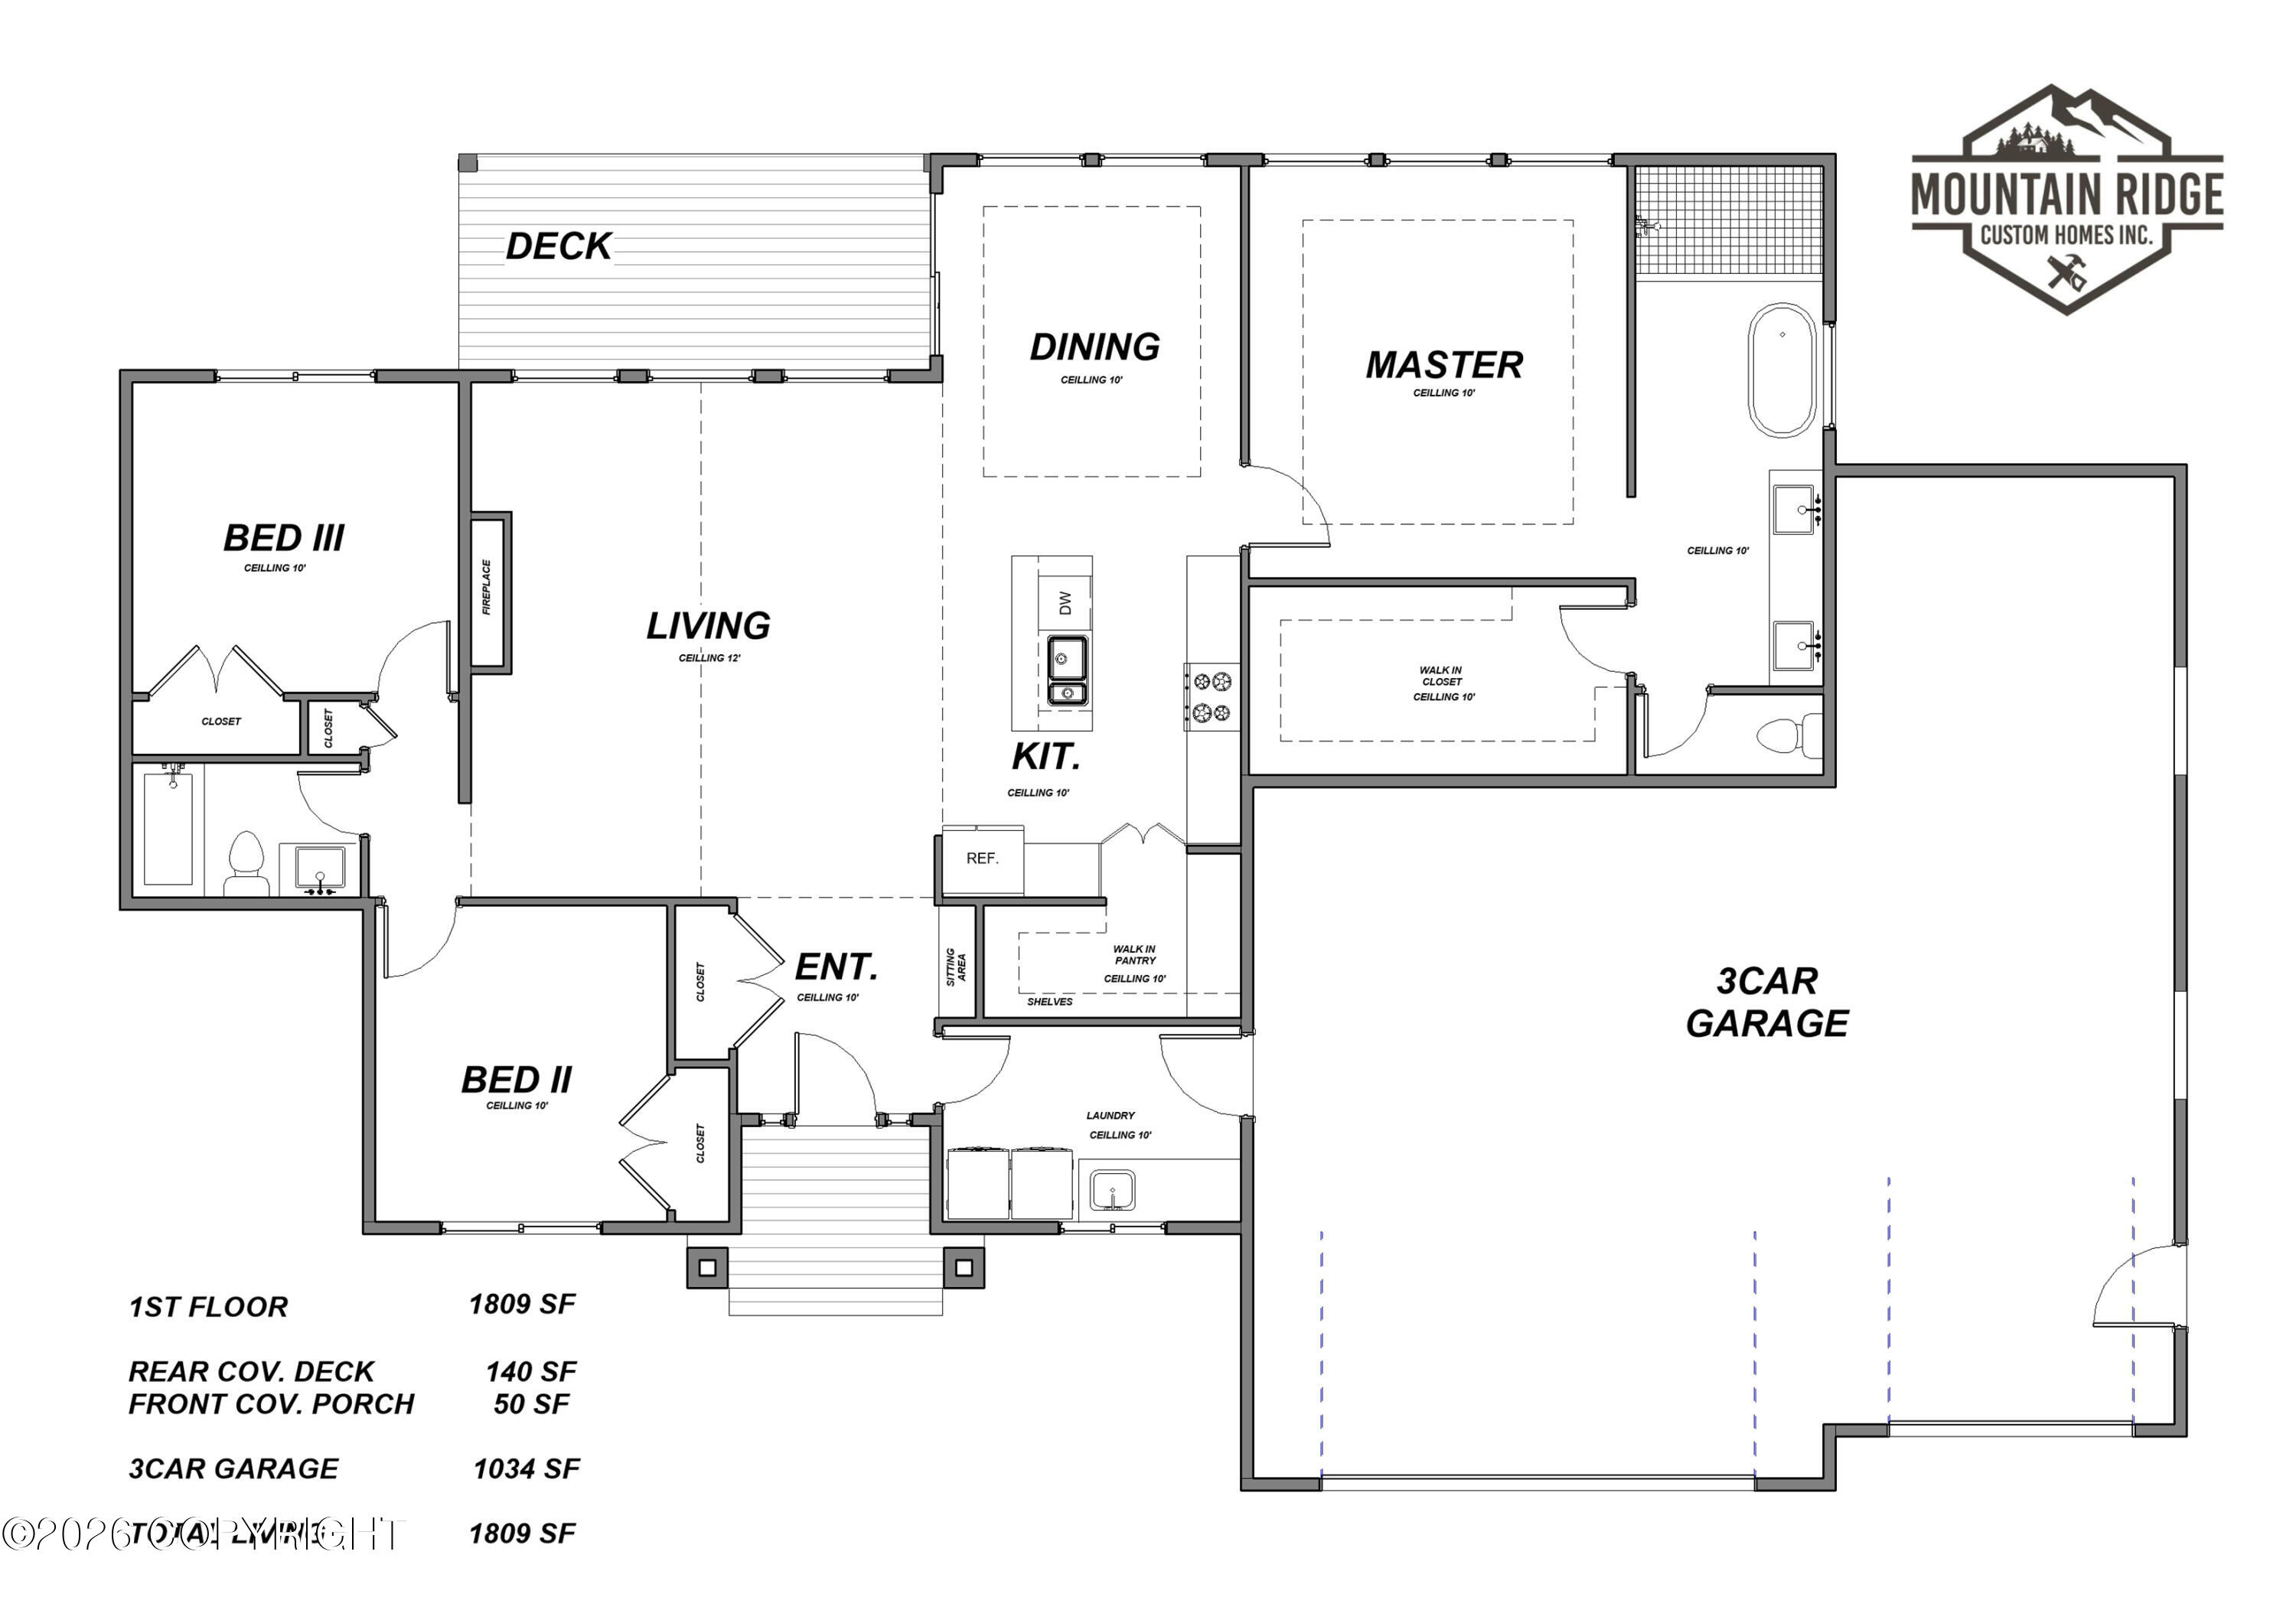
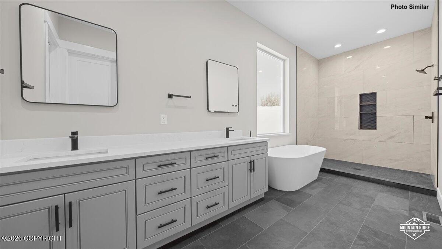
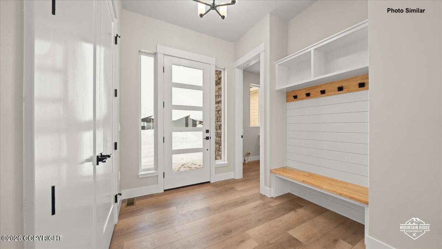
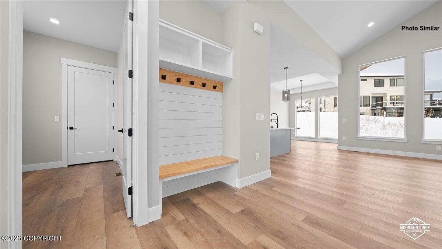
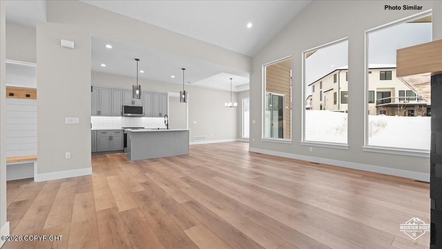
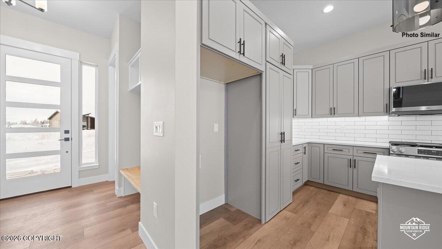
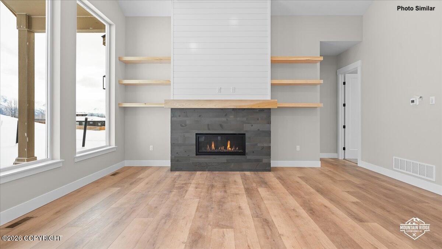
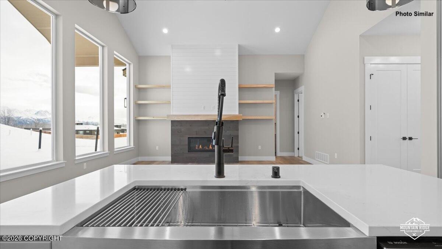
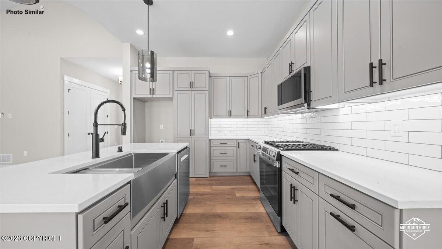
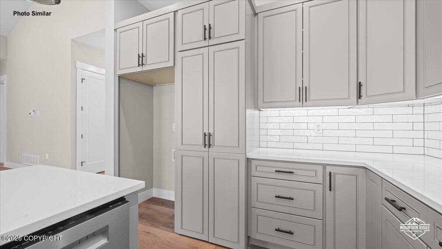
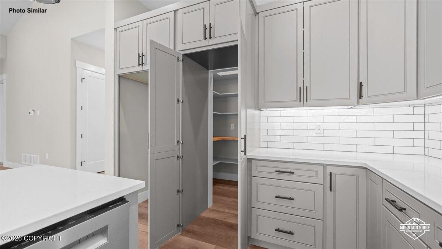
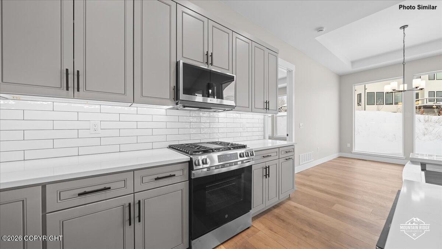
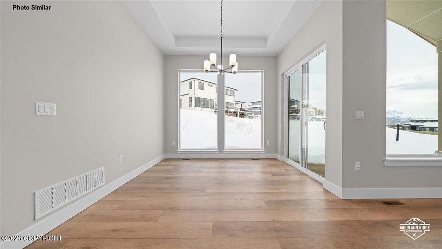
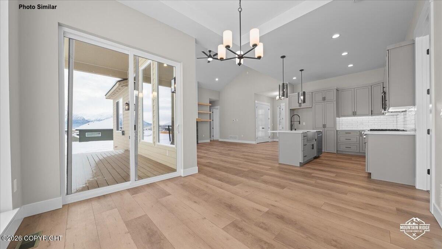
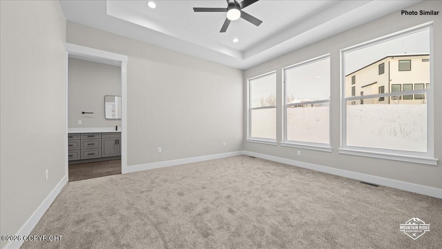
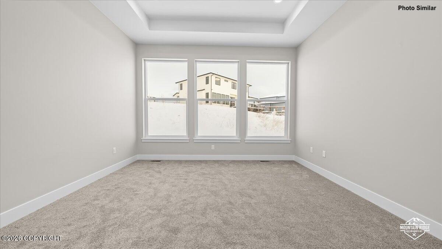
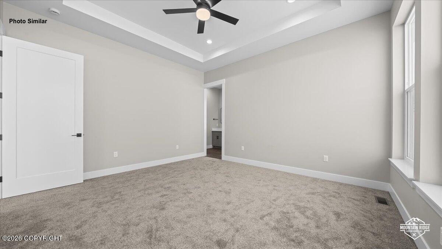
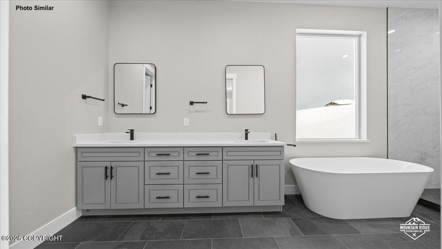
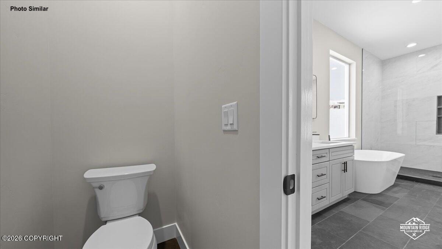
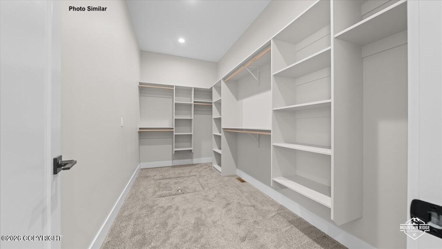
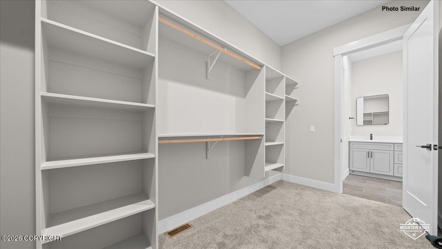
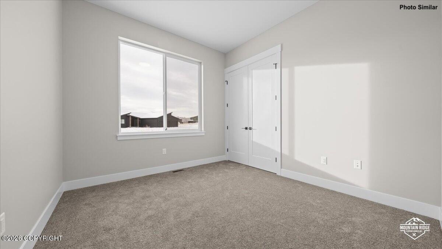
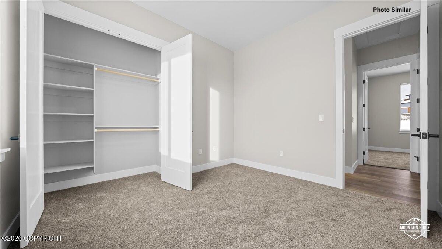
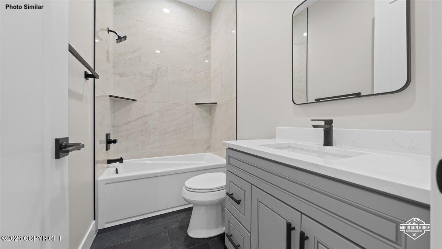
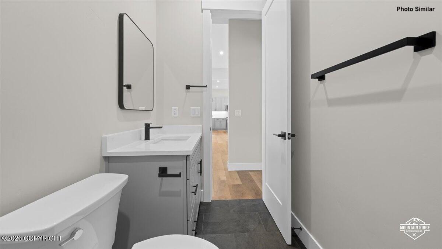
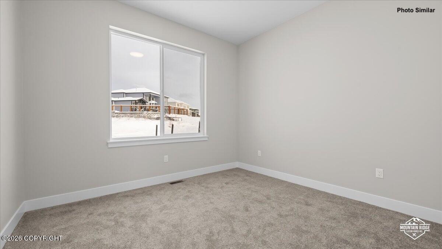
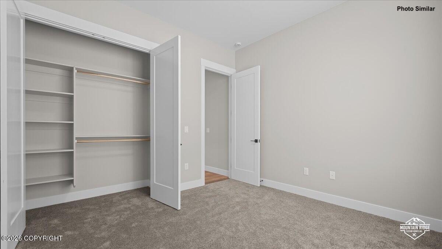
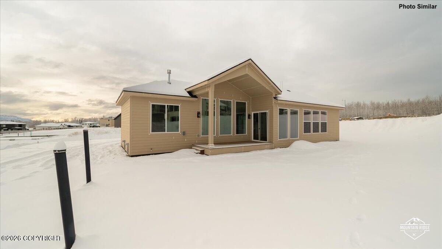
OPEN SAT 1-4 & SUN 1-4 This home is getting floors and cabinets installed with set completion of 9/18/26. This gives you ample time to choose all selections for this home. The plan offers a nice open entry to the tall ceilings in the living room and kitchen. You are welcomed with heavy natural light from the wall of windows on the back of the home. The primary is to the left of the living space and the other rooms to the right. Ask about our builder incentives! Using the builder's preferred lender qualifies you for a $5,000 closing cost credit. Finishes include LVP flooring in main areas of home, carpet in the bedrooms, quartz counters throughout, stainless steel appliances, tile backsplash, and composite decking. The primary suite features a soaking tub along with a custom walk-in tile shower. THIS HOME QUALIFIES AS 5*+ ENERGY RATED TO GET THE $10,000 AHFC REBATE. If this home isn't exactly what you are looking for, we have several other lots and plans to choose from. Contact your favorite Licensee today to make your new home vision come to life.
Details
| MLS # | 26-958 |
|---|---|
| Listing Type | For Sale |
| Style | House |
| Building Name | Mountian Ridge Construction In |
| HOA Dues | $75 |
| Sub-Type | Resale |
| Status | Active |
| Year | 2025 |
| Days On Site | 203 |
| Listing Provided By | Keller Williams Realty Alaska Group | Liz Steele |
Features
| Bed(s) | 3 |
|---|---|
| Bath(s) | 2 Total |
| SQ Feet | 1,808 |
| Garage | 3 |
| Zoning | UNK - Unknown (re: all MSB) |
| Acreage | 0.57 |
| Property View | Mountain(s) |
Interior
| Rooms Total | 0 |
|---|---|
| Heating | Forced Air, Natural Gas |
| Heating Yes / No | Yes |
| Appliances | Dishwasher |
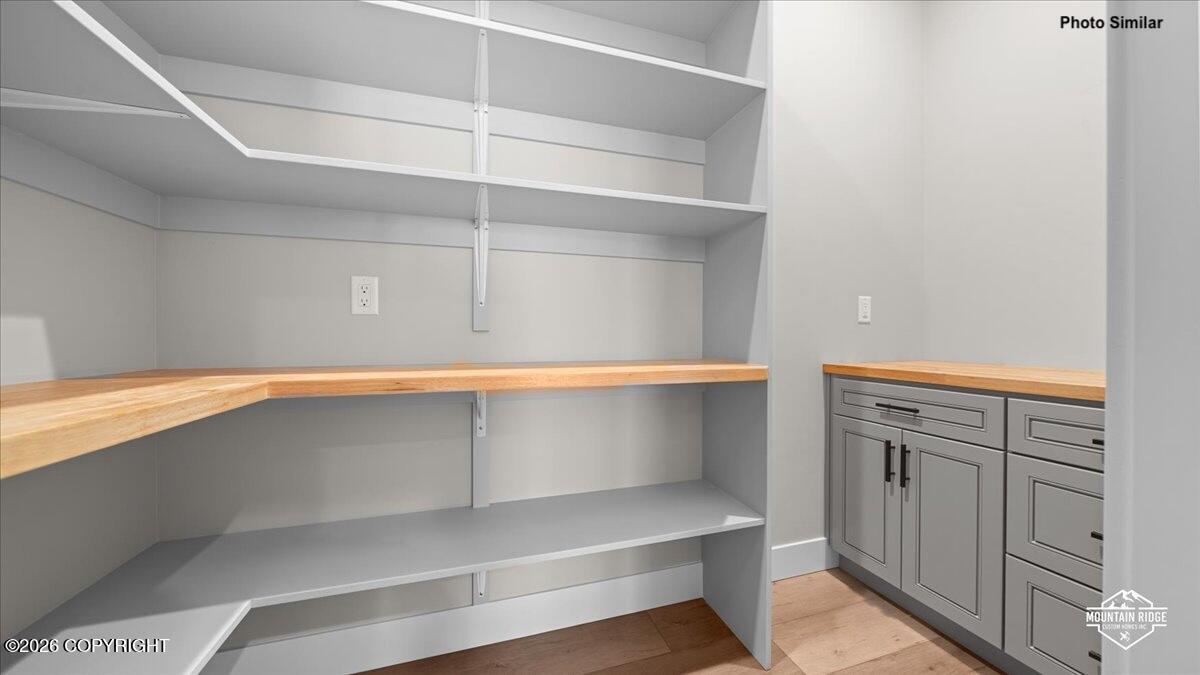
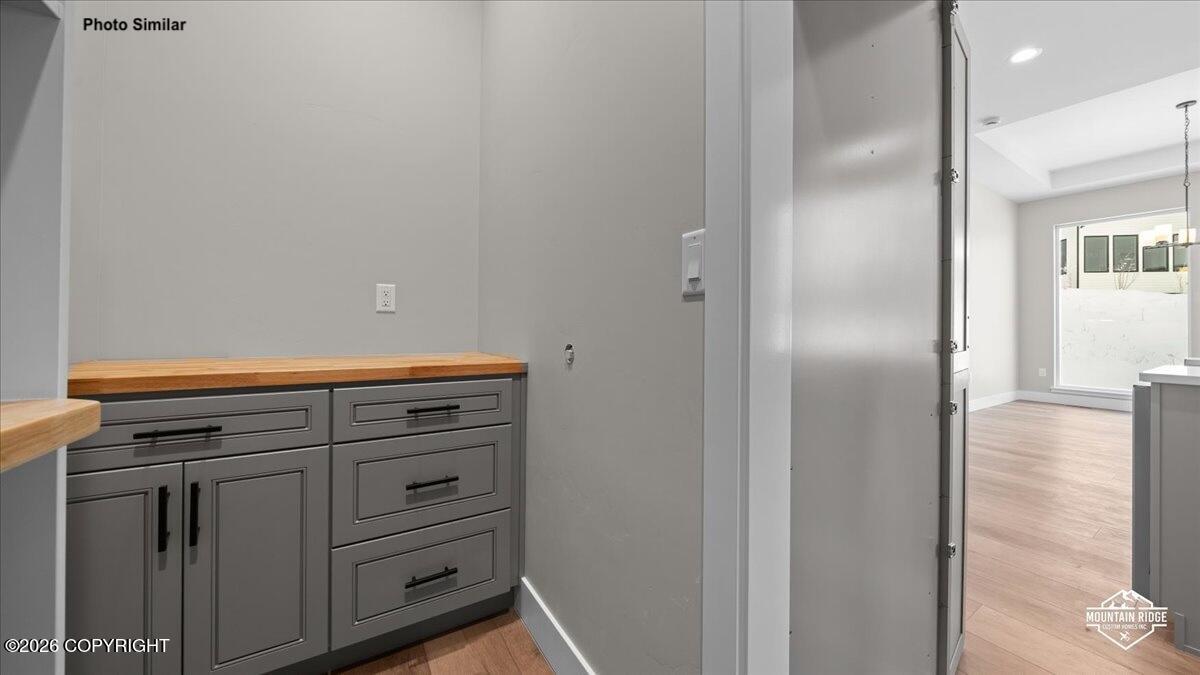
| Interior Features | Washer &/Or Dryer Hookup, BR/BA on Main Level, Ceiling Fan(s), Smoke Detector(s), Vaulted Ceiling(s), Quartz Counters, Gas Fireplace, Pantry, BR/BA Primary on Main Level |
| Fireplace Yes / No | Yes |
Exterior
| Roof | Asphalt, Composition, Shingle |
|---|---|
| Exterior Features | Fire Service Area, Garage Door Opener, Home Owner Assoc., Road Service Area, View |
| Lot Features | Level |
| Construction Materials | Wood Frame - 2x6 |
| Foundation Details | Poured Concrete |
| Patio And Porch Features | Deck |
| Exterior Sp Finish Co Exterior Sp Finish | Wood |
| Architectural Style | Ranch |
Parking
| Parking Features | Attached |
|---|---|
| Carport Sp Type Co Carport Sp Type | None |
Utilities
| Sewer | Septic Tank |
|---|
Location
| Road Surface Type | Paved, Maintained |
|---|
Taxes
| Tax Map Number | WA09 |
|---|---|
| Tax Legal Description | View Pointe At The Ranch Addn 1 Ph 4 L19 B5 |
Area Information
| State | AK |
|---|---|
| City | Wasilla |
| Zip Code | 99654 |
| Area | 1D Matanuska Susitna Borough |
| Subarea | WA Wasilla |
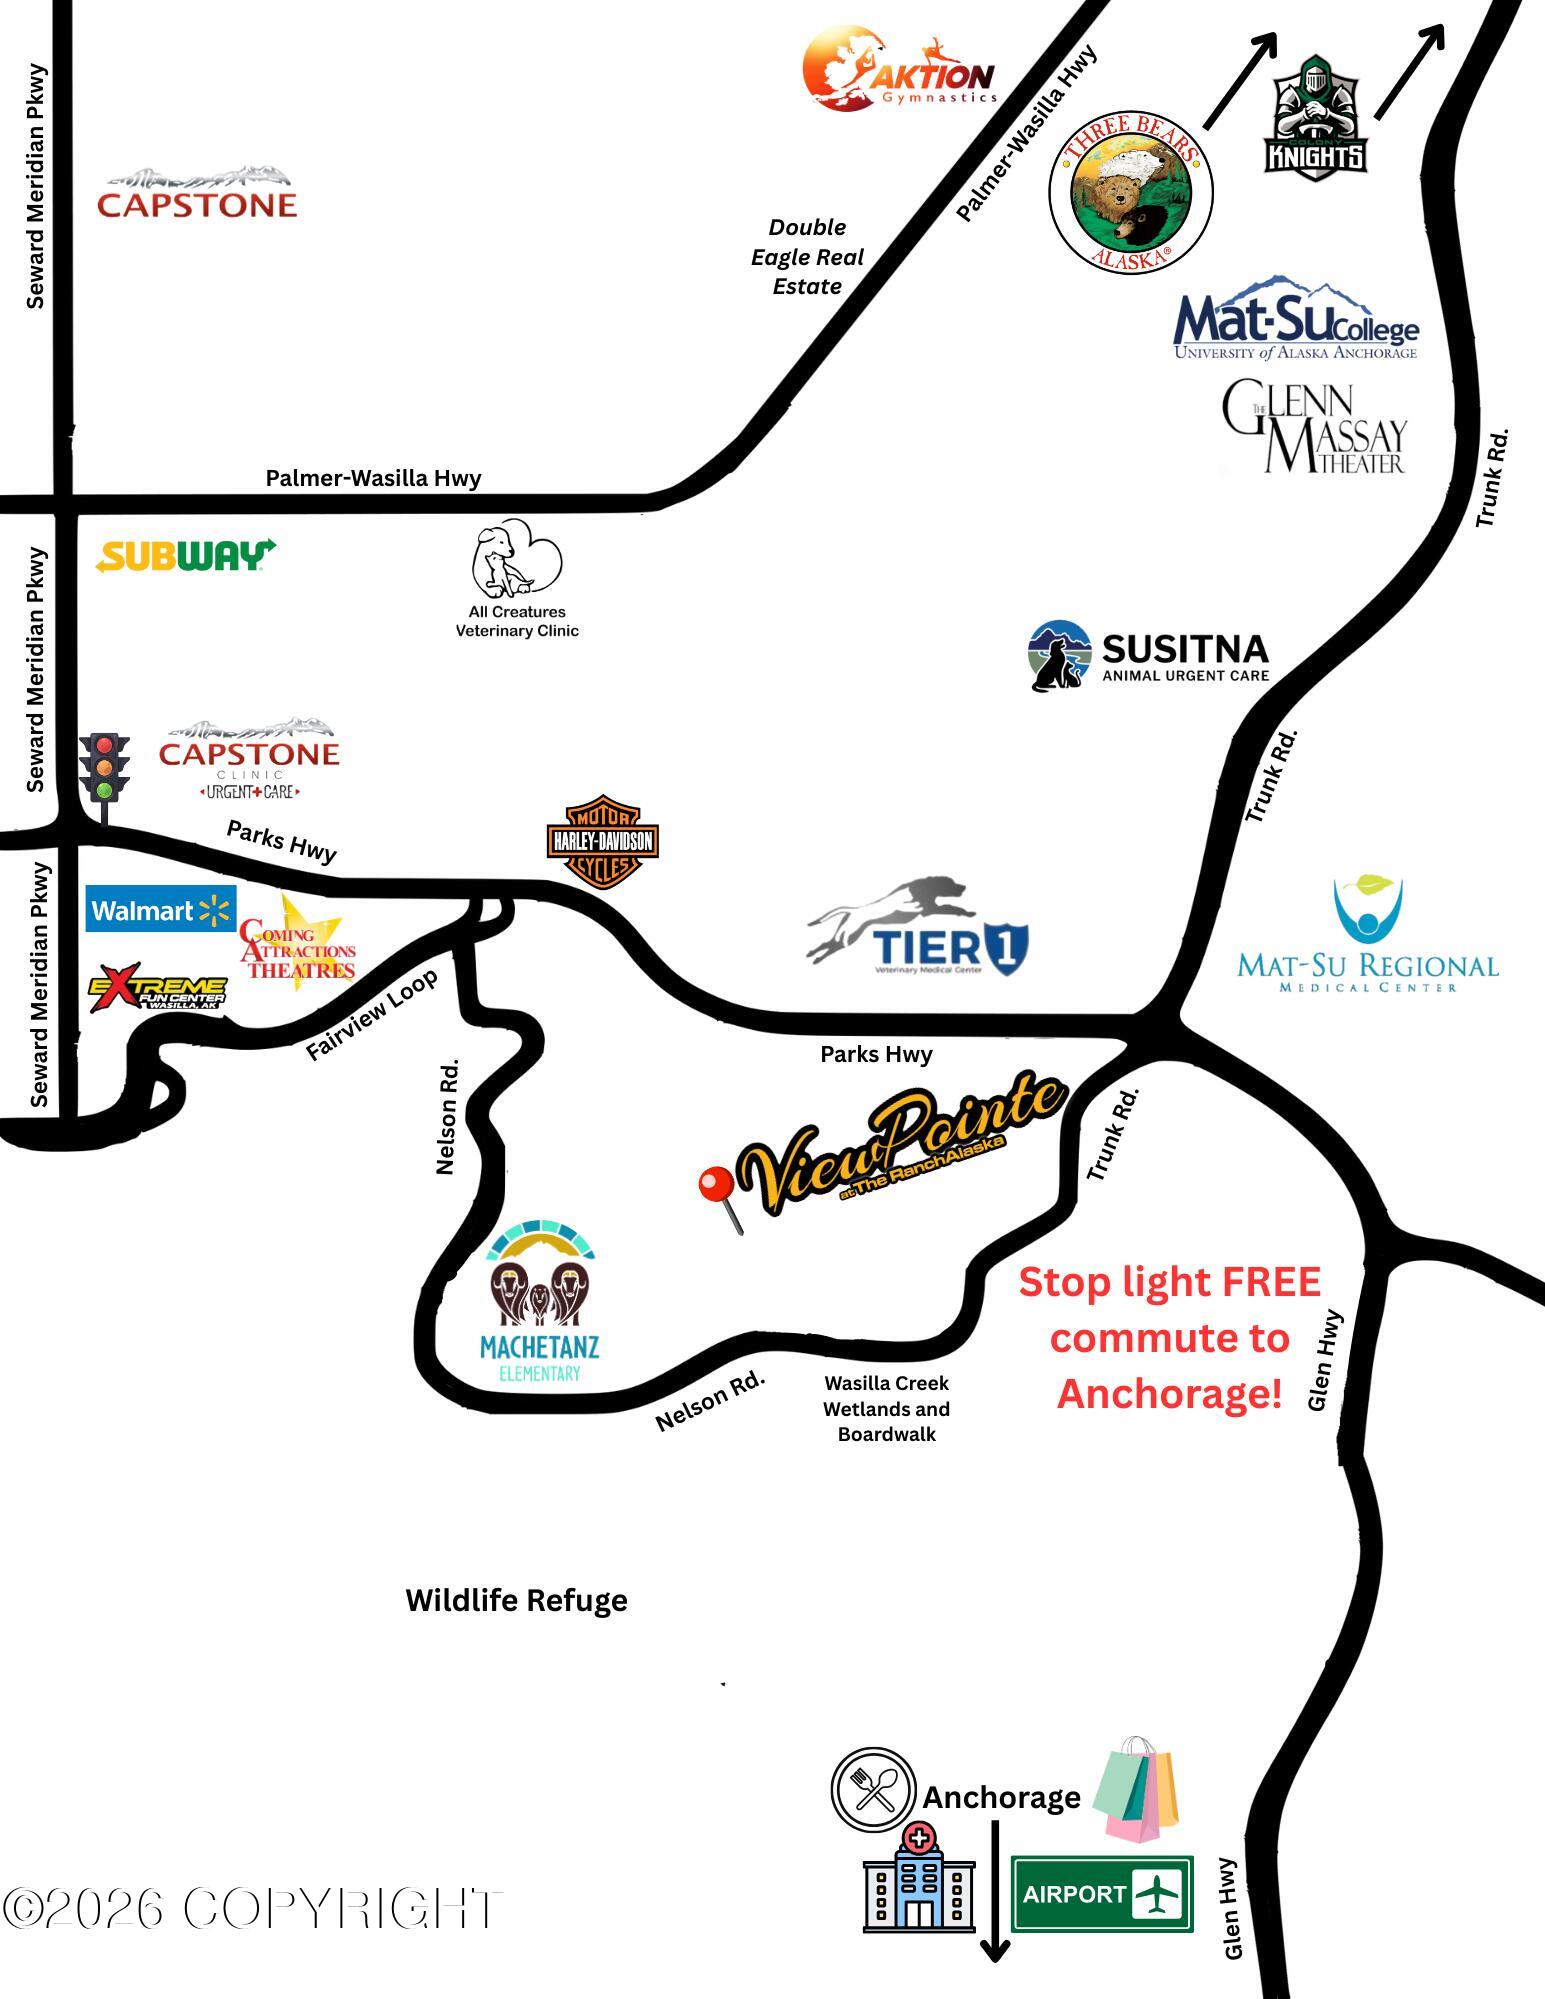
| Community Name | View Pointe at the Ranch |
| School District | Colony |
| Elementary School | Machetanz |
| High School | Colony |
| Listing VS Median (in View Pointe at the Ranch) | |
Price: $592,500 low | high Med: $675,000 sqft: 1,808 low | high Med: 2,235 $ / sqft: $328 low | high Med: $302 On site: 203 low | high Med: 206 | |
Request a showing
Request a showing
Contact
Learn More About This Property

| State | AK |
|---|---|
| City | Wasilla |
| Zip Code | 99654 |
| Area | 1D Matanuska Susitna Borough |
| Subarea | WA Wasilla |
| Community Name | View Pointe at the Ranch |
| School District | Colony |
| Elementary School | Machetanz |
| High School | Colony |
| Listing VS Median (in View Pointe at the Ranch) | |
Price: $592,500 low | high Med: $675,000 sqft: 1,808 low | high Med: 2,235 $ / sqft: $328 low | high Med: $302 On site: 203 low | high Med: 206 | |