

Description
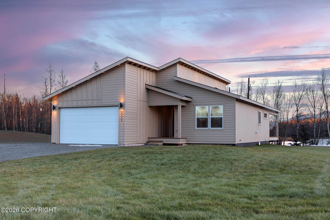
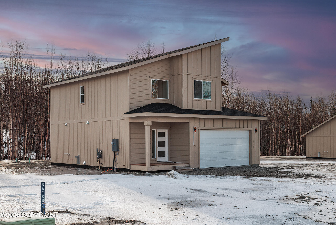
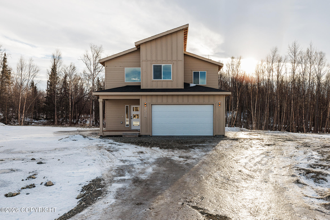
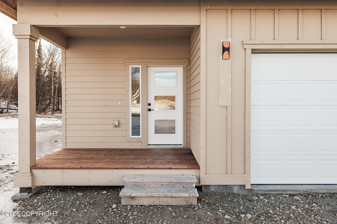
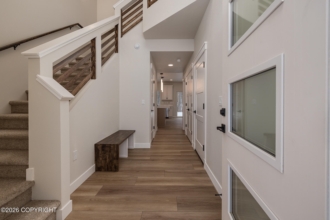
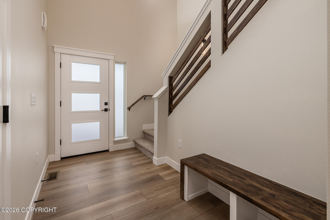
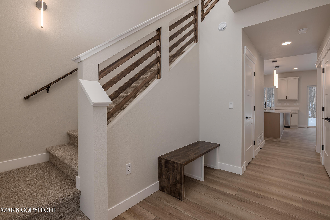
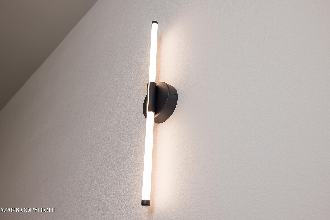
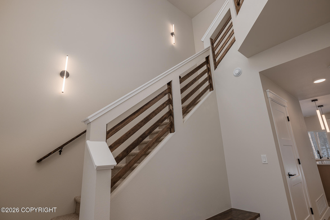
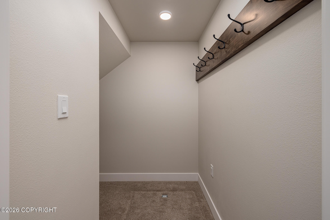
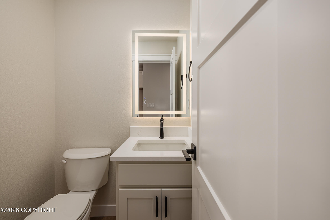
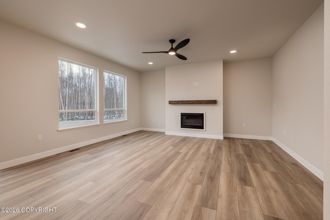
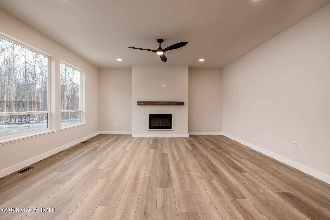
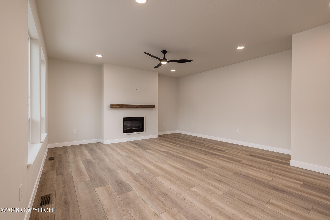
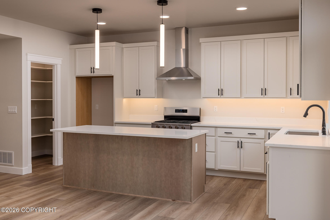
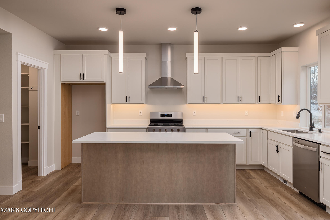
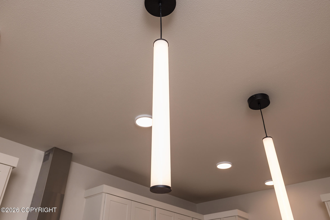
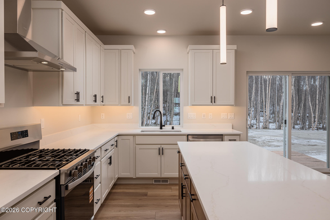
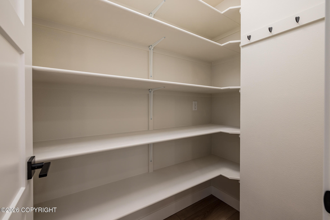
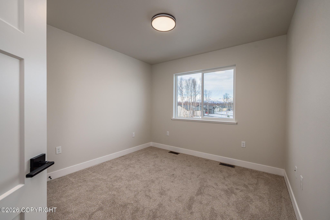
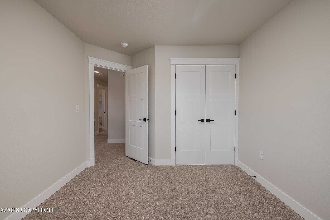
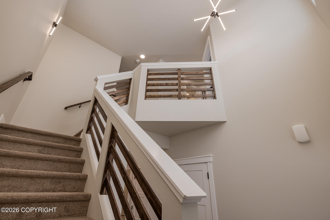
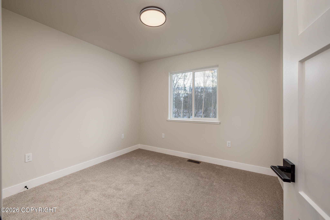
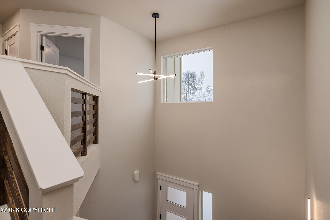
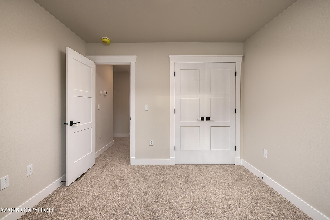
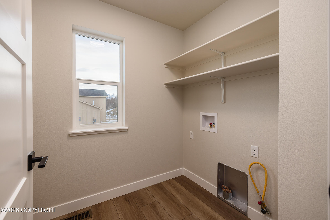
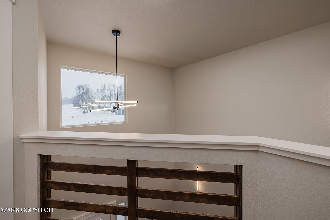
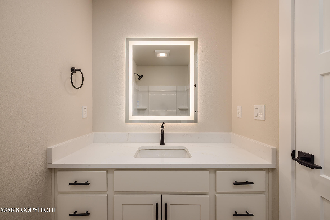
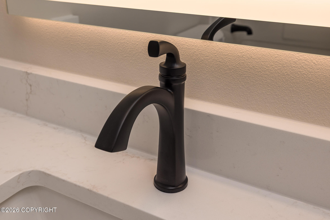
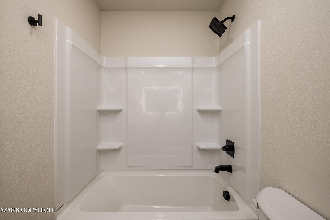
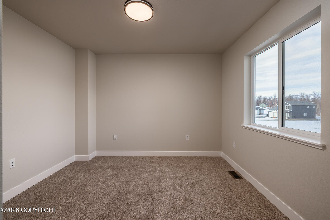
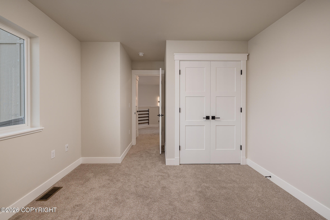
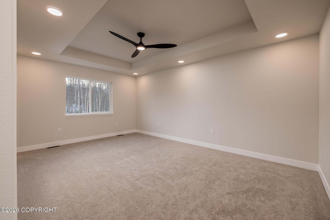
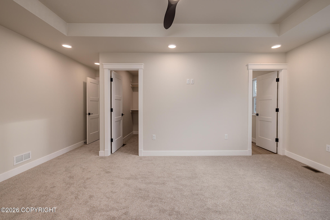
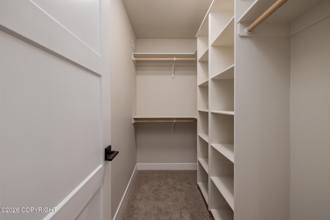
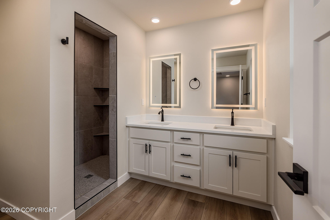
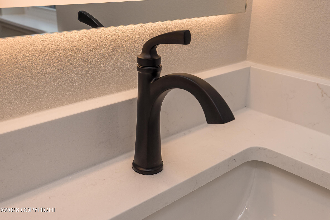
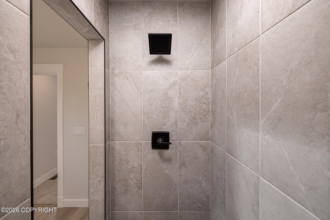
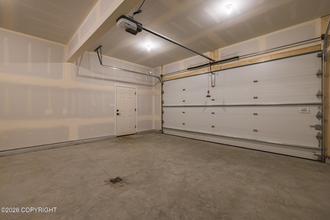
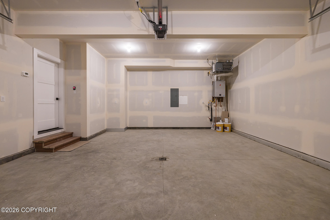
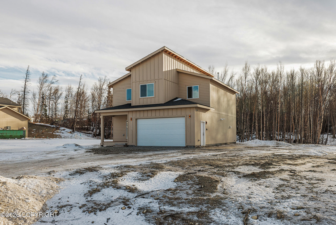
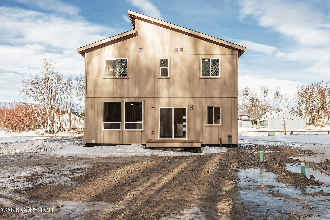
Modern design meets functional living in this thoughtfully laid-out two-story home offering 1,810 square feet of living space plus a 2-car garage. Welcomed by a grand entrance with 18' high ceilings, contemporary light fixtures and a modern butcher block bench with waterfall detail. Some of the best features on the first floor of this home include an oversized island, walk-in pantry, and seamless flow into the dining and living areas. Enjoy indoor-outdoor living with both a covered front porch and a rear porch ideal for relaxing or hosting guests. Upstairs, the private primary suite includes a walk-in closet and ensuite bath with dual vanities. Three additional bedrooms provide flexible space for guests, home offices, or growing households, along with a full shared bath. Convenient laundry access and ample storage throughout enhance everyday functionality. With modern lines, efficient use of space, and multiple outdoor living areas, this home offers comfort, style, and versatility ideal for today's lifestyle. This home qualifies for up to a $10,000 energy rebate program! Buyer to confirm they qualify. Inquire to learn more! Looking for something different? WM Construction offers a wide selection of floor plans and is actively building in several desirable subdivisions across the Mat-Su Valley. Reach out today to explore your options and secure your new home! Photos are "photo similar" and represent a previously completed home of the similar floor plan. Images may depict upgrades, optional features, and design selections not included in the listed price. Buyers are advised to verify standard specifications and upgrade options with the builder.
Details
| MLS # | 26-3334 |
|---|---|
| Listing Type | For Sale |
| Style | House |
| Building Name | WM Construction, LLC |
| Sub-Type | Resale |
| Status | Active |
| Year | 2026 |
| Days On Site | 149 |
| Listing Provided By | Real Broker Wasilla | Craig K Channer |
Features
| Bed(s) | 4 |
|---|---|
| Bath(s) | 3 Total |
| SQ Feet | 1,810 |
| Garage | 2 |
| Zoning | UNK - Unknown (re: all MSB) |
| Acreage | 0.92 |
| Property View | Partial, Territorial |
Interior
| Rooms Total | 0 |
|---|---|
| Heating | Forced Air, Natural Gas |
| Heating Yes / No | Yes |
| Appliances | Dishwasher |
| Interior Features | Air Exchanger, Electric, Washer &/Or Dryer Hookup, BR/BA on Main Level, Ceiling Fan(s), Smoke Detector(s), Vaulted Ceiling(s), Granite Counters, Quartz Counters, Gas Fireplace, Pantry, Soaking Tub, Microwave |
| Fireplace Yes / No | Yes |
Exterior
| Roof | Asphalt, Shingle |
|---|---|
| Exterior Features | Covenant/Restriction, Garage Door Opener, View, Paved Driveway |
| Lot Features | Level |
| Construction Materials | Wood Frame - 2x6 |
| Foundation Details | Block |
| Patio And Porch Features | Deck |
| Exterior Sp Finish Co Exterior Sp Finish | Wood |
| Architectural Style | Traditional |
Parking
| Parking Features | Attached, Heated Garage |
|---|---|
| Carport Sp Type Co Carport Sp Type | None |
Utilities
| Sewer | Septic Tank |
|---|
Location
| Road Surface Type | Paved, Maintained |
|---|
Taxes
| Tax Map Number | WA08 |
|---|---|
| Tax Legal Description | Grizzly Hills Addition 5 L9 B5 |
Area Information
| State | AK |
|---|---|
| City | Wasilla |
| Zip Code | 99654 |
| Area | 1D Matanuska Susitna Borough |
| Subarea | WA Wasilla |
| Community Name | Grizzly Hills Addition 5 |
| School District | Colony |
| Elementary School | Shaw |
| High School | Colony |
| Listing VS Median (in Grizzly Hills Addition 5) | |
Price: $528,900 low | high Med: $509,900 sqft: 1,810 low | high Med: 1,446 $ / sqft: $292 low | high Med: $353 On site: 149 low | high Med: 54 | |
Request a showing
Request a showing
Contact
Learn More About This Property

| State | AK |
|---|---|
| City | Wasilla |
| Zip Code | 99654 |
| Area | 1D Matanuska Susitna Borough |
| Subarea | WA Wasilla |
| Community Name | Grizzly Hills Addition 5 |
| School District | Colony |
| Elementary School | Shaw |
| High School | Colony |
| Listing VS Median (in Grizzly Hills Addition 5) | |
Price: $528,900 low | high Med: $509,900 sqft: 1,810 low | high Med: 1,446 $ / sqft: $292 low | high Med: $353 On site: 149 low | high Med: 54 | |