$2,128,386 $11,426 est/mo Sourced by Back At You
L10 Panoramic Circle,Anchorage, AK 99516
Anchorage, AK 99516

Description
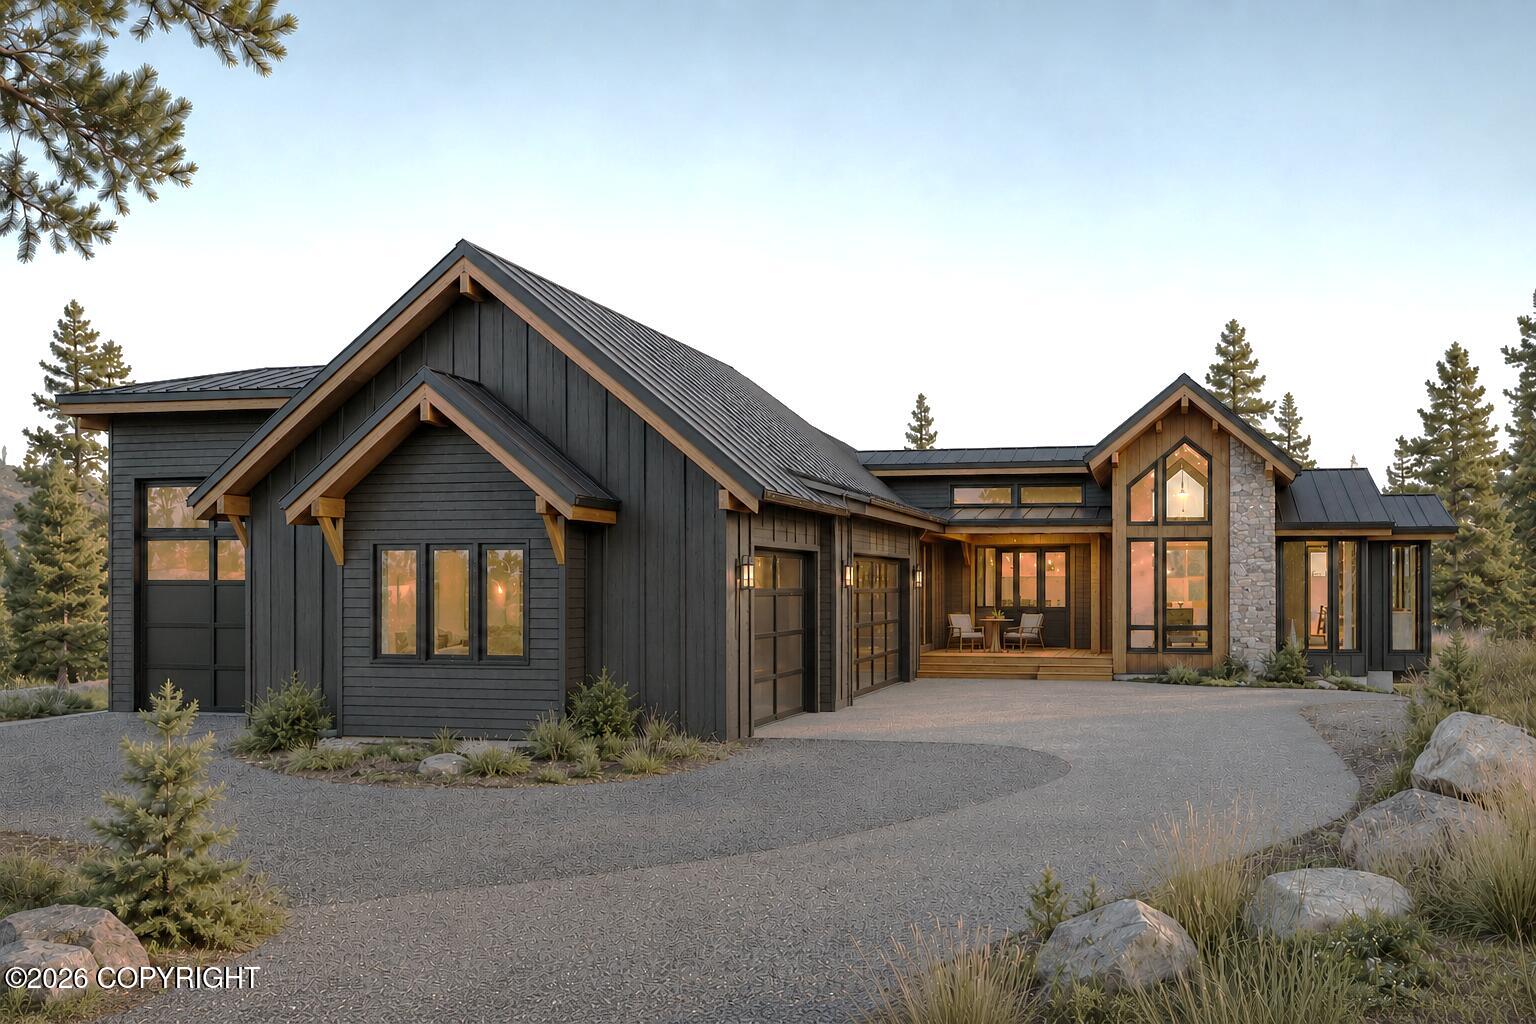
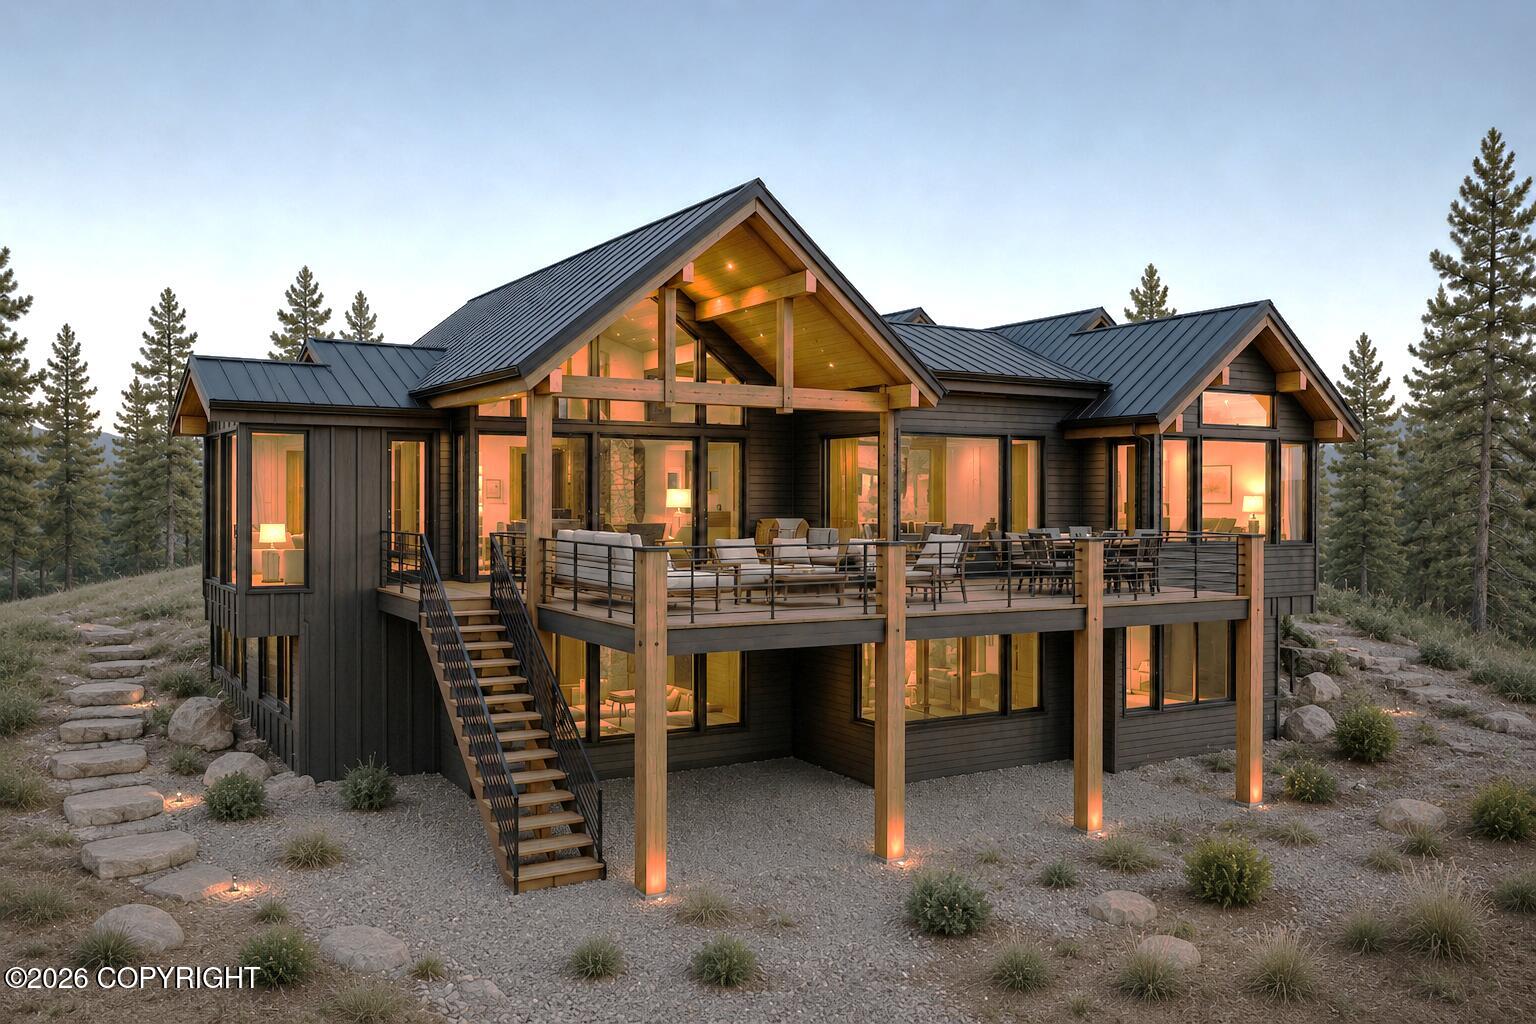
Stunning walk out ranch is flooded with natural light! Wide open floorpan w/views of mts. & inlet. Vaulted great room with views into den, dining and kitchen. Spacious kitchen w/lrg island, pantry & prof. grade appliances. The primary suite is a true WOW w/lrg w/in shower& huge WIC. The lower level includes 3 bedrooms and a huge entertaining area. 4 car garage includes space for your sprinter v
Details
| MLS # | 26-2244 |
|---|---|
| Listing Type | For Sale |
| Style | House |
| Building Name | Colony Design & Build |
| Sub-Type | Resale |
| Status | Pending |
| Year | 2026 |
| Days On Site | 170 |
| Listing Provided By | RE/MAX Dynamic Properties | Tami Taylor |
Features
| Bed(s) | 4 |
|---|---|
| Bath(s) | 4 Total |
| SQ Feet | 3,668 |
| Garage | 4 |
| Basement | Y |
| Zoning | R6 - Suburban Residential |
| Acreage | 1.04 |
| Property View | Inlet, Mountain(s) |
Interior
| Rooms Total | 0 |
|---|---|
| Heating | Radiant Floor |
| Heating Yes / No | Yes |
| Appliances | Dishwasher |
| Interior Features | Basement, Fireplace, Sauna, Washer &/Or Dryer Hookup, Wet Bar, BR/BA on Main Level, Wired for Sound, Wired for Data, Ceiling Fan(s), Smoke Detector(s), Granite Counters, Gas Fireplace, Pantry, Soaking Tub, BR/BA Primary on Main Level, Microwave |
| Fireplace Yes / No | Yes |
Exterior
| Roof | Asphalt, Shingle |
|---|---|
| Exterior Features | Covenant/Restriction, Garage Door Opener, Home Owner Assoc., View, In City Limits, Paved Driveway, Cul-de-sac |
| Wtrfrnt Hyphen Access Sp Near Co Wtrfrnt Hyphen Access Sp Near | None |
| Wtrfrnt Hyphen Frontage Co Wtrfrnt Hyphen Frontage | None |
| Construction Materials | Wood Frame - 2x6 |
| Foundation Details | Block |
| Patio And Porch Features | Deck |
| Exterior Sp Finish Co Exterior Sp Finish | Other - See Remarks, Wood |
| Architectural Style | Hlsd Rnch/Dlt Bsmnt |
Parking
| Parking Features | Attached, Heated Garage |
|---|---|
| Carport Sp Type Co Carport Sp Type | None |
Utilities
| Utilities | Cable Available |
|---|---|
| Sewer | Septic Tank |
Location
| Road Surface Type | Paved, Maintained |
|---|
Taxes
| Tax Map Number | N/A |
|---|---|
| Tax Legal Description | Panoramic Ridge L10 |
Area Information
| State | AK |
|---|---|
| City | Anchorage |
| Zip Code | 99516 |
| Area | 1A Anchorage Municipality |
| Subarea | Dearmoun Rd Potter Marsh |
| Community Name | Panoramic RIdge |
| School District | South Anchorage |
| Elementary School | Rabbit Creek |
| High School | South Anchorage |
| Listing VS Median (in Panoramic RIdge) | |
Price: $2,128,386 low | high Med: $2,135,593 sqft: 3,668 low | high Med: 3,782 $ / sqft: $580 low | high Med: $565 On site: 170 low | high Med: 145.5 | |
Request a showing
Request a showing
Contact
Learn More About This Property

| State | AK |
|---|---|
| City | Anchorage |
| Zip Code | 99516 |
| Area | 1A Anchorage Municipality |
| Subarea | Dearmoun Rd Potter Marsh |
| Community Name | Panoramic RIdge |
| School District | South Anchorage |
| Elementary School | Rabbit Creek |
| High School | South Anchorage |
| Listing VS Median (in Panoramic RIdge) | |
Price: $2,128,386 low | high Med: $2,135,593 sqft: 3,668 low | high Med: 3,782 $ / sqft: $580 low | high Med: $565 On site: 170 low | high Med: 145.5 | |
Listing Updated: July 28, 2026 at 10:18:19 AM PDT