9970 E Vista Ridge Circle,Palmer, AK 99645
Palmer, AK 99645

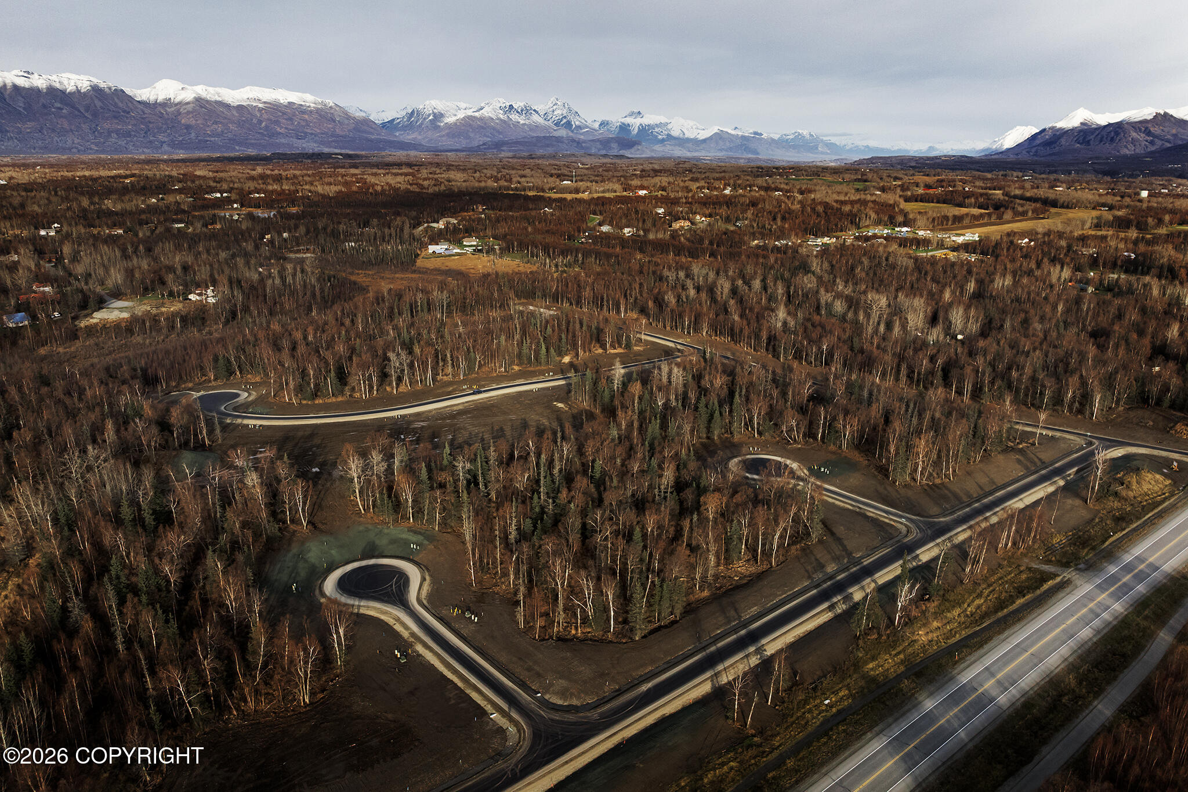
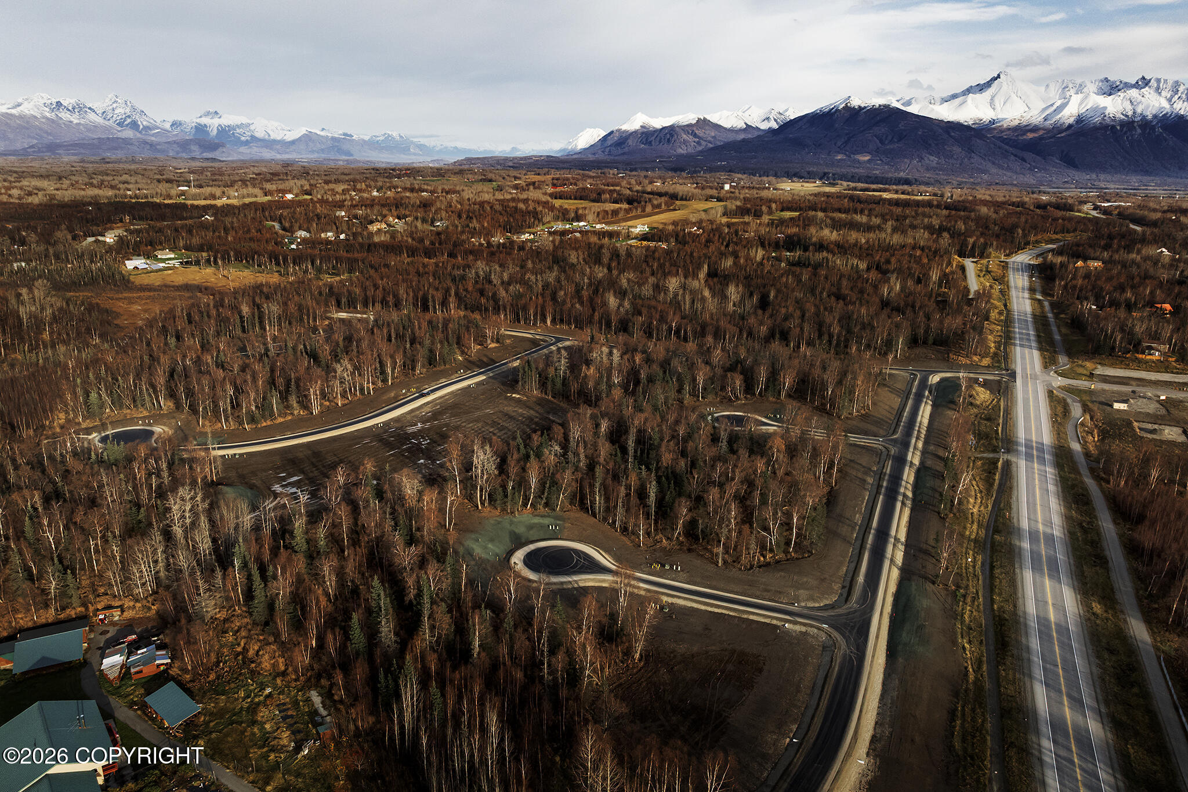
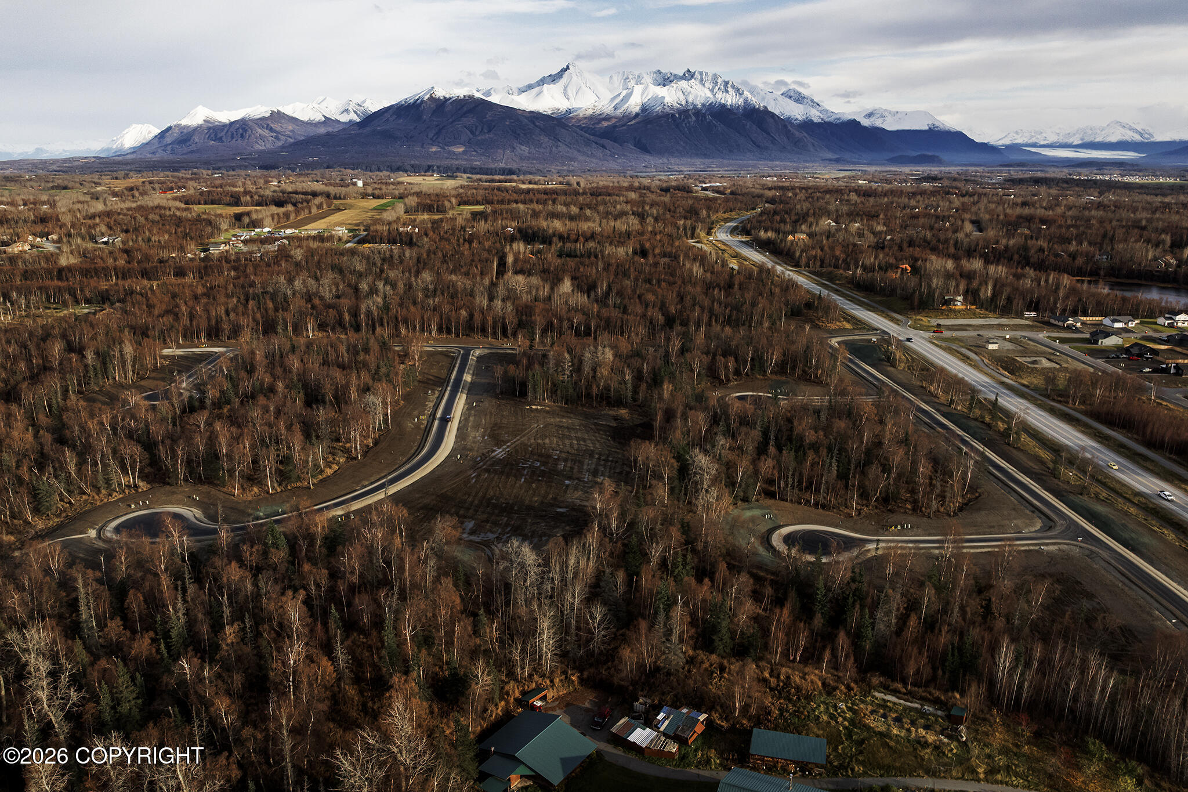
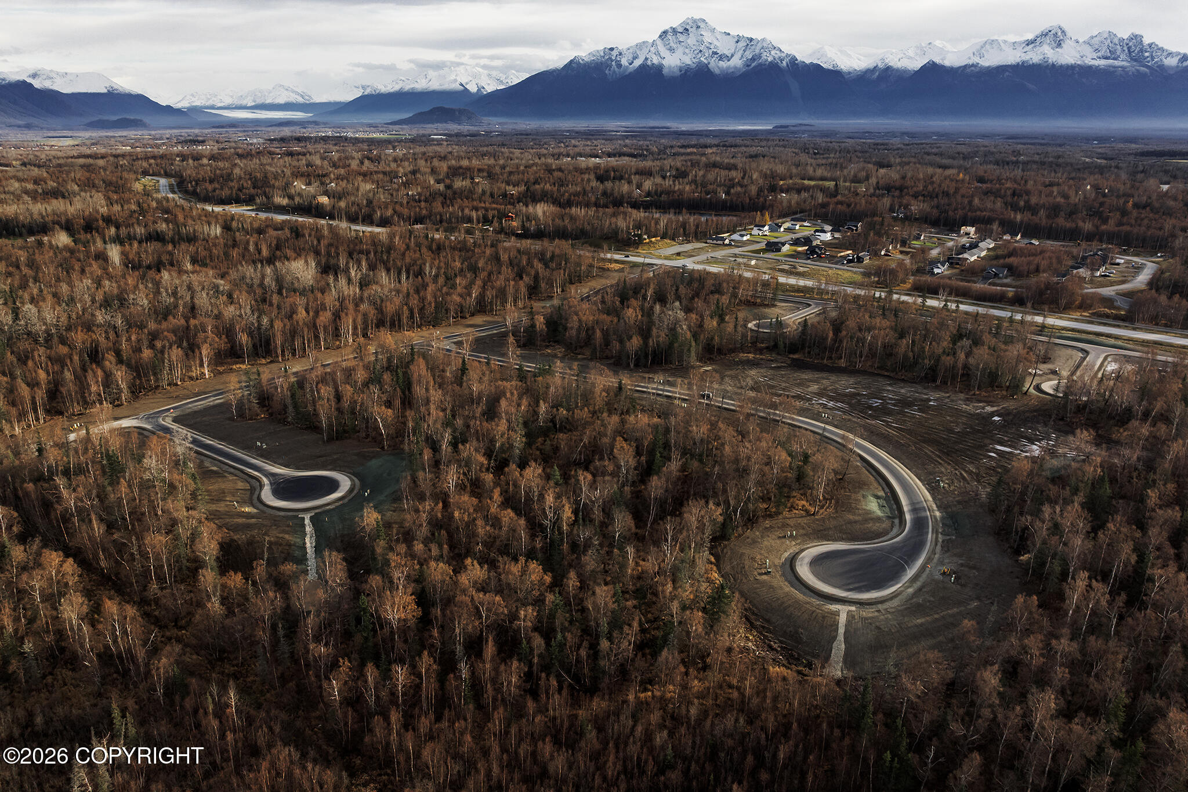

Description
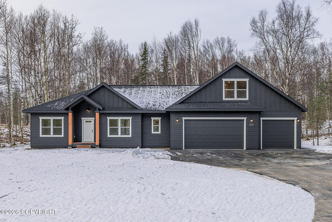
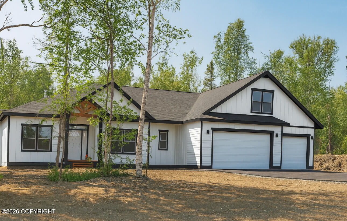
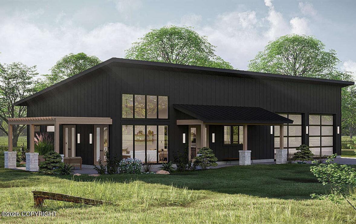
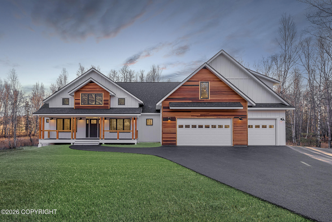
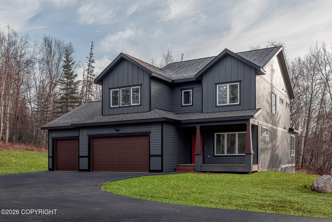
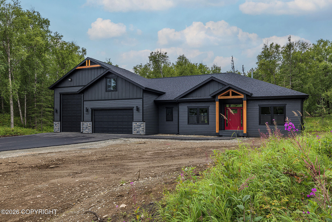
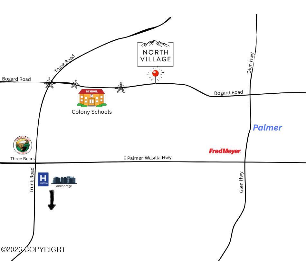
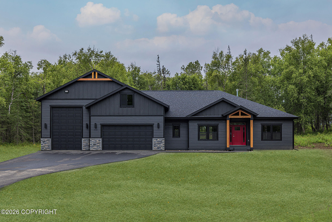
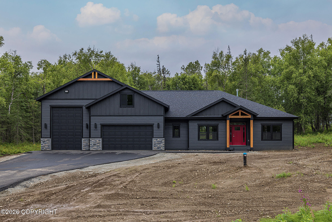
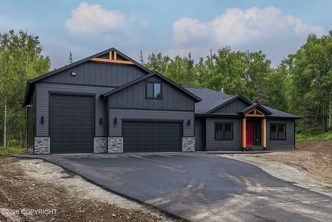
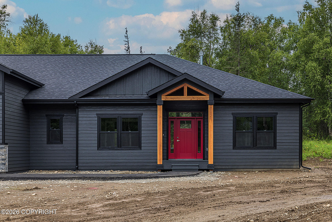
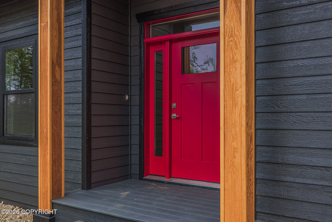
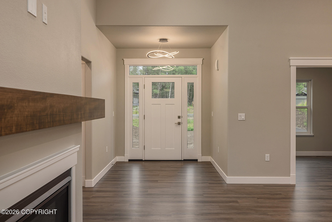
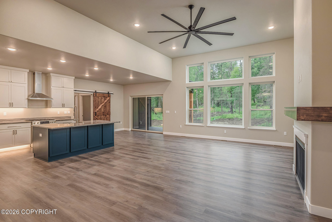
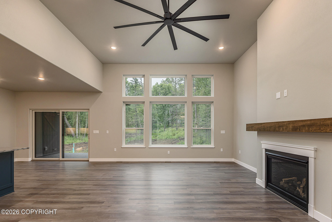
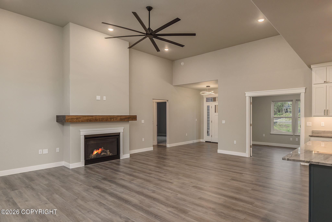
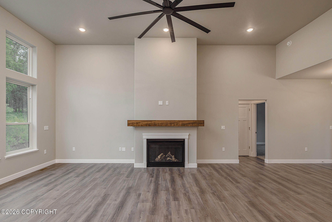
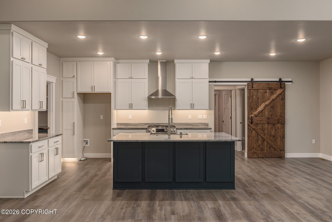
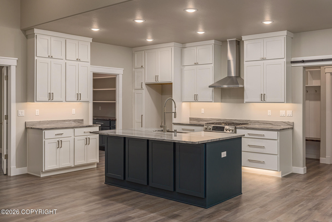
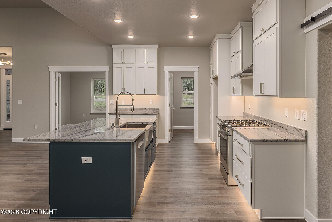
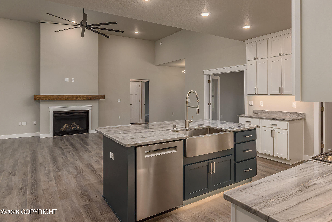
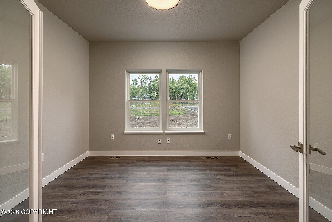
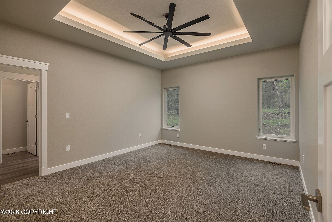
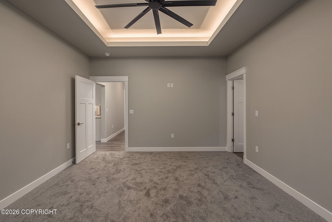
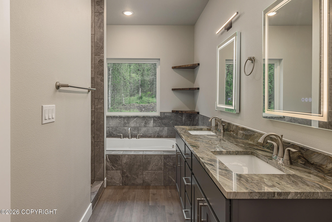
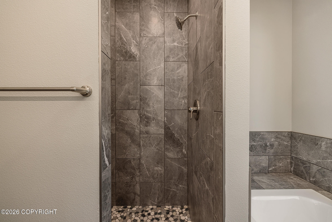
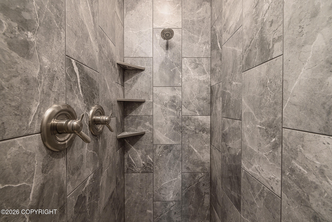
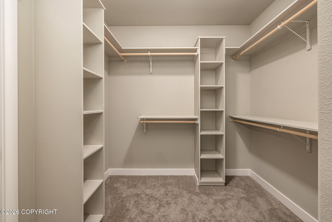
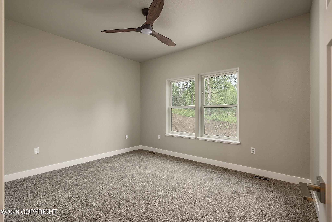
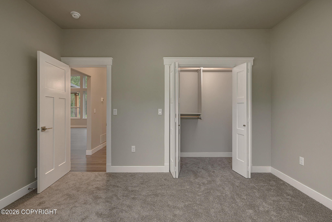
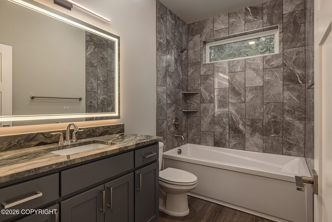
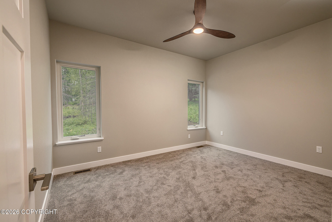
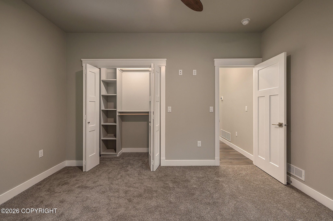
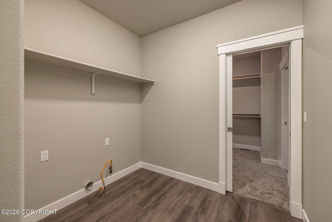
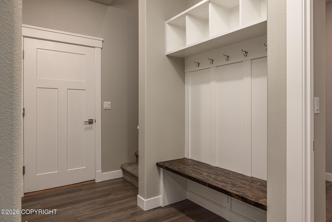
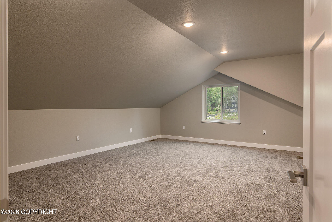
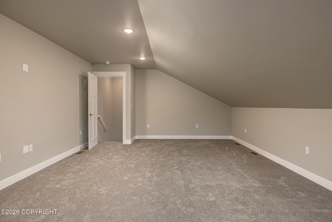
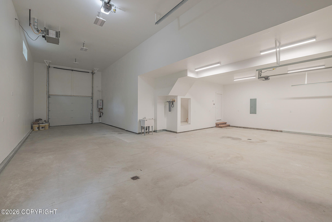
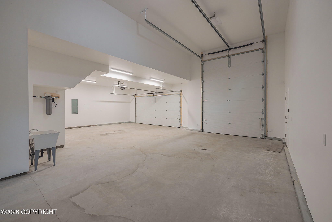
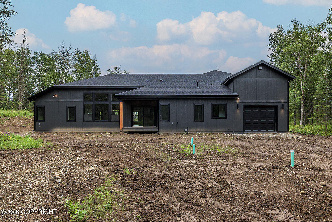
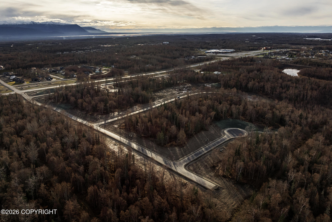
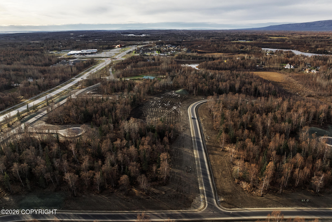
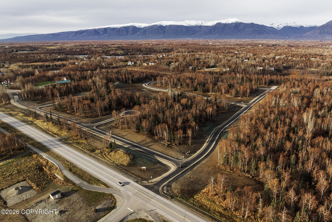
This beautifully laid-out home offers an open-concept main living area that maximizes space, light, and functionality. A 3 Car Garage and RV Bay allows for extensive parking for vehicles. The kitchen flows seamlessly into the dining and living areas, making it ideal for everyday living and entertaining alike. Well-proportioned bedrooms provide comfort and privacy, while the primary suite features a spacious layout designed as a relaxing retreat. Smart storage solutions and efficient use of square footage enhance the home's livability throughout. Located in the desirable North Village community, this plan blends contemporary style with practical design, offering the opportunity to personalize finishes and make it your own. Whether you're looking for low-maintenance living or a flexible layout that fits your lifestyle, this home delivers comfort, quality, and timeless appeal.
Details
| MLS # | 26-894 |
|---|---|
| Listing Type | For Sale |
| Style | House |
| Building Name | WM Construction, LLC |
| Sub-Type | New Construction |
| Status | Pending |
| Year | 2026 |
| Days On Site | 208 |
| Listing Provided By | Real Broker Wasilla | Craig K Channer |
Features
| Bed(s) | 3 |
|---|---|
| Bath(s) | 4 Total |
| SQ Feet | 2,435 |
| Garage | 3 |
| Zoning | UNK - Unknown (re: all MSB) |
| Acreage | 2.92 |
| Property View | Mountain(s), Territorial |
Interior
| Rooms Total | 0 |
|---|---|
| Heating | Forced Air, Radiant Floor, Natural Gas |
| Appliances | Dishwasher, Water Purifier |
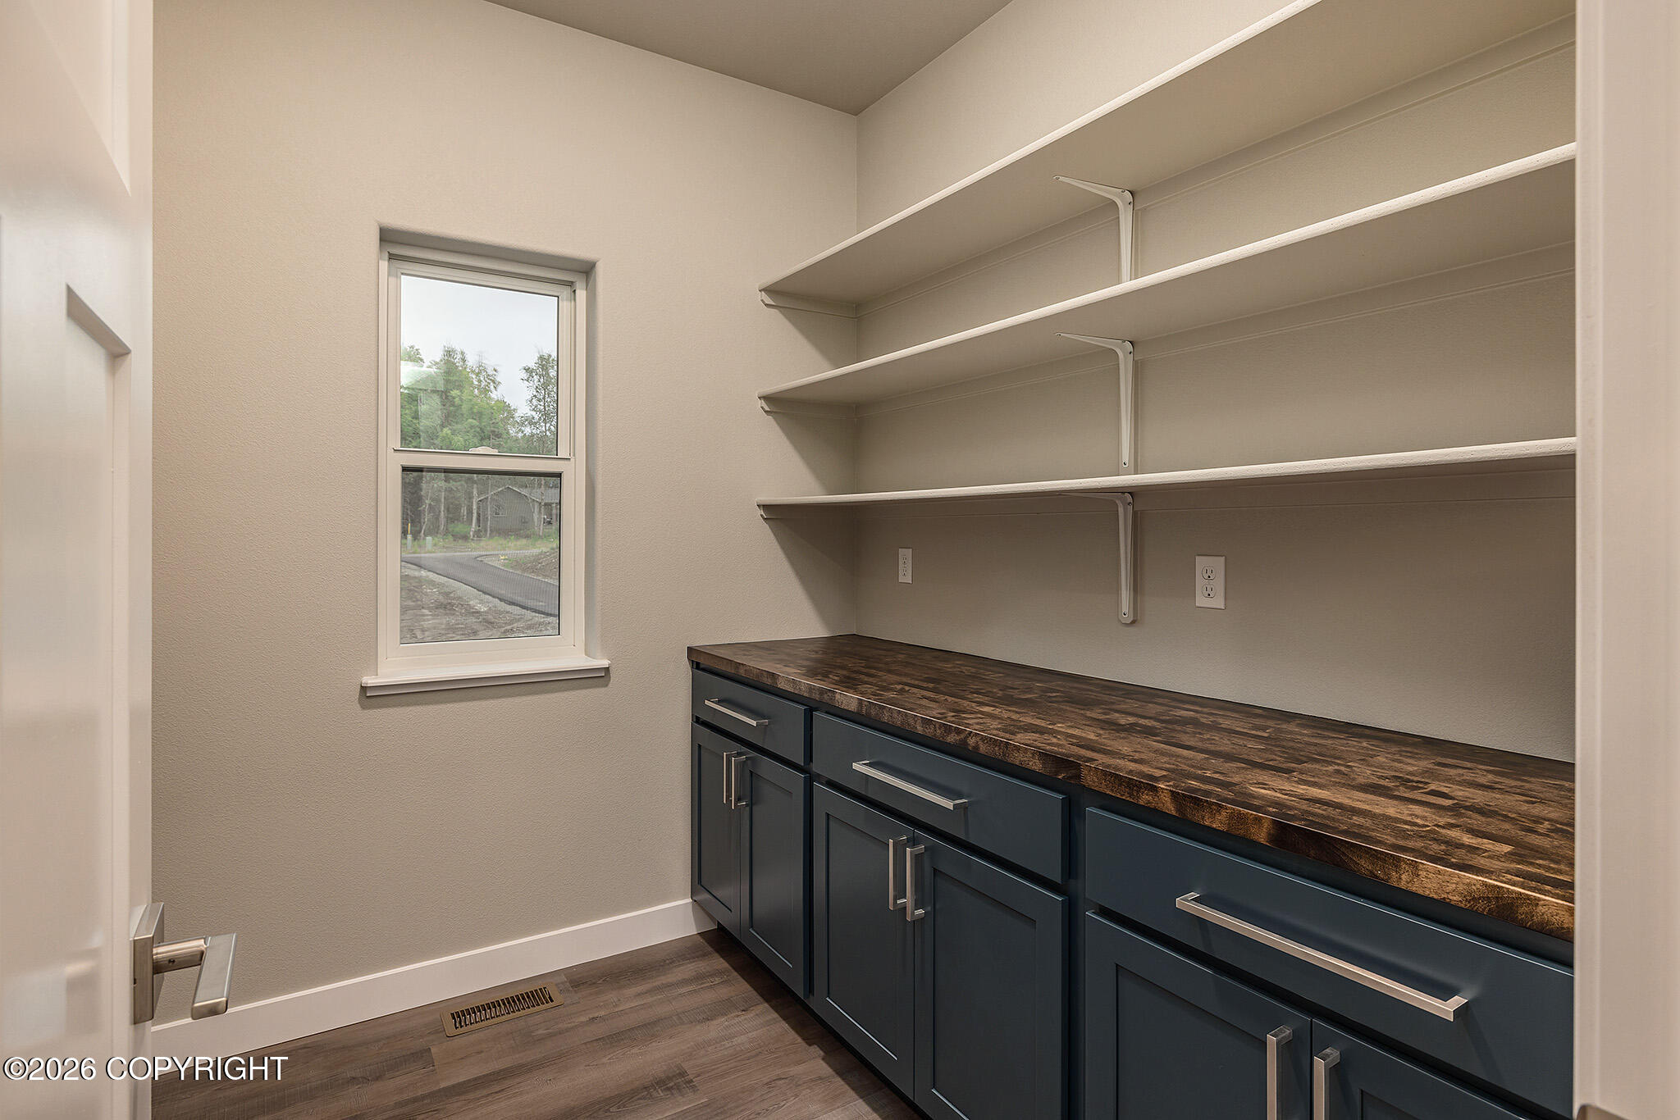
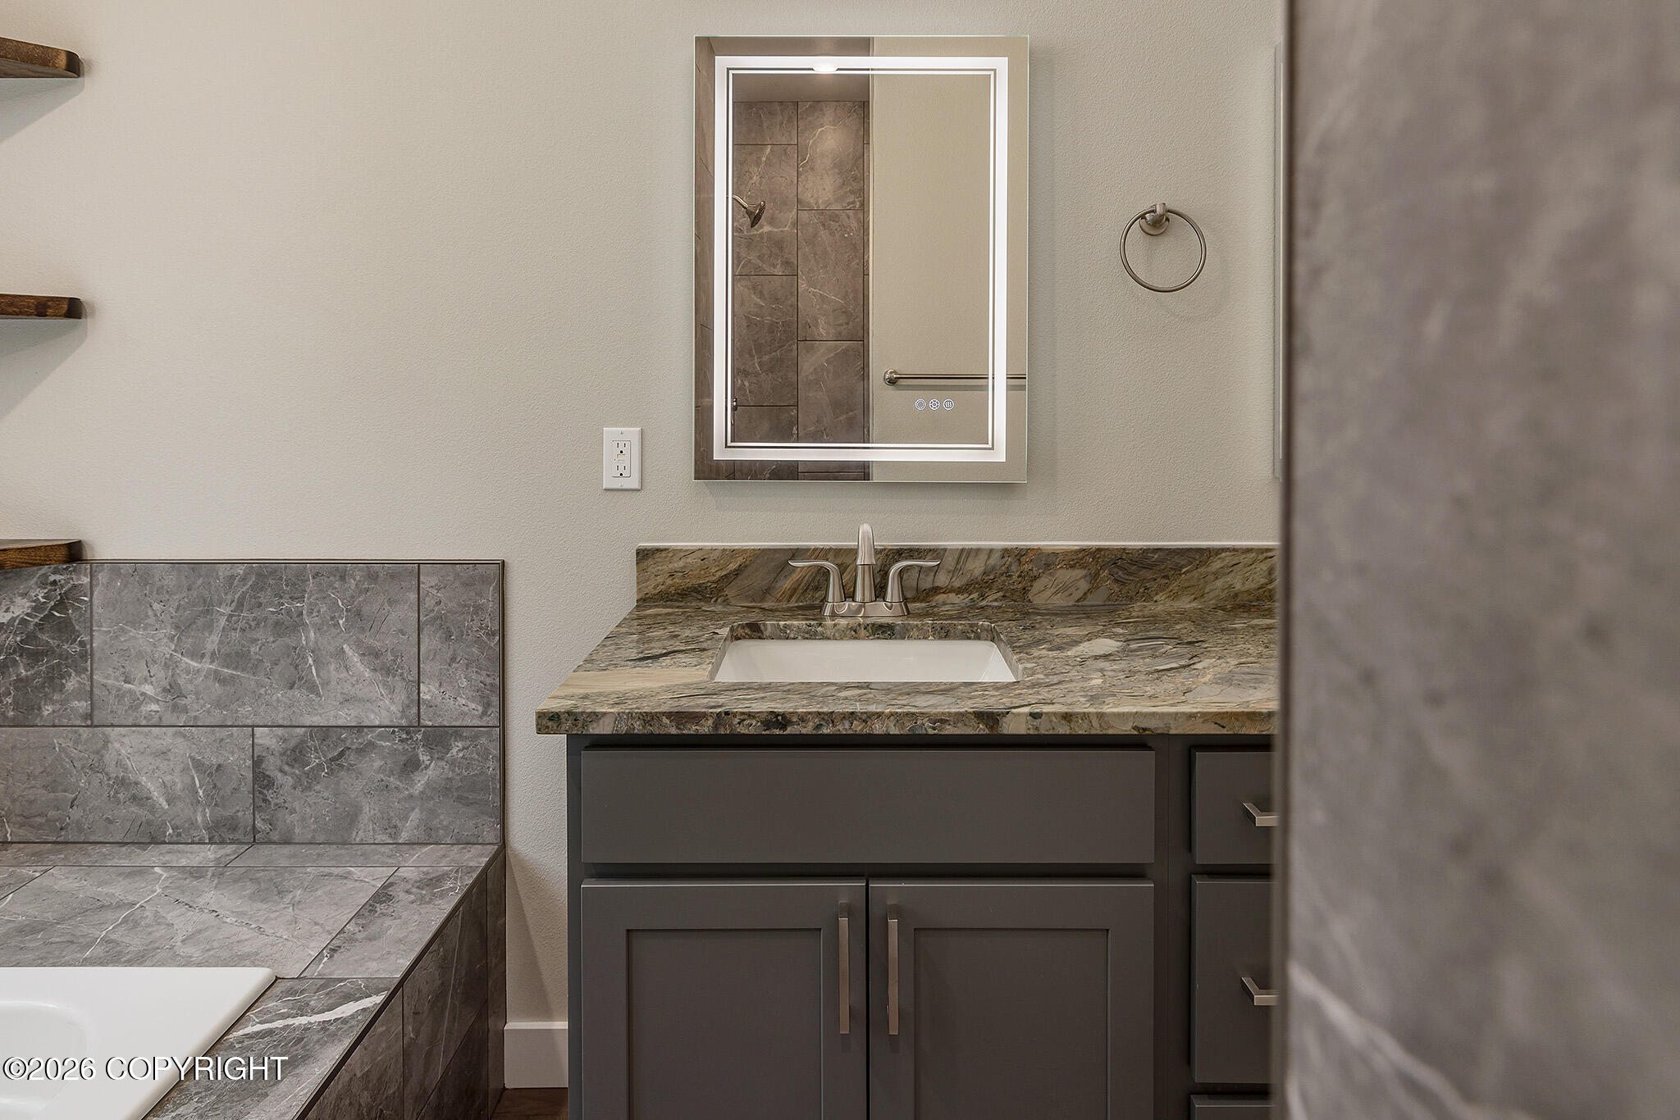
| Interior Features | Air Exchanger, Washer &/Or Dryer Hookup, BR/BA on Main Level, Wired for Data, Ceiling Fan(s), Smoke Detector(s), Vaulted Ceiling(s), Granite Counters, Gas Fireplace, Pantry, Soaking Tub, BR/BA Primary on Main Level |
| Fireplace Yes / No | Yes |
Exterior
| Roof | Asphalt, Shingle |
|---|---|
| Exterior Features | Garage Door Opener, RV Parking, Poultry Allowed, Cul-de-sac |
| Lot Features | Gently Rolling |
| Construction Materials | Wood Frame - 2x6 |
| Foundation Details | Block |
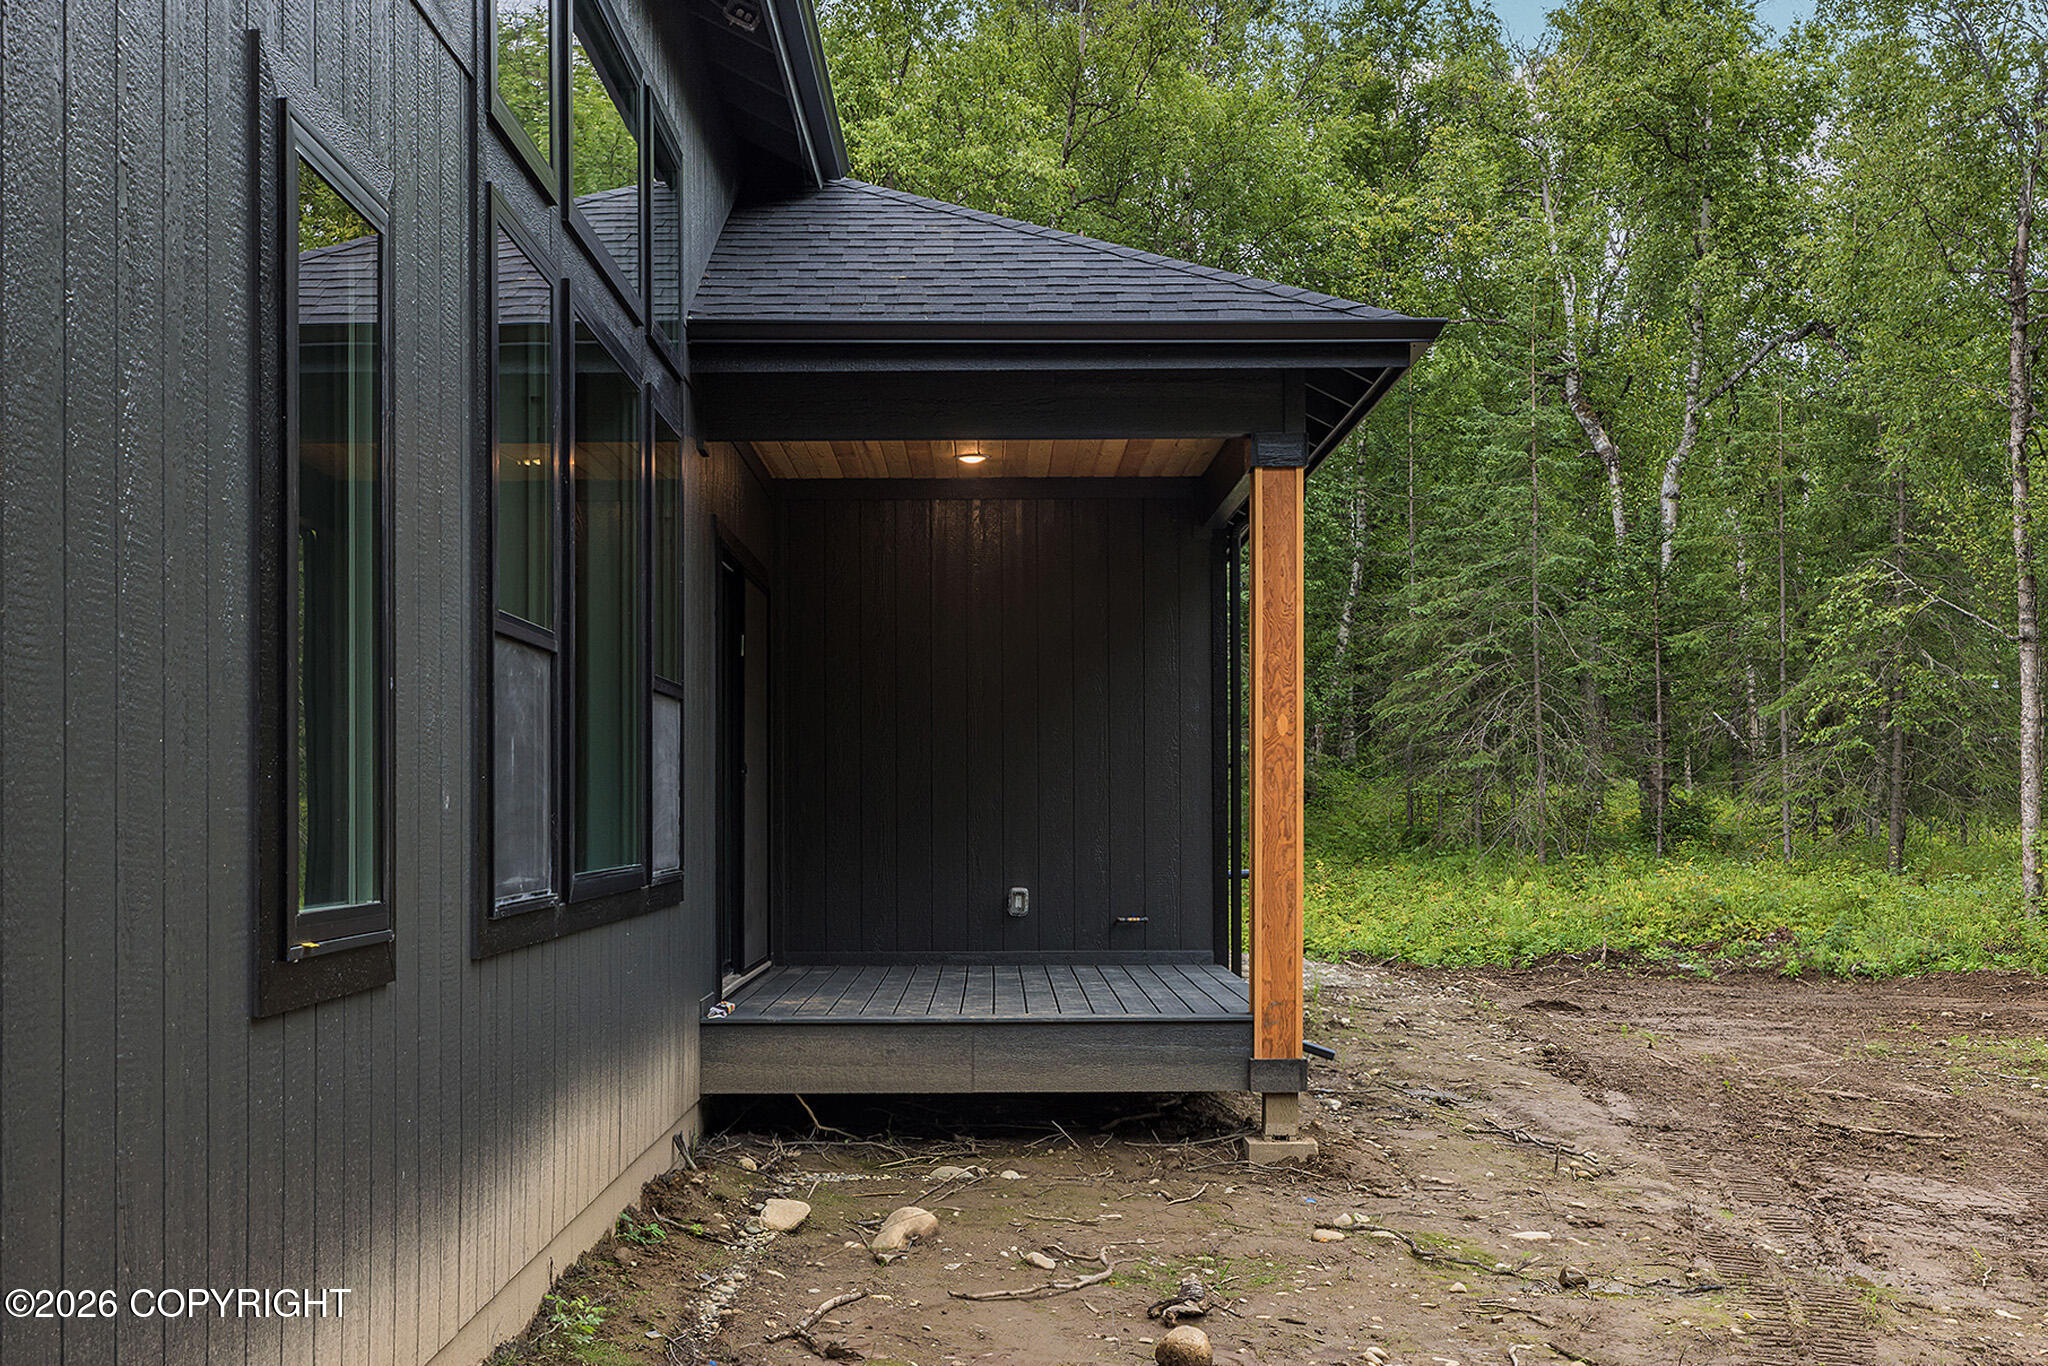
| Patio And Porch Features | Deck |
| Exterior Sp Finish Co Exterior Sp Finish | Wood |
| Architectural Style | Ranch |
Parking
| Parking Features | Attached, Heated Garage, Tandem |
|---|---|
| Carport Sp Type Co Carport Sp Type | None |
Utilities
| Sewer | Septic Tank |
|---|
Location
| Road Surface Type | Paved, Maintained |
|---|
Taxes
| Tax Map Number | WA01 |
|---|---|
| Tax Legal Description | North Village L15 B2 |
Area Information
| State | AK |
|---|---|
| City | Palmer |
| Zip Code | 99645 |
| Area | 1D Matanuska Susitna Borough |
| Subarea | PA Palmer |
| School District | Colony |
| Elementary School | Pioneer Peak |
| High School | Colony |
| Listing VS Median (in 99645) | |
Price: $1,067,254 low | high Med: $505,000 sqft: 2,435 low | high Med: 2,153 $ / sqft: $438 low | high Med: $238 On site: 208 low | high Med: 52.5 | |
Request a showing
Request a showing
Contact
Learn More About This Property

| State | AK |
|---|---|
| City | Palmer |
| Zip Code | 99645 |
| Area | 1D Matanuska Susitna Borough |
| Subarea | PA Palmer |
| School District | Colony |
| Elementary School | Pioneer Peak |
| High School | Colony |
| Listing VS Median (in 99645) | |
Price: $1,067,254 low | high Med: $505,000 sqft: 2,435 low | high Med: 2,153 $ / sqft: $438 low | high Med: $238 On site: 208 low | high Med: 52.5 | |