 New Listing

Description
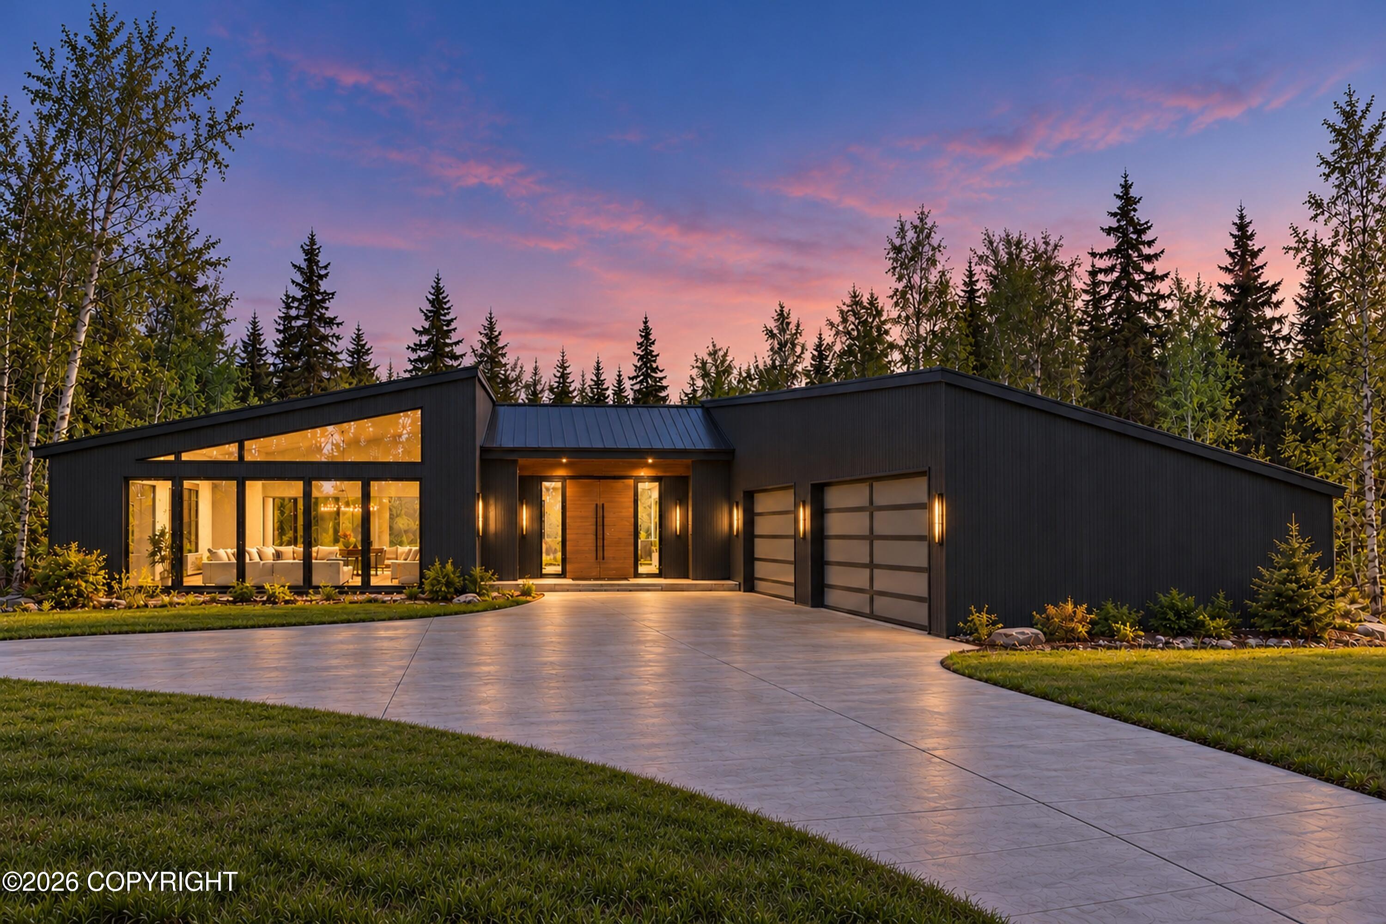
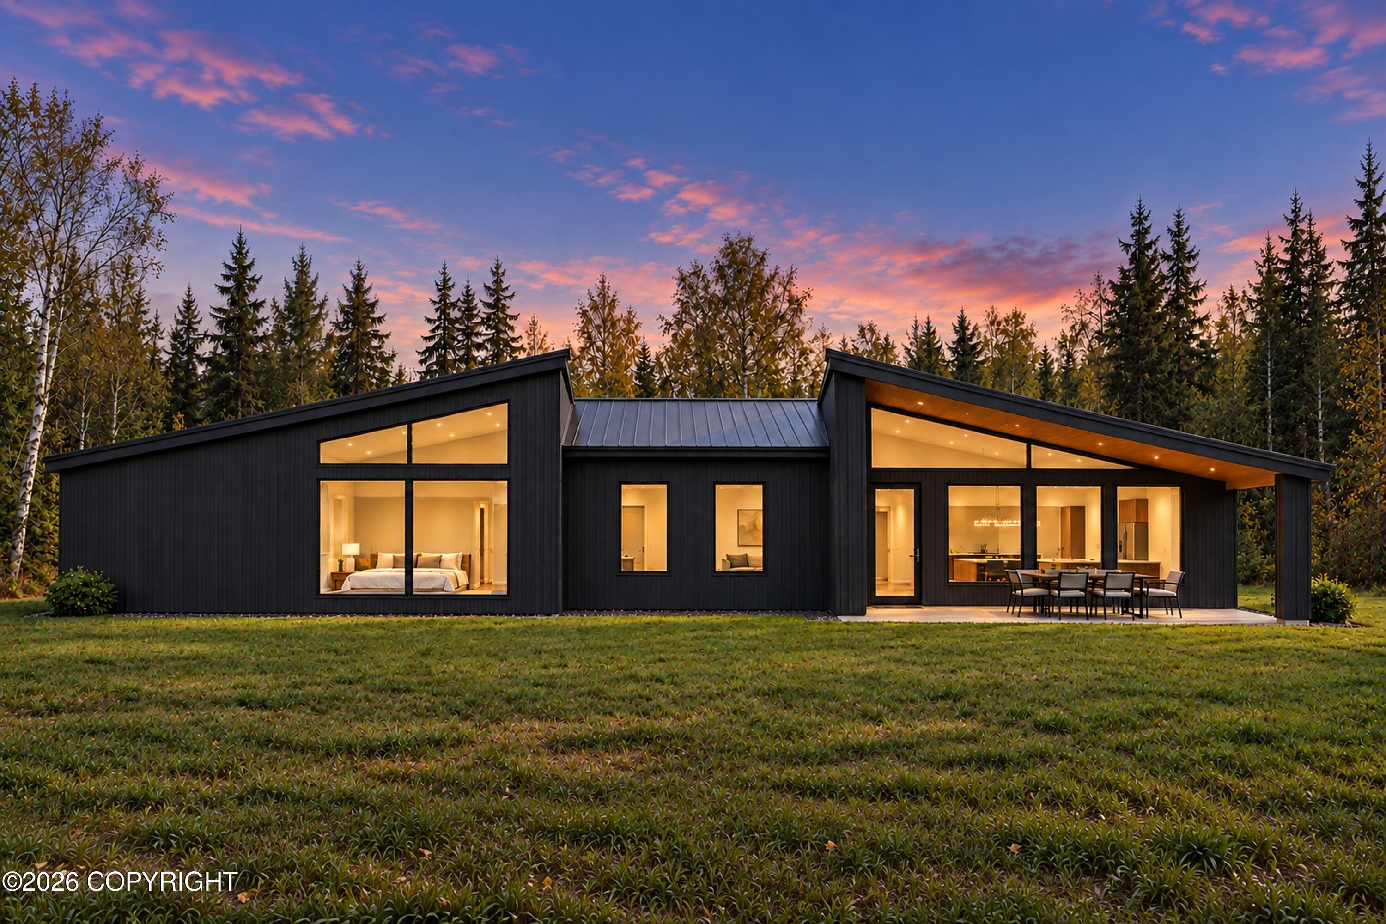
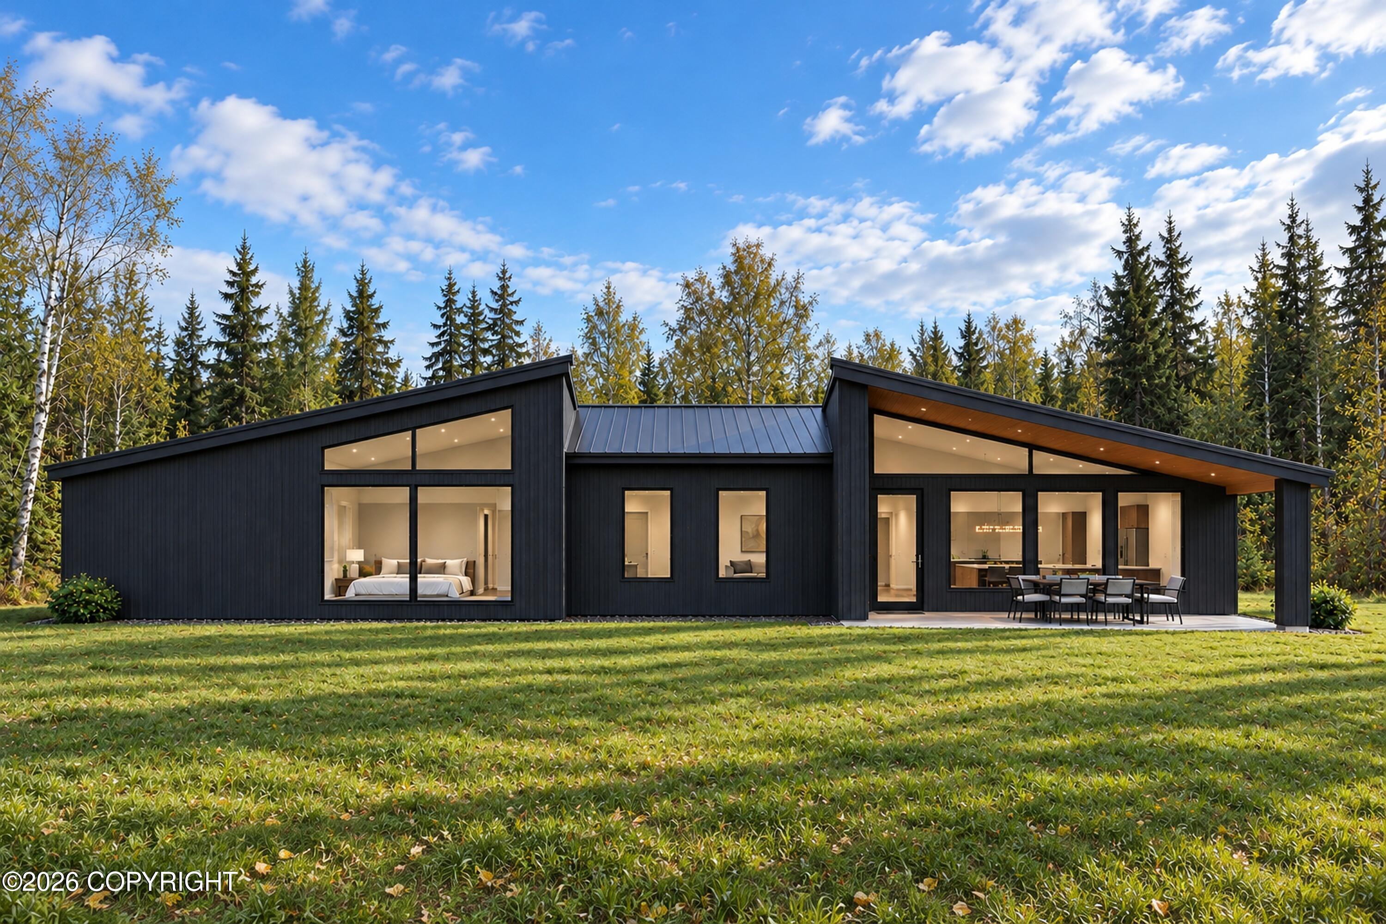
Refined living in a location to match. Positioned between Palmer and Wasilla with convenient highway access, this upcoming luxury ranch will offer over 2,600 square feet of elevated and thoughtfully designed living space. Including three spacious bedrooms, two and a half baths, a dedicated office, and a separate bonus room will provide a versatile layout. The large windows let natural light flood in, highlighting the warm tones and carefully selected finishes, while the house maintains a 5-star+ energy rating. The kitchen will feature quartz countertops and a walk-through butler's pantry with generous storage and extra prep space, while LVP flooring throughout will tie the modern design together. Standout features will include a covered porch with an outdoor fireplace, creating an inviting space for dining and entertaining, along with a substantial 910sqft, 4-car garage offering generous room for vehicles, equipment, and Alaska adventure gear. Home is to be built. Final plans, specifications, and finishes are subject to change.
Details
| MLS # | 26-13335 |
|---|---|
| Listing Type | For Sale |
| Style | House |
| Building Name | Maple Construction Inc. |
| Sub-Type | Resale |
| Status | Active |
| Year | 2027 |
| Days On Site | 2 |
| Listing Provided By | Keller Williams Realty Alaska Group of Wasilla | Anita M Raubeson |
Features
| Bed(s) | 3 |
|---|---|
| Bath(s) | 3 Total |
| SQ Feet | 2,682 |
| Garage | 3 |
| Zoning | UNK - Unknown (re: all MSB) |
| Acreage | 0.95 |
| Property View | Mountain(s), Partial |
Interior
| Rooms Total | 0 |
|---|---|
| Heating | Forced Air, Natural Gas |
| Heating Yes / No | Yes |
| Appliances | Dishwasher |
| Interior Features | Den &/Or Office, Washer &/Or Dryer Hookup, BR/BA on Main Level, Ceiling Fan(s), Smoke Detector(s), Vaulted Ceiling(s), Granite Counters, Quartz Counters, Gas Fireplace, Pantry, BR/BA Primary on Main Level |
| Fireplace Yes / No | Yes |
Exterior
| Roof | Shingle |
|---|---|
| Exterior Features | Garage Door Opener, Road Service Area, In City Limits, Paved Driveway |
| Construction Materials | Wood Frame - 2x6 |
| Foundation Details | Block |
| Patio And Porch Features | Deck |
| Exterior Sp Finish Co Exterior Sp Finish | Wood |
| Architectural Style | Ranch |
Parking
| Parking Features | Attached, Heated Garage, None |
|---|---|
| Carport Sp Type Co Carport Sp Type | None |
Utilities
| Sewer | Septic Tank |
|---|
Location
| Road Surface Type | Dedicated Road, Maintained |
|---|
Taxes
| Tax Map Number | WA09 |
|---|---|
| Tax Legal Description | Golden Hills Estates L21 B3 |
Area Information
| State | AK |
|---|---|
| City | Palmer |
| Zip Code | 99645 |
| Area | 1D Matanuska Susitna Borough |
| Subarea | PA Palmer |
| School District | Colony |
| Elementary School | Pioneer Peak |
| High School | Colony |
| Listing VS Median (in 99645) | |
Price: $899,000 low | high Med: $527,500 sqft: 2,682 low | high Med: 1,720 $ / sqft: $335 low | high Med: $307 On site: 2 low | high Med: 210 | |
Request a showing
Request a showing
Contact
Learn More About This Property

| State | AK |
|---|---|
| City | Palmer |
| Zip Code | 99645 |
| Area | 1D Matanuska Susitna Borough |
| Subarea | PA Palmer |
| School District | Colony |
| Elementary School | Pioneer Peak |
| High School | Colony |
| Listing VS Median (in 99645) | |
Price: $899,000 low | high Med: $527,500 sqft: 2,682 low | high Med: 1,720 $ / sqft: $335 low | high Med: $307 On site: 2 low | high Med: 210 | |