















Description
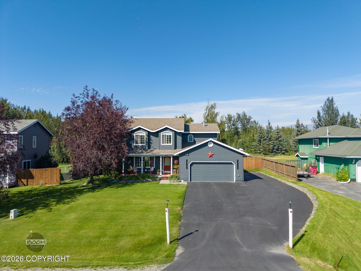
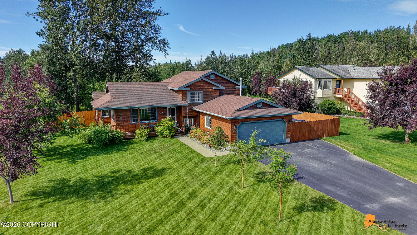
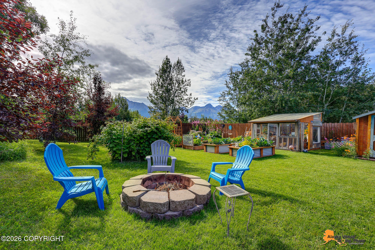
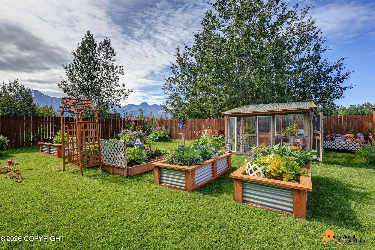
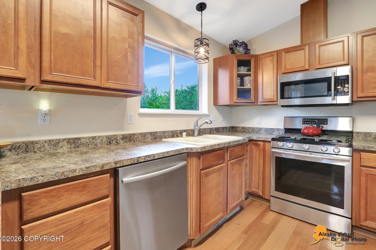
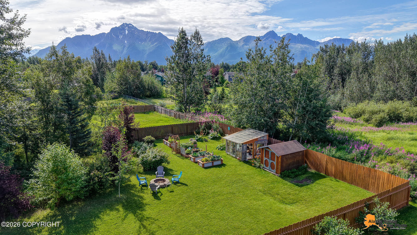
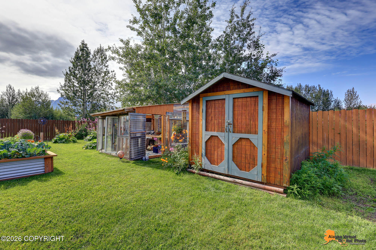
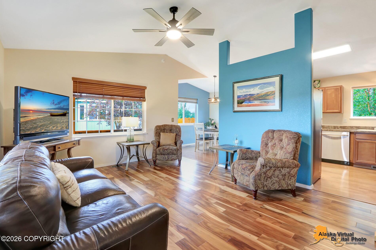
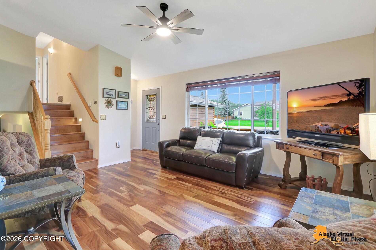
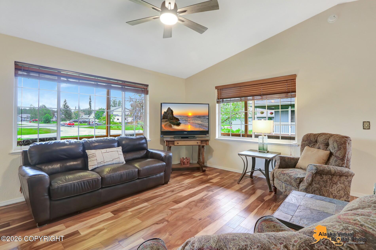
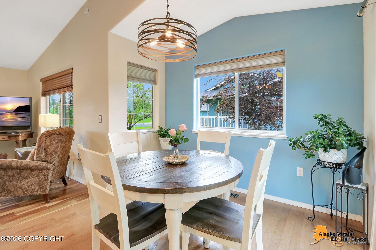
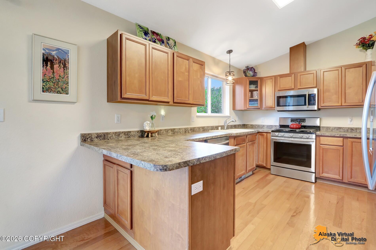
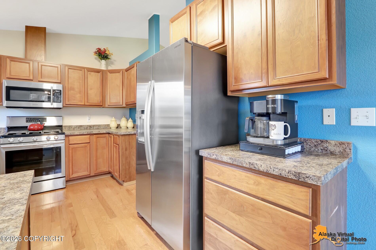
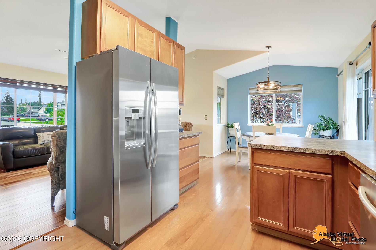
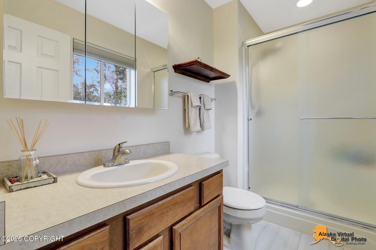
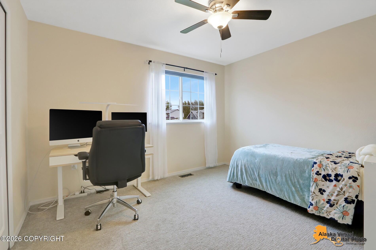
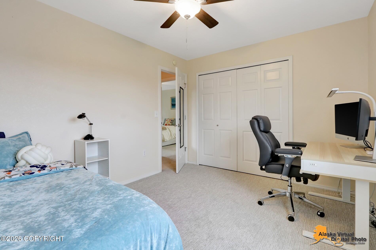
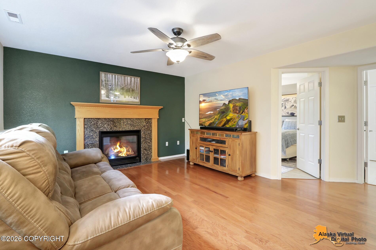
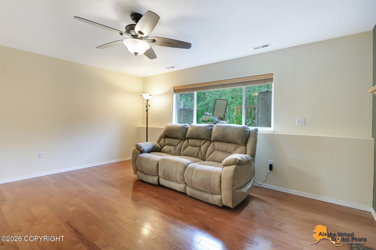
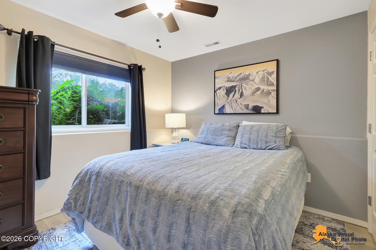
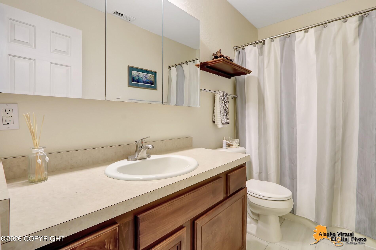
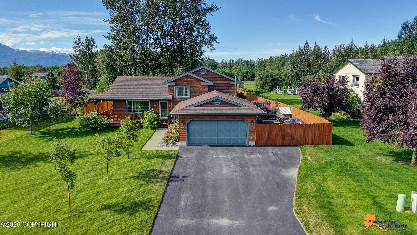
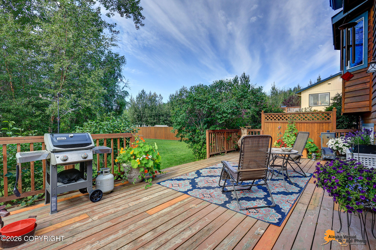
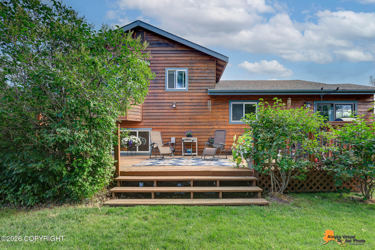
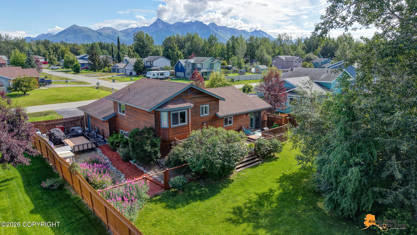
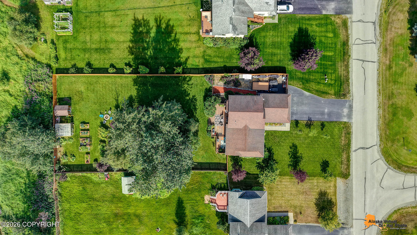
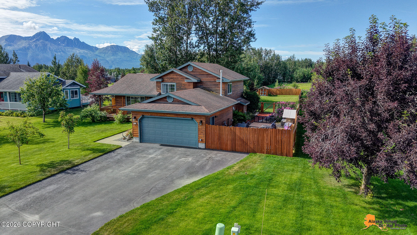
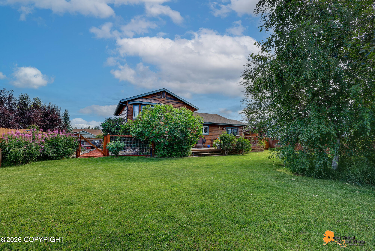
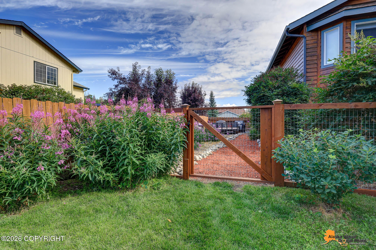
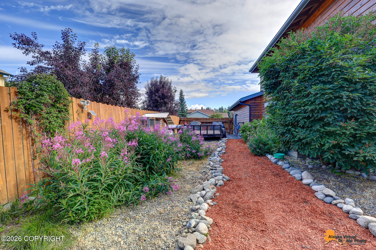
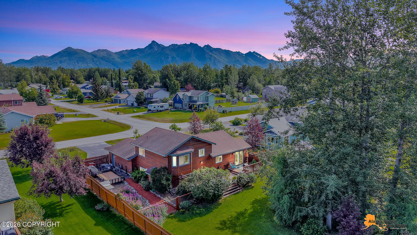
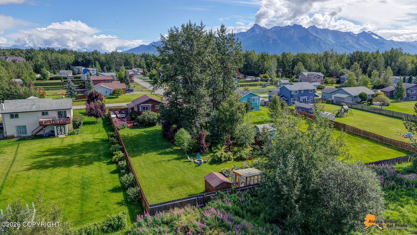
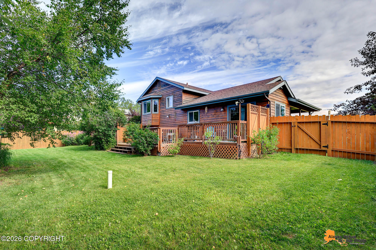
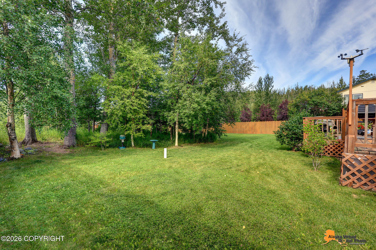
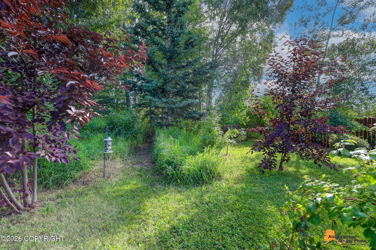
Tucked into this coveted neighborhood, this well cared-for home was made for spreading out. Step inside and vaulted ceilings greet you first, pulling the whole room up into something light and airy before your feet even find the acacia wood flooring below. The kitchen is built for movement; a walk-through layout that keeps you in the middle of things on busy weeknights, whether you're plating dinner or just refilling a glass of wine mid-conversation. Stainless steel appliances and painted cabinetry give it a timeless feel that won't chase trends, and updated lighting throughout the home catches every detail just right, morning or night. The dining area looks out over the backyard, and more nights than not, you'll find yourself drifting out to the back deck to catch the Alaskan sun with dinner in hand. Two separate living areas mean movie night and game night can happen at the same time, three bathrooms mean nobody's waiting in line before work. Downstairs, a gas fireplace anchors the room; the kind of glow that makes the whole space feel like the heart of the home. A bedroom with its own full bathroom sits just off to the side (not an ensuite), perfect for guests or anyone who prefers a little peace and quiet away from the main living areas. LVP flooring runs through the main living space and bedroom, while LVT takes over in the laundry room and full bathroom. Upstairs, brand new carpet cushions every step. A secondary bedroom is appointed its own full bathroom, while the primary suite is tucked away from the everyday noise below, with an ensuite all its own. The primary showcases plenty of room for activities, a his-and-hers closet, and a bay window frames mountain and backyard views; the kind you'll catch yourself pausing for. But the real invitation is out back. A 40' deck overlooking a private, partially wooded lot that feels like your own slice of quiet. Landscaping mature and beautifully kept, a hot tub connection ready for the nights that call for it. Follow the trail back and you'll land in a fully developed retreat: garden beds waiting for its next season, a stacked stone fire pit built for slow evenings, a 10x10 custom greenhouse, and an 8'x10' storage shed with room for every tool you own. Not to mention the 6' cedar fencing wraps the entire yard, private enough to forget the neighborhood exists.Come around front, and a paved driveway and concrete sidewalks lead you home. the kind of detail you don't notice until you live somewhere without it. Cedar siding wraps the entire exterior, giving the home warmth from every angle. At a Glance:- Cedar siding exterior (all four sides!)- Gas fireplace (downstairs)- Acacia Wood flooring in upstairs living room- LVP flooring: main living space & bedrooms downstairs- Brand new carpet upstairs- Vaulted ceilings- Utility sink located in 2 car garage- 40' back deck with hot tub connection- 6' cedar fencing, full backyard, with double RV gate- Private, partially wooded lot with trail running through to the garden- Stacked stone fire pit- 10x10 custom-built greenhouse- 8x10 storage shed- Mature landscaping- Concrete walkway- Paved driveway It's one you will have to view for yourself to truly cherish.
Details
| MLS # | 26-8906 |
|---|---|
| Listing Type | For Sale |
| Style | House |
| HOA Dues | $25 |
| Sub-Type | Resale |
| Status | Pending |
| Year | 2003 |
| Days On Site | 37 |
| Listing Provided By | Tanner Group Premier Real Estate | Allisha Sena |
Features
| Bed(s) | 3 |
|---|---|
| Bath(s) | 3 Total |
| SQ Feet | 1,744 |
| Garage | 2 |
| Story(s) | 3 |
| Zoning | UNZ - Not Zoned-all MSB but Palm |
| Acreage | 0.49 |
| Property View | Mountain(s) |
Interior
| Rooms Total | 0 |
|---|---|
| Heating | Forced Air, Natural Gas |
| Heating Yes / No | Yes |
| Interior Features | Washer &/Or Dryer Hookup, Ceiling Fan(s), Vaulted Ceiling(s), Gas Fireplace |
| Fireplace Yes / No | Yes |
Exterior
| Roof | Asphalt, Composition, Shingle |
|---|---|
| Exterior Features | Covenant/Restriction, Fenced Yard, Fire Service Area, Road Service Area, RV Parking, View, Paved Driveway, Private Yard, Fire Pit |
| Lot Features | Landscaped |
| Wtrfrnt Hyphen Access Sp Near Co Wtrfrnt Hyphen Access Sp Near | None |
| Wtrfrnt Hyphen Frontage Co Wtrfrnt Hyphen Frontage | None |
| Construction Materials | Block, Wood Frame - 2x6 |
| Foundation Details | Block |
| Patio And Porch Features | Deck |
| Exterior Sp Finish Co Exterior Sp Finish | Wood |
| Other Structures | Greenhouse, Shed(s) |
Parking
| Parking Features | Attached, Heated Garage |
|---|---|
| Carport Sp Type Co Carport Sp Type | None |
Utilities
| Sewer | Septic Tank |
|---|
Location
| Road Surface Type | Dedicated Road, Paved, Maintained |
|---|
Taxes
| Tax Map Number | PA12 |
|---|---|
| Tax Legal Description | Pioneer Meadows 4 L7 B9 |
Area Information
| State | AK |
|---|---|
| City | Palmer |
| Zip Code | 99645 |
| Area | 1D Matanuska Susitna Borough |
| Subarea | PA Palmer |
| Community Name | Pioneer Meadows 4 |
| School District | Palmer |
| Elementary School | Sherrod/Swanson |
| High School | Palmer |
| Listing VS Median (in Pioneer Meadows 4) | |
Price: $465,000 low | high Med: $465,000 sqft: 1,744 low | high Med: 1,744 $ / sqft: $267 low | high Med: $267 On site: 37 low | high Med: 37 | |
Request a showing
Request a showing
Contact
Learn More About This Property

| State | AK |
|---|---|
| City | Palmer |
| Zip Code | 99645 |
| Area | 1D Matanuska Susitna Borough |
| Subarea | PA Palmer |
| Community Name | Pioneer Meadows 4 |
| School District | Palmer |
| Elementary School | Sherrod/Swanson |
| High School | Palmer |
| Listing VS Median (in Pioneer Meadows 4) | |
Price: $465,000 low | high Med: $465,000 sqft: 1,744 low | high Med: 1,744 $ / sqft: $267 low | high Med: $267 On site: 37 low | high Med: 37 | |