
7800 Wisteria Street,Anchorage, AK 99502
Anchorage, AK 99502










Description
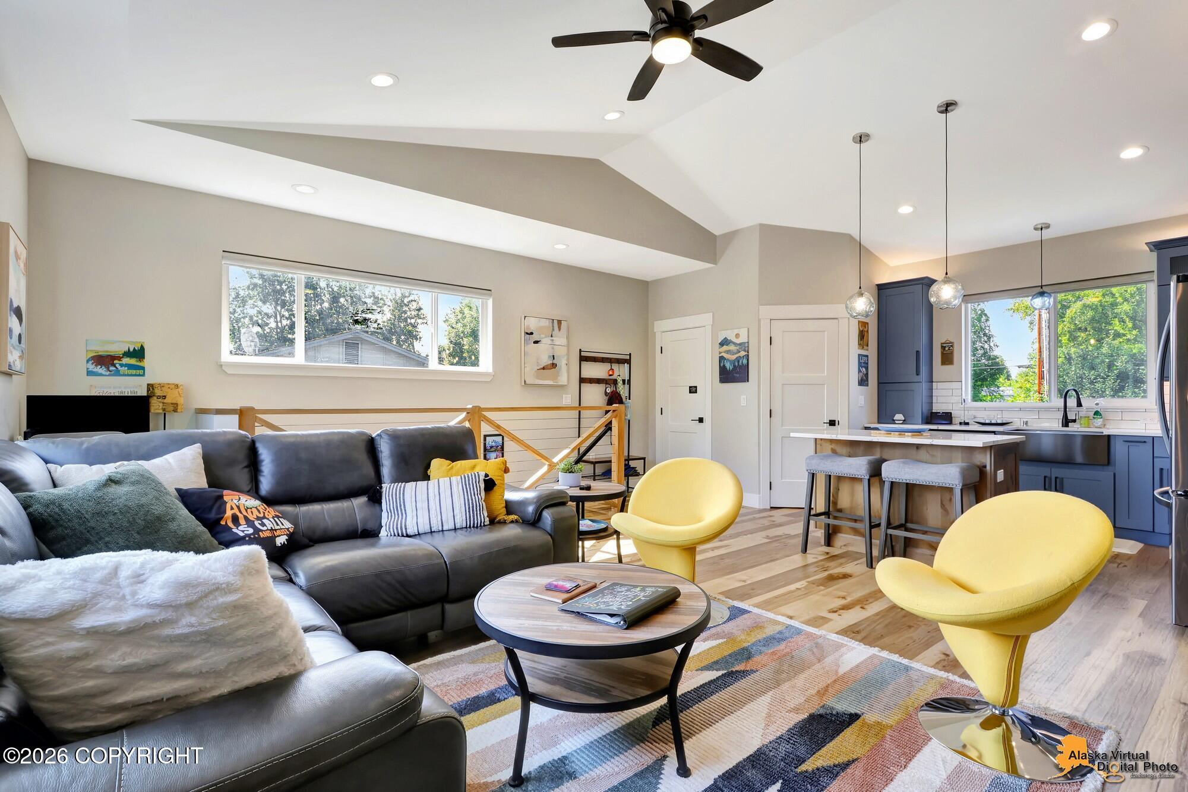
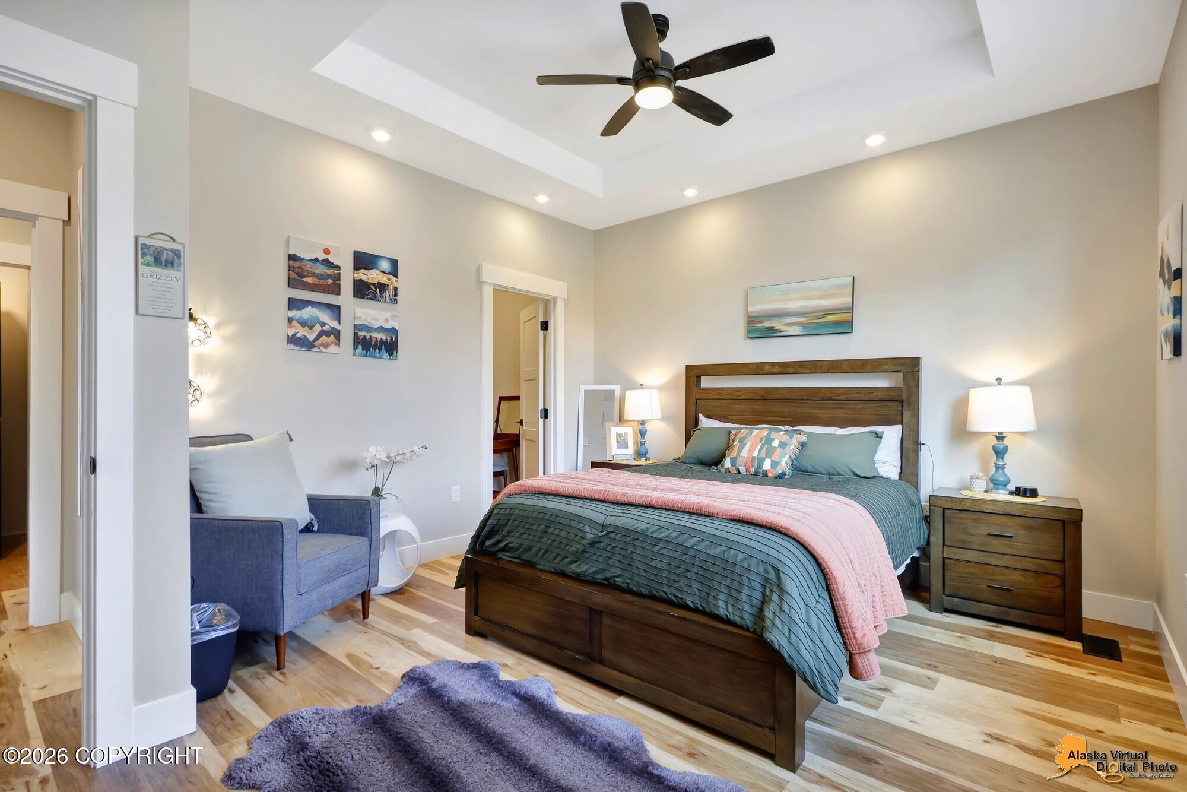
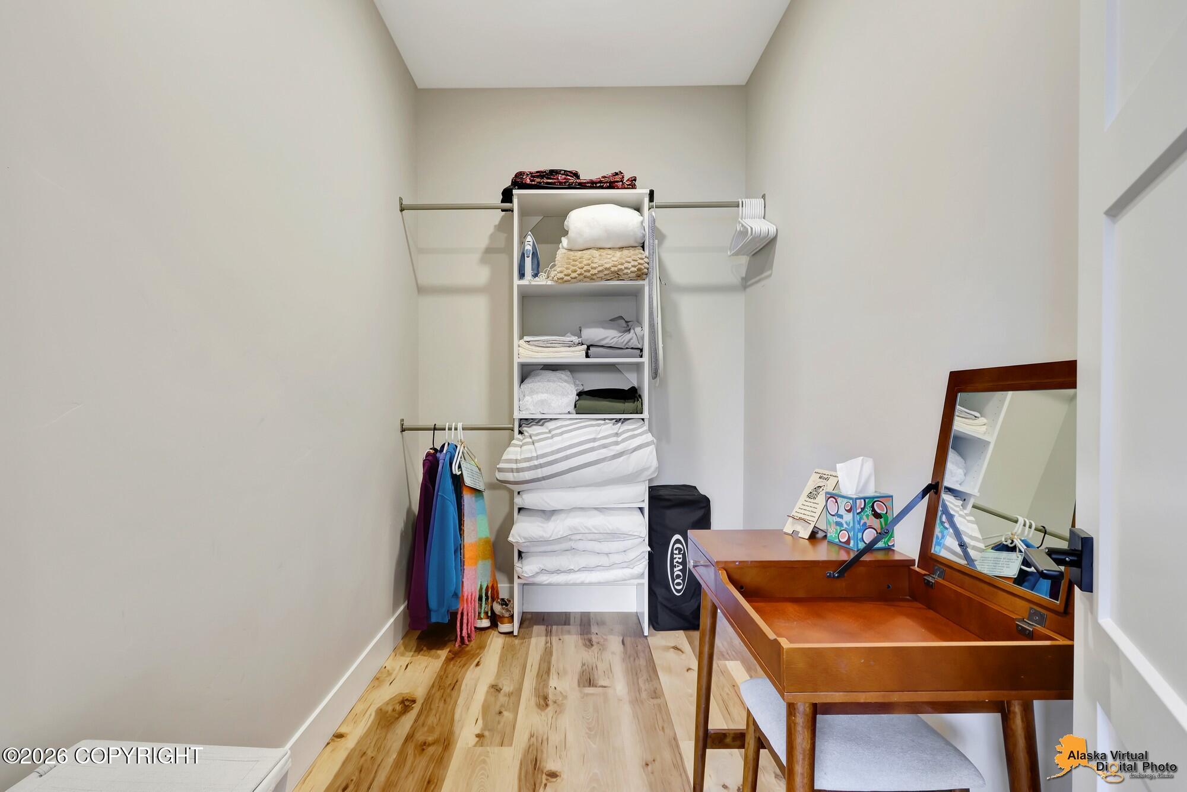
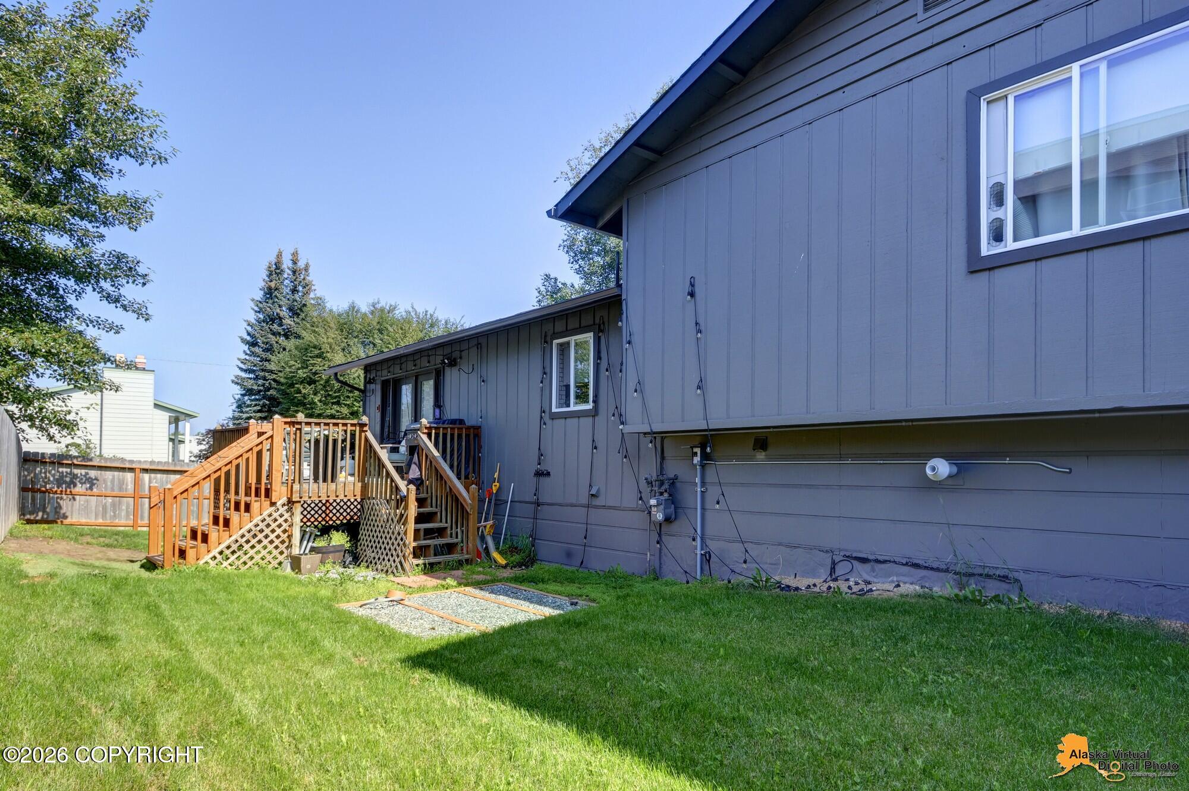
Extensively renovated in 2023, this property offers an incredible combination of modern living space, income potential, and room for all the Alaska toys! The 2,500 SF main home features 4 bedrooms, 3 bathrooms, and two separate living areas, including a downstairs movie/den space. *See more The renovation included a beautifully remodeled kitchen, matching luxury vinyl flooring throughout, heated entry floor, and beautiful handmade banister that makes an immediate impression when you walk in. Also completed in 2023 was the addition of a 980 SF ADU with its own private entrance. Currently fully furnished and set up for Airbnb use, the ADU features a large bedroom with a huge walk-in closet, full bathroom with soaker tub, beautiful kitchen, pantry, entry closet, and its own laundry area. Furnishings are available for purchase separately, offering the opportunity for a nearly turnkey furnished rental or an ideal space for extended family. The main home includes an attached 2-car garage with laundry and a rear work/storage area, PLUS the addition of a massive separate 3-car+ shop with its own bathroom. Extensive custom cabinetry and built-in storage in the shop stay with the property. Outside, enjoy a fenced yard, sunny back deck, hot-tub pad with electrical hookup, RV storage along the side of the property, and additional fenced ATV storage behind the home. A truly unique property offering updated living space, a separate ADU, exceptional garage/shop space, and the flexibility for rental income, multigenerational living, or simply more room to spread out.
Details
| MLS # | 26-10395 |
|---|---|
| Listing Type | For Sale |
| Style | House |
| Sub-Type | Resale |
| Status | Active |
| Year | 1978 |
| Days On Site | 12 |
| Listing Provided By | Herrington and Company, LLC | Kelleigh A Shea |
Features
| Bed(s) | 5 |
|---|---|
| Bath(s) | 5 Total |
| SQ Feet | 3,480 |
| Garage | 5 |
| Zoning | R2D - Two Family Residential |
| Acreage | 0.20 |
| Property View | Mountain(s) |
Interior
| Rooms Total | 0 |
|---|---|
| Heating | Baseboard, Forced Air, Natural Gas |
| Heating Yes / No | Yes |
| Appliances | Dishwasher, Disposal |
| Interior Features | Washer &/Or Dryer Hookup, Workshop, In-Law Floorplan, Ceiling Fan(s), Smoke Detector(s), Quartz Counters |
Exterior
| Roof | Asphalt, Composition, Shingle |
|---|---|
| Exterior Features | Fenced Yard, Fire Service Area, Garage Door Opener, Road Service Area, RV Parking, Corner Lot, In City Limits, Paved Driveway, Private Yard, Accessory Dwelling Unit (ADU) |
| Lot Features | Landscaped, Level |
| Construction Materials | Wood Frame - 2x4, Wood Frame - 2x6 |
| Foundation Details | Block, Poured Concrete |
| Patio And Porch Features | Deck |
| Exterior Sp Finish Co Exterior Sp Finish | Wood |
| Architectural Style | Split Level |
Parking
| Parking Features | Attached, Heated Garage |
|---|---|
| Carport Sp Type Co Carport Sp Type | None |
Utilities
| Sewer | Public Sewer |
|---|
Location
| Road Surface Type | Paved, Maintained |
|---|
Taxes
| Tax Map Number | N/A |
|---|---|
| Tax Legal Description | Tri Lakes L1B B2 |
Area Information
| State | AK |
|---|---|
| City | Anchorage |
| Zip Code | 99502 |
| Area | 1A Anchorage Municipality |
| Subarea | W Tudor Rd Dimond Blvd |
| School District | Dimond |
| Elementary School | Gladys Wood |
| High School | Dimond |
| Listing VS Median (in 99502) | |
Price: $895,000 low | high Med: $452,500 sqft: 3,480 low | high Med: 1,548 $ / sqft: $257 low | high Med: $292 On site: 12 low | high Med: 20.5 | |
Request a showing
Request a showing
Contact
Learn More About This Property

| State | AK |
|---|---|
| City | Anchorage |
| Zip Code | 99502 |
| Area | 1A Anchorage Municipality |
| Subarea | W Tudor Rd Dimond Blvd |
| School District | Dimond |
| Elementary School | Gladys Wood |
| High School | Dimond |
| Listing VS Median (in 99502) | |
Price: $895,000 low | high Med: $452,500 sqft: 3,480 low | high Med: 1,548 $ / sqft: $257 low | high Med: $292 On site: 12 low | high Med: 20.5 | |
