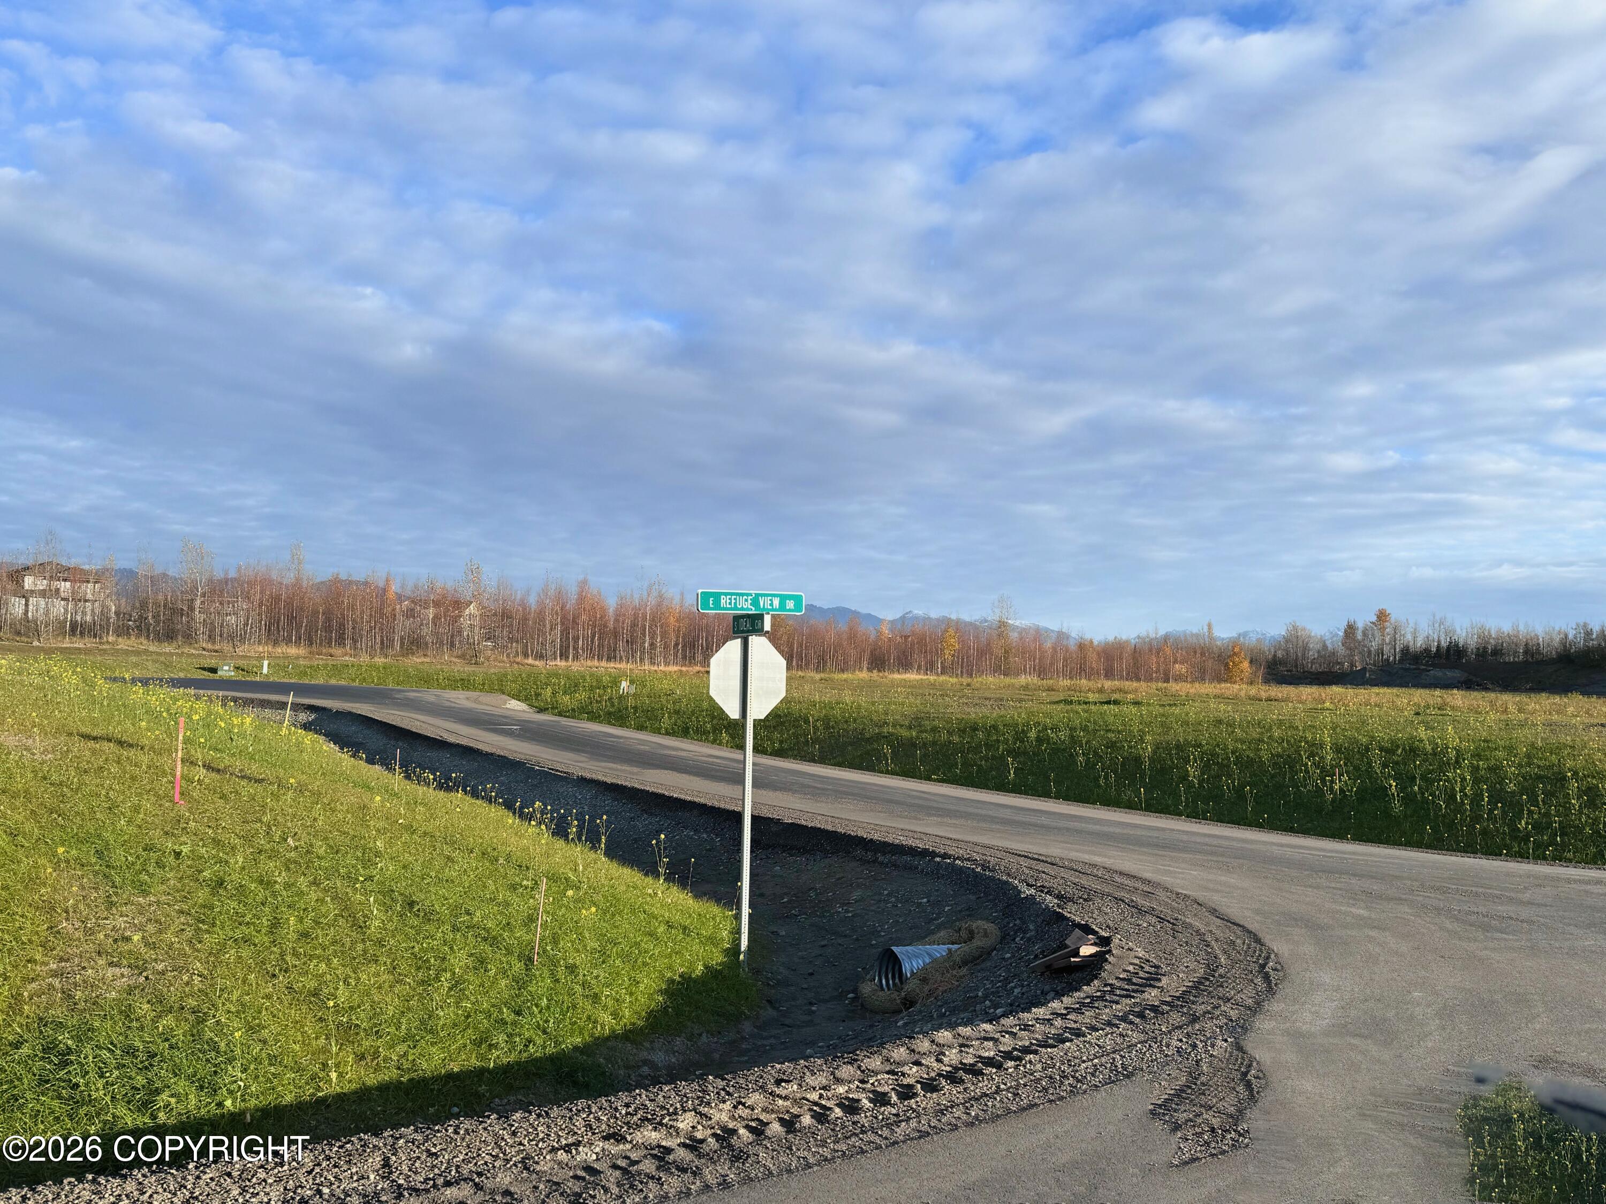
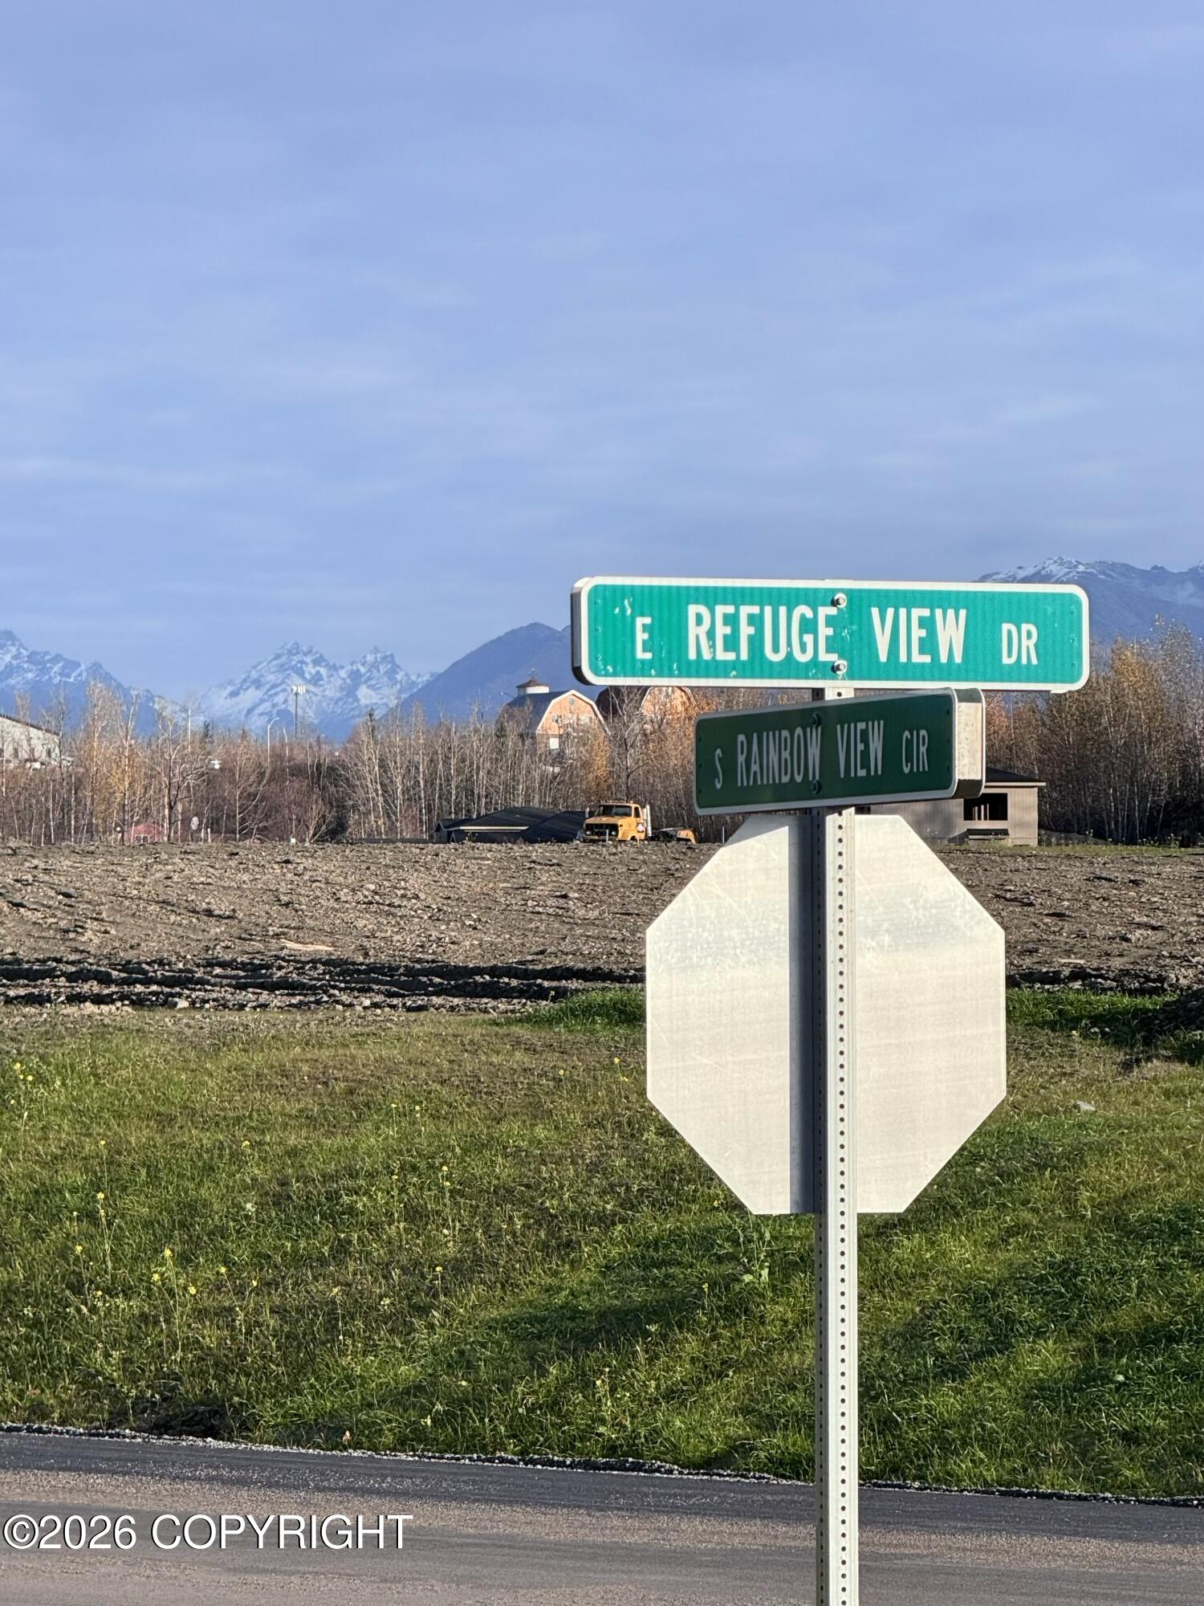
7555 E Refuge View Drive,Wasilla, AK 99645
Wasilla, AK 99645

Description
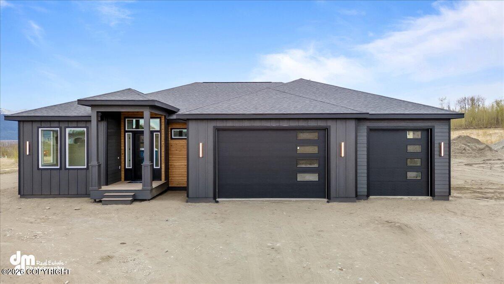
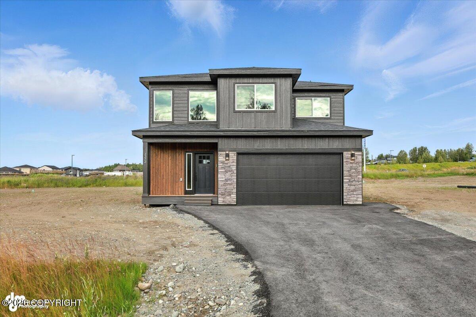
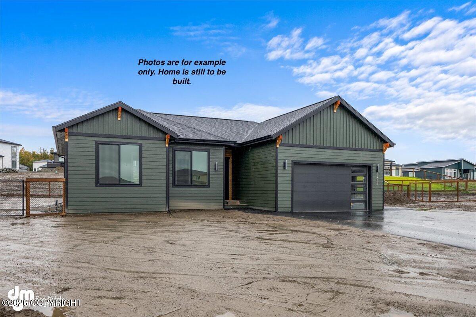
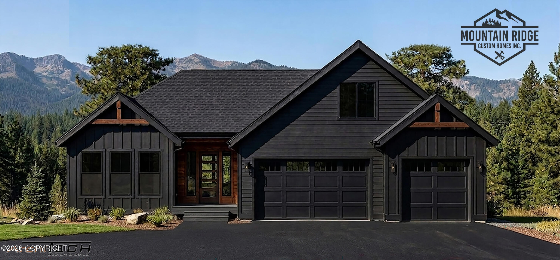
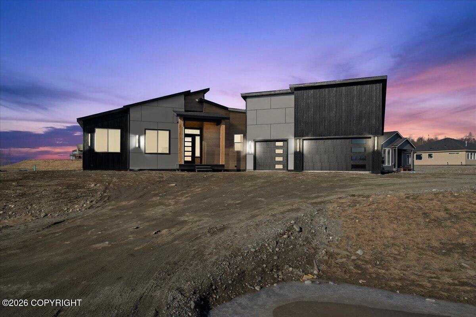
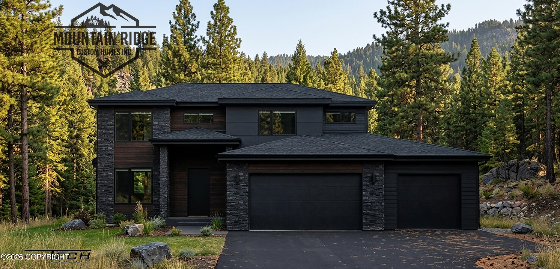
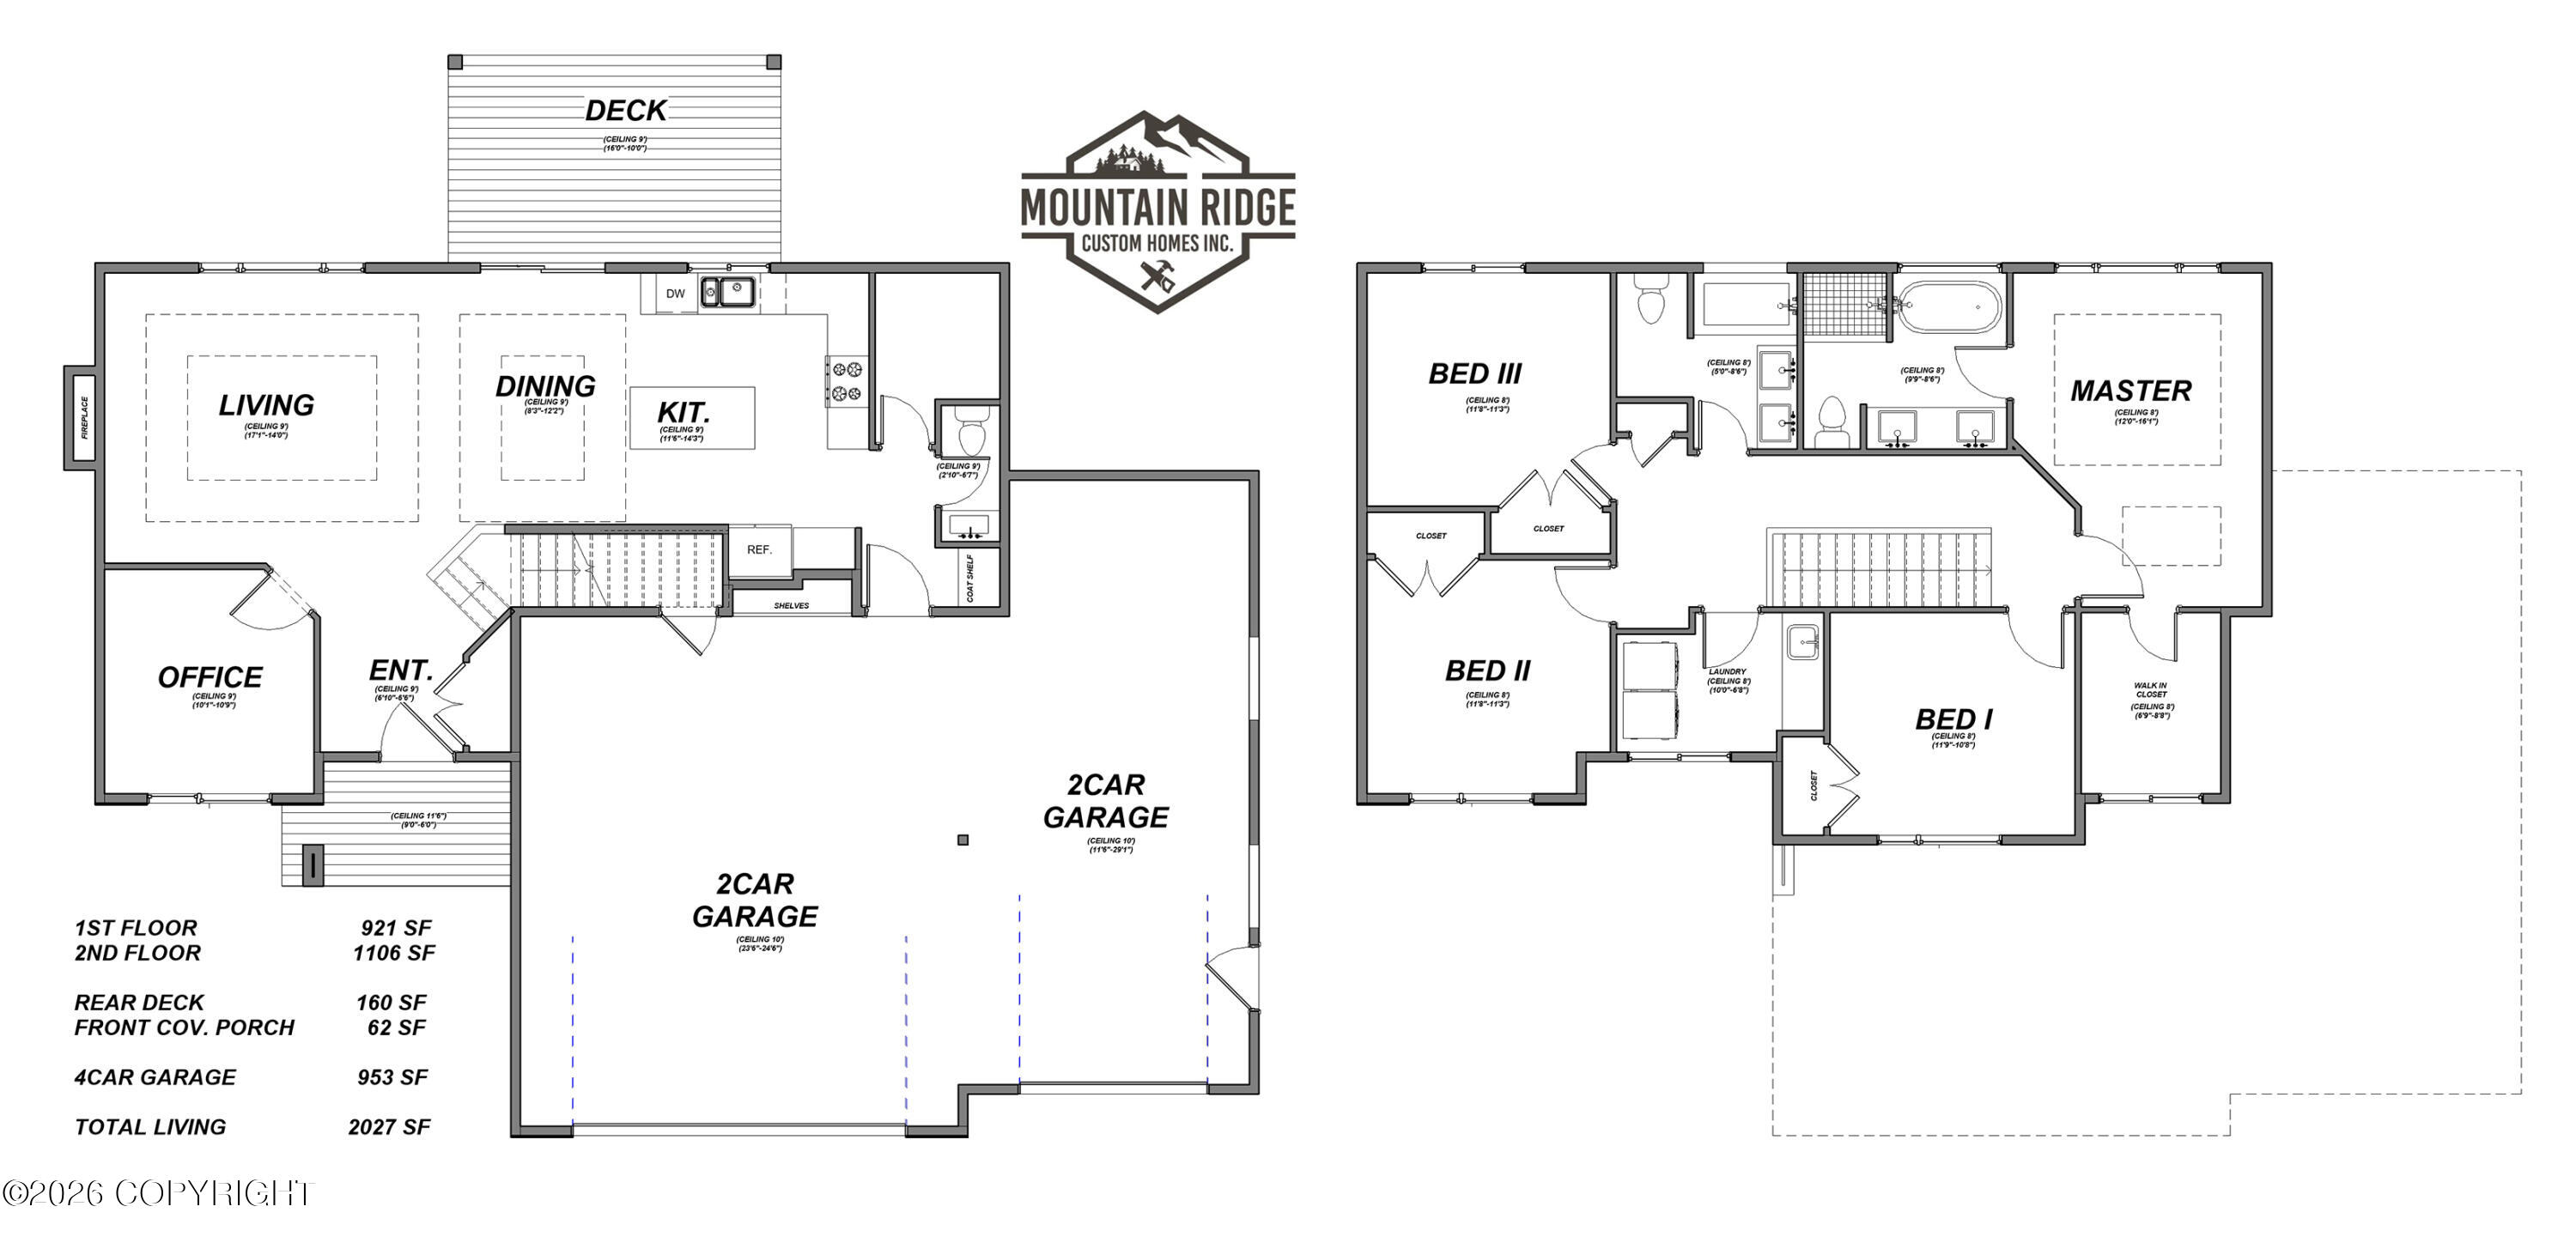
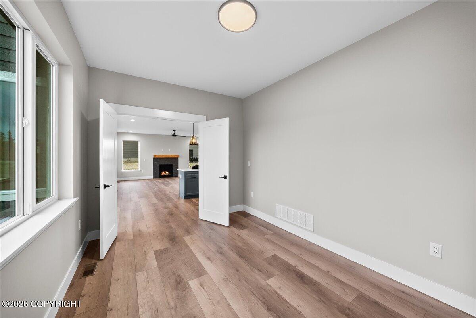
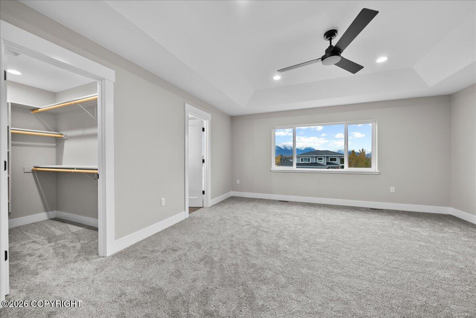
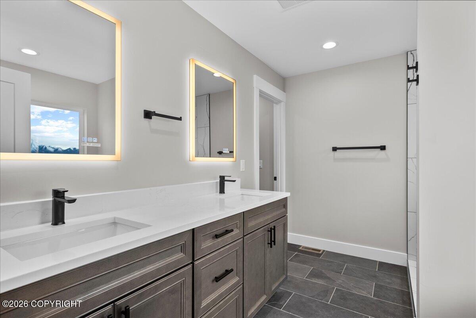
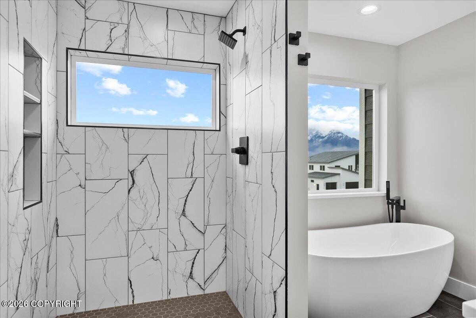
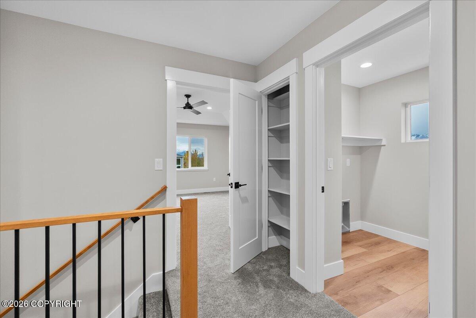
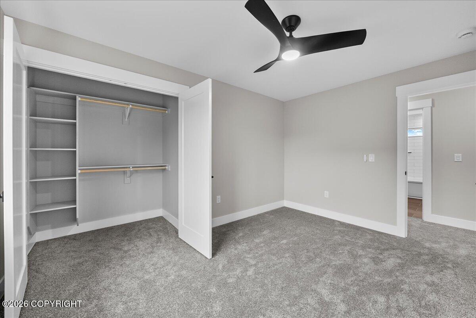
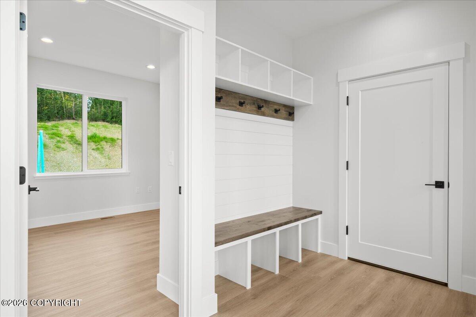
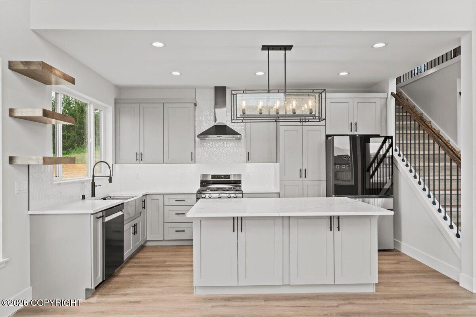
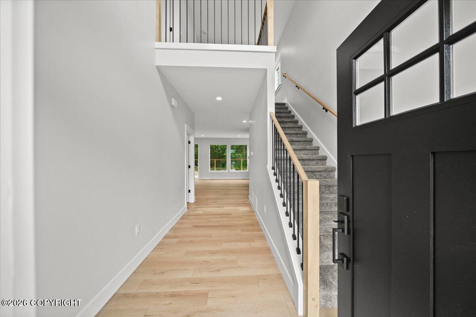
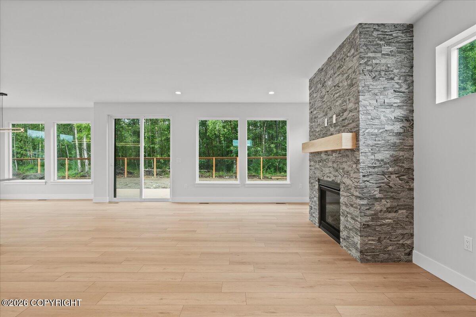
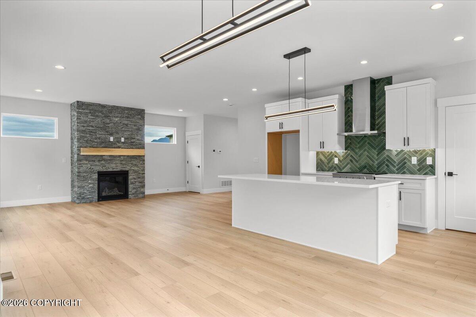
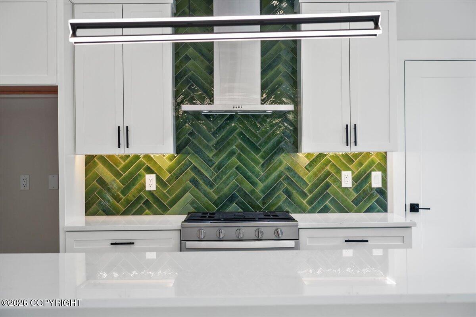
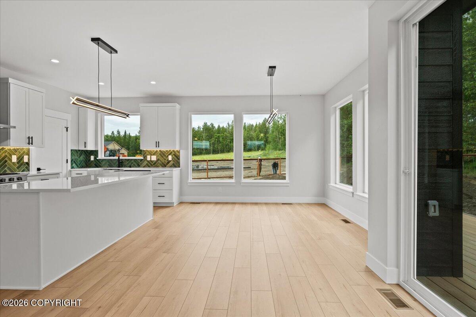
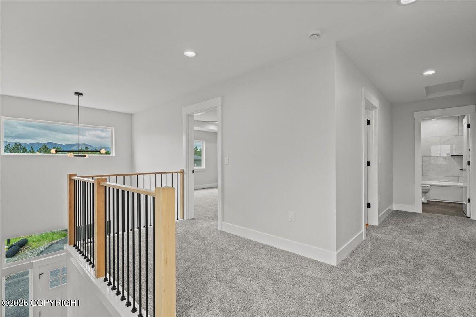
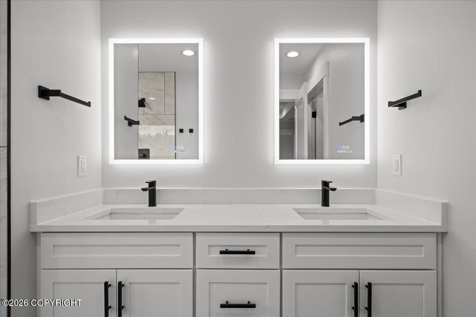
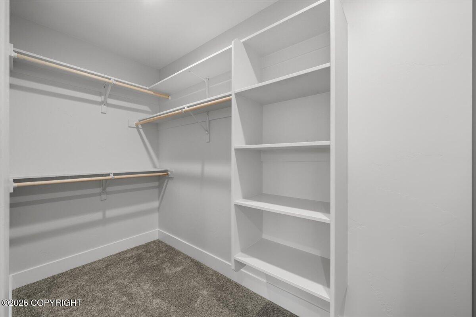
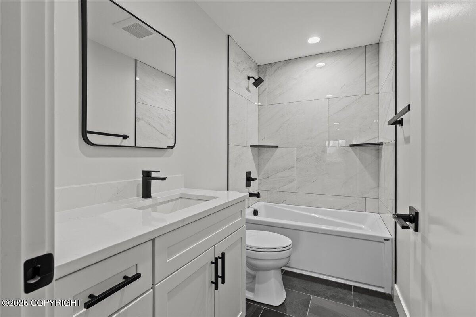
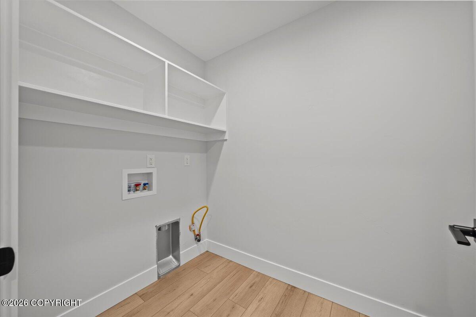
Discover the Sovereign Mountain floor plan: an expansive 2-story home featuring 4 bedrooms, 2.5 baths, and a dedicated office space. Step inside to an inviting entryway and a large, open living area designed for entertaining. Complete with a massive 4-car garage, you'll have all the space you need to store your Alaskan toys and gear. Experience comfort, function, and luxury in one place! Ask about our builder incentives! Using the builder's preferred lender qualifies you for a $5,000 closing cost credit. This home qualifies as 5*+ energy rated and is eligible for the AHFC $10,000 rebate. Client to apply. Standard features include LVP Flooring in the main living spaces, carpet upstairs, Quartz Countertops, & Custom Tile Work. Don't miss the impressive primary suite with spacious bathroom & walk-in closet. The conveniently located laundry room is perfect for wet gear, right off the garage. Both secondary bedrooms feature large walk-in closets and share a full bathroom If this home isn't exactly what you are looking for, we have several other lots and plans to choose from. Contact us today to make your new home vision come to life.
Details
| MLS # | 26-13778 |
|---|---|
| Listing Type | For Sale |
| Style | House |
| Building Name | Mountain Ridge Construction |
| Sub-Type | Resale |
| Status | Active |
| Year | 2026 |
| Days On Site | 11 |
| Listing Provided By | Keller Williams Realty Alaska Group | Liz Steele |
Features
| Bed(s) | 4 |
|---|---|
| Bath(s) | 3 Total |
| SQ Feet | 2,020 |
| Garage | 4 |
| Zoning | UNK - Unknown (re: all MSB) |
| Acreage | 0.49 |
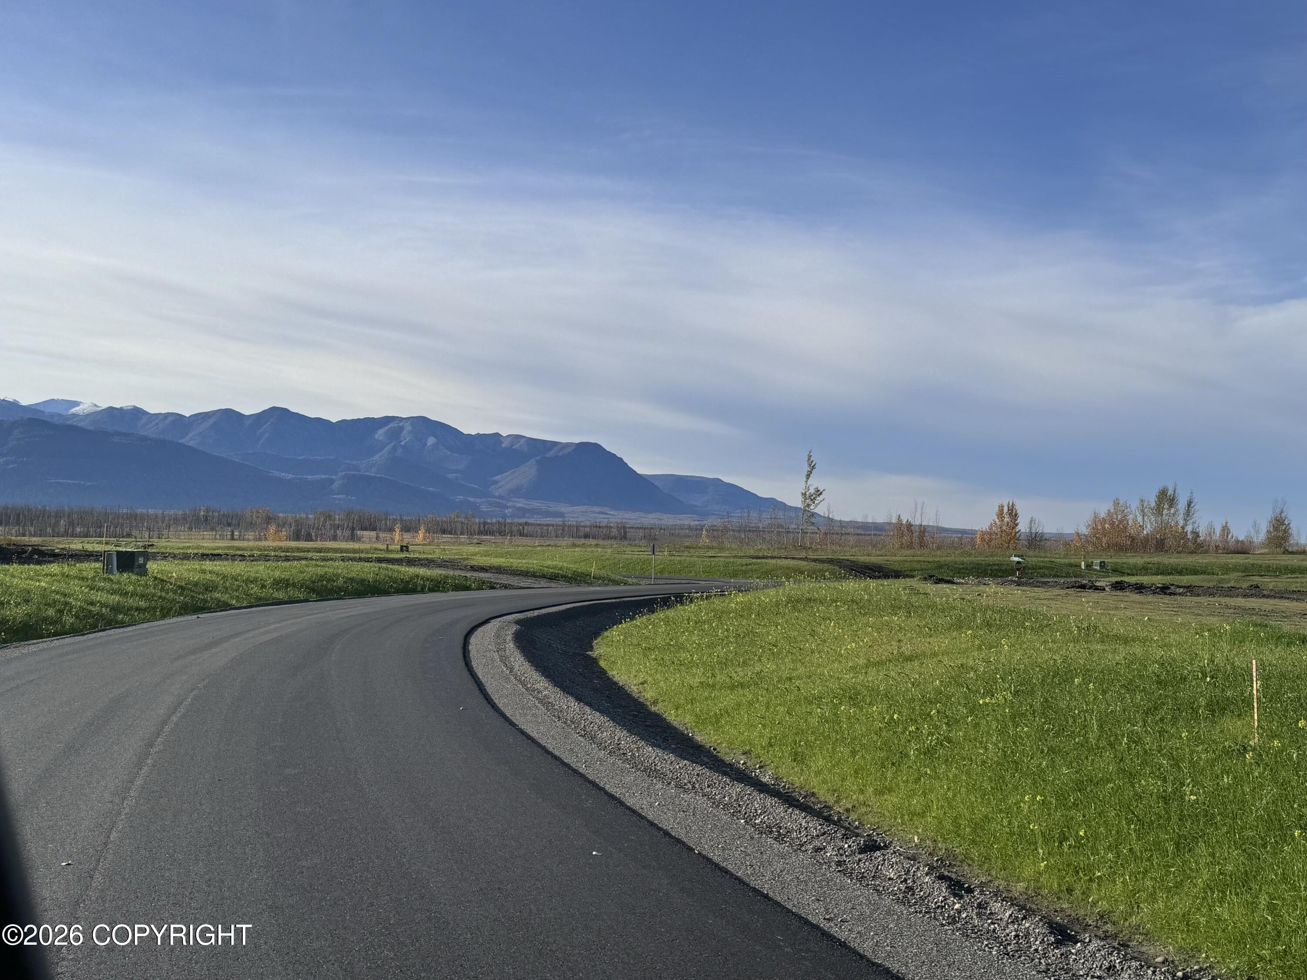
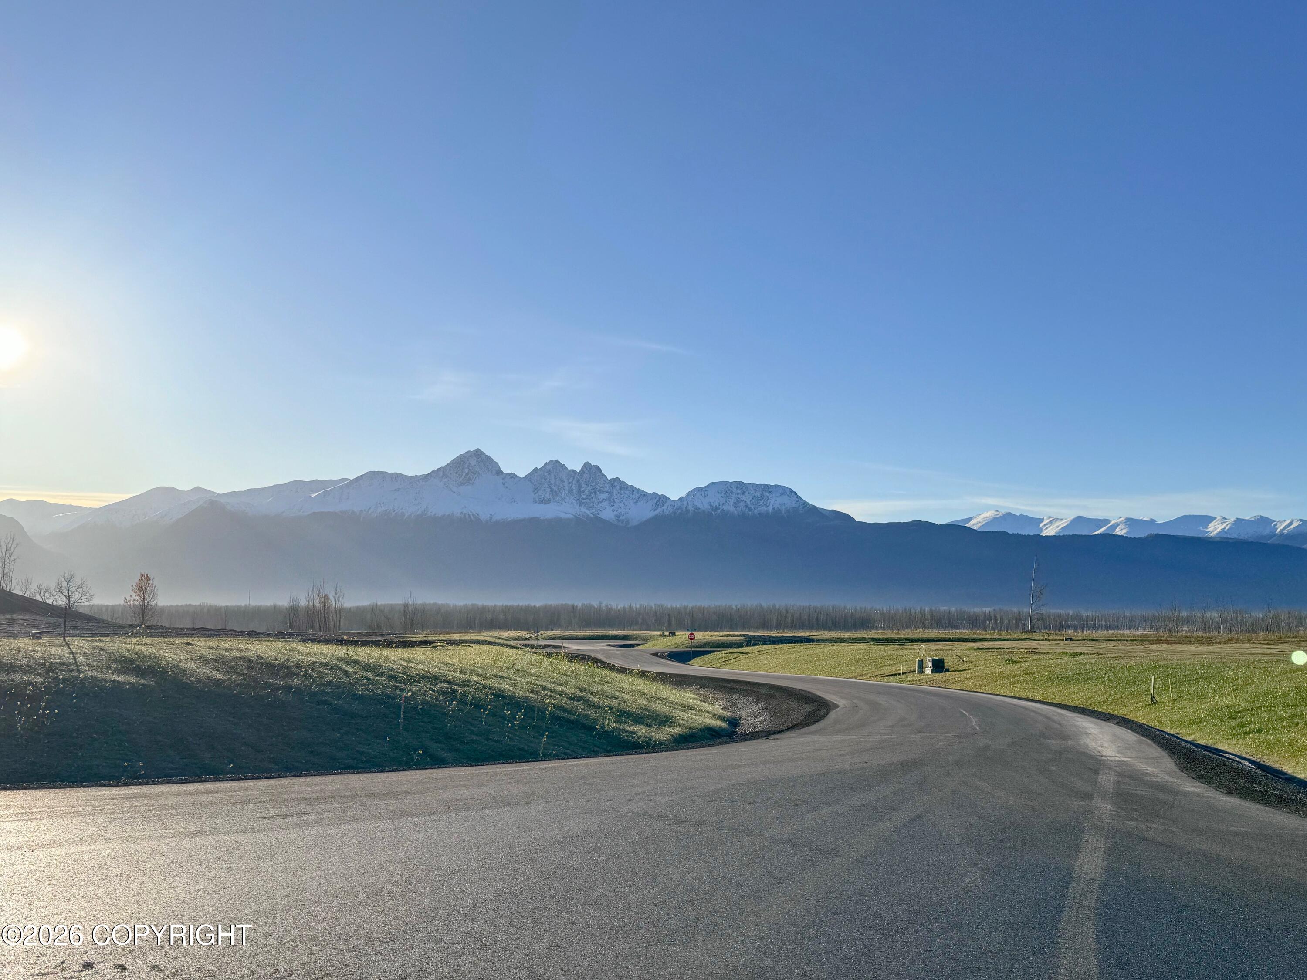
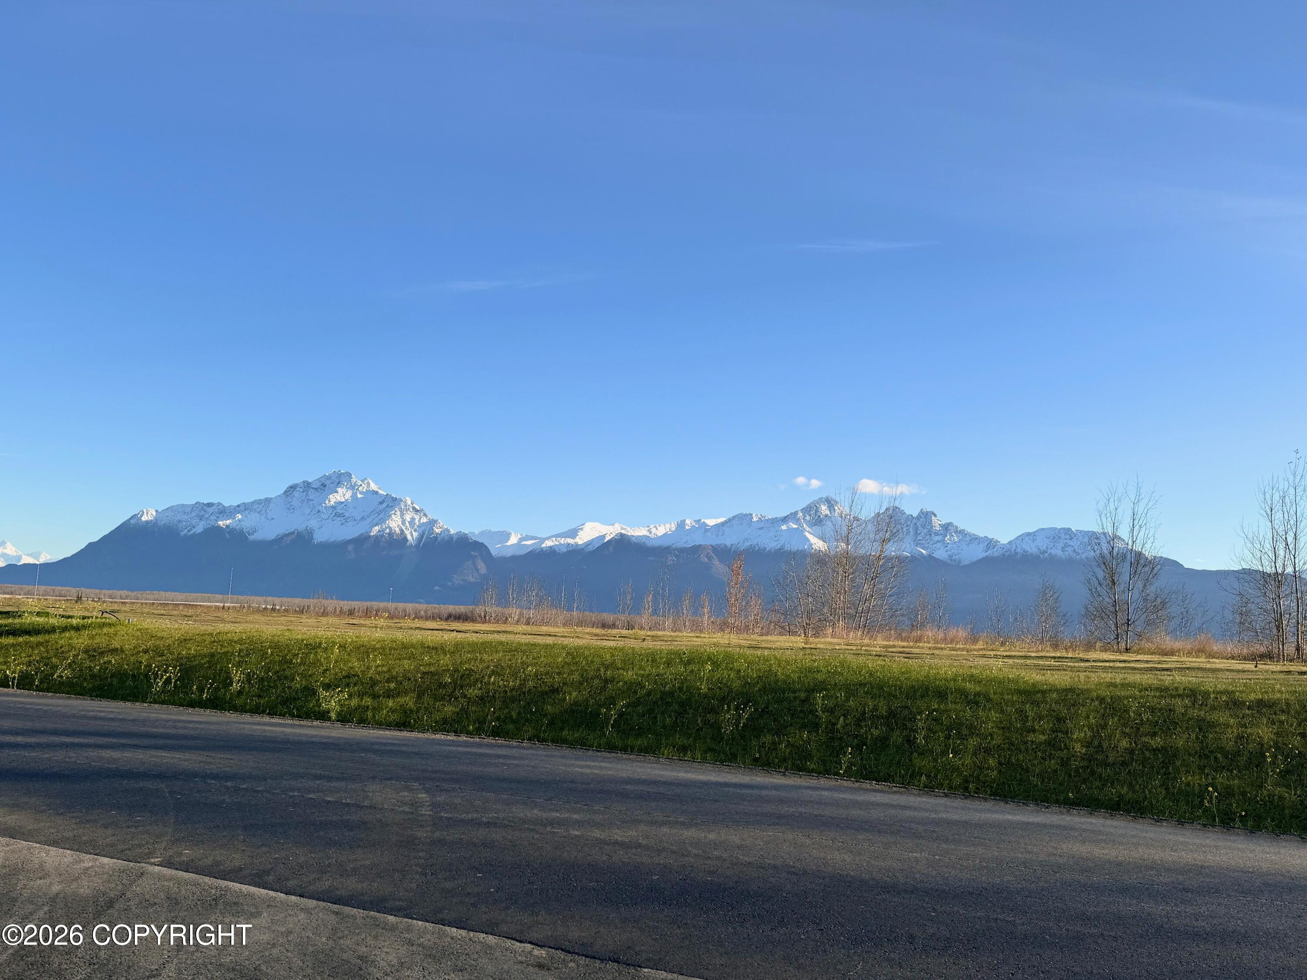
| Property View | Mountain(s) |
Interior
| Rooms Total | 0 |
|---|---|
| Heating | Forced Air, Natural Gas |
| Heating Yes / No | Yes |
| Appliances | Dishwasher |
| Interior Features | Fireplace, Washer &/Or Dryer Hookup, Ceiling Fan(s), Smoke Detector(s), Quartz Counters, Gas Fireplace, Pantry, Soaking Tub |
| Fireplace Yes / No | Yes |
Exterior
| Roof | Asphalt, Composition, Shingle |
|---|---|
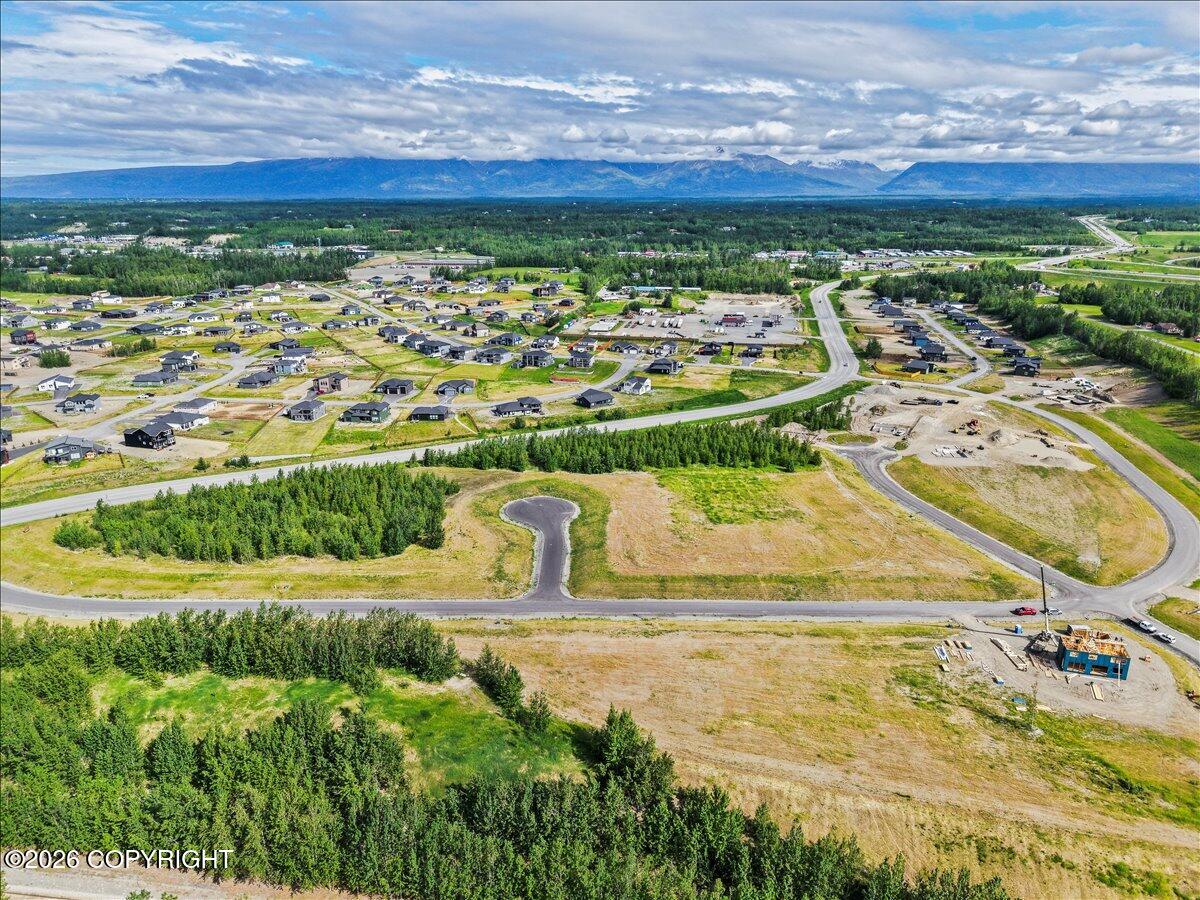
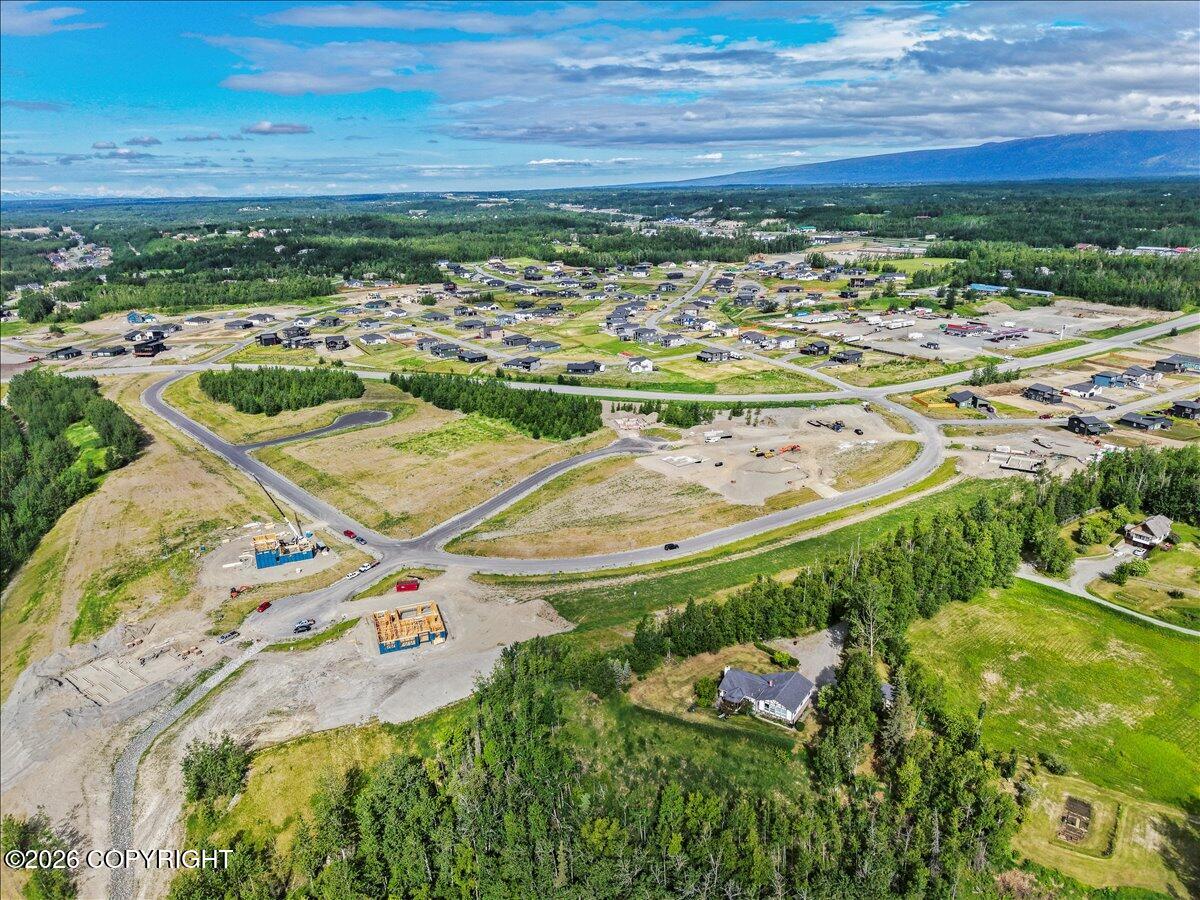
| Lot Features | Level |
| Construction Materials | Wood Frame - 2x6 |
| Foundation Details | Poured Concrete |
| Patio And Porch Features | Deck |
| Exterior Sp Finish Co Exterior Sp Finish | Wood |
| Architectural Style | Traditional |
Parking
| Parking Features | Attached |
|---|---|
| Carport Sp Type Co Carport Sp Type | None |
Utilities
| Sewer | Septic Tank |
|---|
Location
| Road Surface Type | Paved, Maintained |
|---|
Taxes
| Tax Map Number | WA09 |
|---|---|
| Tax Legal Description | View Pointe East Ph 2 L26 B3 |
Area Information
| State | AK |
|---|---|
| City | Wasilla |
| Zip Code | 99645 |
| Area | 1D Matanuska Susitna Borough |
| Subarea | PA Palmer |
| Community Name | View Pointe East |
| School District | Colony |
| Elementary School | Machetanz |
| High School | Colony |
| Listing VS Median (in View Pointe East) | |
Price: $635,000 low | high Med: $670,000 sqft: 2,020 low | high Med: 2,135 $ / sqft: $314 low | high Med: $314 On site: 11 low | high Med: 90 | |
Request a showing
Request a showing
Contact
Learn More About This Property

| State | AK |
|---|---|
| City | Wasilla |
| Zip Code | 99645 |
| Area | 1D Matanuska Susitna Borough |
| Subarea | PA Palmer |
| Community Name | View Pointe East |
| School District | Colony |
| Elementary School | Machetanz |
| High School | Colony |
| Listing VS Median (in View Pointe East) | |
Price: $635,000 low | high Med: $670,000 sqft: 2,020 low | high Med: 2,135 $ / sqft: $314 low | high Med: $314 On site: 11 low | high Med: 90 | |