6984 Avalanche Circle,Anchorage, AK 99516
Anchorage, AK 99516

Description

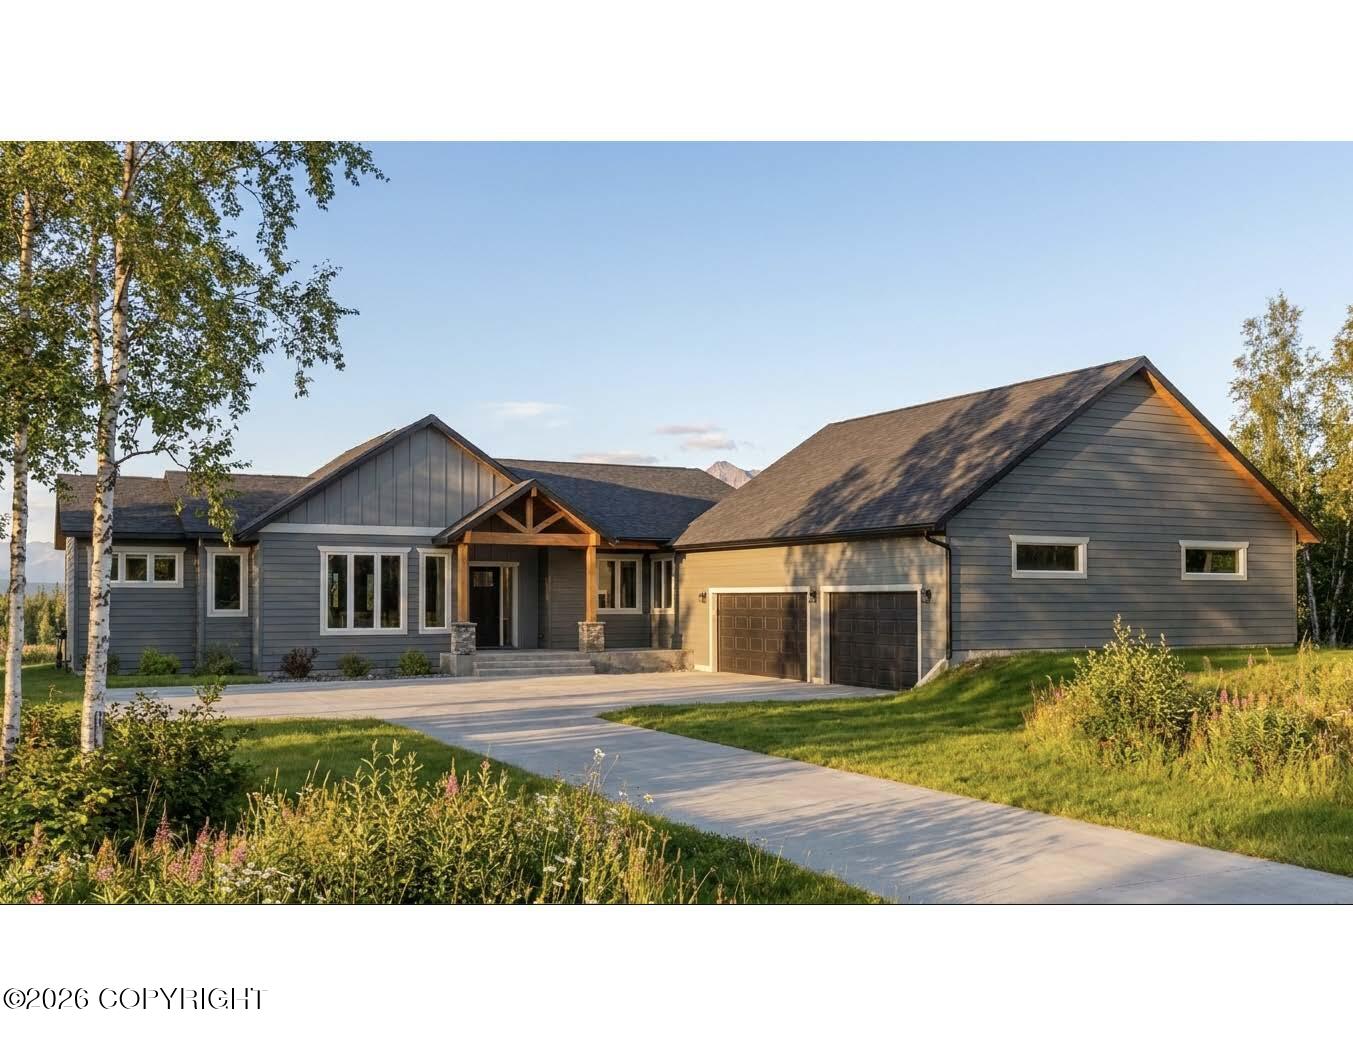
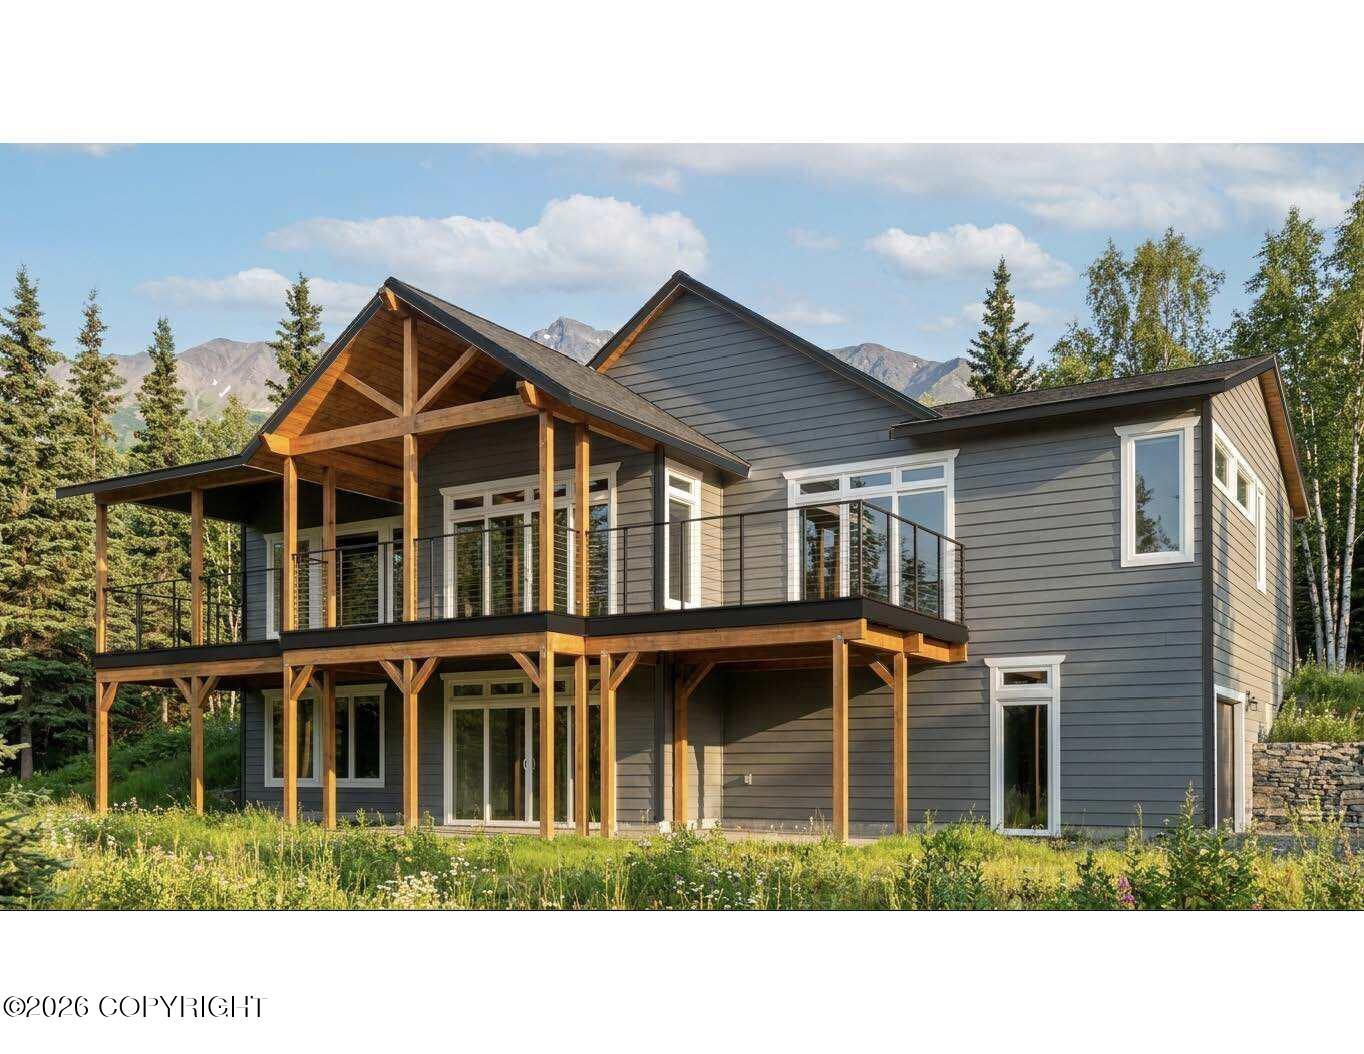
This spectacular Custom Hillside Ranch showcases a masterfully planned luxury home, perfectly laid out for Alaskan indoor/outdoor living, high end entertaining and serious gear storage. Premium Architectural Features include a Great Room an open-concept space featuring soaring vaulted ceilings. Outdoor Living includes a massive 660 sq. ft. deck W/unobstructed views of city lights & Cook Inlet Chef's Culinary Hub is equipped with a premium steel appliance package, a central island, and a separate butler's pantry / prep kitchen to keep the main entertaining area clean. Advanced Multi-Vehicular Storage has an Oversized 3-Car Garage for primary passenger vehicles on the main level with 1352 sqft and a separate 610 Sq. Ft. Drive-In Toy Garage at the basement-level built explicitly to drive in and lock up four-wheelers, snowmachines, kayaks, and Alaskan outdoor gear. Functional layout with Four Full Bedrooms and Four Full Bathrooms configured with a main-floor primary wing and separate walk-out lower-level accommodations. Lower-Level Rec Hub: Features a combined gym/theater room and an isolated family room for hosting movie nights or working out.
Details
| MLS # | 26-10930 |
|---|---|
| Listing Type | For Sale |
| Style | House |
| Building Name | SPINELL HOMES |
| Sub-Type | Resale |
| Status | Active |
| Year | 2026 |
| Days On Site | 49 |
| Listing Provided By | Keller Williams Realty Alaska Group | Kevin Sigafoos |
Features
| Bed(s) | 4 |
|---|---|
| Bath(s) | 5 Total |
| SQ Feet | 4,606 |
| Garage | 3 |
| Basement | Y |
| Zoning | R10 - Residential Alpine/Slope |
| Acreage | 1.25 |
| Property View | City Lights, Inlet, Mountain(s) |
Interior
| Rooms Total | 0 |
|---|---|
| Heating | Radiant Floor, Natural Gas |
| Heating Yes / No | Yes |
| Appliances | Dishwasher, Disposal |
| Interior Features | Basement, Den &/Or Office, Washer &/Or Dryer Hookup, Smoke Detector(s), Vaulted Ceiling(s), Quartz Counters, Gas Fireplace, Pantry, Soaking Tub, BR/BA Primary on Main Level, Microwave |
| Fireplace Yes / No | Yes |
Exterior
| Roof | Asphalt, Shingle |
|---|---|
| Exterior Features | Covenant/Restriction, Fire Service Area, Garage Door Opener, Home Owner Assoc., Road Service Area, RV Parking, View, Home Warranty, In City Limits, Private Yard, Cul-de-sac |
| Lot Features | Gentle Sloping |
| Construction Materials | Wood Frame - 2x6 |
| Foundation Details | Poured Concrete |
| Patio And Porch Features | Deck |
| Exterior Sp Finish Co Exterior Sp Finish | Wood |
| Architectural Style | Hlsd Rnch/Dlt Bsmnt |
Parking
| Parking Features | Attached |
|---|---|
| Carport Sp Type Co Carport Sp Type | None |
Utilities
| Utilities | Cable Connected |
|---|---|
| Sewer | Septic Tank |
Location
| Road Surface Type | Dedicated Road, Paved, Maintained |
|---|
Taxes
| Tax Map Number | N/A |
|---|---|
| Tax Legal Description | Spruce Terrace L12 |
Area Information
| State | AK |
|---|---|
| City | Anchorage |
| Zip Code | 99516 |
| Area | 1A Anchorage Municipality |
| Subarea | Dearmoun Rd Potter Marsh |
| Community Name | SPRUCE TERRACES |
| School District | South Anchorage |
| Elementary School | BTV-Undiscl by LL |
| High School | South Anchorage |
| Listing VS Median (in SPRUCE TERRACES) | |
Price: $2,204,000 low | high Med: $1,500,000 sqft: 4,606 low | high Med: 4,060 $ / sqft: $479 low | high Med: $370 On site: 49 low | high Med: 162 | |
Request a showing
Request a showing
Contact
Learn More About This Property

| State | AK |
|---|---|
| City | Anchorage |
| Zip Code | 99516 |
| Area | 1A Anchorage Municipality |
| Subarea | Dearmoun Rd Potter Marsh |
| Community Name | SPRUCE TERRACES |
| School District | South Anchorage |
| Elementary School | BTV-Undiscl by LL |
| High School | South Anchorage |
| Listing VS Median (in SPRUCE TERRACES) | |
Price: $2,204,000 low | high Med: $1,500,000 sqft: 4,606 low | high Med: 4,060 $ / sqft: $479 low | high Med: $370 On site: 49 low | high Med: 162 | |