 New Listing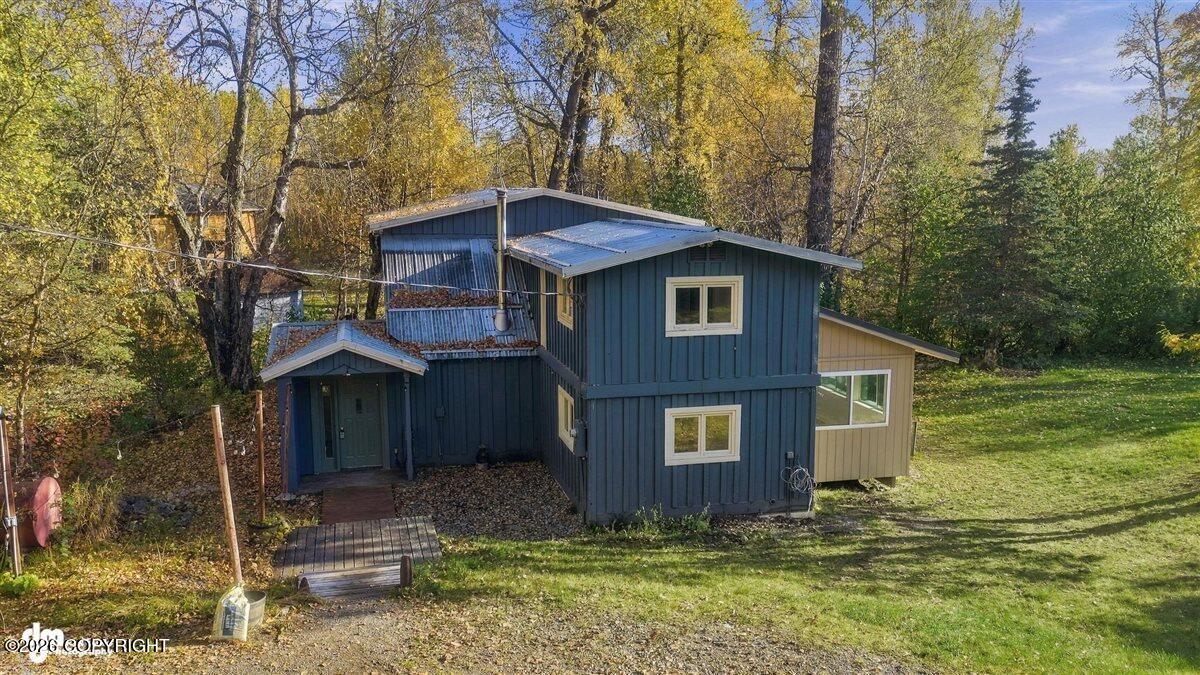
5528 E Edgerton Parks Road,Palmer, AK 99645
Palmer, AK 99645

Description
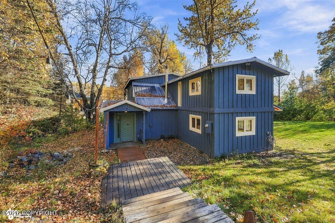
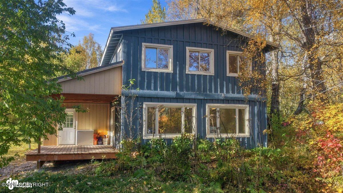
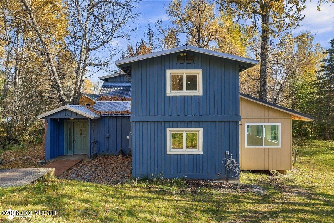
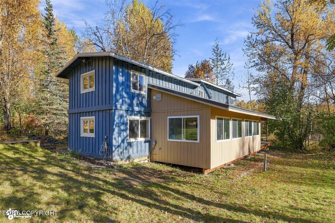
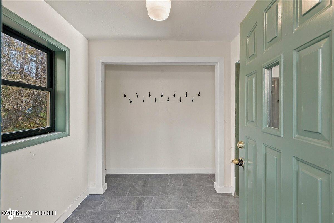
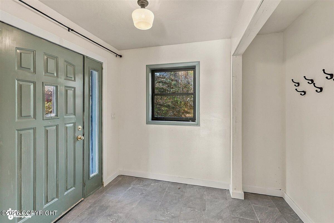
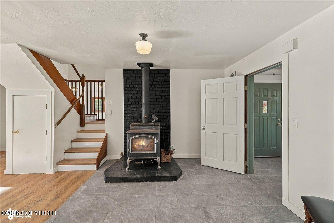
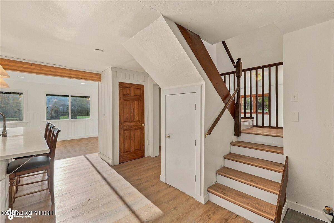
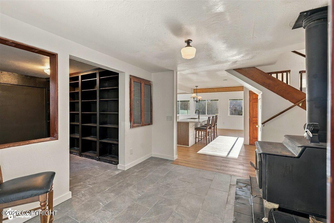
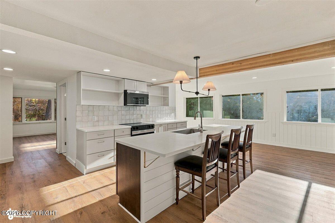
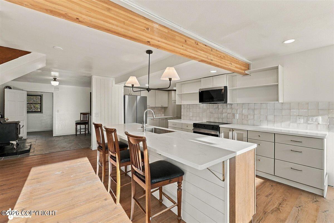
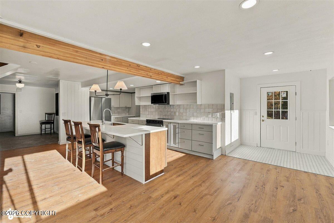
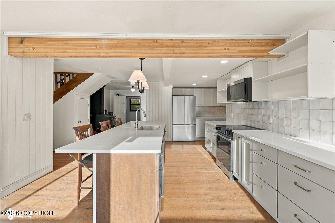
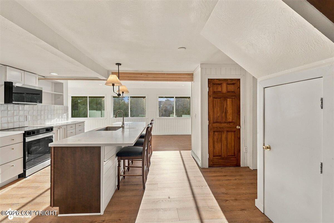
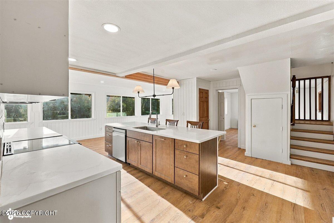
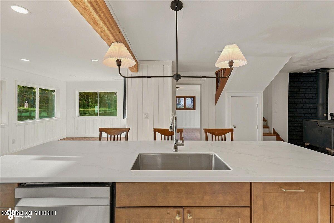
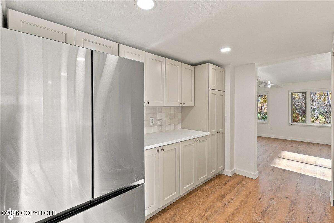
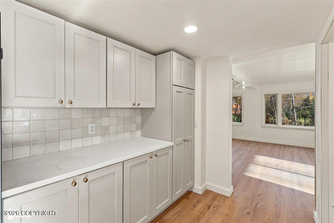
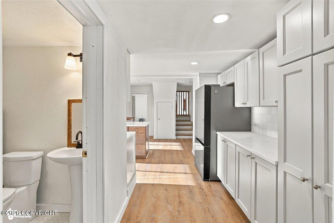
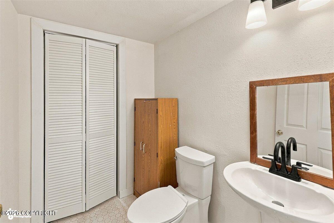
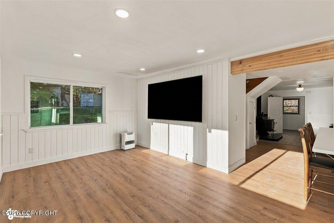
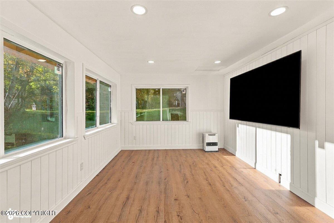
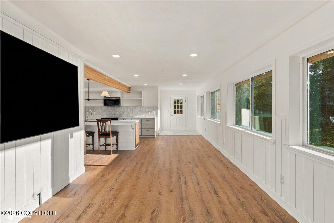
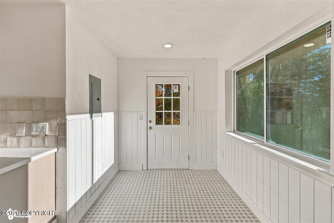
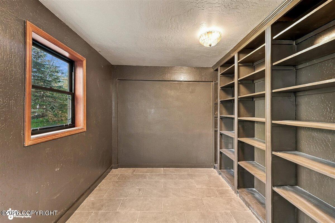
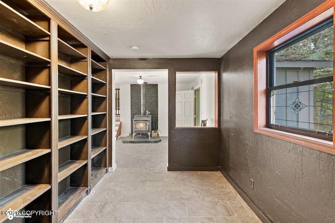
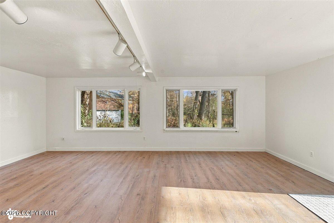
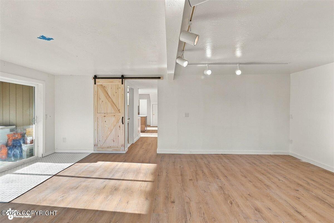
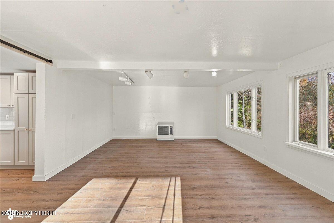
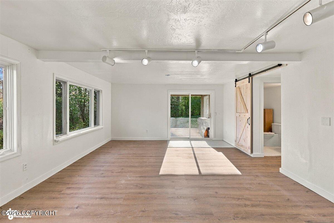
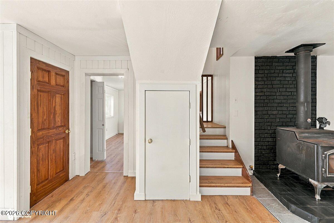
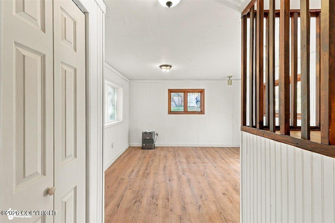
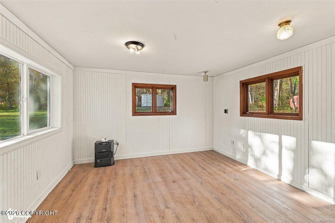
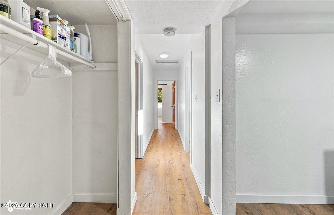
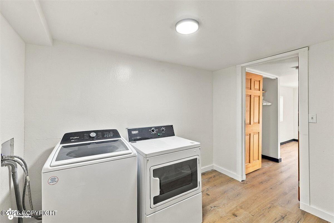
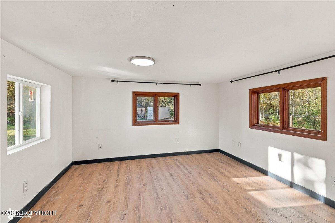
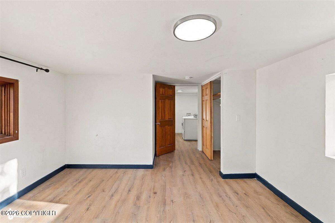
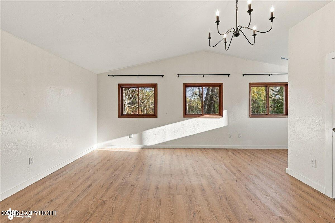
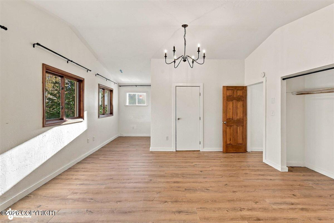
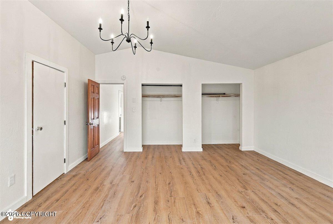
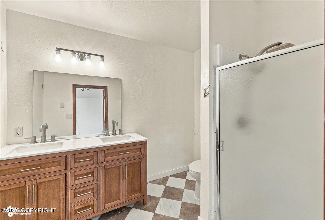
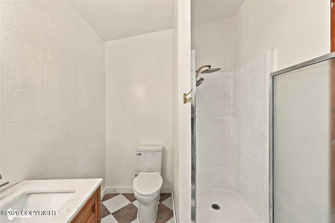
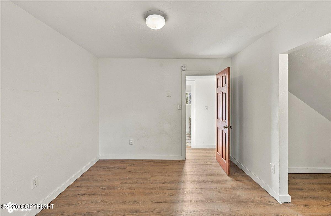
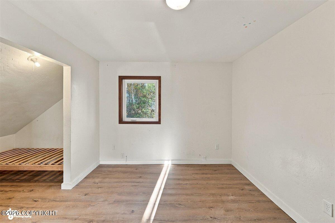
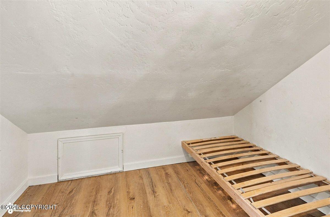
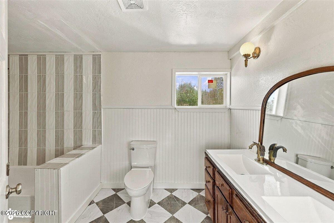
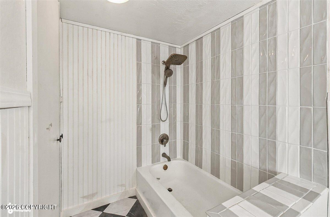
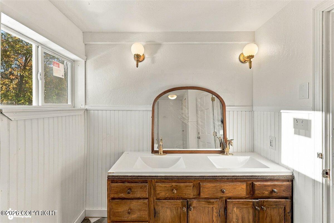
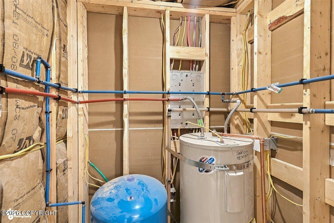
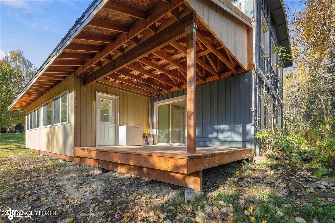
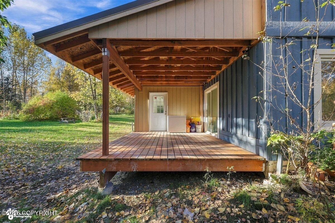
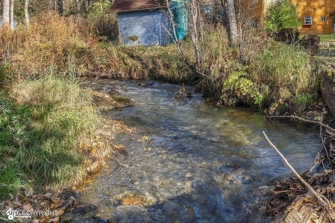
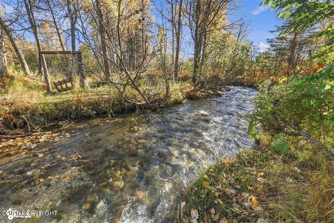
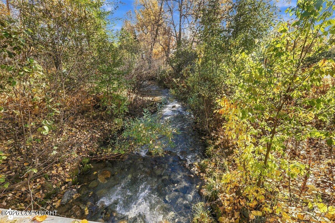
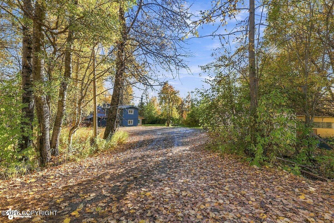
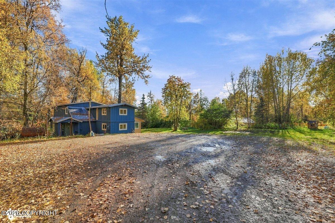
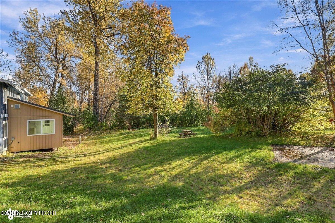
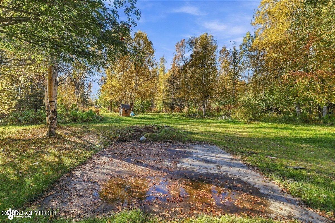
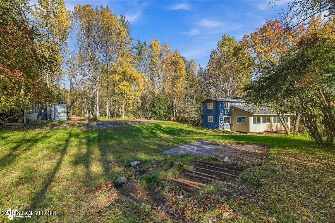
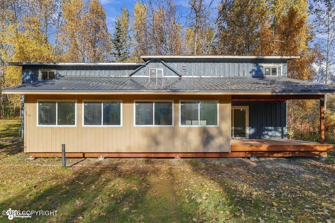
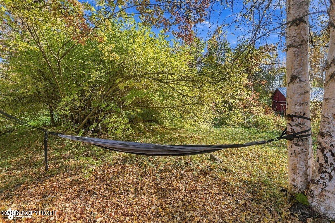
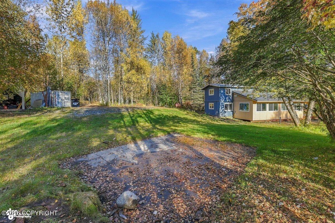
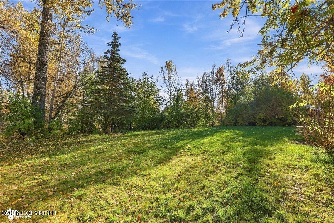
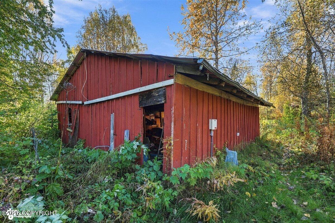
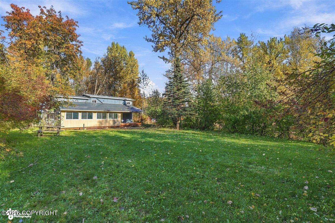
Darling Home At Base Of Hatcher Pass On A Private Creek Site! Extensive Remodel Features New Custom Kitchen, New Baths, New Metal Roof, Upgraded Plumbing & Electric, Cozy Wood Stove. Enjoy A New Addition, A Useful Arctic Entry, Sunlight-Filled Rooms w/Newer Windows, Large Primary Suite With Vaulted Ceilings. Flat Usable Yard w/Giant Lilac Trees, A New Deck, And An Ideal Palmer/Wasilla Location. Property Overview & Extensive Remodel (2024-2026) Extensive interior and exterior remodel completed with structural, mechanical, and cosmetic upgrades throughout. Addition was completely demoed and rebuilt from the ground up on a new sono-tube foundation. Primary structural work completed by High Level Construction and interior contracting by Lakeside Construction. Exterior & Site Features Roofing: Brand-new metal roof over addition installed by Topp Roofing & Construction. Site & Drainage: Property regraded along the north and west sides with a French drain system diverting water runoff away from the home into the creek. Hydroseeding completed. Outdoor Spaces: Rushing creek on site, giant lilac trees, new exterior deck, new custom tile entry, and an insulated arctic entry. Windows & Doors: New windows installed along the entire south side of the home with new seals, plus new interior and exterior doors throughout. Interior & Living Space Highlights Primary Bedroom & Layout: Features an oversized primary bedroom with vaulted ceilings. Sunlight-filled rooms throughout with great views from every angle. New Custom Kitchen: Complete kitchen redesign featuring new custom cabinetry, countertops, tile backsplash, and new appliances. Bathrooms: Updated main bath with new tub, custom tile, vanity, and fixtures; added a new half bath downstairs. Flooring & Finishes: New subfloor installed and leveled upstairs, finished with custom flooring throughout. New drywall, trim, paint, doors, and light fixtures installed. Bonus Spaces: Dedicated office/library space off entry, new upstairs laundry room and separate utility room. Bonus room with closet- great for crafts, 4th bedroom (home rated for 3-bedroom septic), flex space! Heating: New chimney installed by Alaska Fire & Flue for the cozy wood stove. Oil line and Toyo heaters inspected and serviced by The Toyo Doctor. Mechanical, Electrical & Utility Upgrades Plumbing: Interior plumbing completely demoed and redone by Triple D Plumbing with a new clean-out tube. Includes a new water heater and well pressure tank. Septic System: Septic inspected and pumped by Alpine Septic; new open conduit and wiring installed to the septic lift station. Well System: Well inspected, reconnected, and fitted with a new pump by Valley Pump & Well. Electrical: Home rewired by Pitcher Electric & Mr. Sparky's Electric. New electrical panel installed, circuits updated, and new outlets and switches added throughout.
Details
| MLS # | 26-12721 |
|---|---|
| Listing Type | For Sale |
| Style | House |
| Sub-Type | Resale |
| Status | Active |
| Year | 1980 |
| Days On Site | 1 |
| Listing Provided By | Keller Williams Realty Alaska Group of Eagle River | Keira J Dreher |
Features
| Bed(s) | 3 |
|---|---|
| Bath(s) | 3 Total |
| SQ Feet | 2,930 |
| Zoning | UNZ - Not Zoned-all MSB but Palm |
| Acreage | 1.60 |
| Property View | Mountain(s) |
Interior
| Rooms Total | 0 |
|---|---|
| Heating | Oil, Wood Stove |
| Heating Yes / No | Yes |
| Appliances | Dishwasher, Refrigerator |
| Interior Features | Den &/Or Office, Arctic Entry, Smoke Detector(s), Quartz Counters, Microwave |
Exterior
| Roof | Metal |
|---|---|
| Exterior Features | Road Service Area, RV Parking, Storage, Private Yard |
| Lot Features | Level |
| Construction Materials | Wood Frame |
| Foundation Details | Poured Concrete |
| Patio And Porch Features | Deck |
| Exterior Sp Finish Co Exterior Sp Finish | Wood |
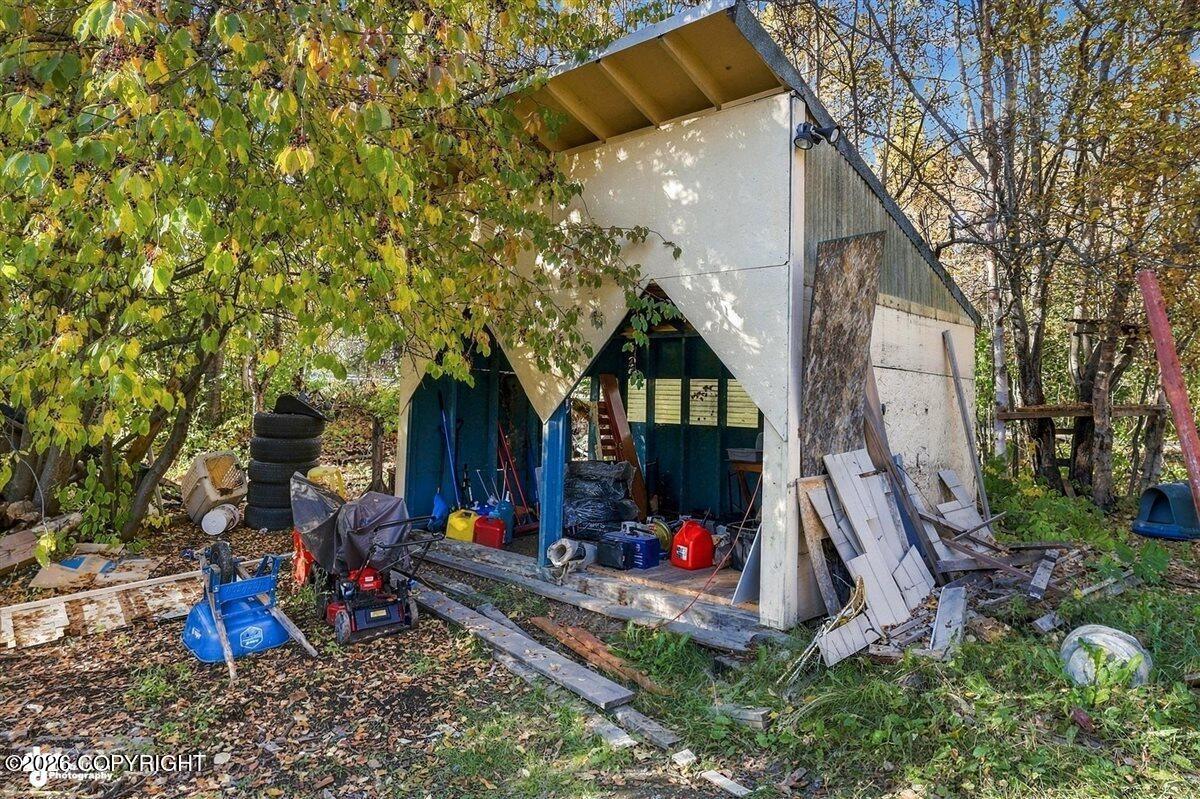
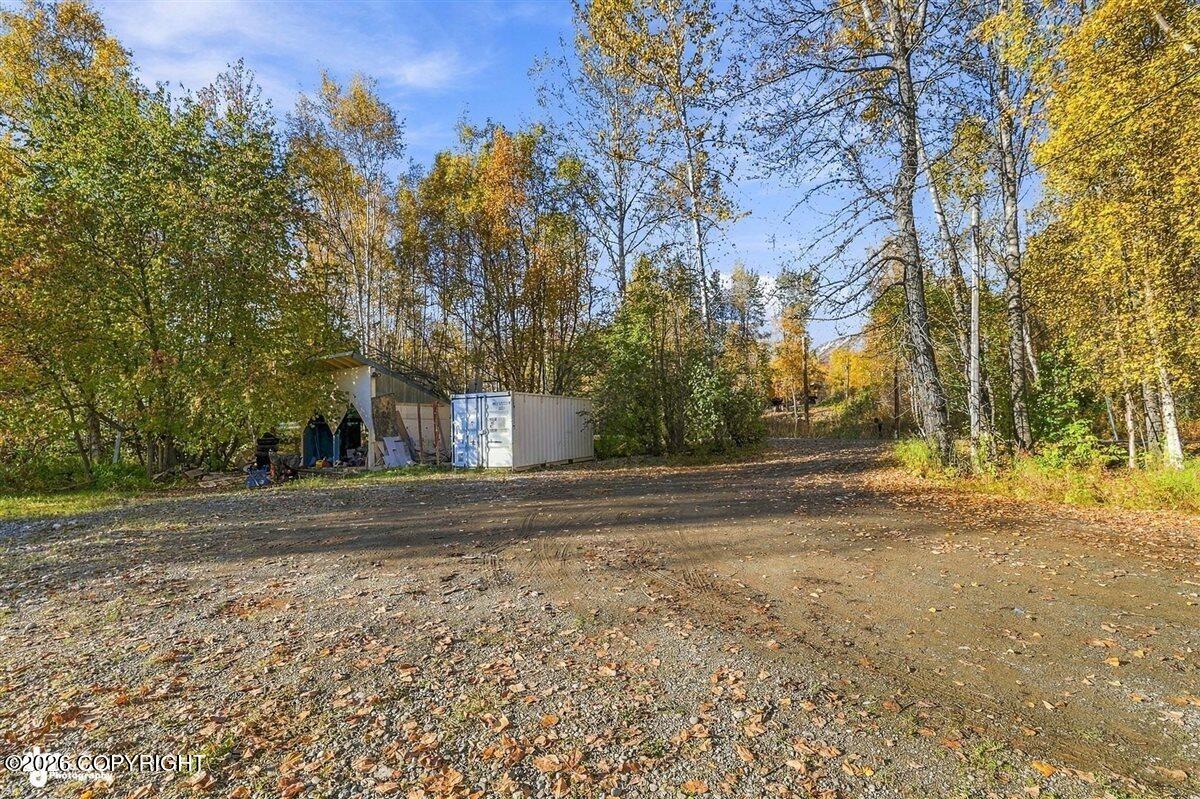
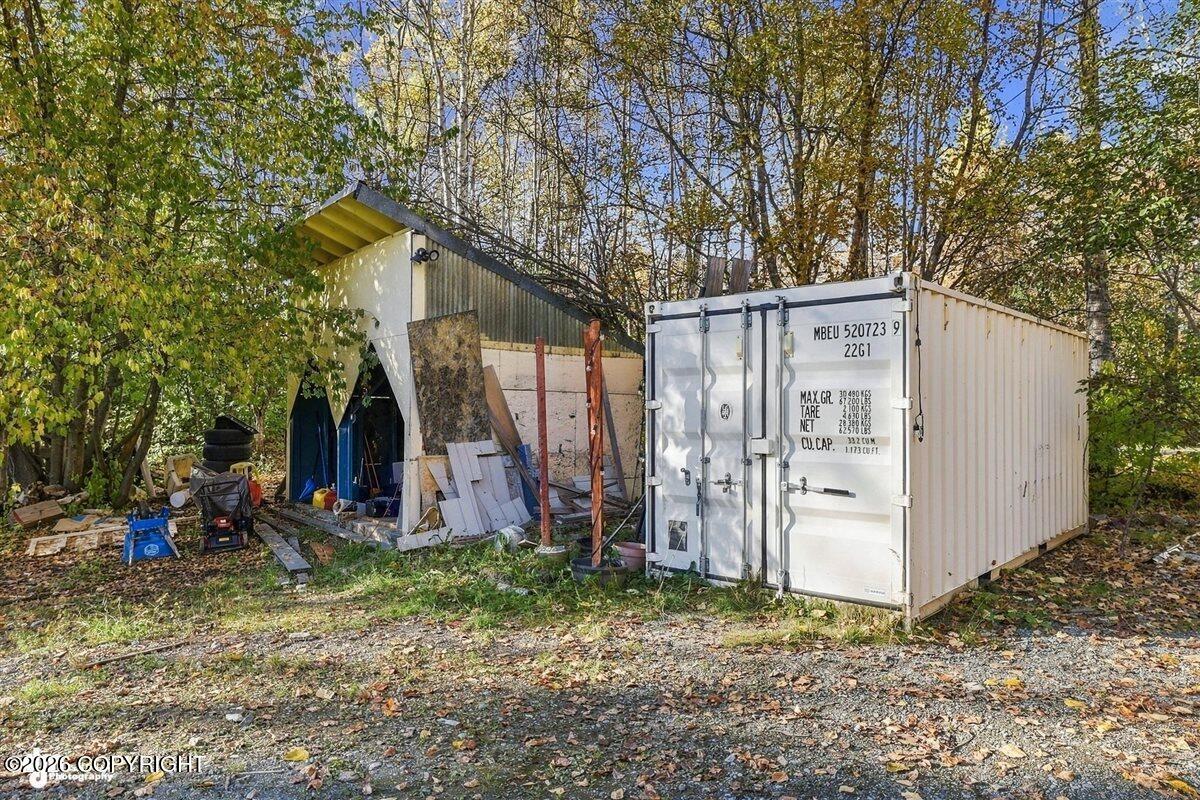
| Other Structures | Shed(s) |
| Architectural Style | Traditional |
Parking
| Parking Features | None |
|---|---|
| Carport Sp Type Co Carport Sp Type | None |
Utilities
| Sewer | Septic Tank |
|---|
Location
| Road Surface Type | Paved, Maintained |
|---|
Taxes
| Tax Annual Amount | 3933.38 |
|---|---|
| Tax Year | 2025 |
| Tax Map Number | IN13 |
| Tax Legal Description | Edgerton Est Lot 1-A |
Area Information
| State | AK |
|---|---|
| City | Palmer |
| Zip Code | 99645 |
| Area | 1D Matanuska Susitna Borough |
| Subarea | PA Palmer |
| Community Name | Edgerton Est |
| School District | Colony |
| Elementary School | Shaw |
| High School | Colony |
| Listing VS Median (in Edgerton Est) | |
Price: $475,000 low | high Med: $475,000 sqft: 2,930 low | high Med: 2,930 $ / sqft: $162 low | high Med: $162 On site: 1 low | high Med: 1 | |
Request a showing
Request a showing
Contact
Learn More About This Property

| State | AK |
|---|---|
| City | Palmer |
| Zip Code | 99645 |
| Area | 1D Matanuska Susitna Borough |
| Subarea | PA Palmer |
| Community Name | Edgerton Est |
| School District | Colony |
| Elementary School | Shaw |
| High School | Colony |
| Listing VS Median (in Edgerton Est) | |
Price: $475,000 low | high Med: $475,000 sqft: 2,930 low | high Med: 2,930 $ / sqft: $162 low | high Med: $162 On site: 1 low | high Med: 1 | |