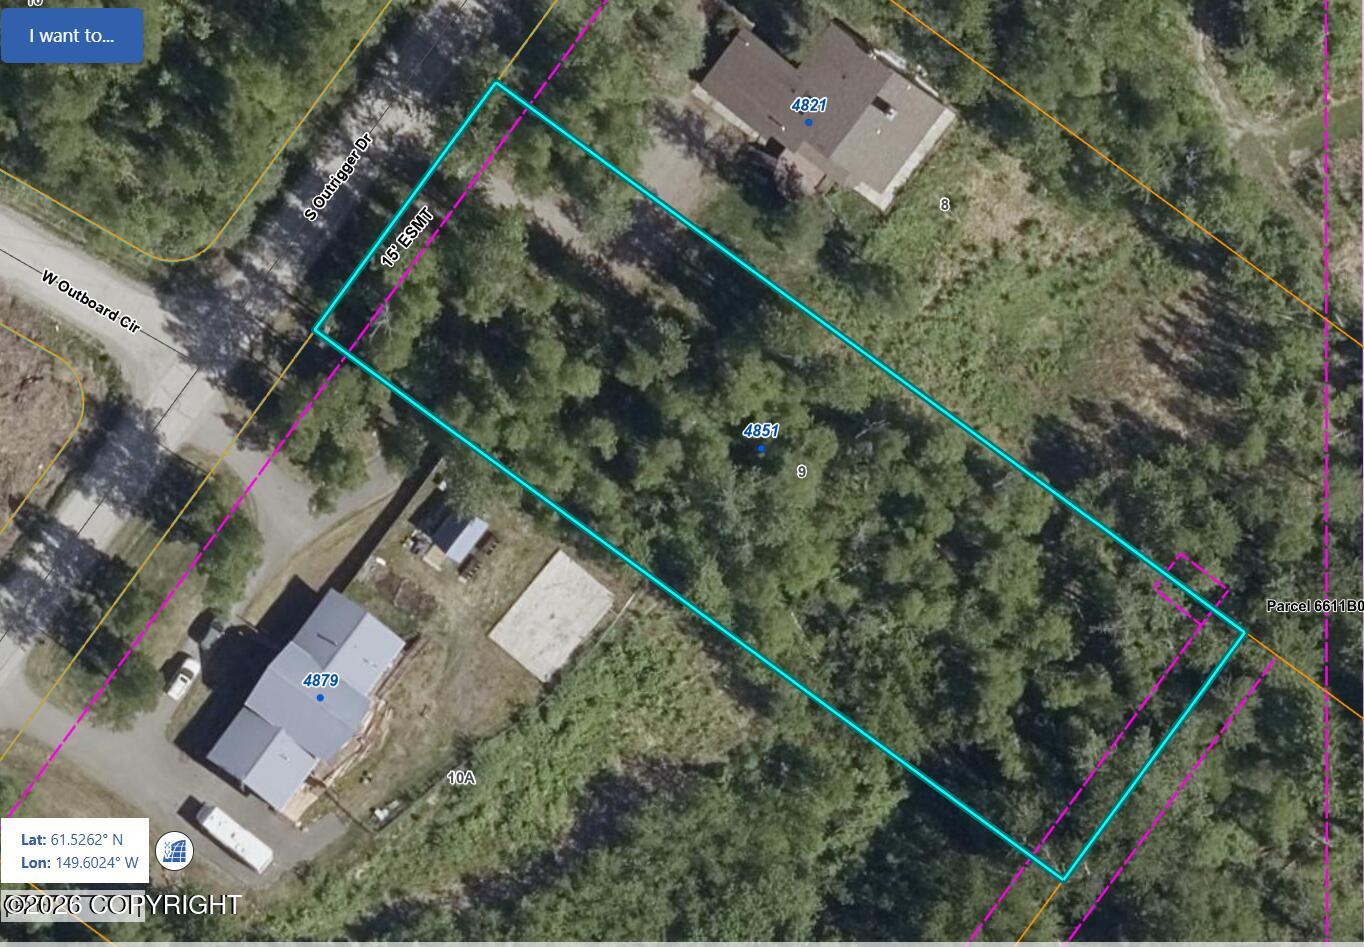
4851 S Outrigger Drive,Wasilla, AK 99623
Wasilla, AK 99623

Description
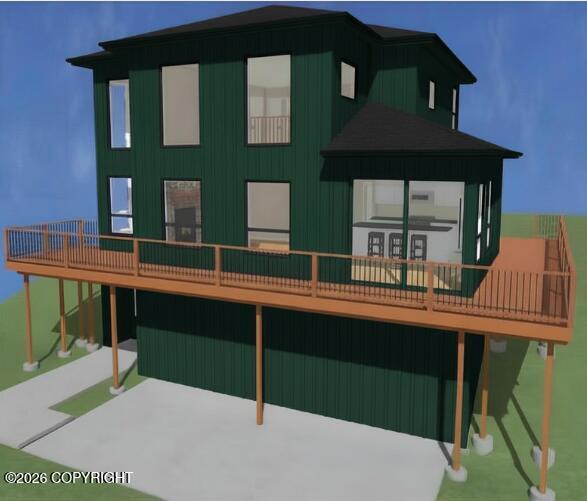
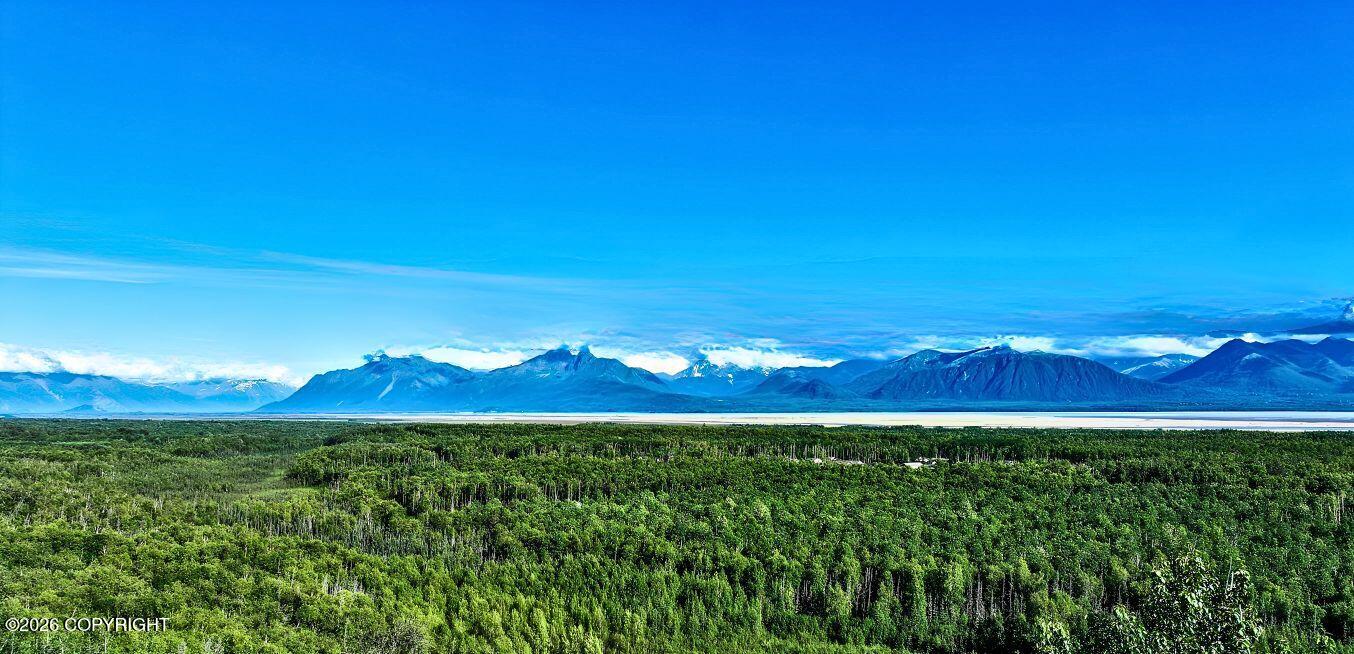
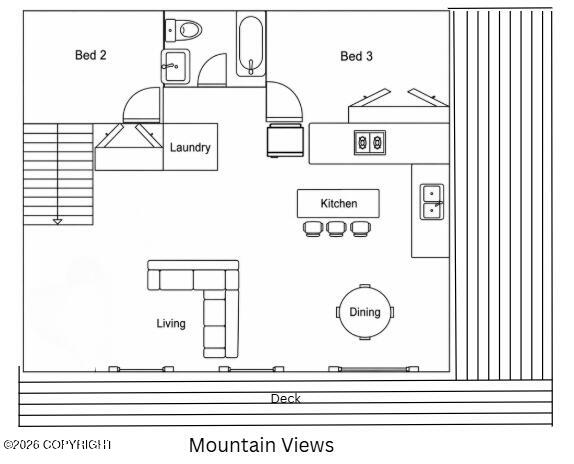
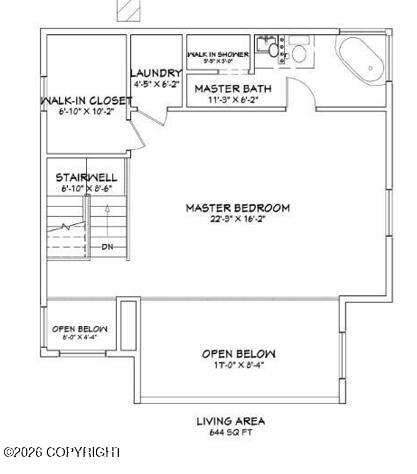
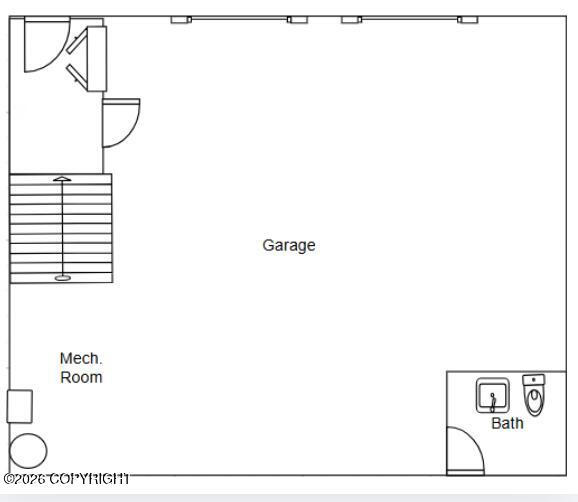
Wake up to 180° mountain views in this modern shop-house design. Open-concept living with a spacious kitchen, island, and wraparound deck perfect for inlet sunsets. Two-story living room with floor-to-ceiling windows and fireplace. Private primary suite upstairs w/own laundry in primary. Large garage with shop and bath--ideal for Alaska living. Choose all finishes or allow us to create your dream Wake up every morning to sweeping 180° mountain views in this thoughtfully designed modern shop-house. Walk through the front door into the mudroom room equipped with tile floors built Alaska tough- perfect drop zone for all your gear. The open-concept main living level is built for connection and scenery, featuring a spacious kitchen with island, dining area, and direct access to a wraparound deck--perfect for summer nights overlooking the inlet. Inside, enjoy a warm modern-organic aesthetic with green or black cabinetry, white and wood-toned countertops, and white oak flooring. A dramatic two-story living room showcases floor-to-ceiling windows and a statement fireplace, creating the perfect backdrop for cozy winter evenings and northern lights views. The main level offers flexibility with two bedrooms and the option for either a convenient laundry area or an oversized pantry. Upstairs, retreat to a private primary suite occupying its own level, complete with a large walk-in closet, spa-style bath with soaking tub and walk-in shower, and optional upper windows to maximize the views. The ground level features a generous garage with space for multiple vehicles, a dedicated workshop, and a bathroom--ideal for Alaska living and keeping the outdoors where it belongs. Design your dream lifestyle around comfort, function, and unforgettable views. (Design choices are examples only, buyer to choose finishes if they wish)
Details
| MLS # | 26-4120 |
|---|---|
| Listing Type | For Sale |
| Style | House |
| Building Name | Cutting Edge Homes/Cabins Inc. |
| HOA Dues | $125 |
| Sub-Type | Resale |
| Status | Active |
| Year | 2026 |
| Days On Site | 126 |
| Listing Provided By | Signature Real Estate Alaska | Shi Haire |
Features
| Bed(s) | 3 |
|---|---|
| Bath(s) | 3 Total |
| SQ Feet | 1,869 |
| Garage | 2 |
| Zoning | UNZ - Not Zoned-all MSB but Palm |
| Acreage | 0.92 |
| Property View | Inlet, Mountain(s) |
Interior
| Rooms Total | 0 |
|---|---|
| Heating | Forced Air |
| Heating Yes / No | Yes |
| Appliances | Dishwasher |
| Interior Features | Arctic Entry, Quartz Counters, Microwave |
Exterior
| Roof | Asphalt, Shingle |
|---|---|
| Exterior Features | View |
| Lot Features | Bluff |
| Construction Materials | Wood Frame |
| Foundation Details | Block |
| Exterior Sp Finish Co Exterior Sp Finish | Wood |
| Architectural Style | Traditional |
Parking
| Parking Features | Attached |
|---|---|
| Carport Sp Type Co Carport Sp Type | None |
Utilities
| Sewer | Septic Tank |
|---|
Location
| Road Surface Type | Dedicated Road, Maintained |
|---|
Taxes
| Tax Map Number | HO16 |
|---|---|
| Tax Legal Description | Settlers Bay 1 L9 B1 |
Area Information
| State | AK |
|---|---|
| City | Wasilla |
| Zip Code | 99623 |
| Area | 1D Matanuska Susitna Borough |
| Subarea | WA Wasilla |
| School District | Wasilla |
| Elementary School | Knik |
| High School | Wasilla |
| Listing VS Median (in 99623) | |
Price: $549,000 low | high Med: $460,500 sqft: 1,869 low | high Med: 1,895 $ / sqft: $294 low | high Med: $244 On site: 126 low | high Med: 54 | |
Request a showing
Request a showing
Contact
Learn More About This Property

| State | AK |
|---|---|
| City | Wasilla |
| Zip Code | 99623 |
| Area | 1D Matanuska Susitna Borough |
| Subarea | WA Wasilla |
| School District | Wasilla |
| Elementary School | Knik |
| High School | Wasilla |
| Listing VS Median (in 99623) | |
Price: $549,000 low | high Med: $460,500 sqft: 1,869 low | high Med: 1,895 $ / sqft: $294 low | high Med: $244 On site: 126 low | high Med: 54 | |