4741 Mars Drive,Anchorage, AK 99507
Anchorage, AK 99507

Description
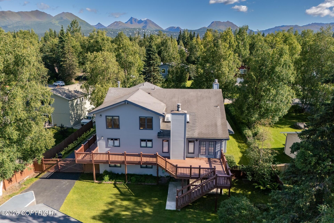
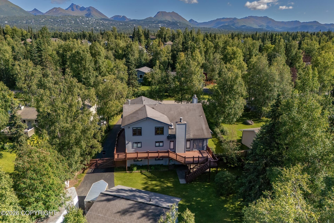
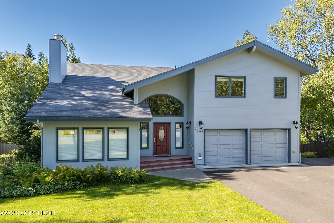
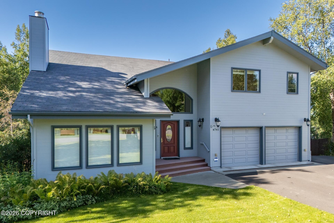
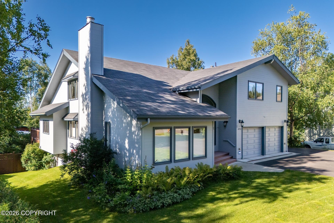
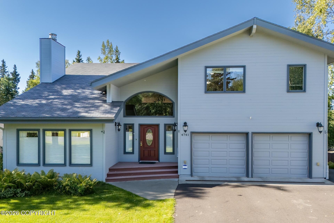
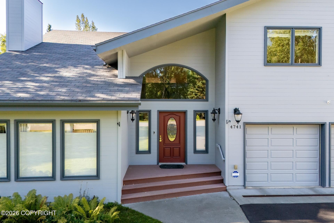
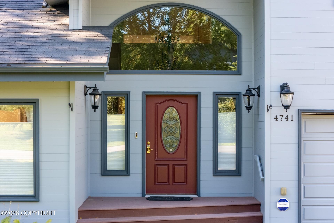
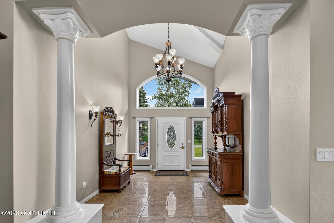
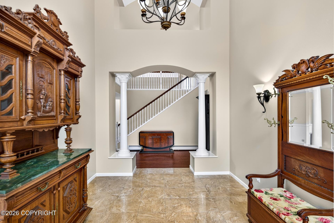
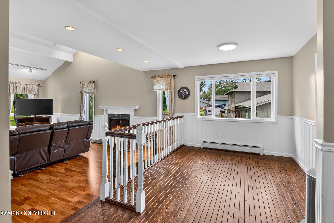
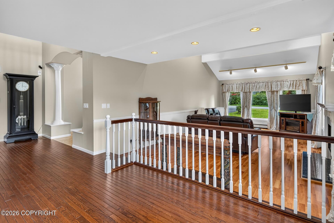
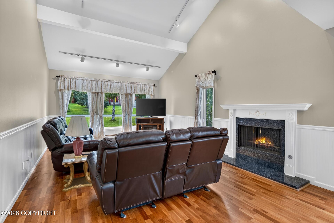
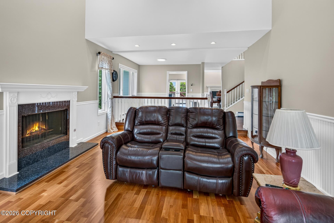
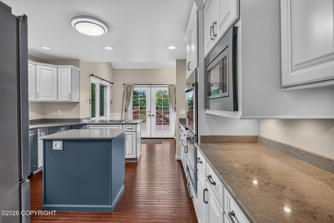
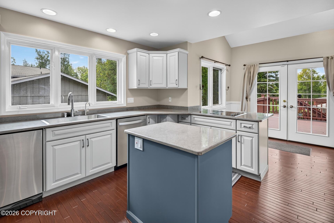
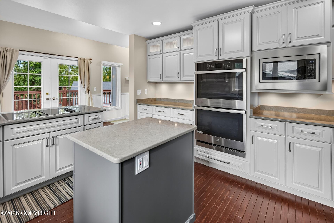
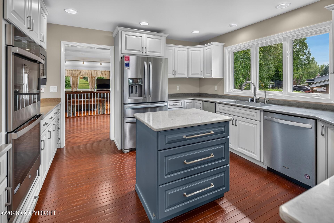
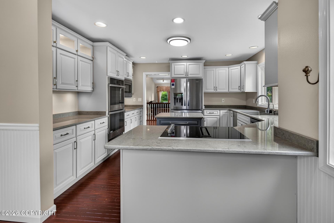
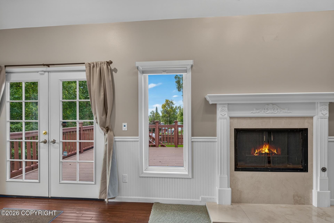
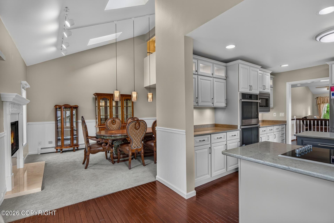
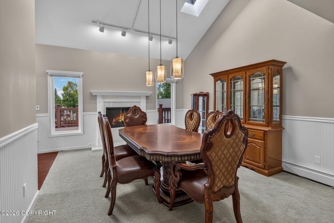
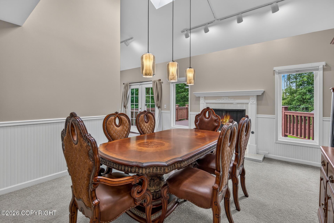
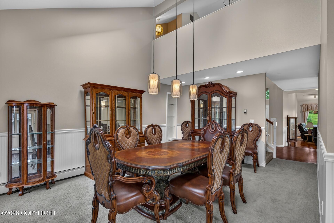
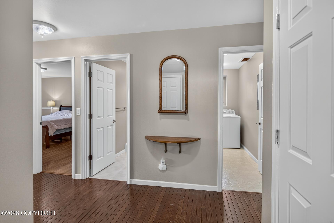
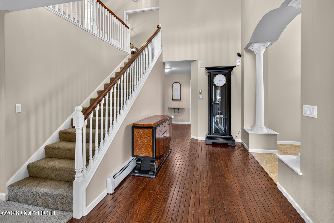
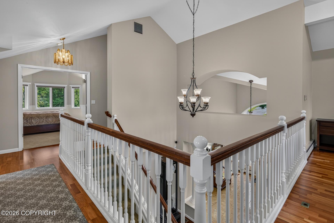
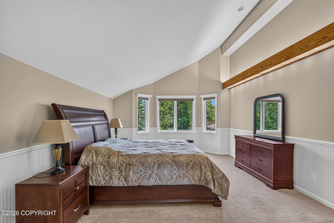
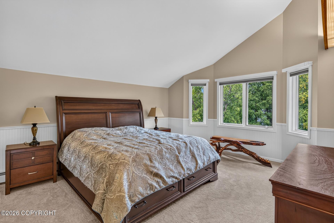
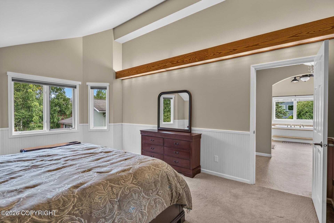
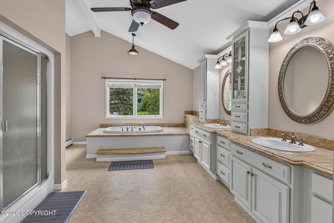
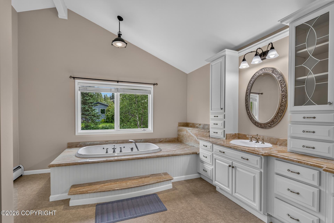
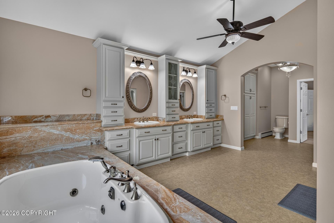
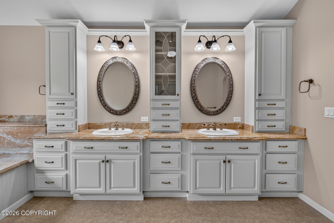
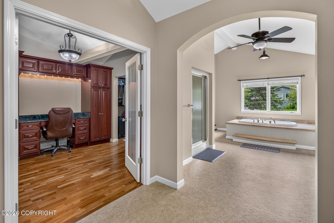
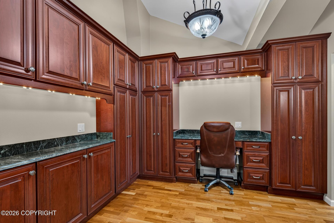
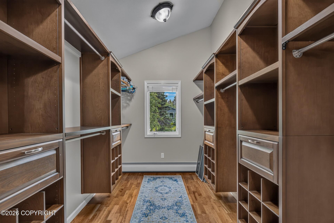
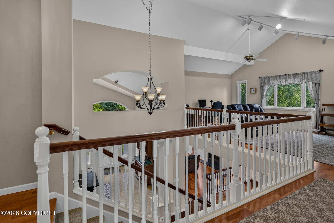
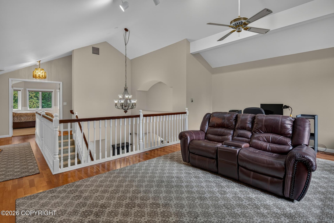
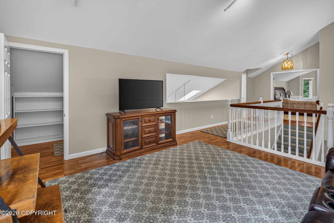
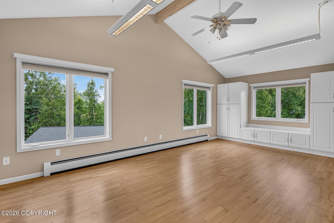
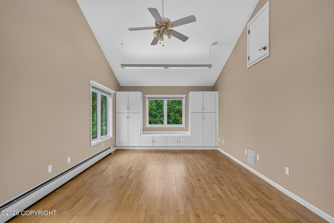
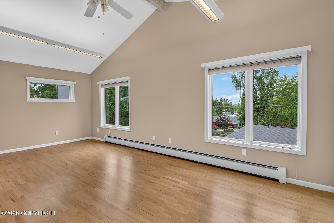
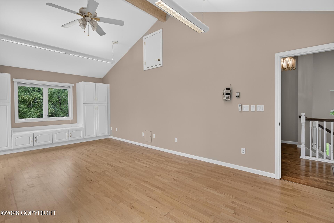
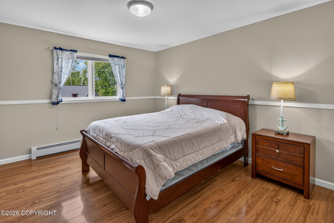
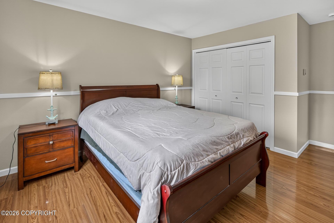
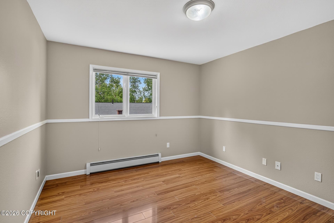
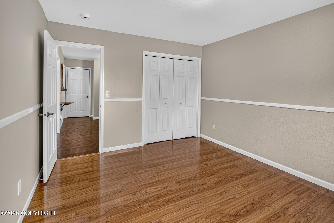
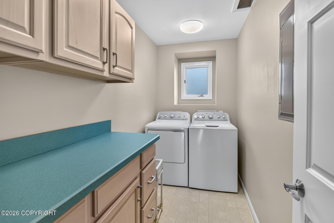
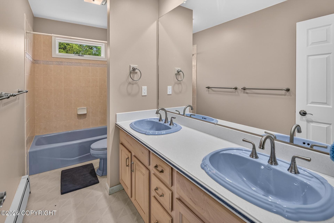
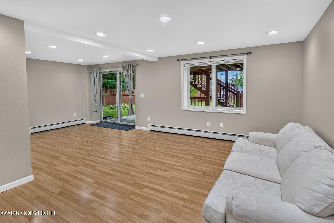
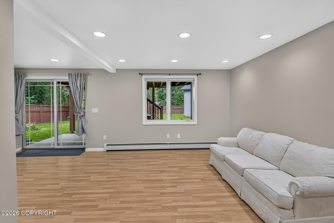
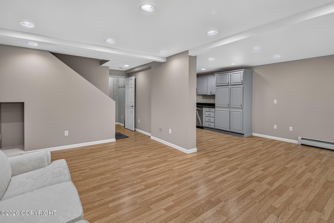
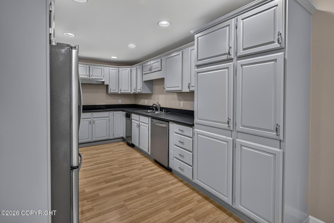
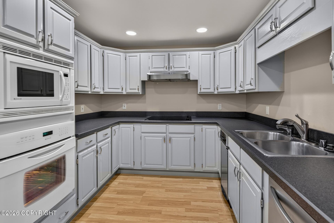
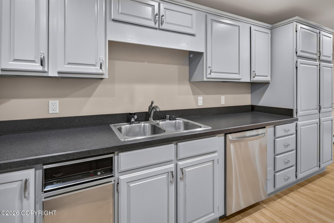
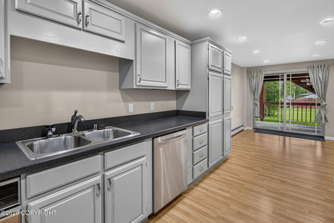
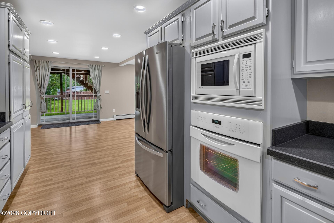
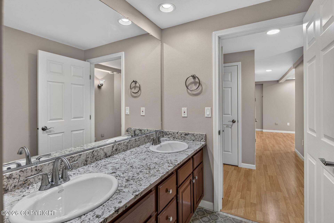
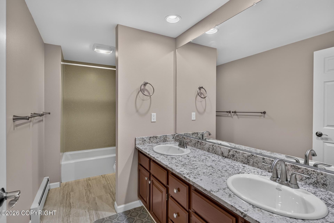
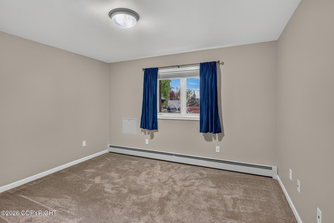
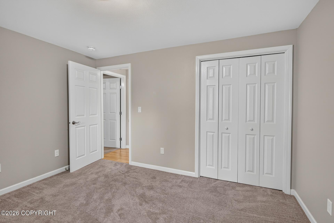
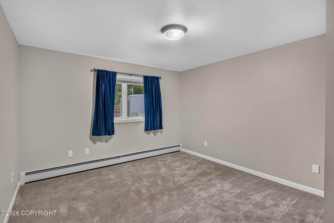
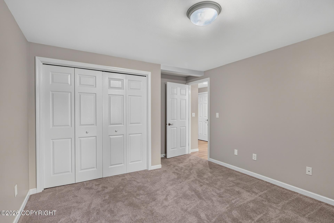
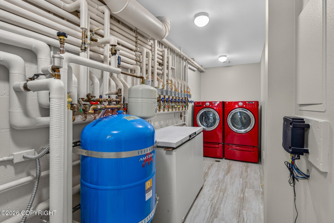
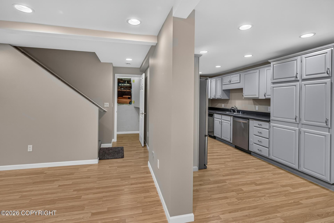
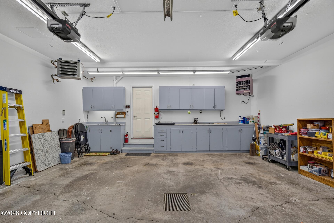
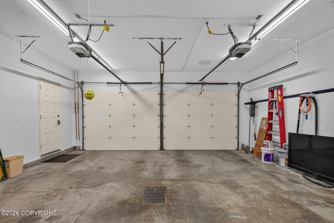
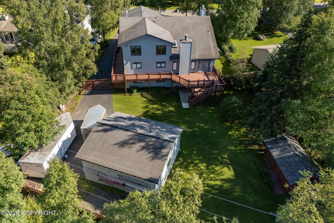
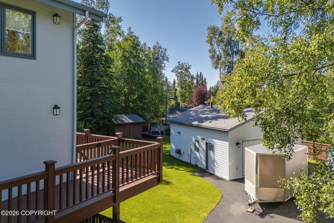
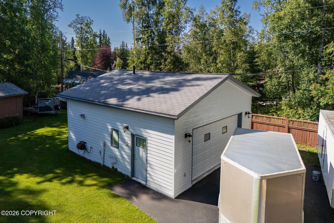
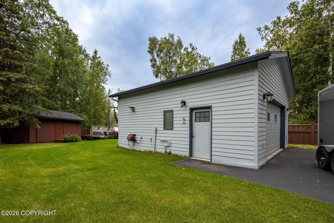
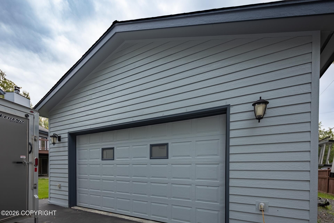
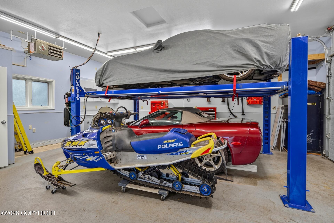
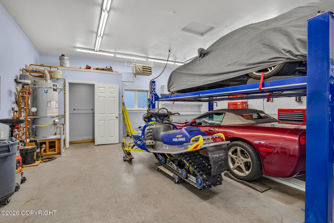
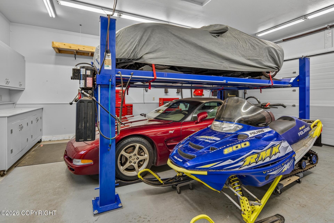
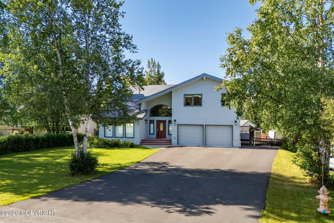
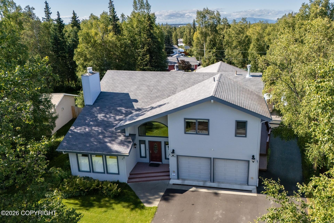
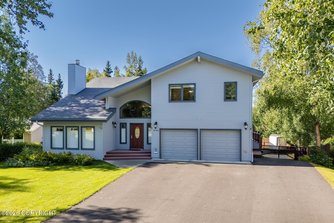
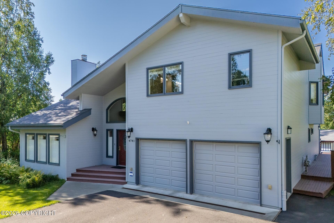
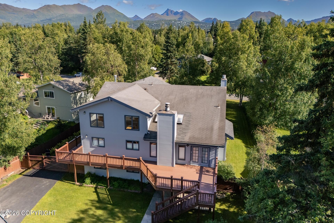
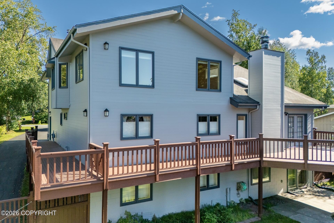
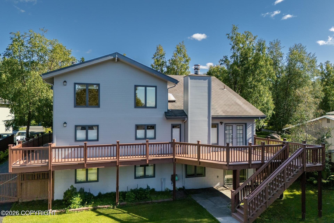
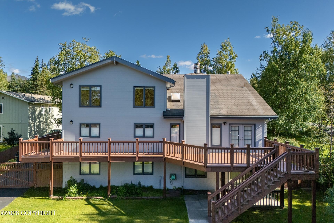
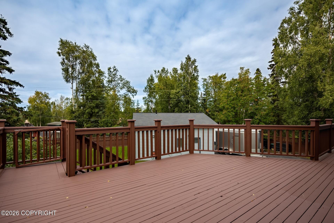
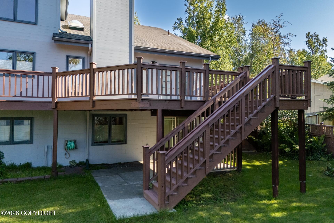
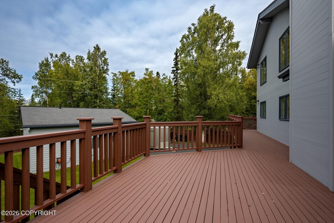
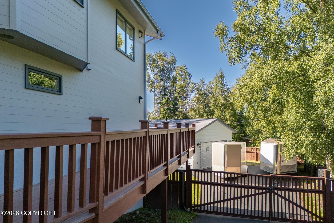
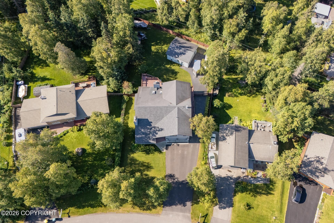
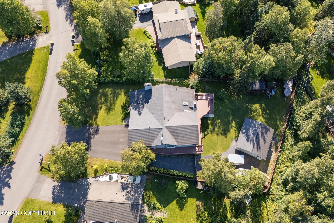
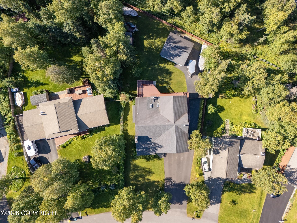
Welcome to an exceptional residence where grand scale, refined comfort, and unparalleled versatility come together to create a truly extraordinary home. Thoughtfully designed for those who value both luxurious everyday living and effortless entertaining, this expansive property offers an impressive level of space and flexibility rarely found in one residence. The entire upper level is dedicated to a private primary retreat, creating a serene sanctuary that feels more like a luxury boutique hotel than a traditional bedroom suite. A generously proportioned bedroom is complemented by a spa-inspired bath, dedicated sitting area, and a versatile craft room that can easily be transformed into a sophisticated home office, creative studio, or private lounge. Designed with entertaining in mind, the main level offers an inviting sense of openness and elegance. A beautifully appointed living room provides the perfect gathering space, while the formal dining room is ideally suited for memorable holiday celebrations and sophisticated dinner parties. A charming breakfast nook adds an intimate setting for casual mornings, while the spacious kitchen serves as the heart of the home. Downstairs, the fully finished lower level introduces an entirely separate living experience with a complete Mother-in-Law (MIL) apartment. Featuring its own private entrance, dedicated living accommodations, and included washer and dryer, this exceptional space offers tremendous flexibility for multi-generational living, extended guests, a private retreat, or a potential income-producing opportunity. For the discerning collector, hobbyist, or enthusiast, the parking accommodations are equally impressive. In addition to the 2-car attached garage, a substantial detached 2-car garage is tucked privately into the backyard, creating an ideal destination for a workshop, recreational equipment, boat storage, or an enviable classic-car collection. This is more than a home--it is a lifestyle property. With extraordinary flexibility, multiple living environments, expansive garage capacity, and a private primary level unlike anything else, this residence delivers the scale, functionality, and presence expected of a truly exceptional luxury offering.
Details
| MLS # | 26-11881 |
|---|---|
| Listing Type | For Sale |
| Style | House |
| Sub-Type | Resale |
| Status | Active |
| Year | 1981 |
| Days On Site | 12 |
| Listing Provided By | Alaska Real Estate Alliance | Darrell R Friess |
Features
| Bed(s) | 6 |
|---|---|
| Bath(s) | 4 Total |
| SQ Feet | 4,850 |
| Garage | 4 |
| Basement | Y |
| Story(s) | 2 |
| Zoning | R1A - Single Family Residential |
| Acreage | 0.40 |
Interior
| Rooms Total | 0 |
|---|---|
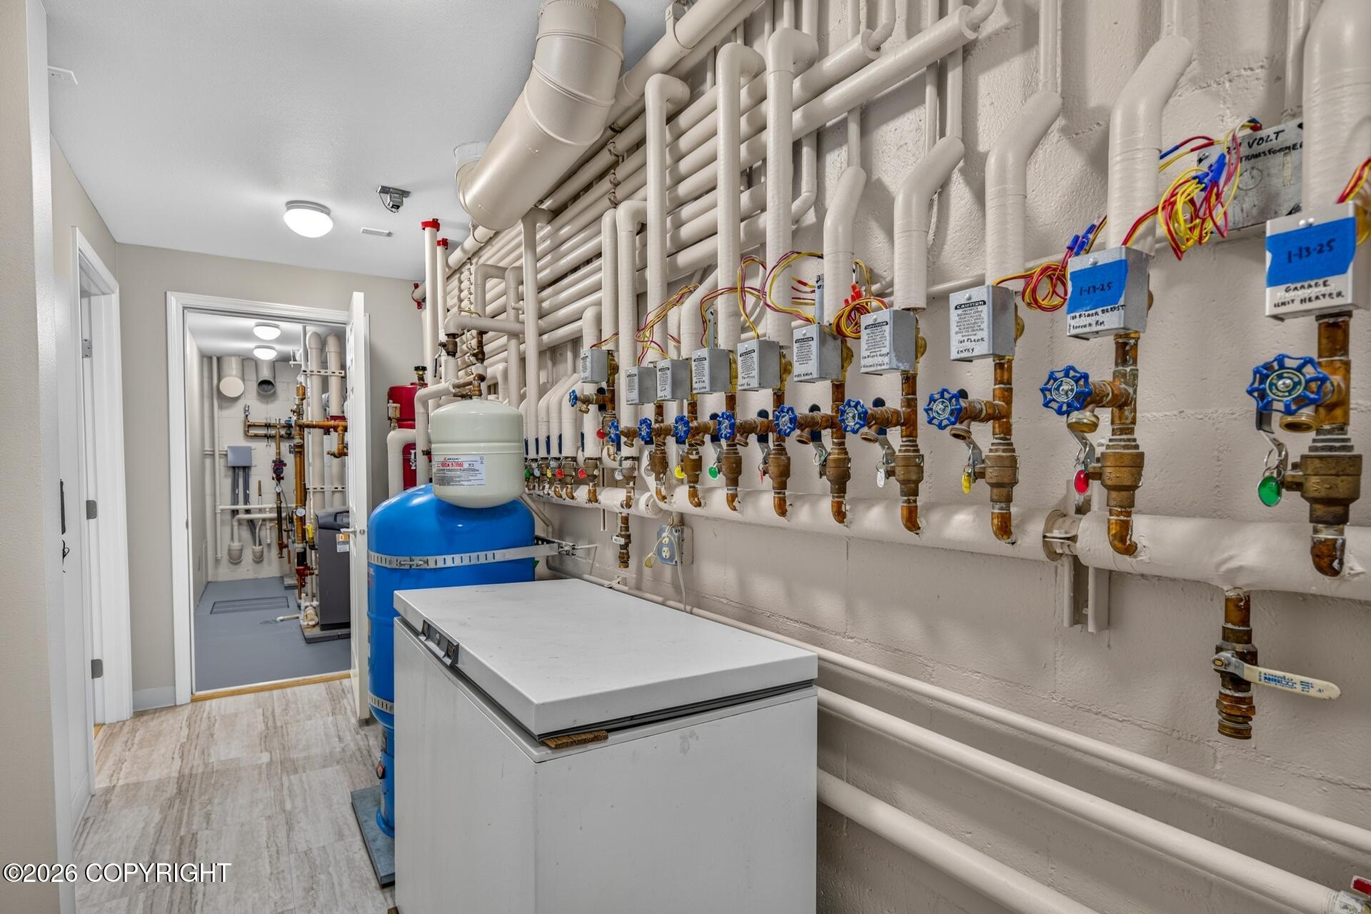
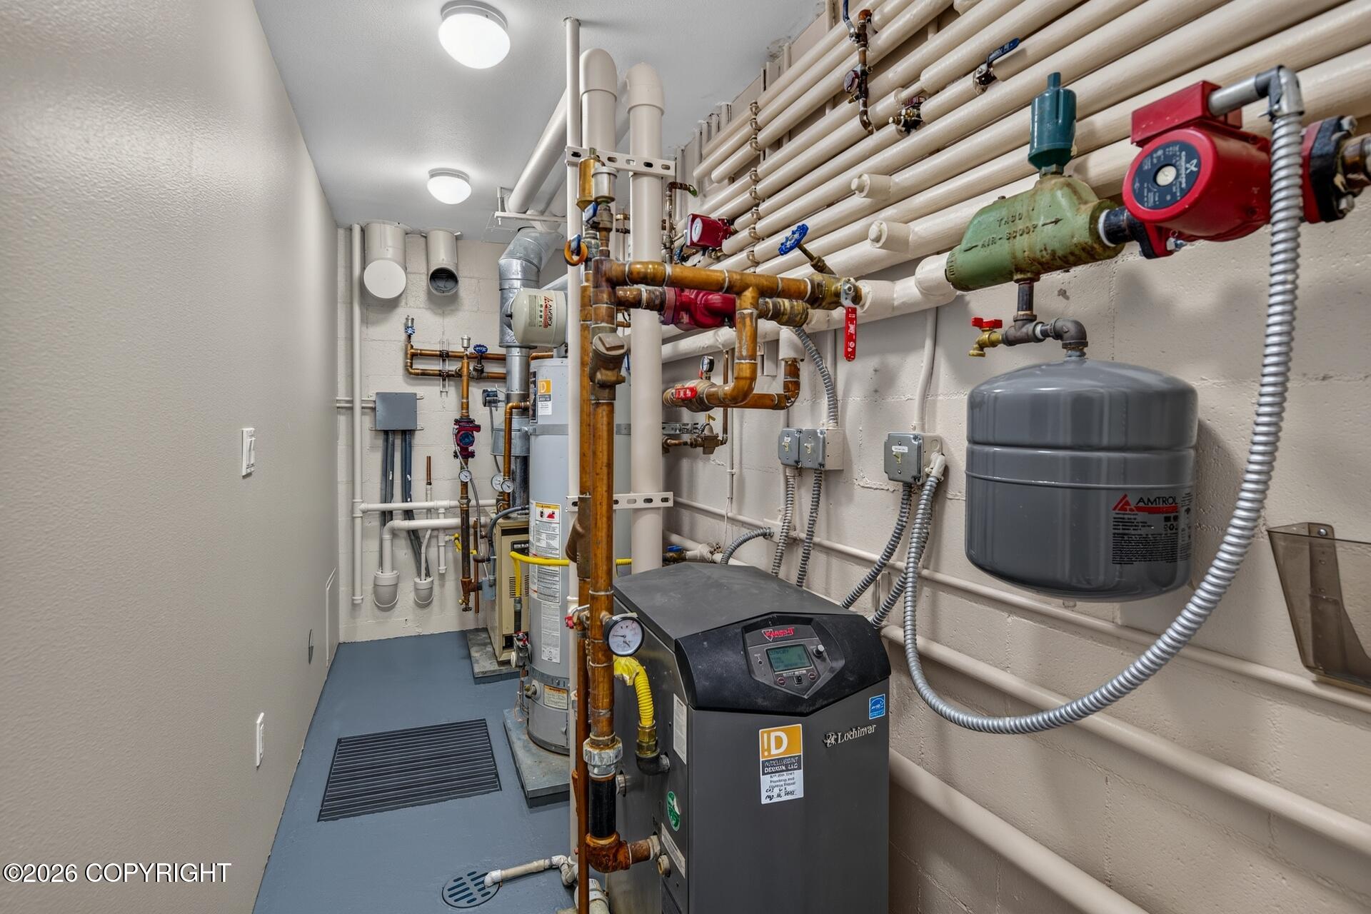
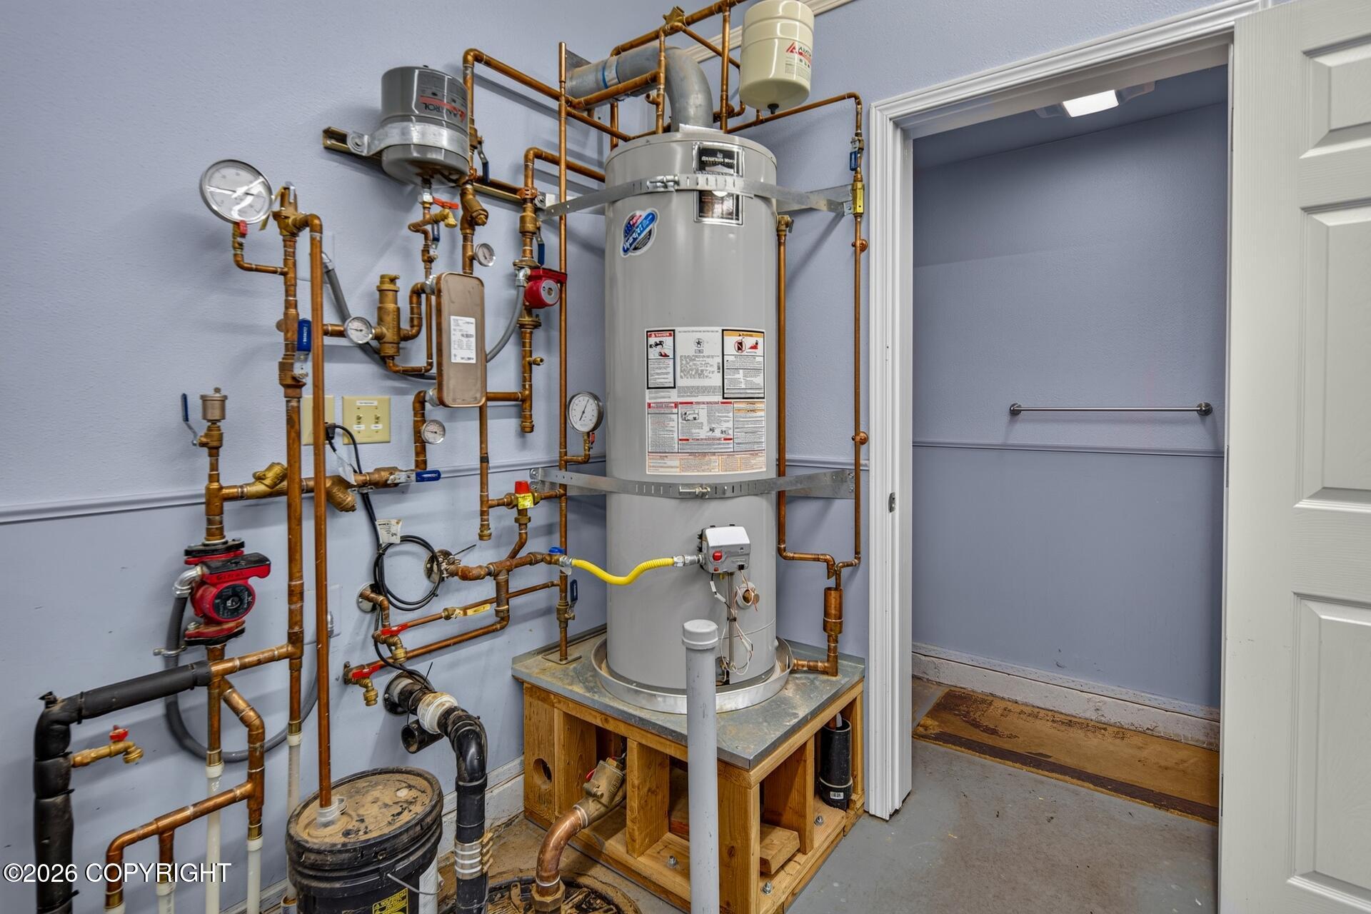
| Heating | Baseboard, Radiant Floor, Natural Gas |
| Heating Yes / No | Yes |
| Appliances | Disposal, Refrigerator, Trash Compactor |
| Interior Features | Basement, Den &/Or Office, Electric, Fireplace, Security System, In-Law Floorplan, BR/BA on Main Level, Jetted Tub, Ceiling Fan(s), Smoke Detector(s), Vaulted Ceiling(s), Quartz Counters, Solid Surface Counter, Pantry, Soaking Tub, BR/BA Primary on Main Level, Microwave |
Exterior
| Roof | Asphalt, Shingle |
|---|---|
| Exterior Features | Covenant/Restriction, Fenced Yard, Fire Service Area, Garage Door Opener, Road Service Area, RV Parking, SBOS Reqd-See Rmrks, Storage, Paved Driveway, Private Yard |
| Lot Features | Landscaped |
| Construction Materials | Wood Frame, Wood Frame - 2x6 |
| Foundation Details | Block, Poured Concrete |
| Patio And Porch Features | Deck |
| Exterior Sp Finish Co Exterior Sp Finish | Wood |
| Other Structures | Shed(s) |
Parking
| Parking Features | Attached, Detached, Heated Garage, Tuck Under |
|---|---|
| Carport Sp Type Co Carport Sp Type | None |
Utilities
| Utilities | Phone Connected, Cable Available |
|---|---|
| Sewer | Public Sewer |
Location
| Road Surface Type | Paved, Maintained |
|---|
Taxes
| Tax Map Number | N/A |
|---|---|
| Tax Legal Description | Zodiak Manor Alaska L19 B7 |
Area Information
| State | AK |
|---|---|
| City | Anchorage |
| Zip Code | 99507 |
| Area | 1A Anchorage Municipality |
| Subarea | E Tudor Rd Abbott Rd |
| School District | Service |
| Elementary School | Trailside |
| High School | Service |
| Listing VS Median (in 99507) | |
Price: $1,200,000 low | high Med: $419,000 sqft: 4,850 low | high Med: 1,594 $ / sqft: $247 low | high Med: $263 On site: 12 low | high Med: 11 | |
Request a showing
Request a showing
Contact
Learn More About This Property

| State | AK |
|---|---|
| City | Anchorage |
| Zip Code | 99507 |
| Area | 1A Anchorage Municipality |
| Subarea | E Tudor Rd Abbott Rd |
| School District | Service |
| Elementary School | Trailside |
| High School | Service |
| Listing VS Median (in 99507) | |
Price: $1,200,000 low | high Med: $419,000 sqft: 4,850 low | high Med: 1,594 $ / sqft: $247 low | high Med: $263 On site: 12 low | high Med: 11 | |