 New Listing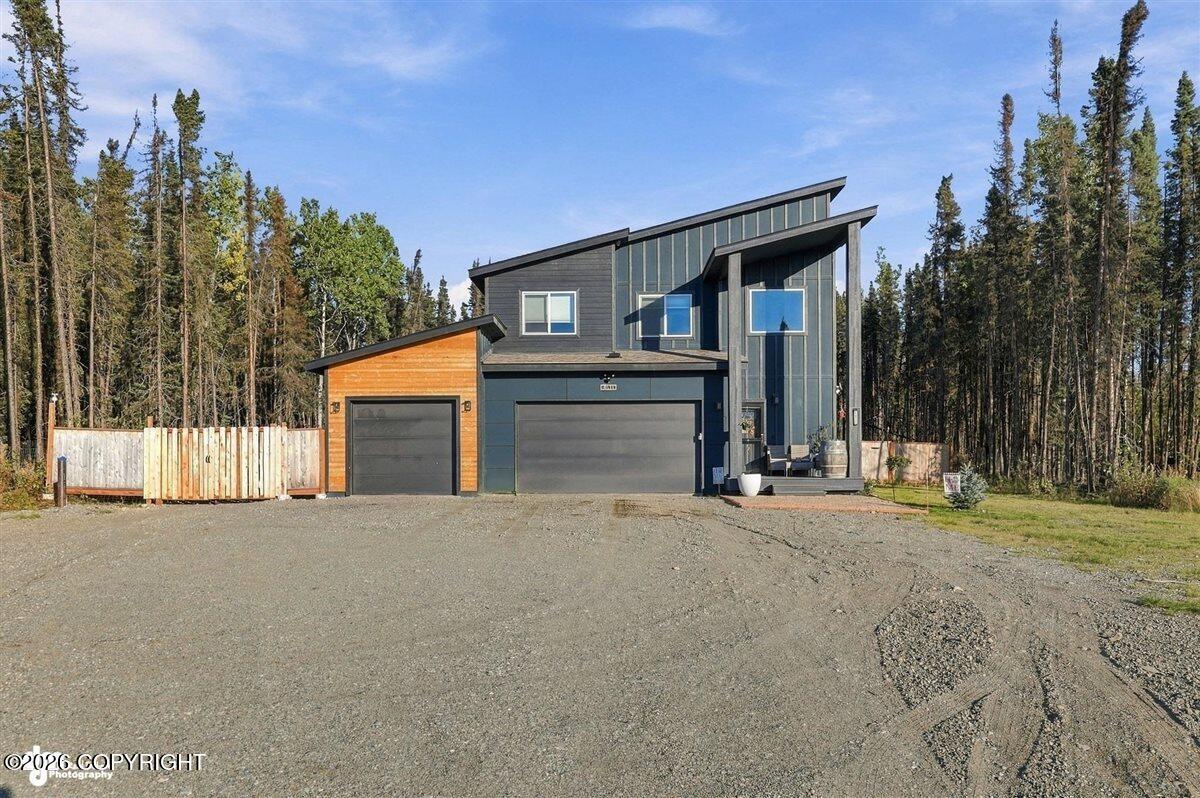
4611 N Edenfield Road,Wasilla, AK 99623
Wasilla, AK 99623

Description
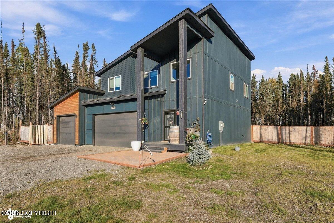
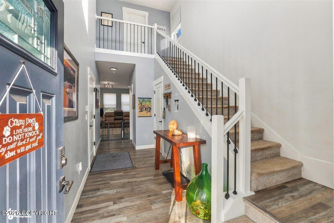
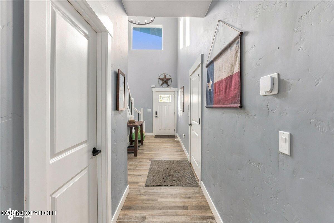
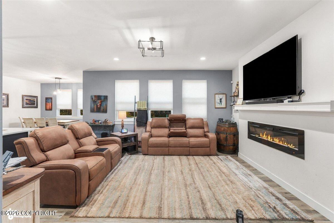
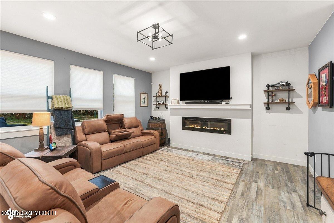
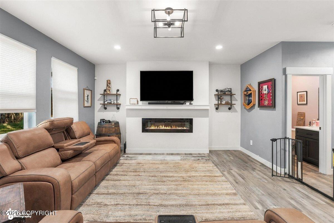
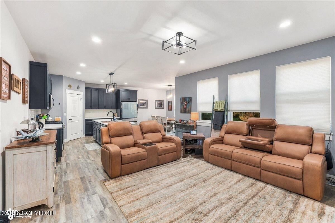
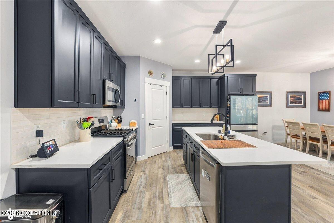
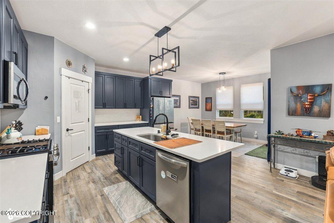
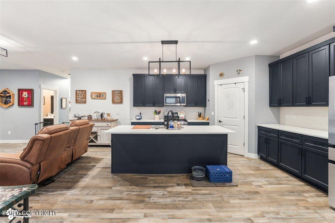
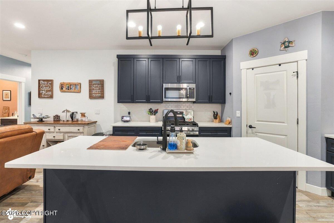
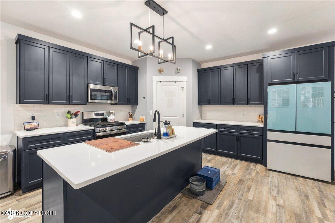
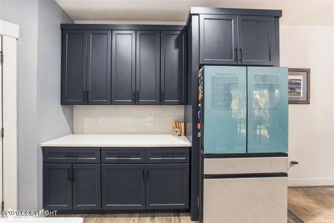
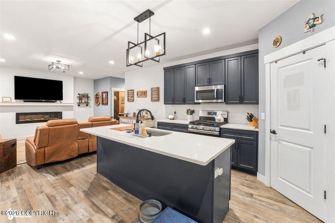
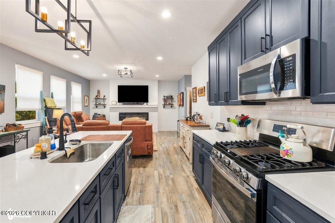
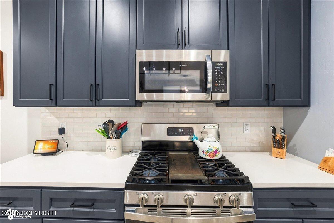
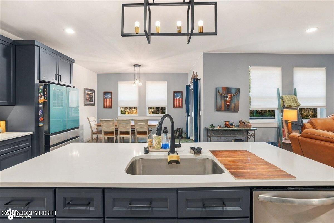
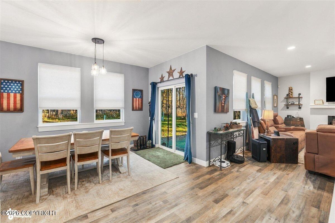
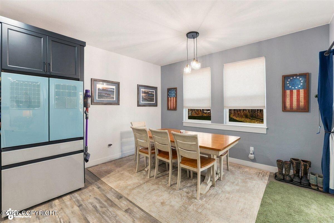
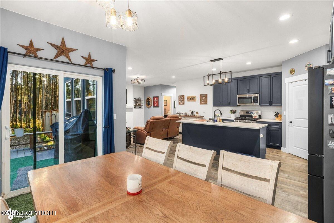
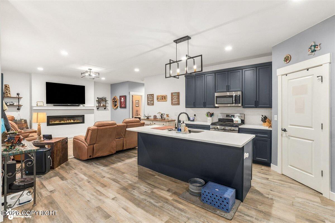
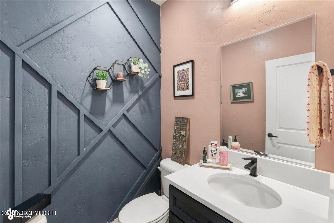
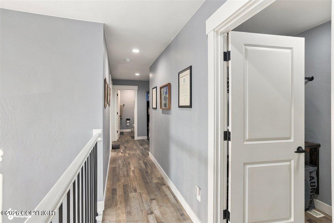
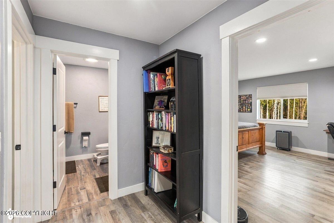
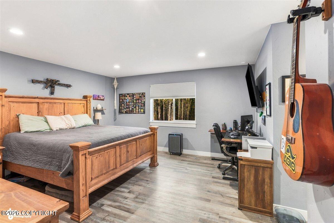
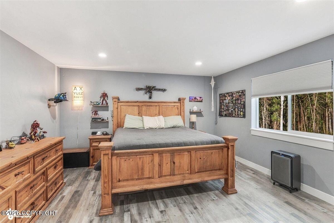
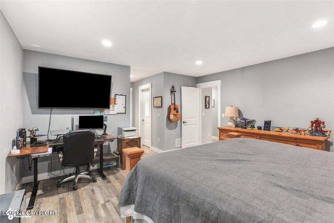
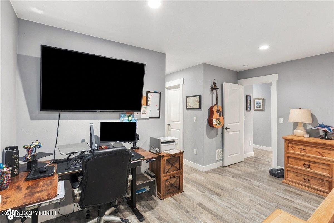
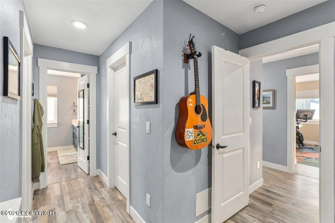
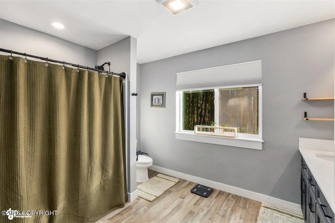
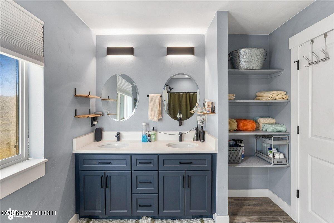
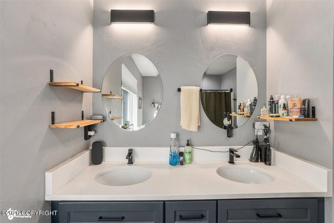
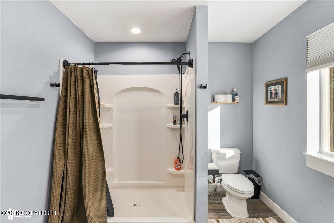
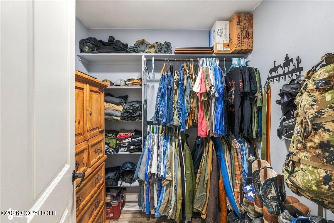
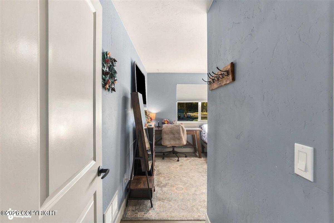
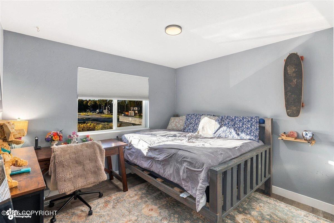
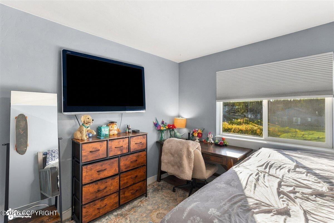
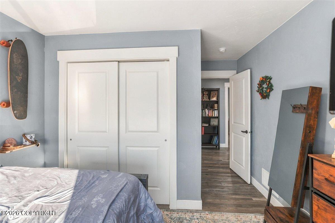
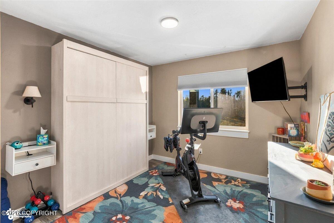
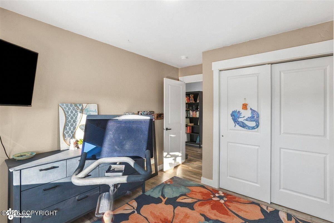
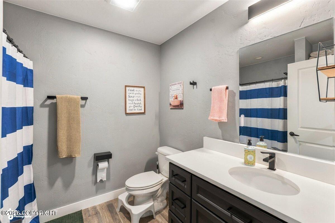
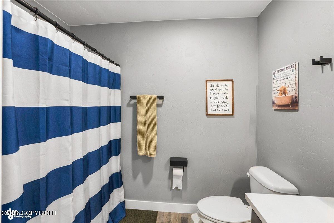
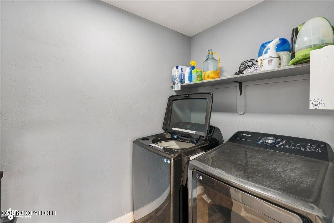
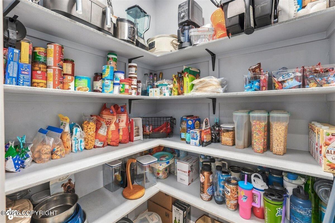
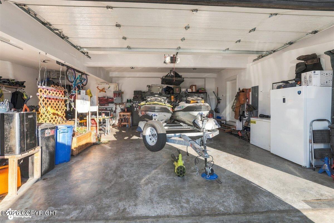
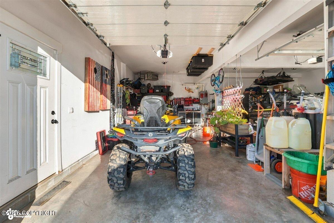
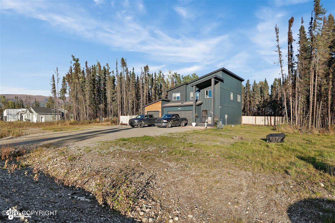
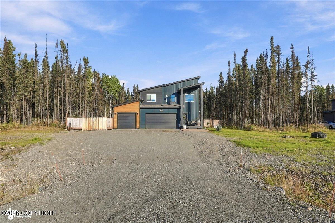
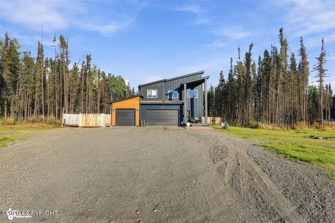
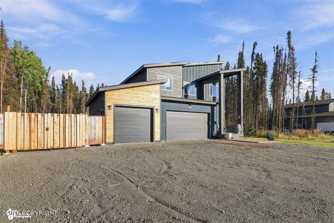
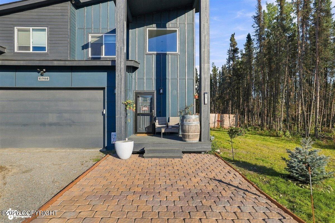
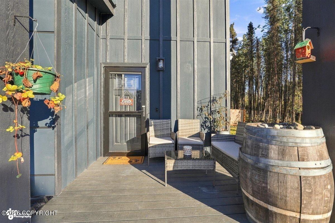
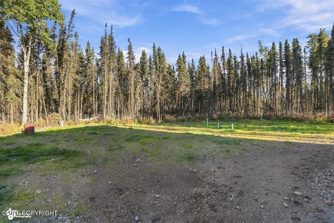
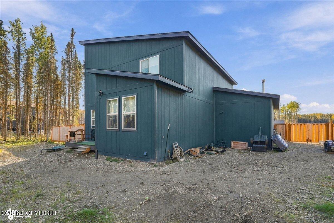
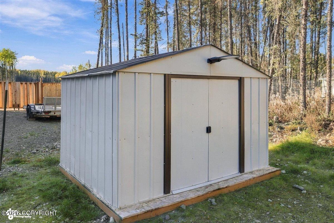
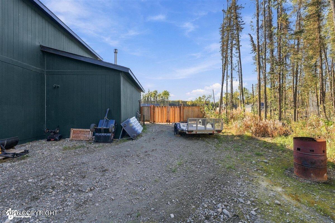
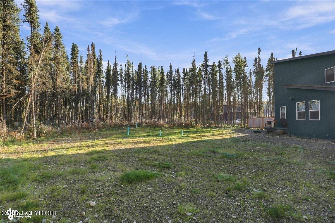
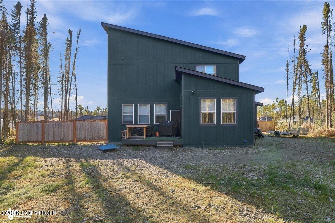
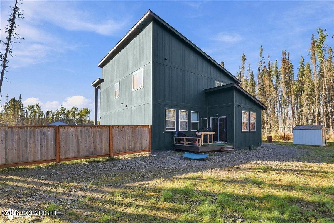
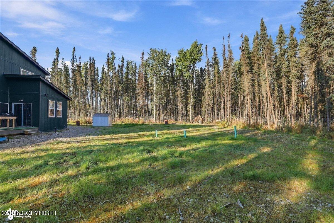
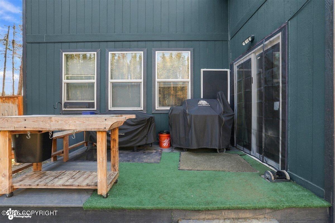
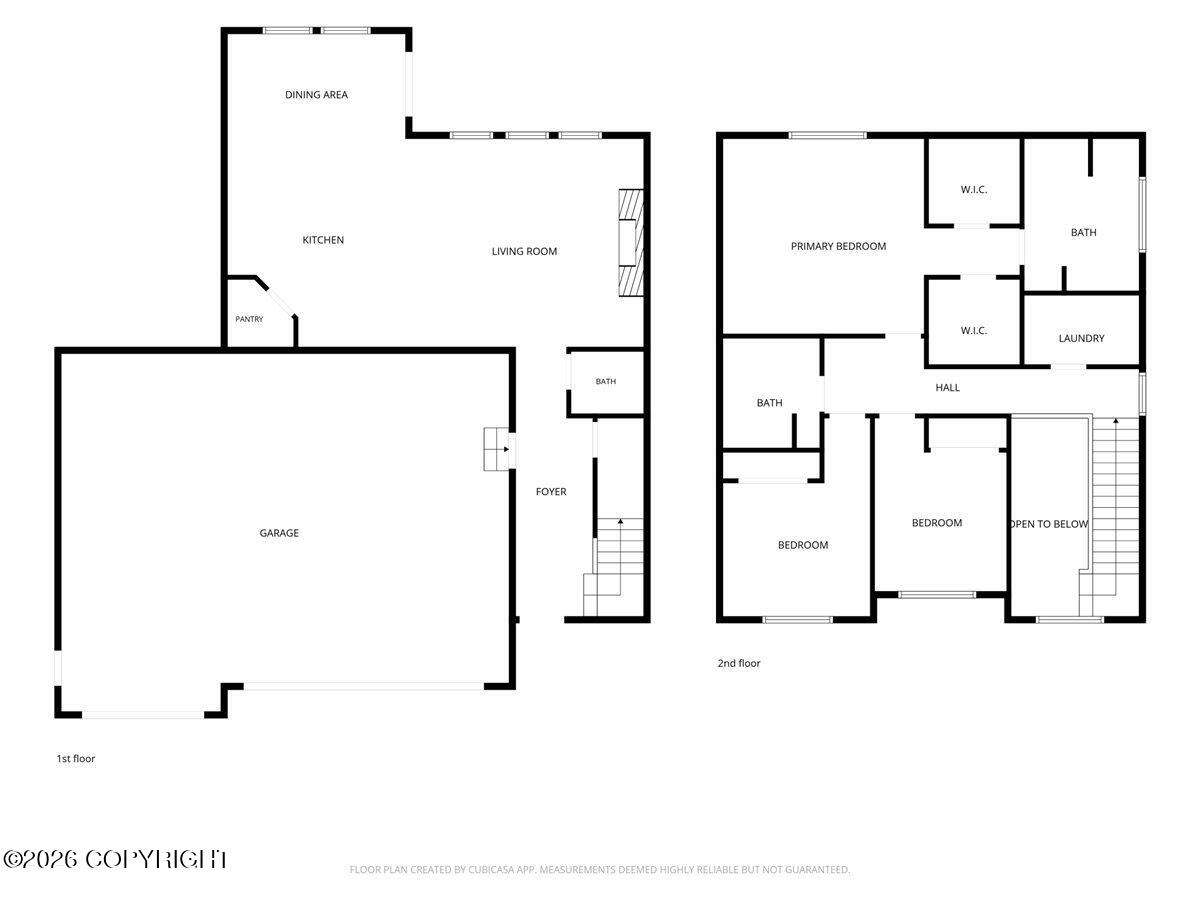
This beautiful home offers 3 bedrooms, 2.5 bathrooms, 1,884 sq. ft. of living space, and a massive 903 sq. ft. 3-car garage measuring approximately 27' deep by 34' wide. Step inside to vaulted ceilings and LVP flooring throughout the home. The living room features an electric fireplace with a shiplap surround, while the kitchen is finished with quartz countertops, tile backsplash, stainless steel appliances with black fixtures, a large corner pantry, and a dedicated coffee bar.All three bedrooms are conveniently located upstairs, along with a spacious laundry room near the primary suite. The primary bedroom features a double-vanity bathroom and separate his-and-hers walk-in closets.Outside, enjoy the 12' x 8' Trex deck and added privacy of a greenbelt behind the home. With tons of storage, quality finishes, and an oversized 3-car garage, this home has a lot to offer.Built by Diamond Homes!
Details
| MLS # | 26-12626 |
|---|---|
| Listing Type | For Sale |
| Style | House |
| Sub-Type | Resale |
| Status | Coming Soon |
| Year | 2023 |
| Days On Site | 2 |
| Listing Provided By | Real Broker Alaska | Brian Reishus |
Features
| Bed(s) | 3 |
|---|---|
| Bath(s) | 3 Total |
| SQ Feet | 1,884 |
| Garage | 3 |
| Zoning | UNK - Unknown (re: all MSB) |
| Acreage | 0.92 |
Interior
| Rooms Total | 0 |
|---|---|
| Heating | Forced Air, Natural Gas |
| Heating Yes / No | Yes |
| Appliances | Dishwasher, Refrigerator |
| Interior Features | Electric, Washer &/Or Dryer Hookup, Ceiling Fan(s), Smoke Detector(s), Quartz Counters, Gas Fireplace, Pantry, Microwave |
| Fireplace Yes / No | Yes |
Exterior
| Roof | Asphalt, Shingle |
|---|---|
| Exterior Features | Covenant/Restriction, Fenced Yard, Fire Service Area, Garage Door Opener, Road Service Area, RV Parking, Storage, Private Yard |
| Lot Features | Level |
| Construction Materials | Wood Frame - 2x6 |
| Foundation Details | Block |
| Patio And Porch Features | Deck |
| Exterior Sp Finish Co Exterior Sp Finish | Wood |
| Other Structures | Shed(s) |
| Architectural Style | Traditional |
Parking
| Parking Features | Attached, Heated Garage |
|---|---|
| Carport Sp Type Co Carport Sp Type | None |
Utilities
| Sewer | Septic Tank |
|---|
Location
| Road Surface Type | Gravel, Maintained |
|---|
Taxes
| Tax Map Number | HO09 |
|---|---|
| Tax Legal Description | ALLIANCE CNTRY EST BLOCK 2 LOT 1 |
Area Information
| State | AK |
|---|---|
| City | Wasilla |
| Zip Code | 99623 |
| Area | 1D Matanuska Susitna Borough |
| Subarea | WA Wasilla |
| School District | Houston |
| Elementary School | Goose Bay |
| High School | Houston |
| Listing VS Median (in 99623) | |
Price: $525,000 low | high Med: $439,999 sqft: 1,884 low | high Med: 1,735 $ / sqft: $279 low | high Med: $254 On site: 2 low | high Med: 44 | |
Request a showing
Request a showing
Contact
Learn More About This Property

| State | AK |
|---|---|
| City | Wasilla |
| Zip Code | 99623 |
| Area | 1D Matanuska Susitna Borough |
| Subarea | WA Wasilla |
| School District | Houston |
| Elementary School | Goose Bay |
| High School | Houston |
| Listing VS Median (in 99623) | |
Price: $525,000 low | high Med: $439,999 sqft: 1,884 low | high Med: 1,735 $ / sqft: $279 low | high Med: $254 On site: 2 low | high Med: 44 | |