
Description
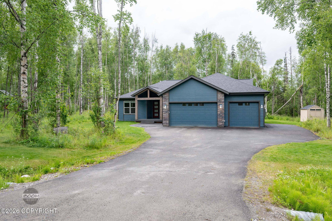
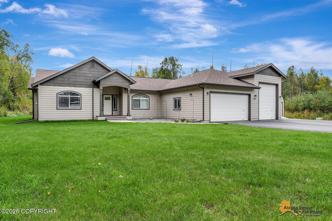
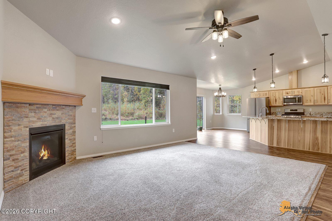
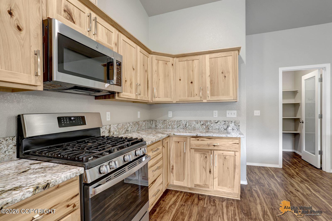
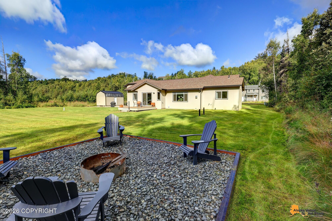
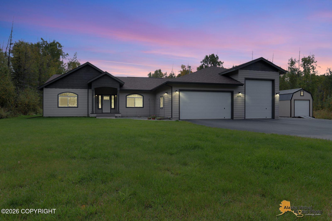
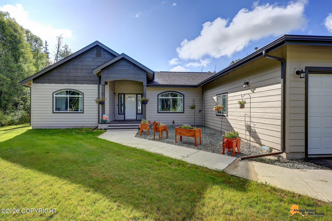
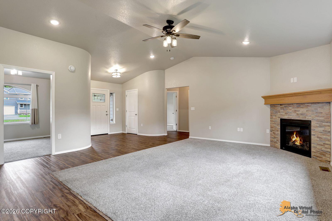
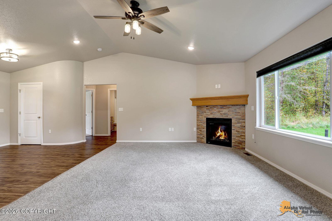
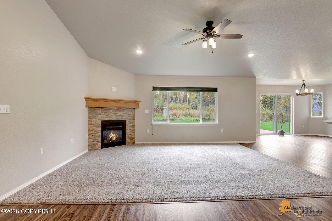
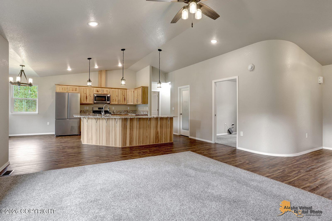
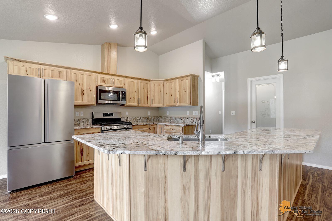
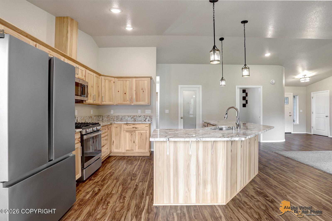
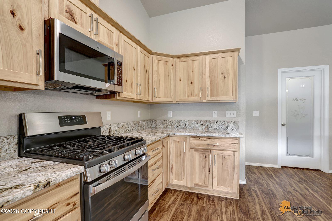
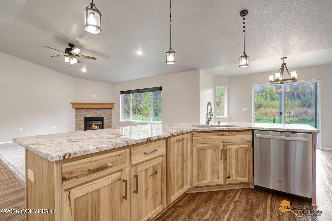
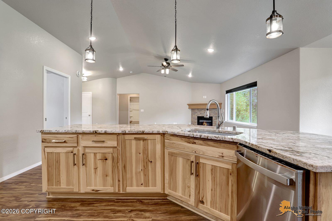
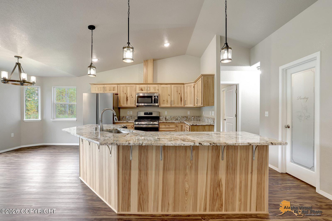
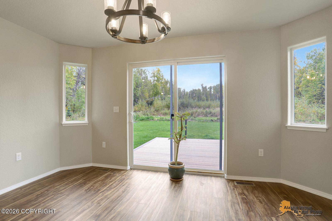
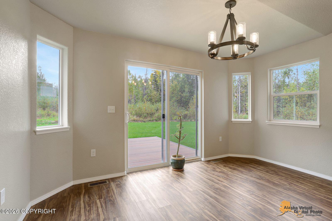
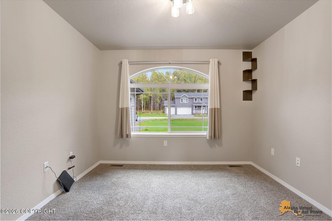
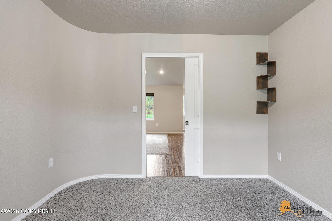
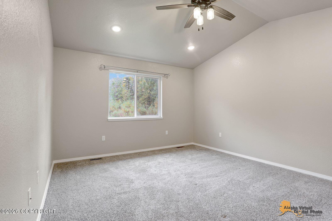
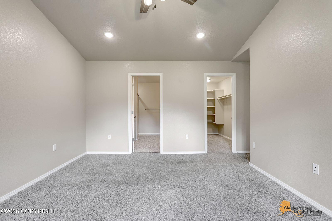
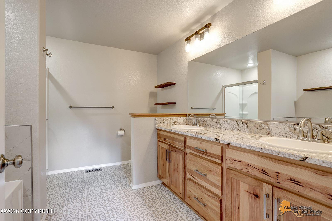
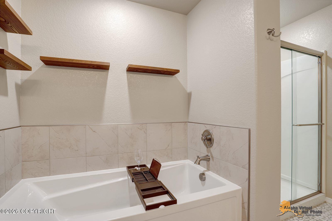
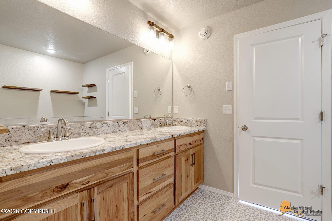
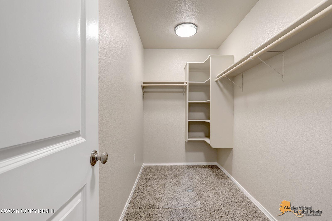
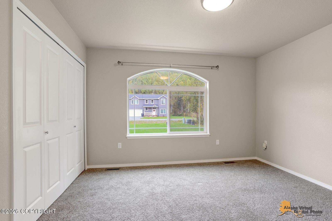
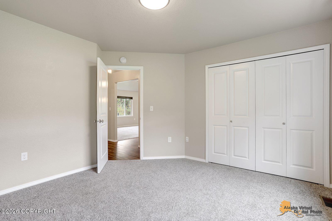
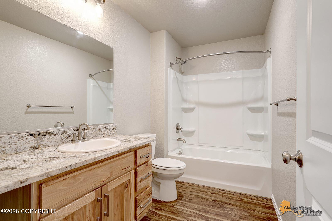
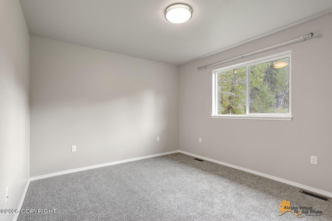
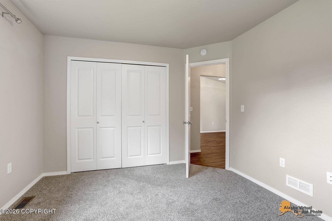
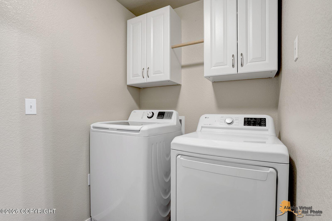
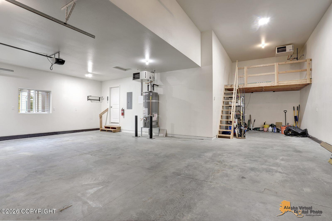
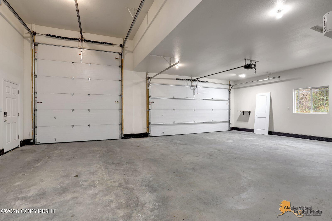
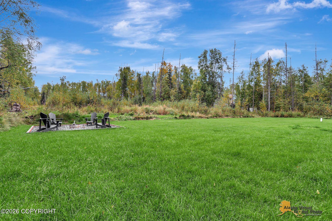
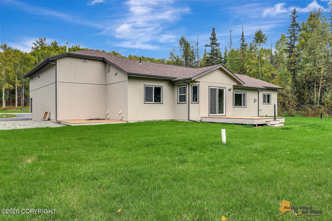
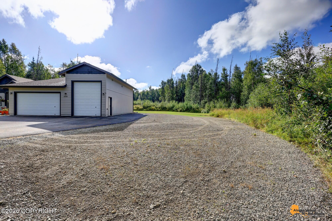
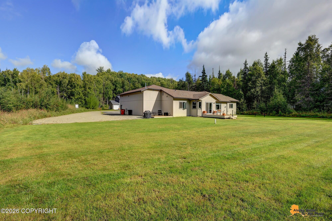
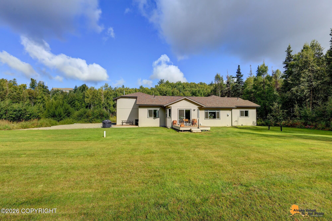
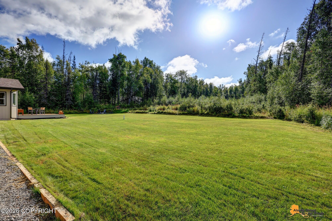
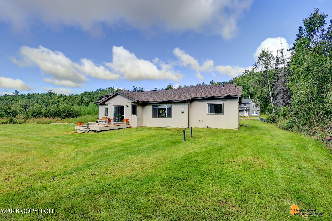
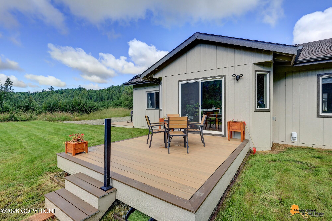
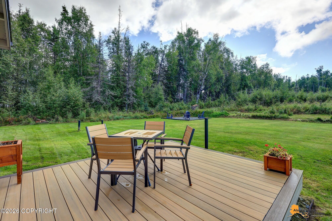
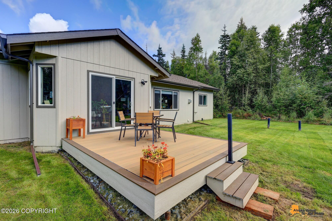
This incredibly maintained and cared for home is the perfect size for comfortable living with all of the right upgrades. The popular Kachemak floor offers stylish curb appeal, and a split floor plan offering privacy for the primary suite just off the kitchen. The 1000 square foot garage features a 40-foot RV Bay with a mezzanine and a bonus parking pad on the right side of the home. My favorite thing about this home is the vaulted ceilings, gas fireplace and open kitchen with the large prep space perfect for entertaining. The kitchen has hickory cabinets, granite countertops, a pantry and a large dining area that collects natural light from the south facing windows. All appliances will stay with the house. The large primary suite has a walk-in closet, an ensuite bathroom with a soaker tub, 36 inch vanity with double sinks and a separate shower. Make your way out back onto the trex deck, overlooking the beautifully landscaped yard with a dedicated fire pit location. The home features gutters and a paved driveway and its end of the road location offers incredible privacy. For convenience you can get subdivision access to Clapp road through Donovan Estates. Please note: the shed will not stay with the property.
Details
| MLS # | 26-12103 |
|---|---|
| Listing Type | For Sale |
| Style | House |
| Sub-Type | Resale |
| Status | Active |
| Year | 2021 |
| Days On Site | 9 |
| Listing Provided By | Tanner Group Premier Real Estate | Jesse Tanner |
Features
| Bed(s) | 3 |
|---|---|
| Bath(s) | 2 Total |
| SQ Feet | 1,859 |
| Garage | 4 |
| Zoning | UNK - Unknown (re: all MSB) |
| Acreage | 0.92 |
Interior
| Rooms Total | 0 |
|---|---|
| Heating | Forced Air, Natural Gas |
| Heating Yes / No | Yes |
| Appliances | Dishwasher |
| Interior Features | Air Exchanger, Den &/Or Office, Electric, Fireplace, Washer &/Or Dryer Hookup, BR/BA on Main Level, Ceiling Fan(s), Smoke Detector(s), Vaulted Ceiling(s), Granite Counters, Gas Fireplace, Pantry, Soaking Tub, Microwave |
| Fireplace Yes / No | Yes |
Exterior
| Roof | Asphalt, Shingle |
|---|---|
| Exterior Features | Covenant/Restriction, Garage Door Opener, Paved Driveway, Private Yard |
| Lot Features | Level |
| Construction Materials | Wood Frame - 2x6 |
| Foundation Details | Block |
| Exterior Sp Finish Co Exterior Sp Finish | Wood |
| Architectural Style | Ranch |
Parking
| Parking Features | Attached, Heated Garage, Other |
|---|---|
| Carport Sp Type Co Carport Sp Type | None |
Utilities
| Utilities | Cable Available |
|---|---|
| Sewer | Septic Tank |
Location
| Road Surface Type | Paved |
|---|
Taxes
| Tax Map Number | HO16 |
|---|---|
| Tax Legal Description | Parkway 2 L10C B2 |
Area Information
| State | AK |
|---|---|
| City | Wasilla |
| Zip Code | 99623 |
| Area | 1D Matanuska Susitna Borough |
| Subarea | WA Wasilla |
| School District | Wasilla |
| Elementary School | Knik |
| High School | Wasilla |
| Listing VS Median (in 99623) | |
Price: $539,000 low | high Med: $449,000 sqft: 1,859 low | high Med: 1,762 $ / sqft: $290 low | high Med: $255 On site: 9 low | high Med: 101 | |
Request a showing
Request a showing
Contact
Learn More About This Property

| State | AK |
|---|---|
| City | Wasilla |
| Zip Code | 99623 |
| Area | 1D Matanuska Susitna Borough |
| Subarea | WA Wasilla |
| School District | Wasilla |
| Elementary School | Knik |
| High School | Wasilla |
| Listing VS Median (in 99623) | |
Price: $539,000 low | high Med: $449,000 sqft: 1,859 low | high Med: 1,762 $ / sqft: $290 low | high Med: $255 On site: 9 low | high Med: 101 | |