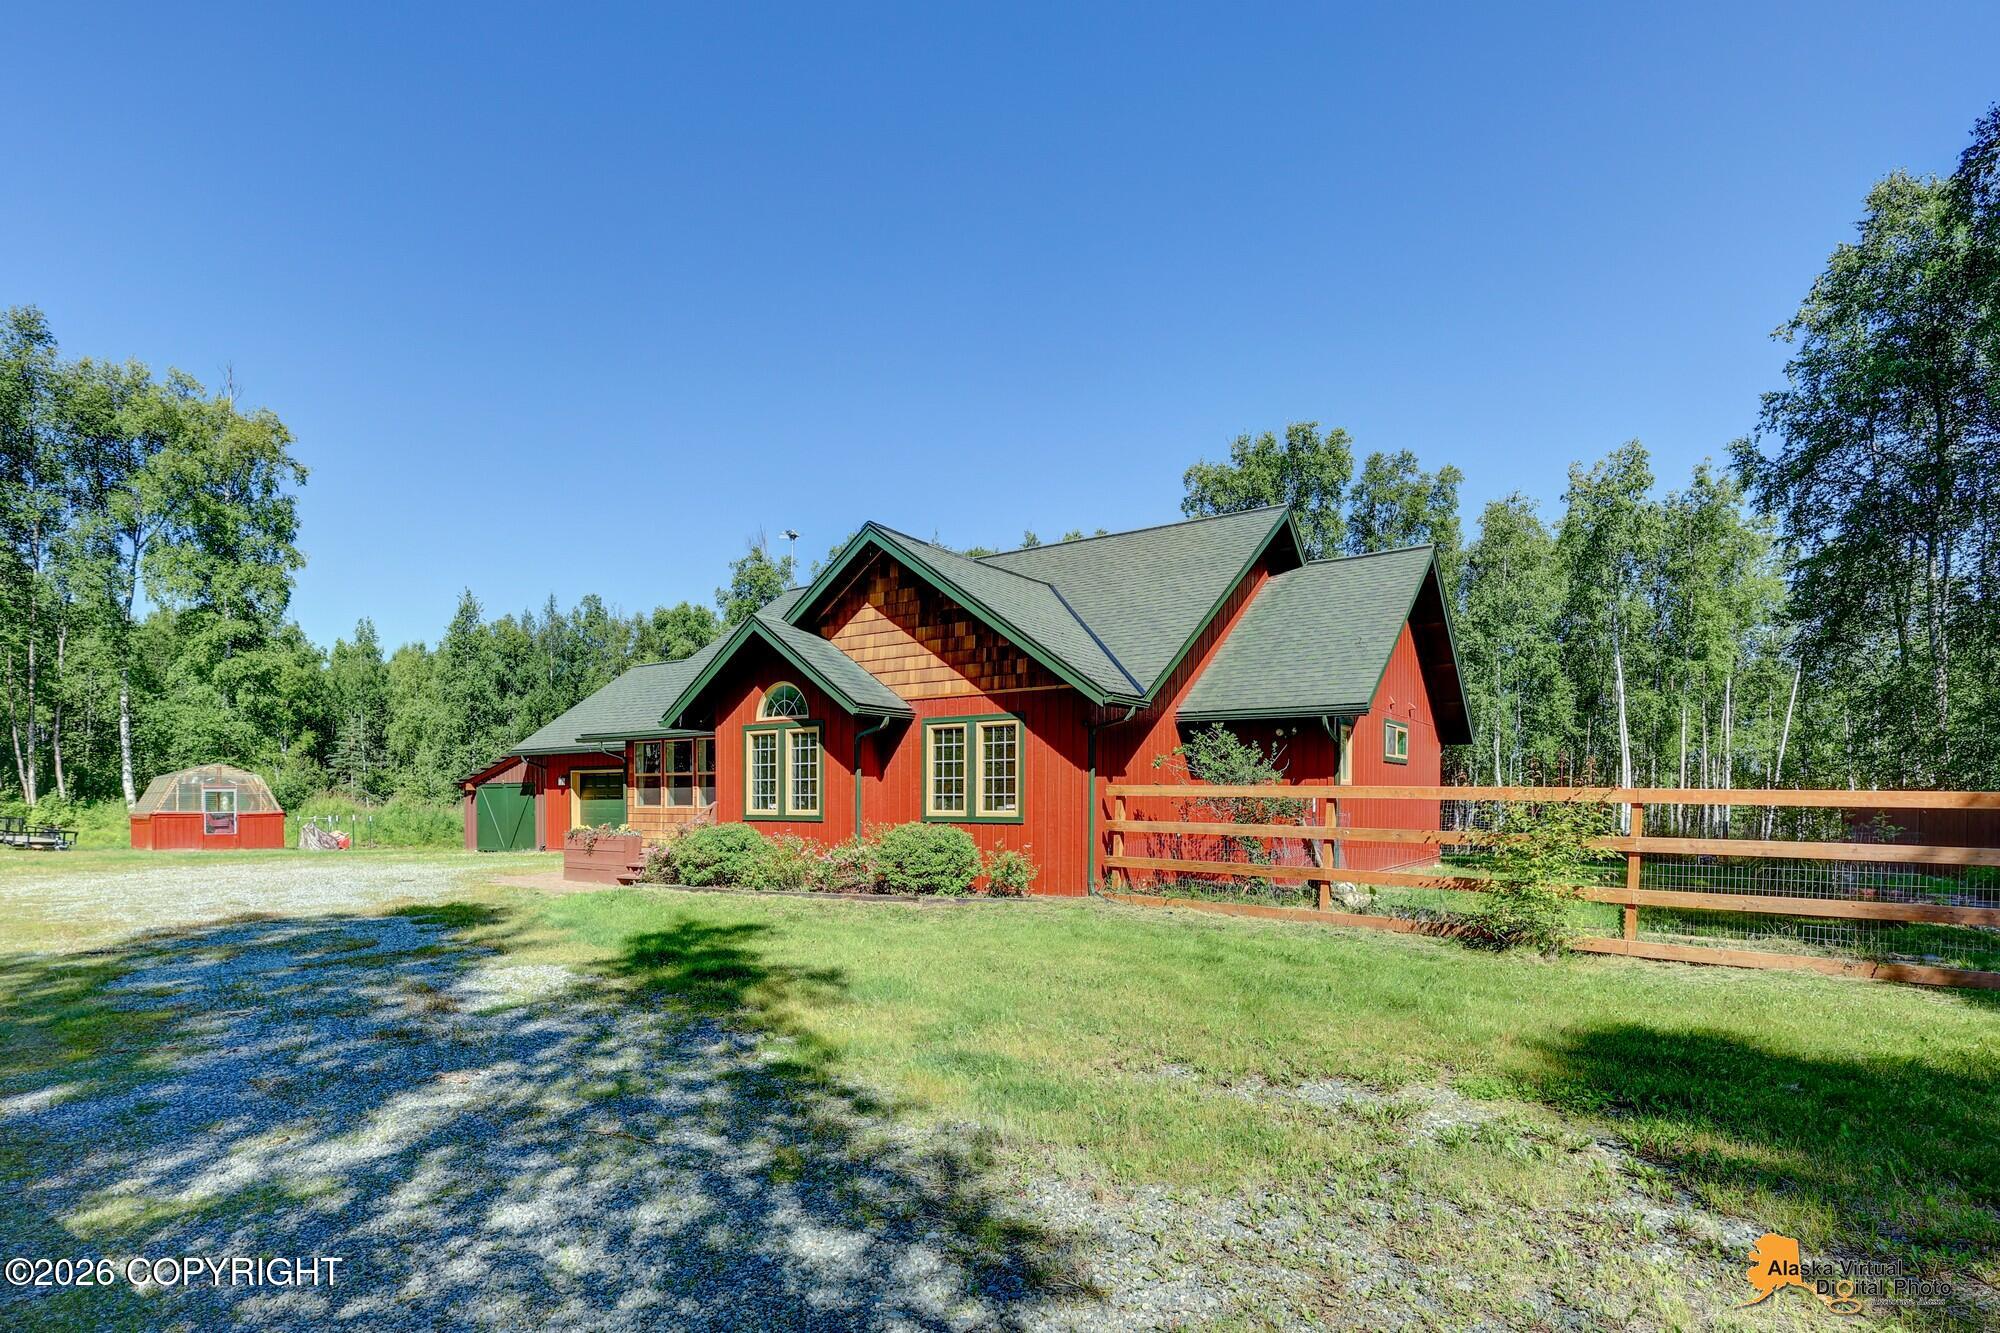
3650 S Hillrise Circle,Wasilla, AK 99623
Wasilla, AK 99623

Description
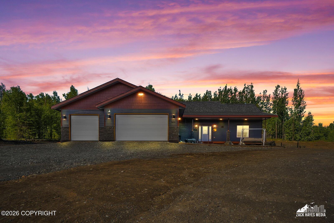
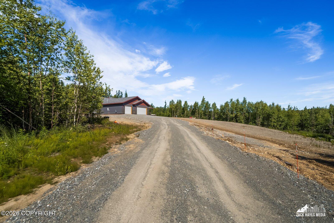
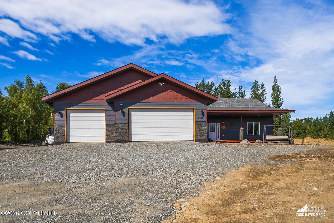
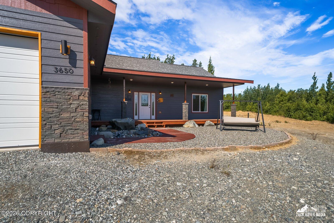
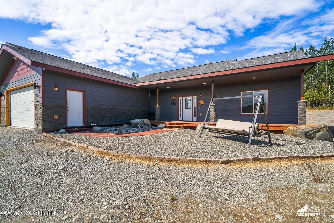
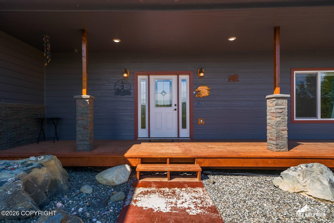
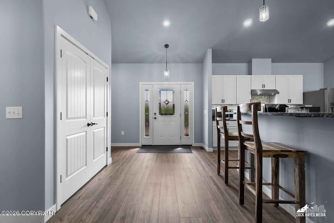
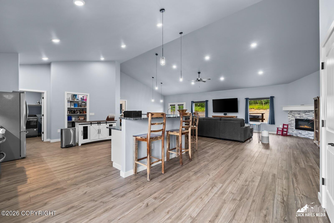
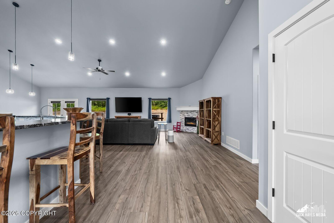
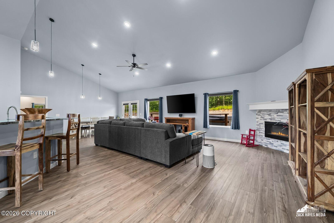
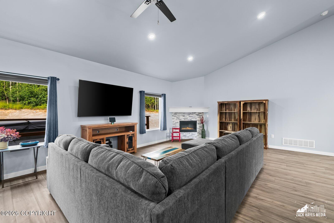
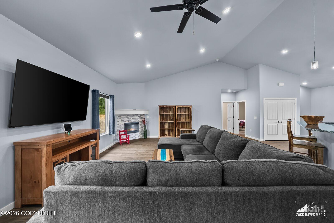
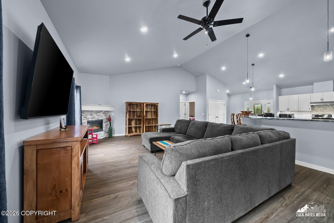
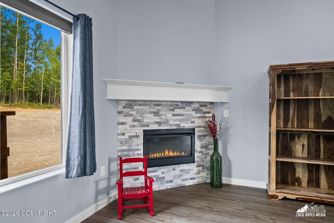
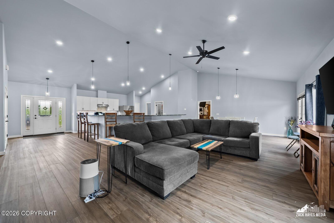
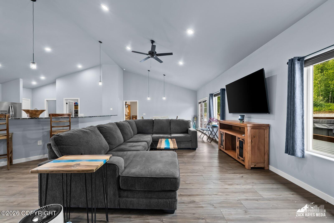
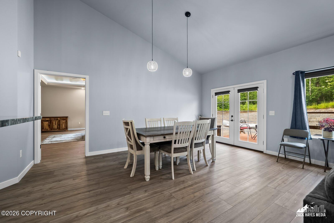
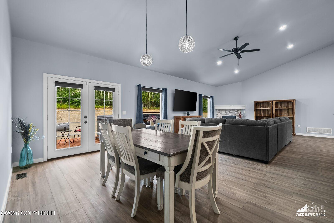
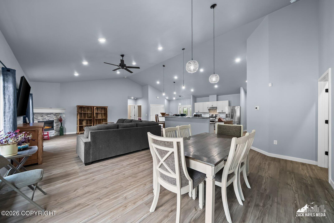
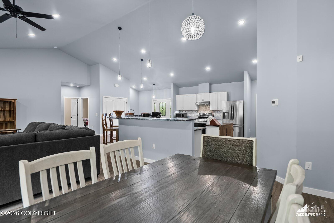
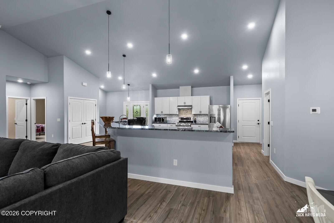
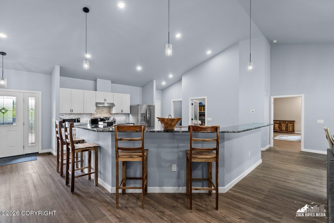
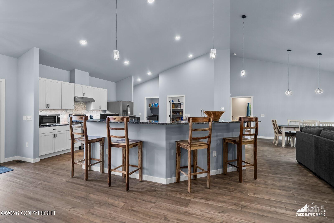
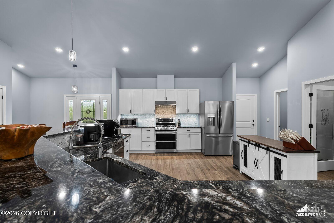
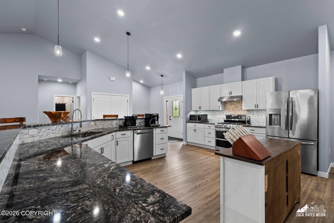
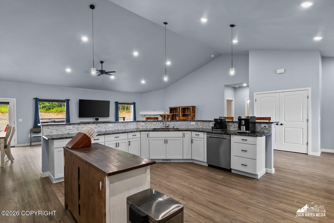
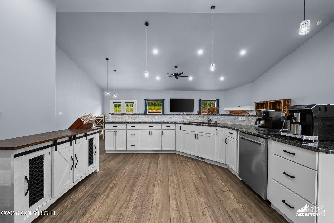
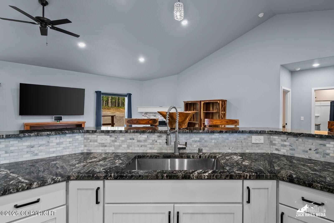
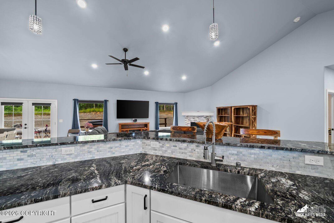
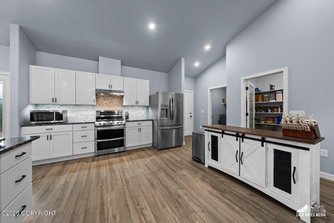
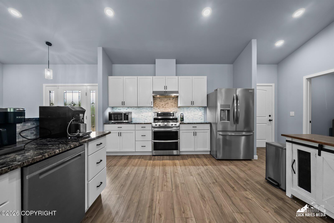
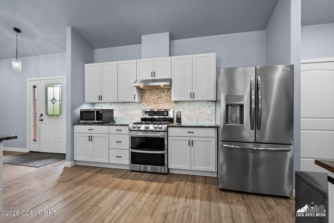
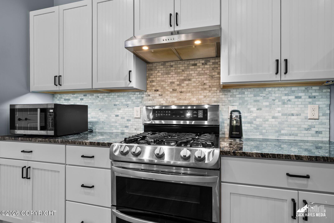
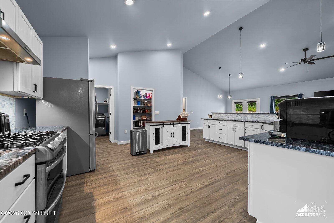
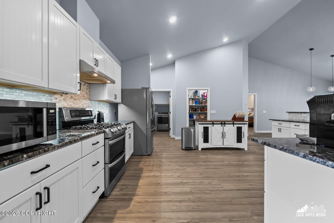
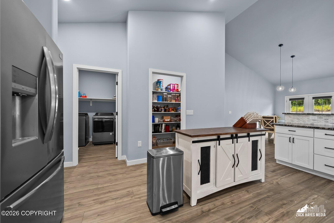
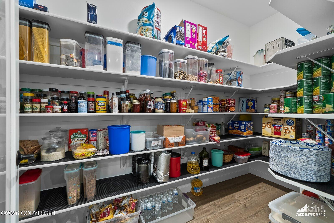
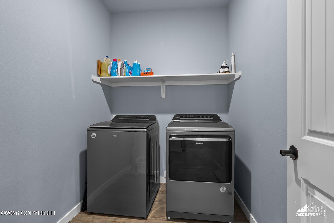
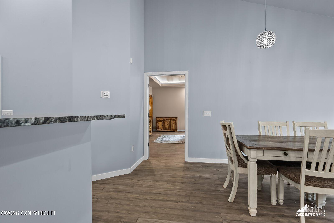
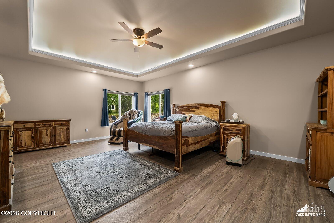
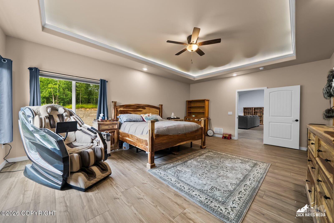
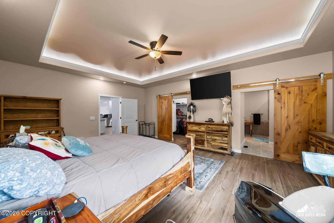
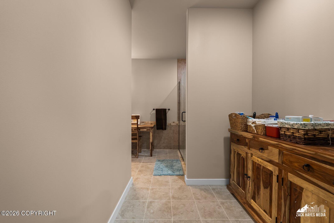
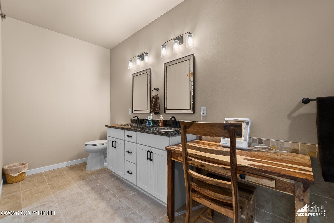
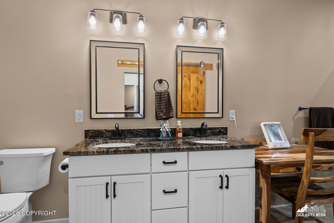
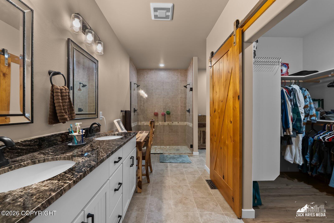
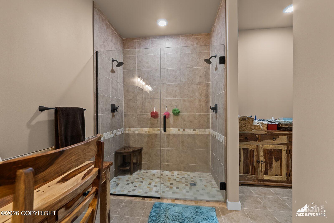
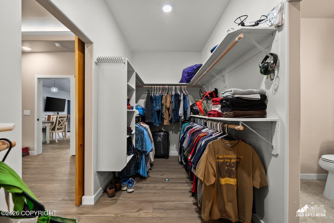
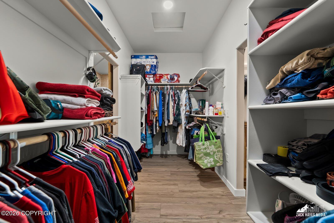
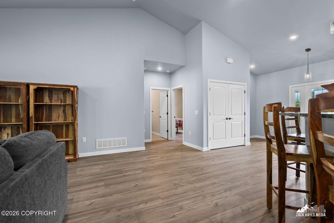
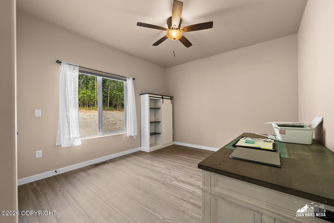
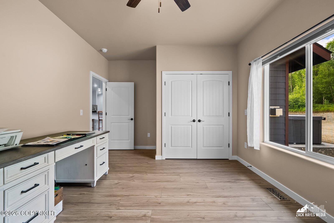
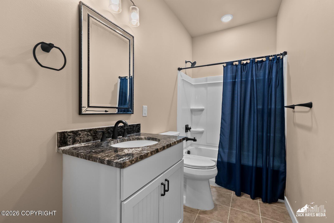
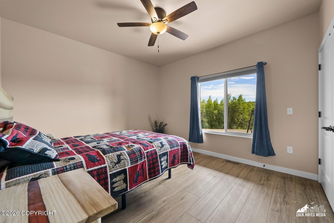
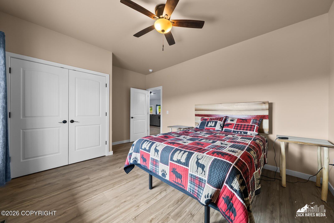
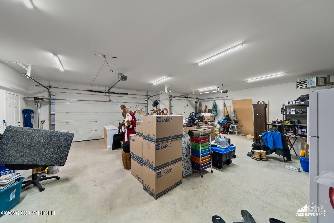
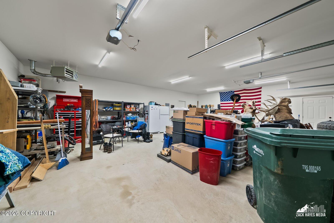
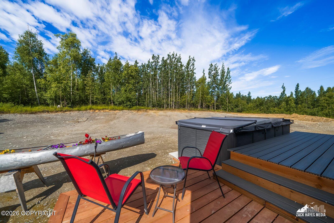
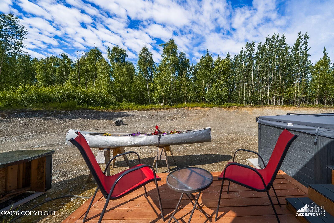
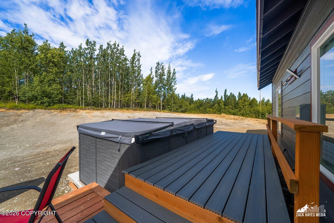
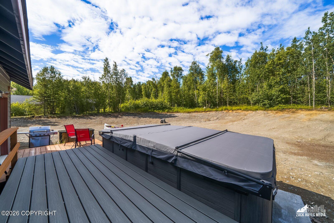
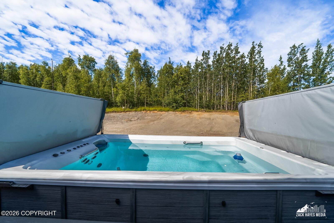
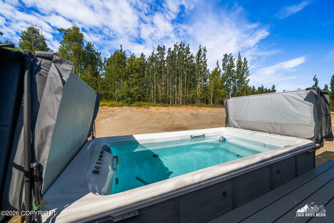
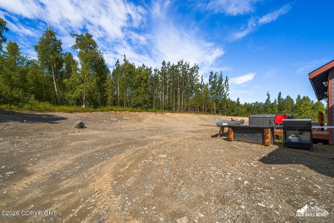
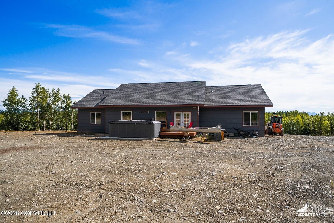
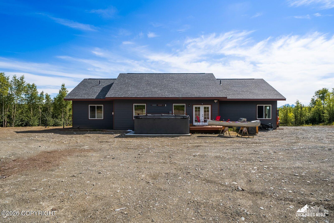
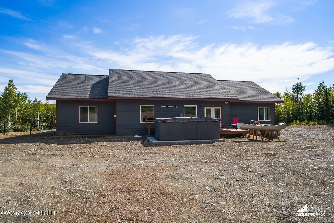
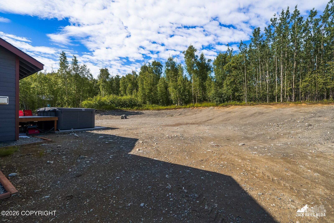
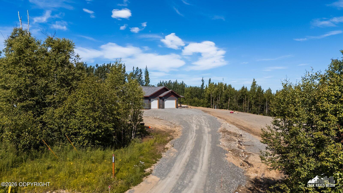
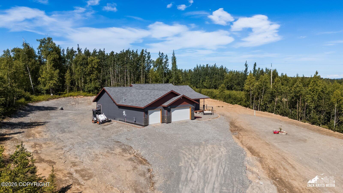
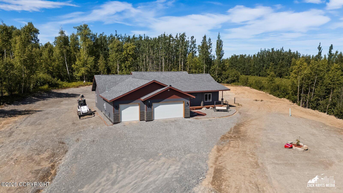
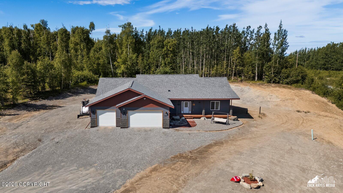
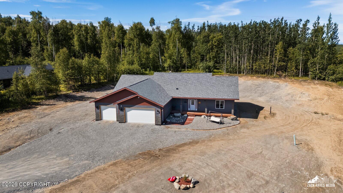
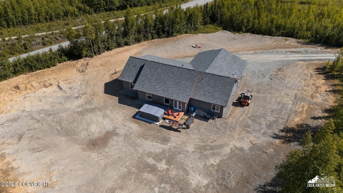
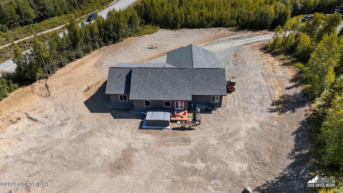
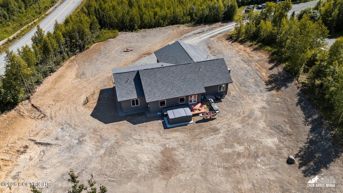
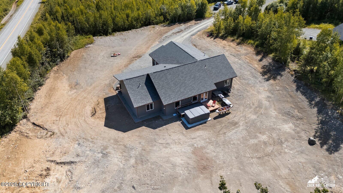
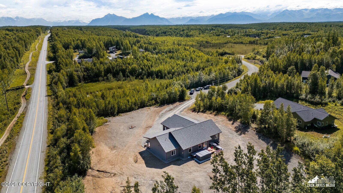
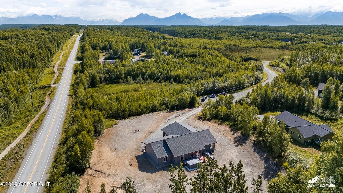
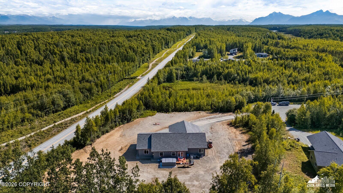
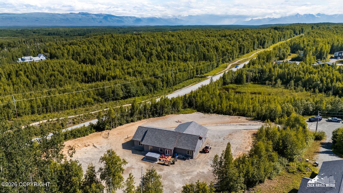
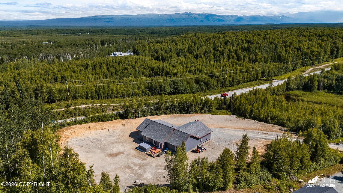
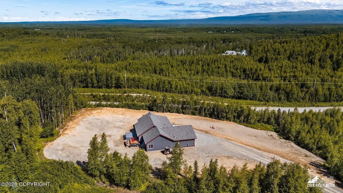
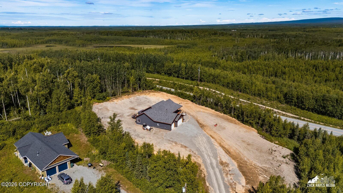
Luxury swim spa now INCLUDED! Beautiful custom ranch home built in 2024 on a private 1.49-acre cul-de-sac lot! This 3 bedroom, 2-bath home offers 2,364 sq. ft. of thoughtfully designed living space featuring vaulted ceilings, granite countertops, custom cabinetry, luxury vinyl plank flooring, high-end appliances, a spacious walk-in pantry, gas fireplace, and a heated finished 3-car garage. Designed with both comfort and functionality in mind, this open-concept floor plan offers a spacious living area that flows seamlessly into the kitchen and dining spaces. The primary suite is privately situated on one side of the home, while two additional bedrooms and a full bathroom are located on the opposite side, creating an ideal split-bedroom layout. The oversized heated 3-car garage provides extra room for vehicles, storage, or a workshop. Thoughtful upgrades include custom soft-close cabinetry, matching custom closet doors throughout, remote-controlled blinds in the living room and guest bedroom, custom window coverings, ceiling fans throughout, humidity ventilation in the bathrooms and crawlspace, double shower heads in the primary suite, and abundant lighting throughout the home. The homesite has been thoughtfully cleared around the home to enhance defensible space while preserving privacy. Additional exterior features include multiple exterior water spigots strategically placed for convenience and added wildfire preparedness. The well, septic system, and water quality have all been recently tested for added peace of mind. A luxury swim spa is now INCLUDED with the sale of the home! The swim spa features an insulated cover and is heated year-round, allowing you to relax and enjoy it in every season while taking in the peaceful surroundings. A Vivint security system is currently leased and may be transferred to the new owner.
Details
| MLS # | 26-7934 |
|---|---|
| Listing Type | For Sale |
| Style | House |
| Sub-Type | Resale |
| Status | Active |
| Year | 2024 |
| Days On Site | 56 |
| Listing Provided By | EXP Realty, LLC | Zachary Pearson |
Features
| Bed(s) | 3 |
|---|---|
| Bath(s) | 2 Total |
| SQ Feet | 2,364 |
| Garage | 3 |
| Zoning | UNK - Unknown (re: all MSB) |
| Acreage | 1.49 |
| Property View | Mountain(s) |
Interior
| Rooms Total | 0 |
|---|---|
| Heating | Forced Air, Natural Gas |
| Heating Yes / No | Yes |
| Appliances | Dishwasher, Humidifier, Refrigerator |
| Interior Features | Security System, Washer &/Or Dryer Hookup, BR/BA on Main Level, Ceiling Fan(s), Smoke Detector(s), Vaulted Ceiling(s), Granite Counters, Gas Fireplace, Pantry, BR/BA Primary on Main Level |
| Fireplace Yes / No | Yes |
Exterior
| Roof | Asphalt |
|---|---|
| Exterior Features | Fire Service Area, Garage Door Opener, Handicap Accessible, Road Service Area, RV Parking, View, Lighting, Cul-de-sac |
| Lot Features | Gently Rolling, Gentle Sloping |
| Construction Materials | Wood Frame - 2x6 |
| Foundation Details | Poured Concrete |
| Patio And Porch Features | Deck |
| Exterior Sp Finish Co Exterior Sp Finish | Wood |
| Architectural Style | Ranch |
Parking
| Parking Features | Attached, Heated Garage |
|---|---|
| Carport Sp Type Co Carport Sp Type | None |
Utilities
| Sewer | Septic Tank |
|---|
Location
| Road Surface Type | Dedicated Road, Gravel, Maintained |
|---|
Taxes
| Tax Map Number | HO15 |
|---|---|
| Tax Legal Description | Preston Hills L1 B7 |
Area Information
| State | AK |
|---|---|
| City | Wasilla |
| Zip Code | 99623 |
| Area | 1D Matanuska Susitna Borough |
| Subarea | WA Wasilla |
| Community Name | Preston Hills |
| School District | Houston |
| Elementary School | Big Lake |
| High School | Houston |
| Listing VS Median (in Preston Hills) | |
Price: $579,000 low | high Med: $579,000 sqft: 2,364 low | high Med: 2,364 $ / sqft: $245 low | high Med: $245 On site: 56 low | high Med: 56 | |
Request a showing
Request a showing
Contact
Learn More About This Property

| State | AK |
|---|---|
| City | Wasilla |
| Zip Code | 99623 |
| Area | 1D Matanuska Susitna Borough |
| Subarea | WA Wasilla |
| Community Name | Preston Hills |
| School District | Houston |
| Elementary School | Big Lake |
| High School | Houston |
| Listing VS Median (in Preston Hills) | |
Price: $579,000 low | high Med: $579,000 sqft: 2,364 low | high Med: 2,364 $ / sqft: $245 low | high Med: $245 On site: 56 low | high Med: 56 | |