3621 Dora Avenue,Anchorage, AK 99516
Anchorage, AK 99516

Description
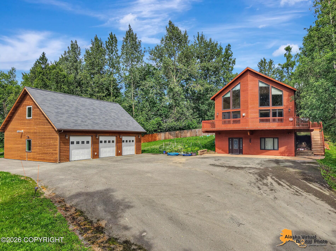
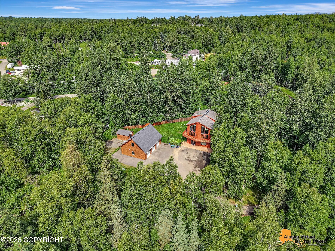
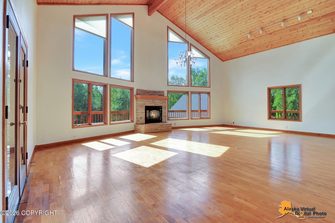
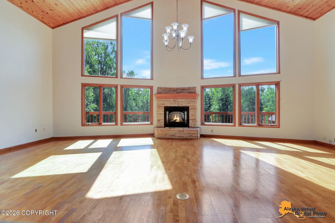
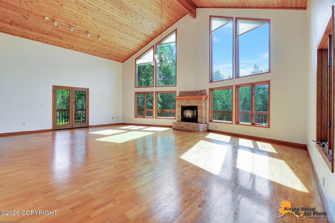
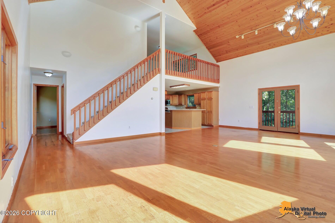
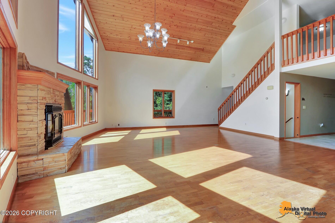
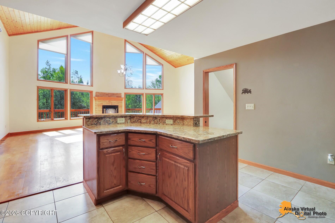
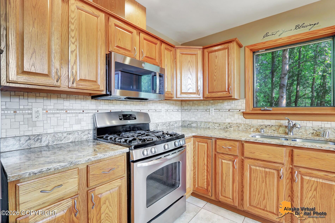
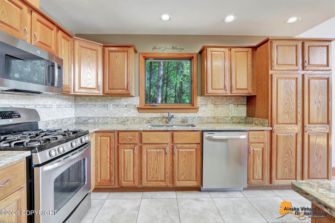
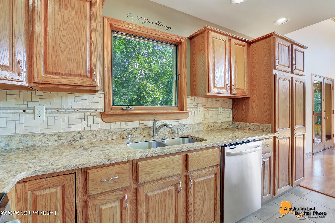
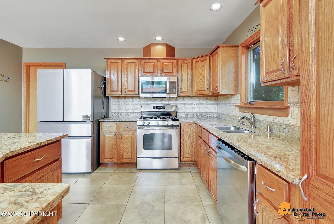
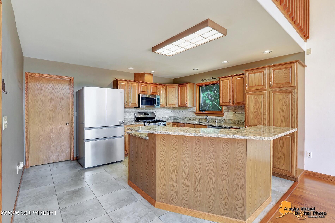
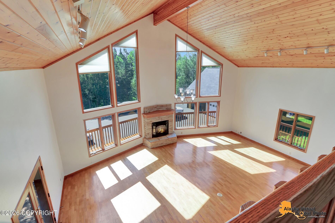
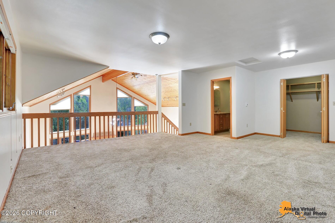
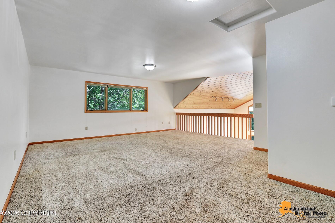
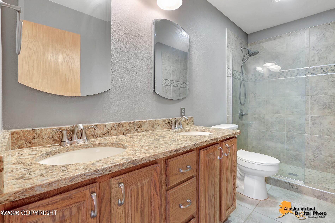
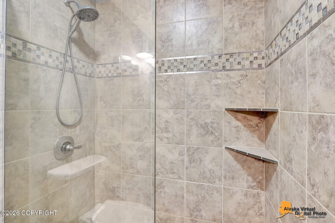
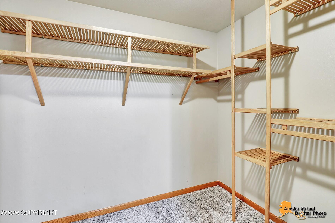
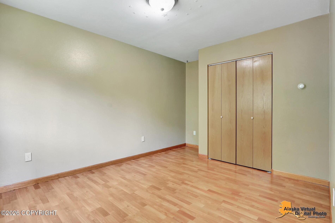
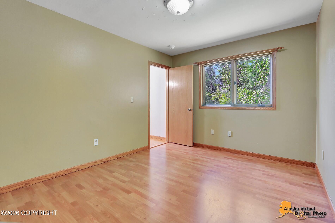
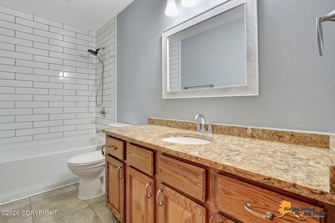
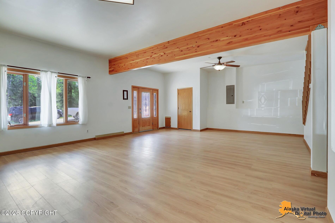
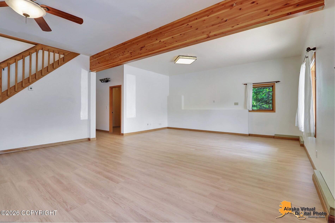
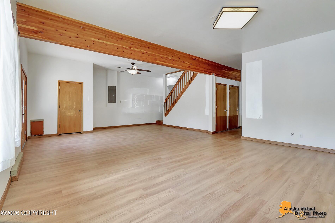
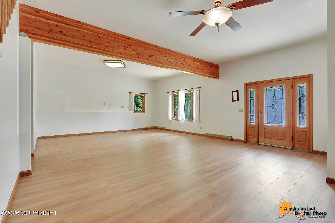
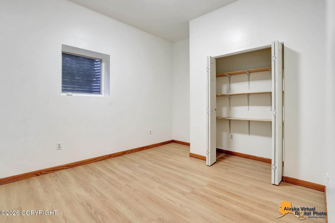
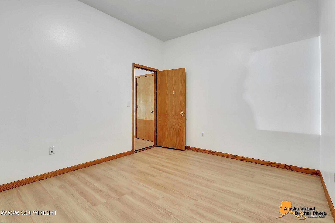
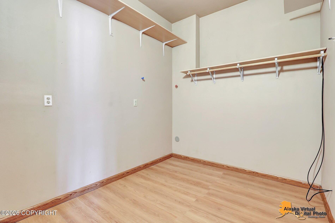
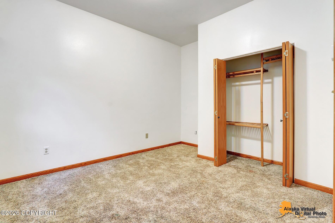
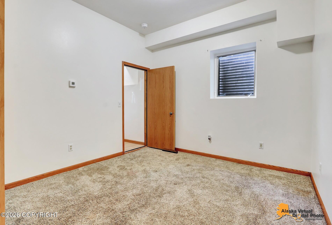
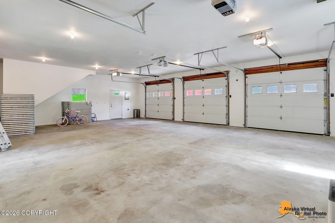
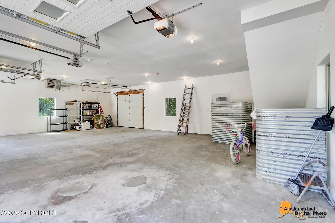
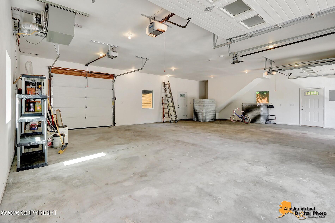
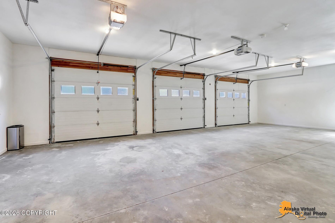
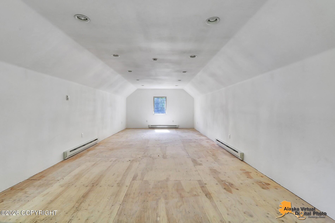
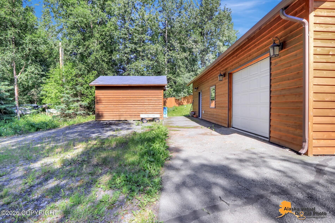
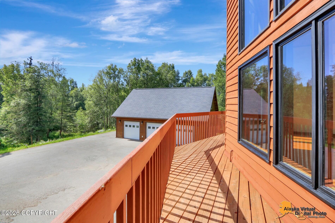
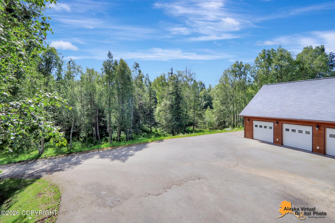
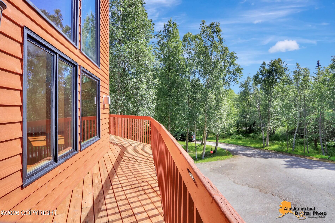
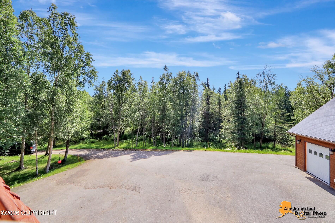
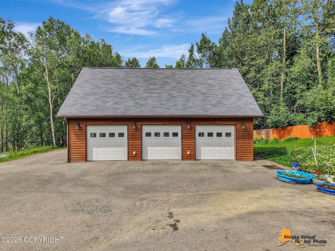

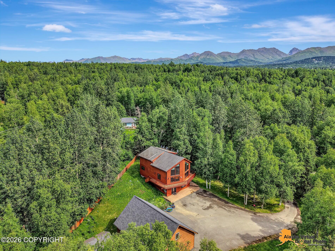
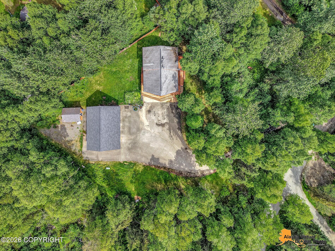
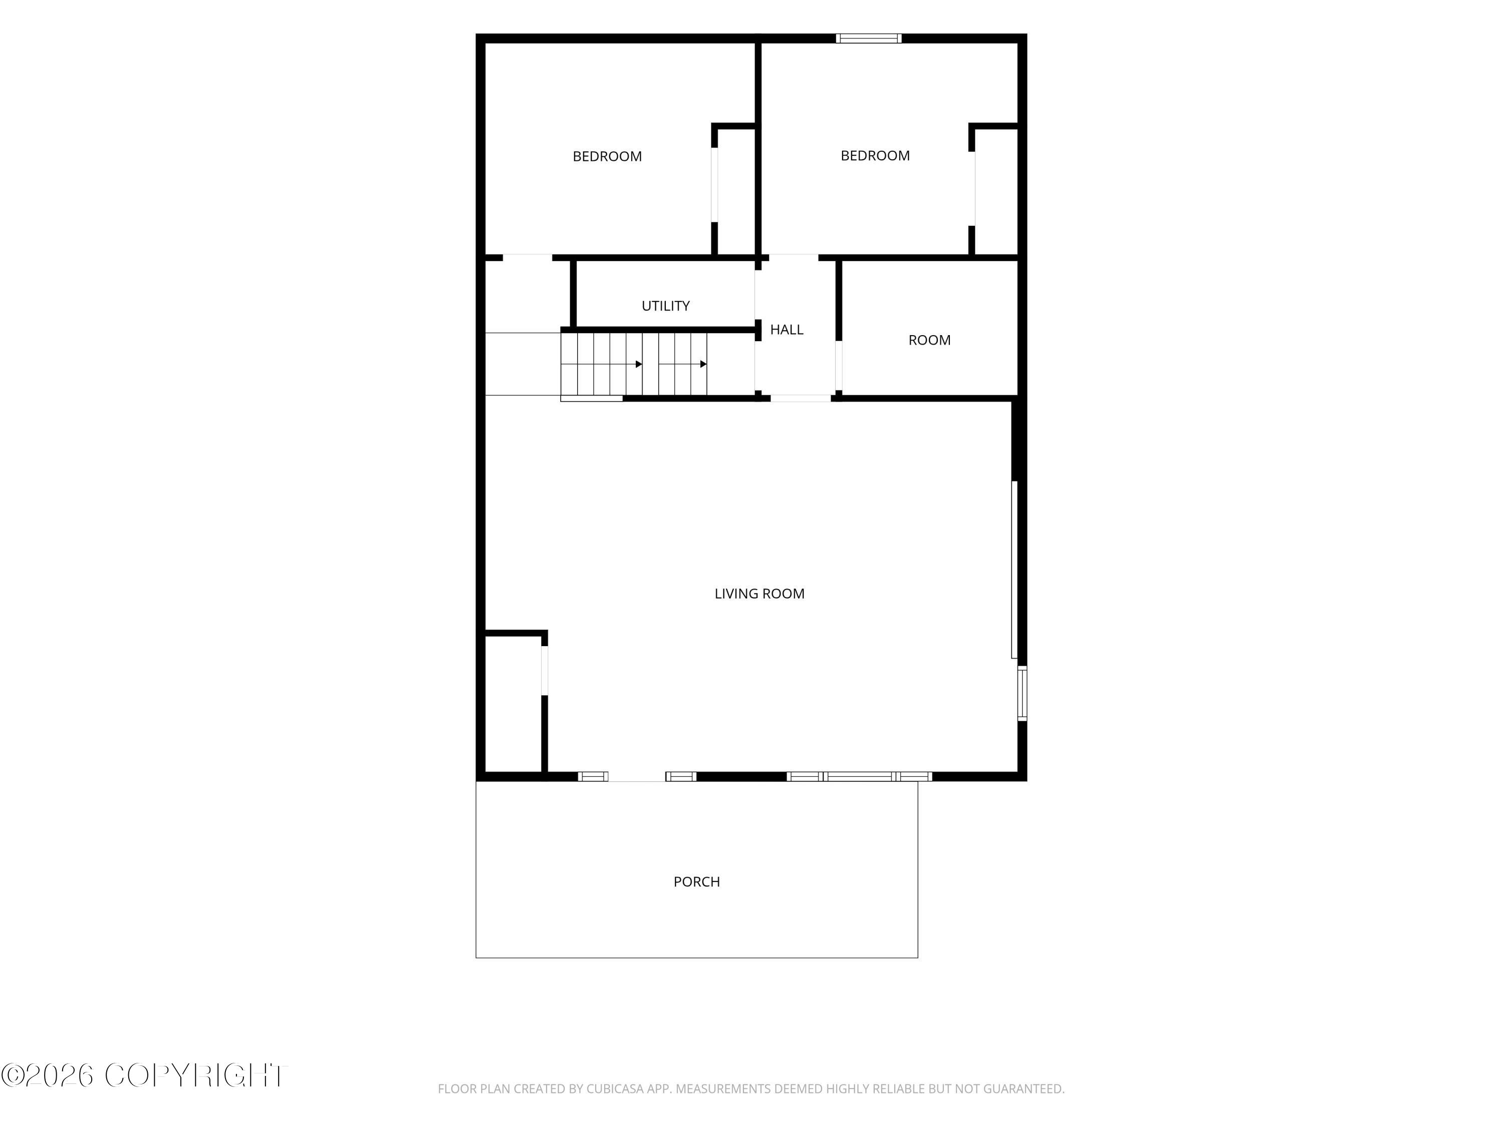
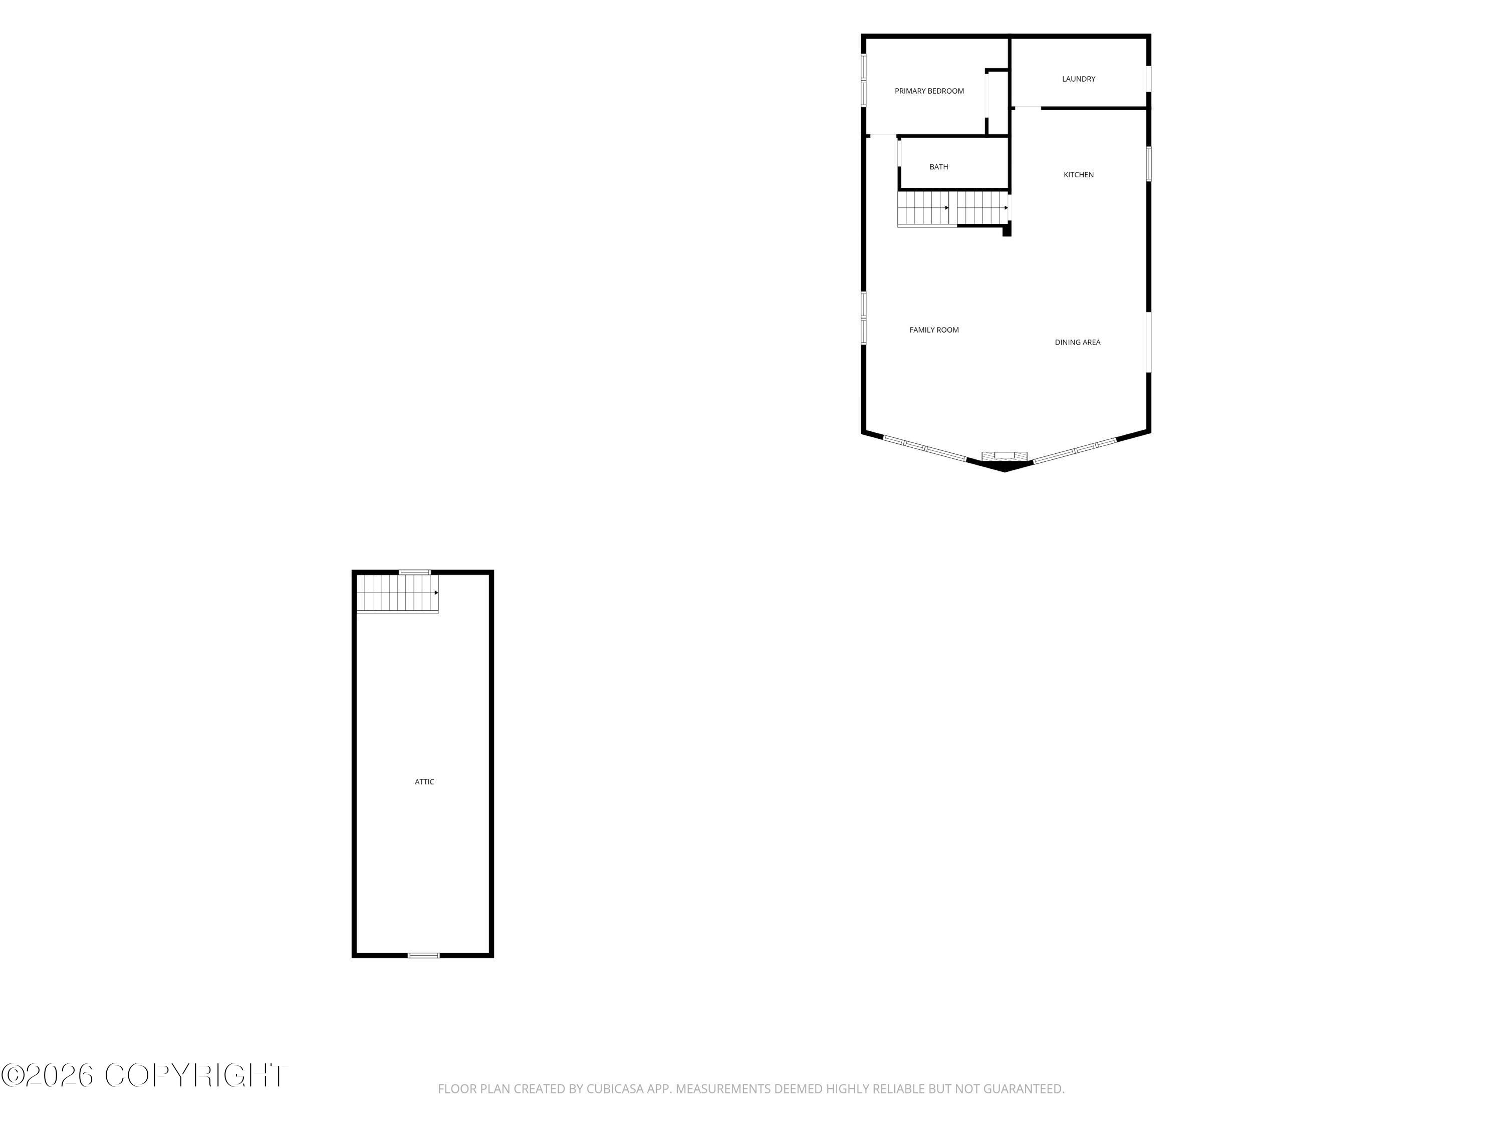
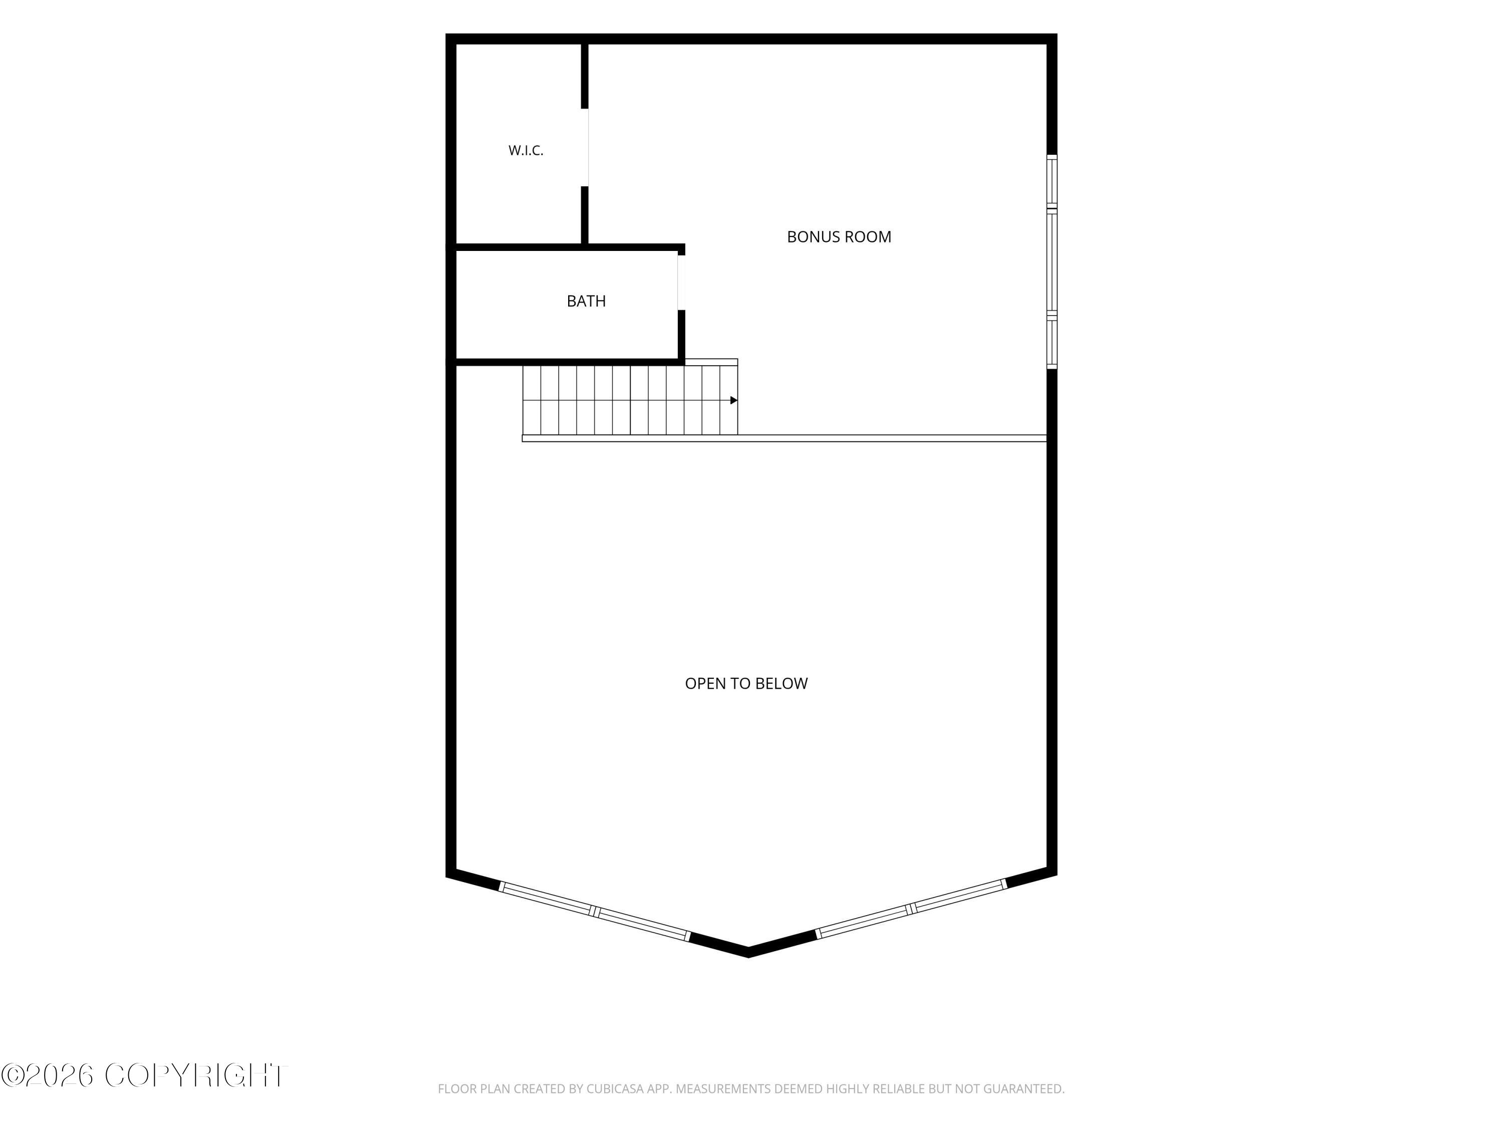
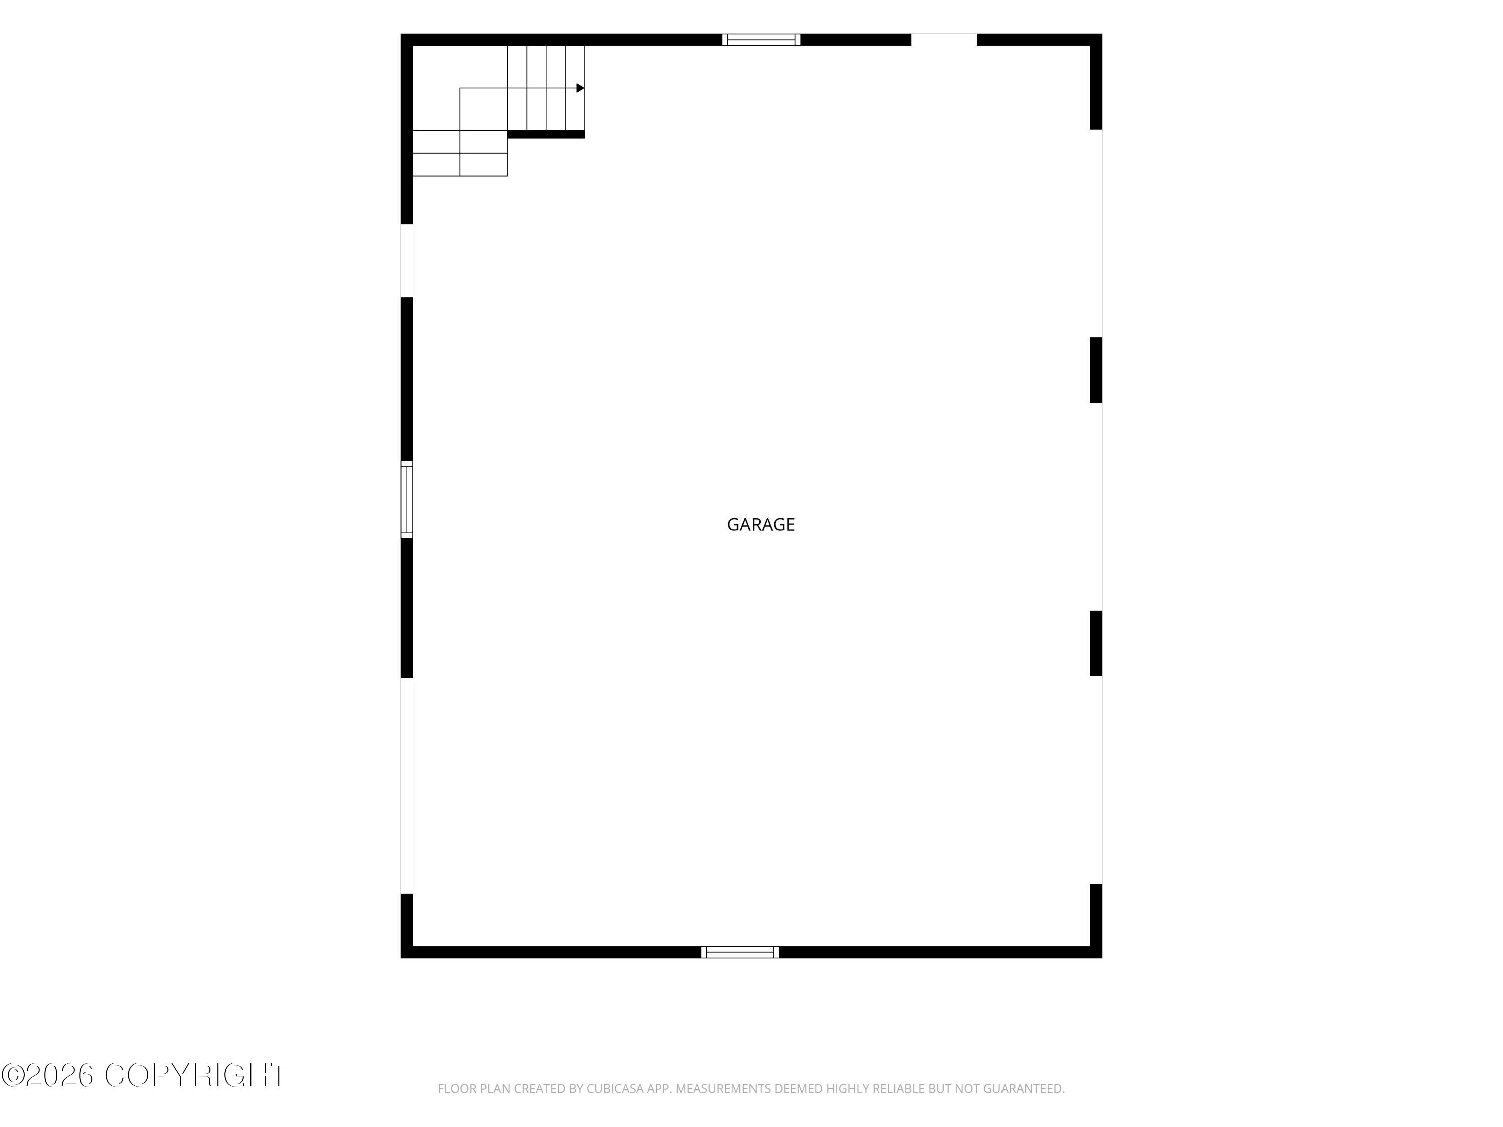
Nestled in a private, wooded Alaskan setting, this spacious 3-bedroom, 2-bath home offers the perfect blend of privacy, comfort, and functionality. A generous bonus room, previously used as a fourth bedroom, features a private en suite bath and walk-in closet, making it ideal for guests, multi-generational living, or a second family room. The thoughtfully designed layout provides excellent separation of space, with a lower-level family room, a second-floor great room, and a loft-style primary suite. A detached 3-car garage with approximately 1,200 square feet, plus an approximately 560-square-foot loft above, offers exceptional space for vehicles, recreational toys, hobbies, or storage. The loft also presents exciting potential for conversion into an in-law apartment, guest quarters, or rental unit. Inside, the open-concept great room features vaulted ceilings and abundant natural light, seamlessly connecting the living, dining, and kitchen areas. A brand new boiler adds comfort and peace of mind. Step outside onto the expansive wraparound deck, perfect for relaxing or entertaining while taking in the peaceful wooded surroundings.
Details
| MLS # | 26-9437 |
|---|---|
| Listing Type | For Sale |
| Style | House |
| Sub-Type | Resale |
| Status | Pending |
| Year | 1997 |
| Days On Site | 28 |
| Listing Provided By | RE/MAX Dynamic Properties | Mary Cox |
Features
| Bed(s) | 3 |
|---|---|
| Bath(s) | 2 Total |
| SQ Feet | 3,075 |
| Garage | 3 |
| Zoning | R6 - Suburban Residential |
| Acreage | 0.52 |
Interior
| Rooms Total | 0 |
|---|---|
| Heating | Radiant, Natural Gas |
| Heating Yes / No | Yes |
| Appliances | Dishwasher, Refrigerator |
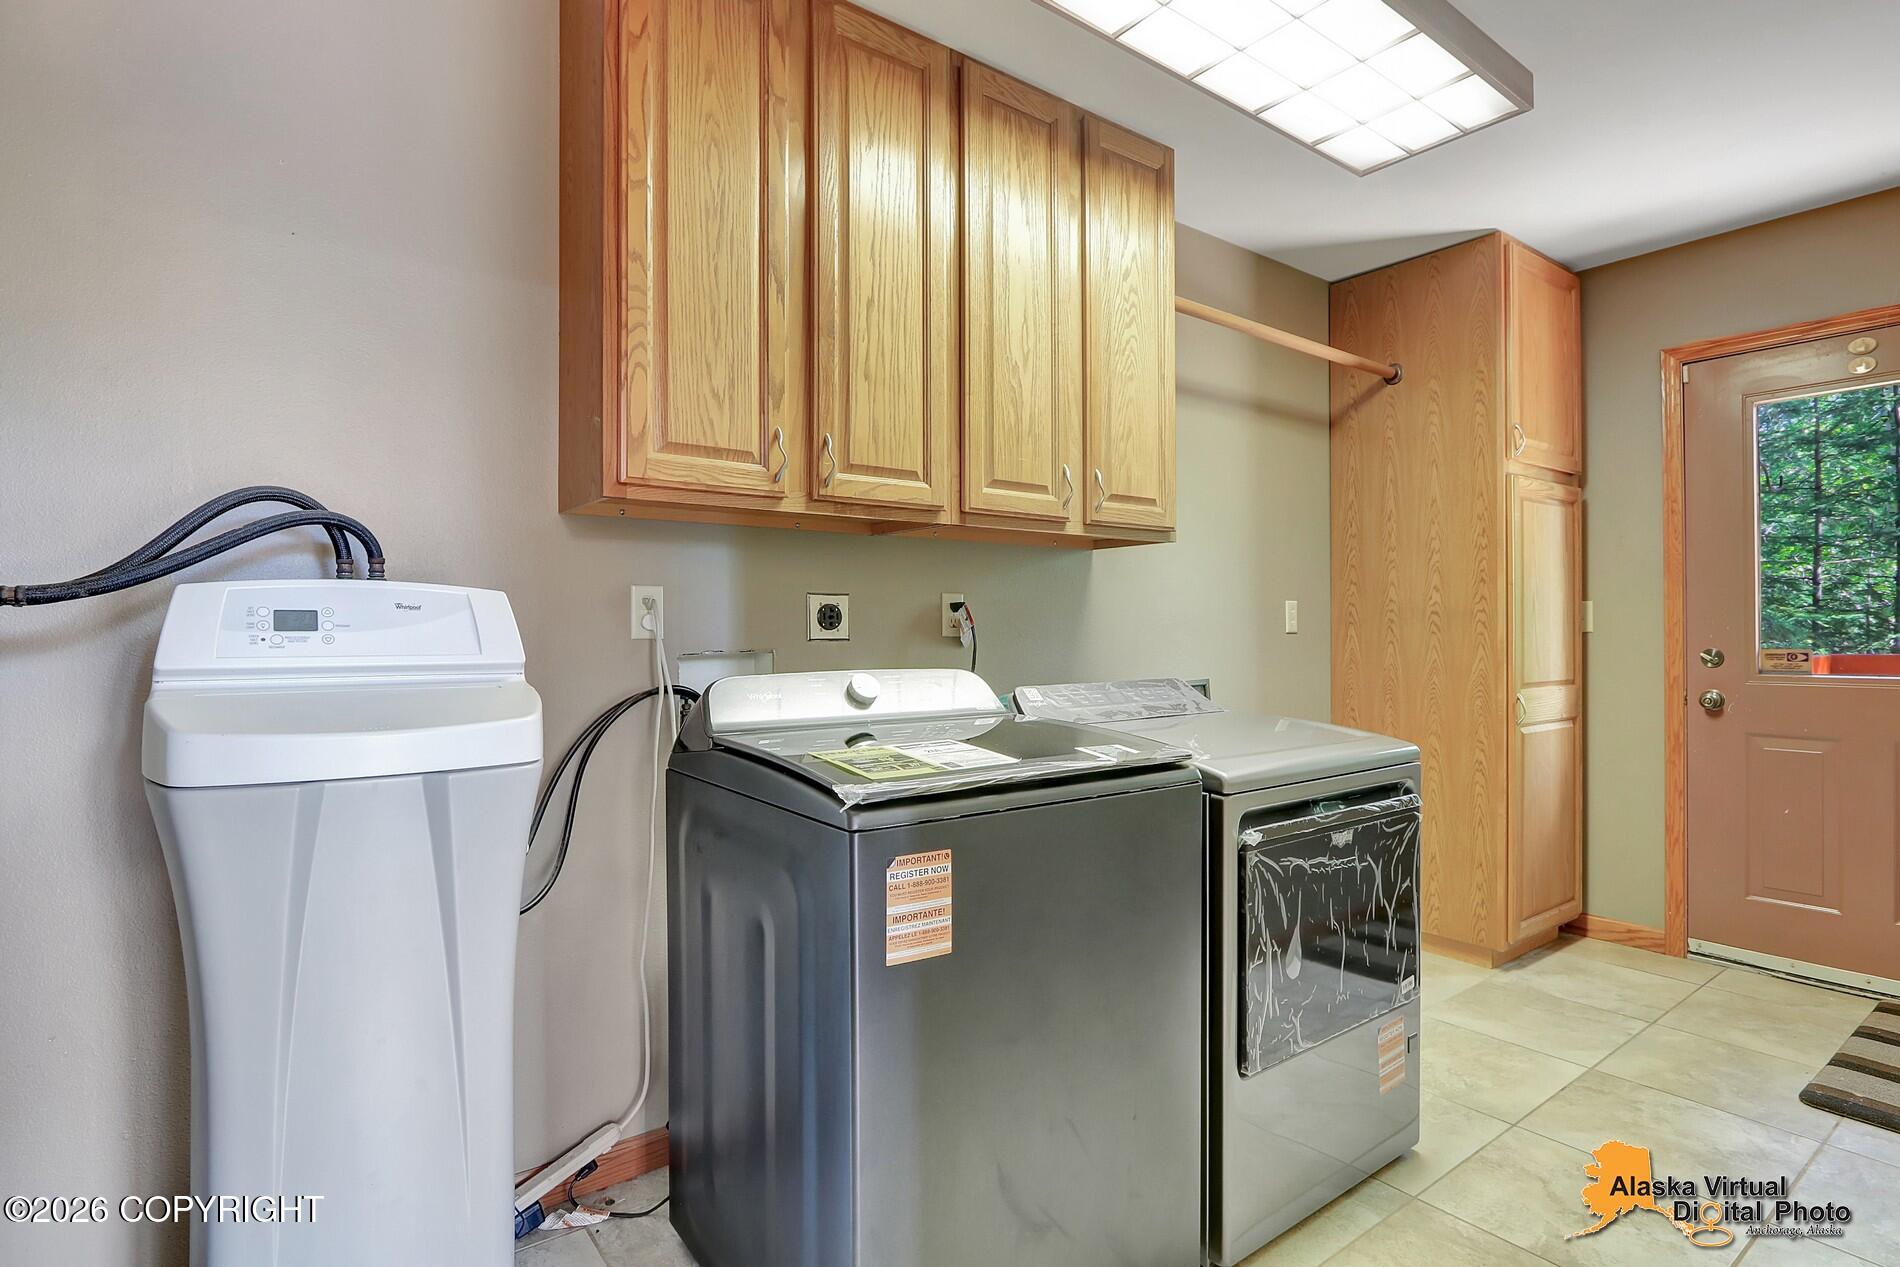
| Interior Features | Washer &/Or Dryer Hookup, Smoke Detector(s), Vaulted Ceiling(s), Gas Fireplace, Microwave |
| Fireplace Yes / No | Yes |
Exterior
| Roof | Asphalt, Shingle |
|---|---|
| Exterior Features | Fire Service Area, Garage Door Opener, RV Parking, Storage, Paved Driveway, Private Yard |
| Lot Features | Level, Rolling Slope |
| Construction Materials | Wood Frame |
| Foundation Details | Poured Concrete, Other |
| Patio And Porch Features | Deck |
| Exterior Sp Finish Co Exterior Sp Finish | Wood |
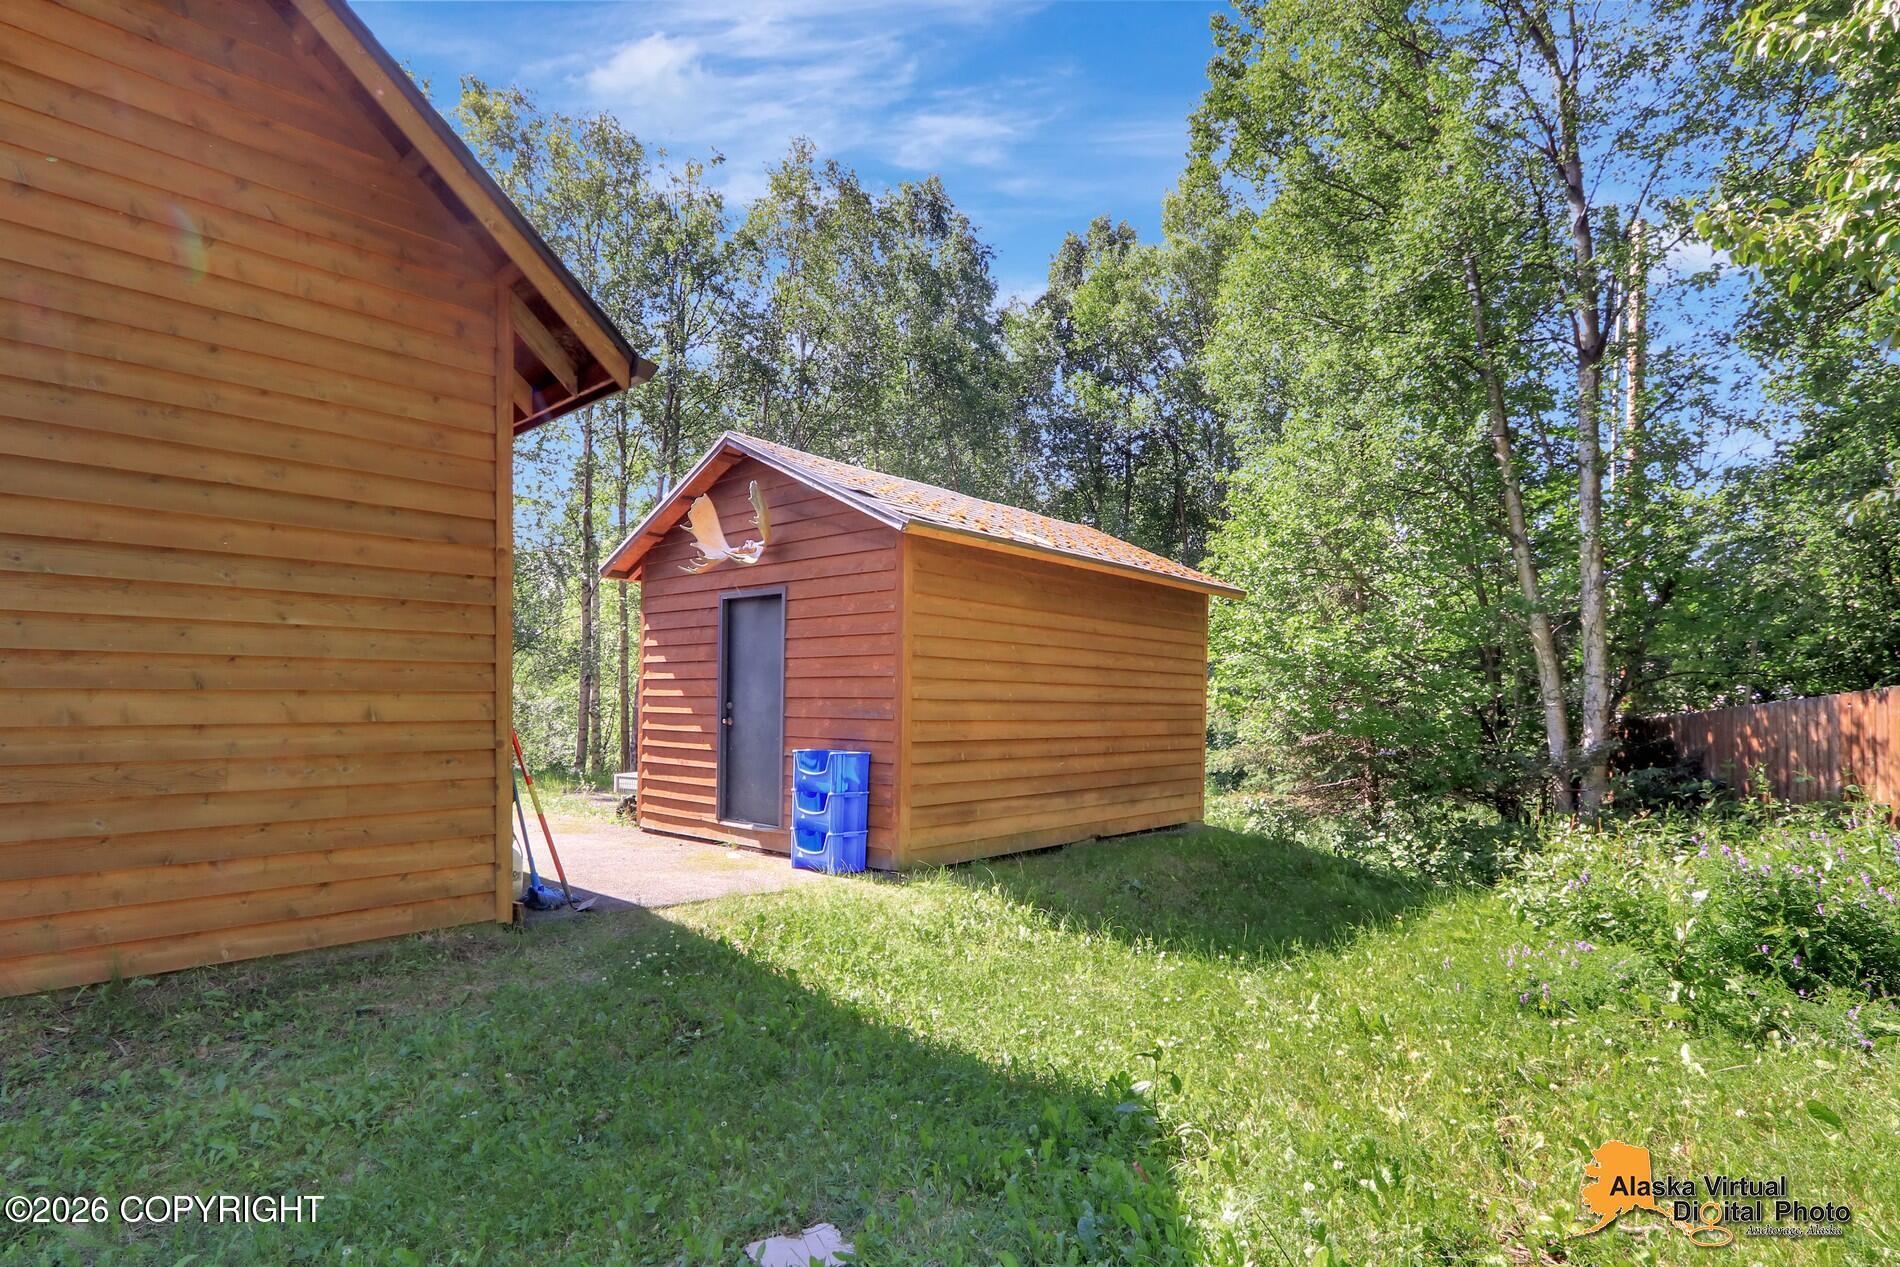
| Other Structures | Shed(s) |
| Architectural Style | A-Frame |
Parking
| Parking Features | Detached |
|---|---|
| Carport Sp Type Co Carport Sp Type | None |
Utilities
| Sewer | Septic Tank |
|---|
Taxes
| Tax Annual Amount | 9070 |
|---|---|
| Tax Year | 2026 |
| Tax Map Number | N/A |
| Tax Legal Description | T12NR3WSEC33 L215B |
Area Information
| State | AK |
|---|---|
| City | Anchorage |
| Zip Code | 99516 |
| Area | 1A Anchorage Municipality |
| Subarea | Dearmoun Rd Potter Marsh |
| School District | South Anchorage |
| Elementary School | Rabbit Creek |
| High School | South Anchorage |
| Listing VS Median (in 99516) | |
Price: $775,000 low | high Med: $849,250 sqft: 3,075 low | high Med: 3,517 $ / sqft: $252 low | high Med: $244 On site: 28 low | high Med: 37 | |
Request a showing
Request a showing
Contact
Learn More About This Property

| State | AK |
|---|---|
| City | Anchorage |
| Zip Code | 99516 |
| Area | 1A Anchorage Municipality |
| Subarea | Dearmoun Rd Potter Marsh |
| School District | South Anchorage |
| Elementary School | Rabbit Creek |
| High School | South Anchorage |
| Listing VS Median (in 99516) | |
Price: $775,000 low | high Med: $849,250 sqft: 3,075 low | high Med: 3,517 $ / sqft: $252 low | high Med: $244 On site: 28 low | high Med: 37 | |

