New Listing
3432 Arnold Avenue,Ketchikan, AK 99901
Ketchikan, AK 99901

Description
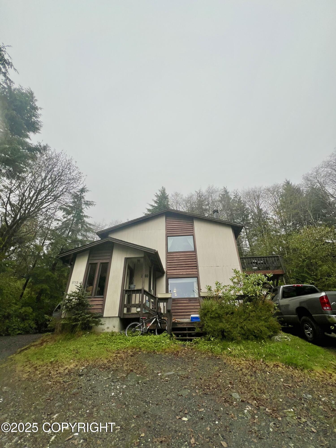
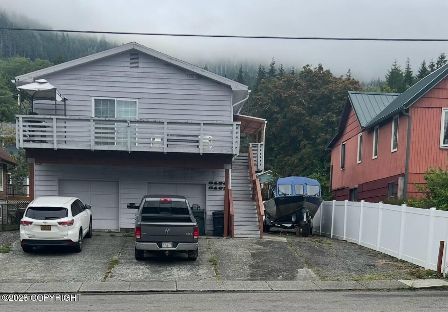
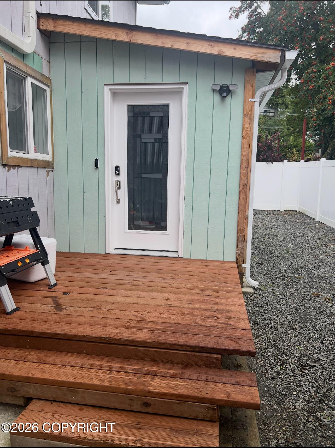
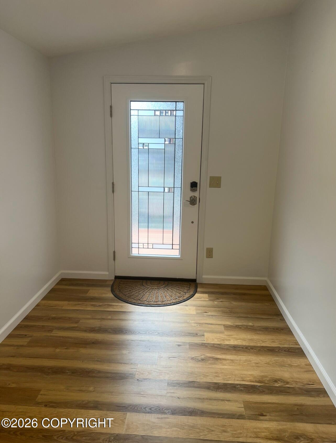
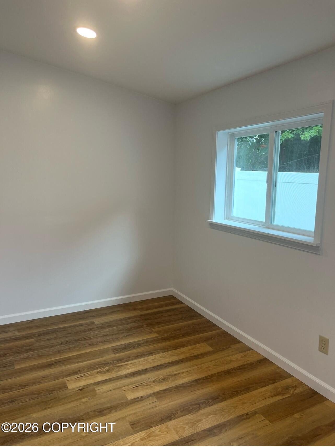
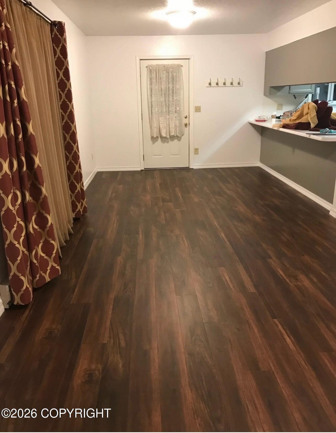
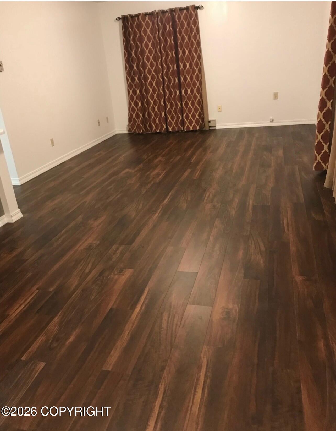
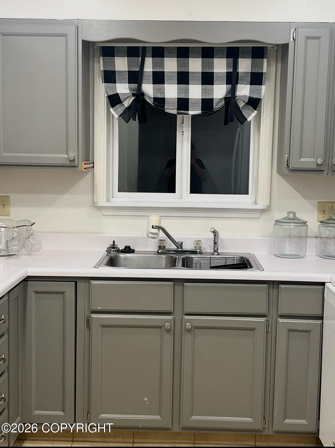
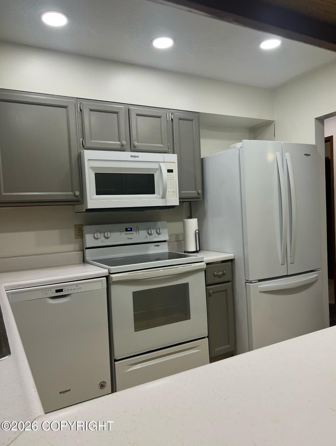
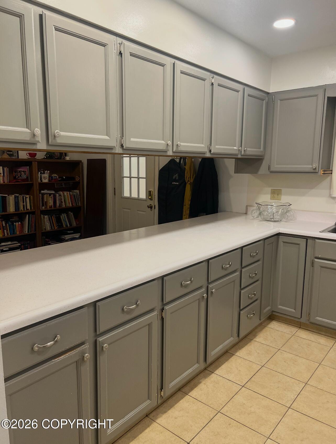
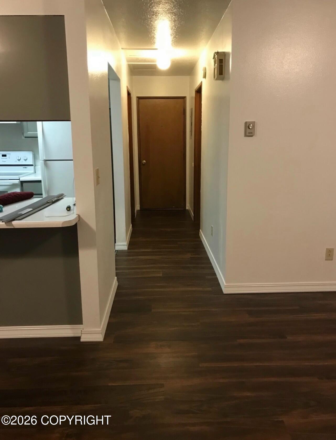
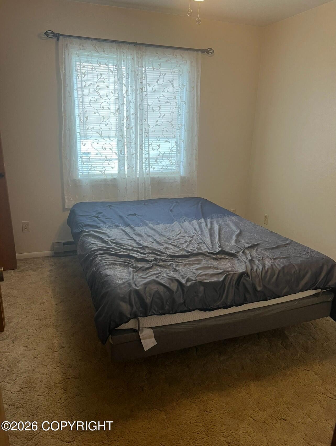
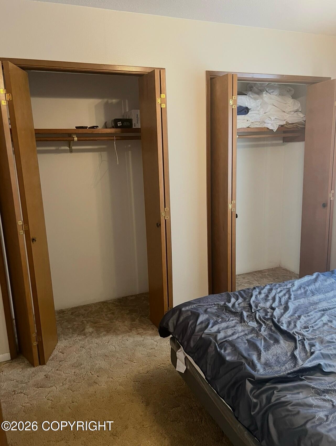
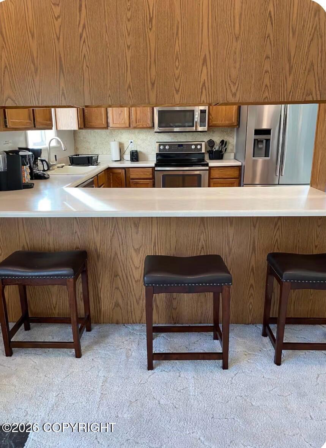
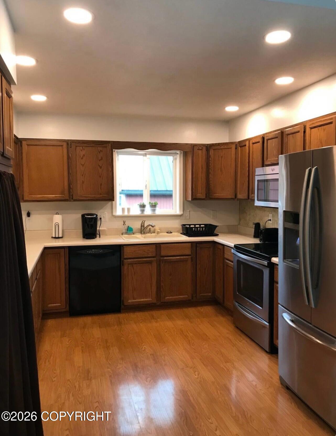
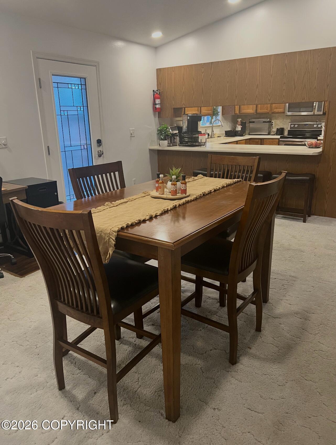
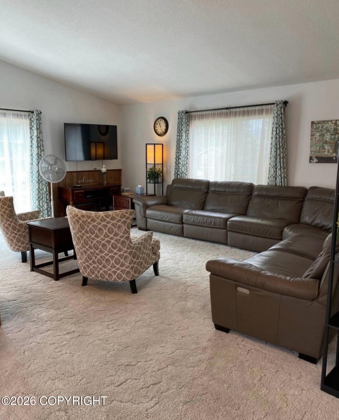
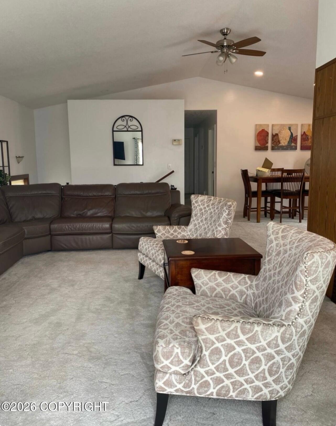
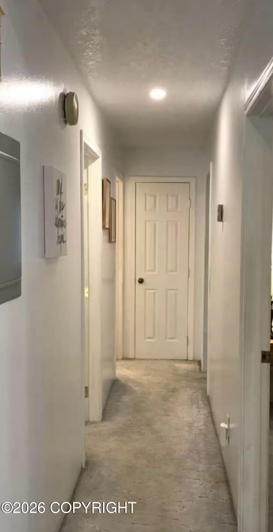
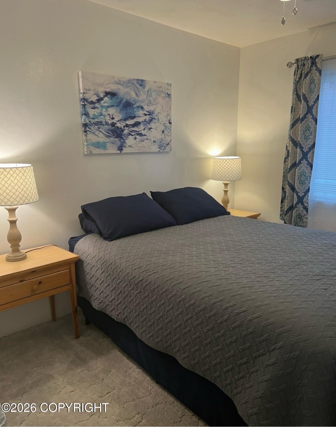
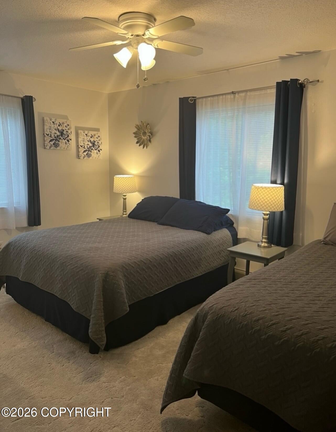
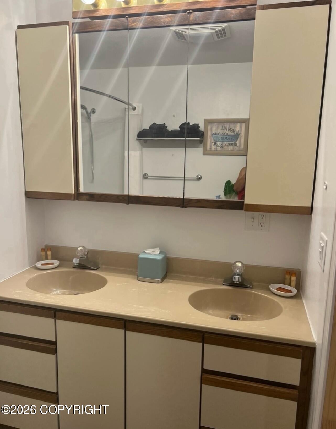
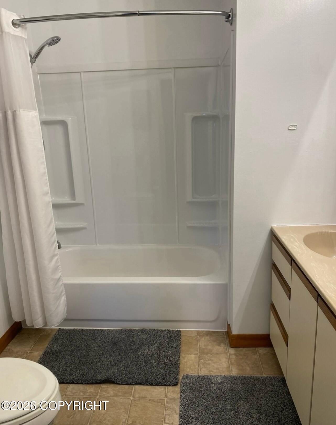
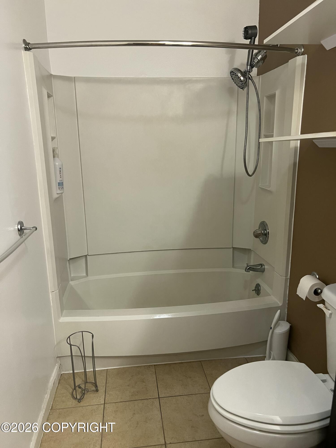
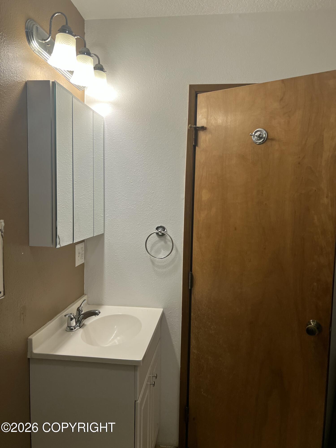
Discover the possibilities this thoughtfully updated property has to offer! Featuring a three-bedroom, two-bathroom main residence and a separate one-bedroom, one-bathroom apartment, this home provides flexible living arrangements ideal for multi-generational households, guests, or potential rental income. The main residence features an inviting, open living and dining area, creating a comfortable space for everyday living and entertaining. A newly constructed 8x14 bonus room adds even more versatility, offering the perfect opportunity for a home office, hobby room, or additional recreational space. The bonus room opens onto a brand-new deck, extending the living space outdoors for relaxing, grilling, or entertaining. Significant improvements have been made throughout the property, including a newly installed French drain system, low-maintenance vinyl fencing, new fascia boards, soffits, and seamless gutters. Both entryways feature new exterior doors, while the upper-level residence benefits from a new covered deck and additional landing. Additional upgrades include a newly installed heat pump and retrofitted LED lighting throughout, providing improved comfort and energy efficiency. With a separate apartment, flexible bonus space, newly constructed outdoor areas, and numerous major improvements already completed, this property offers an appealing combination of comfort, functionality, and versatility.
Details
| MLS # | 26-14153 |
|---|---|
| Listing Type | For Sale |
| Style | House |
| Sub-Type | Resale |
| Status | Active |
| Year | 1983 |
| Days On Site | 7 |
| Listing Provided By | Legacy Real Estate Firm | Natalie Harding |
Features
| Bed(s) | 4 |
|---|---|
| Bath(s) | 3 Total |
| SQ Feet | 2,184 |
| Garage | 1 |
| Zoning | RM - Medium Density Residential |
| Acreage | 0.11 |
Interior
| Rooms Total | 0 |
|---|---|
| Heating | Unknown |
| Heating Yes / No | Yes |
Exterior
| Foundation Details | Poured Concrete |
|---|
Parking
| Parking Features | Attached |
|---|---|
| Carport Sp Type Co Carport Sp Type | None |
Utilities
| Sewer | Unknown |
|---|
Taxes
| Tax Map Number | N/A |
|---|---|
| Tax Legal Description | L3 B9 U.S. SURVEY 1591, ACCORDING TO THE SUBIDIVISIONAL PLAT (see remarks) |
Area Information
| State | AK |
|---|---|
| City | Ketchikan |
| Zip Code | 99901 |
| Area | 2C Ketchikan Gateway Borough |
| Subarea | Ketchikan Gateway Borough All |
| School District | Ketchikan |
| Elementary School | Houghtaling |
| High School | Ketchikan |
| Listing VS Median (in 99901) | |
Price: $620,000 low | high Med: $472,000 sqft: 2,184 low | high Med: 1,618 $ / sqft: $284 low | high Med: $303 On site: 7 low | high Med: 98 | |
Request a showing
Request a showing
Contact
Learn More About This Property

| State | AK |
|---|---|
| City | Ketchikan |
| Zip Code | 99901 |
| Area | 2C Ketchikan Gateway Borough |
| Subarea | Ketchikan Gateway Borough All |
| School District | Ketchikan |
| Elementary School | Houghtaling |
| High School | Ketchikan |
| Listing VS Median (in 99901) | |
Price: $620,000 low | high Med: $472,000 sqft: 2,184 low | high Med: 1,618 $ / sqft: $284 low | high Med: $303 On site: 7 low | high Med: 98 | |