
32977 Heather Glen Court,Anchor Point, AK 99556
Anchor Point, AK 99556




















Description
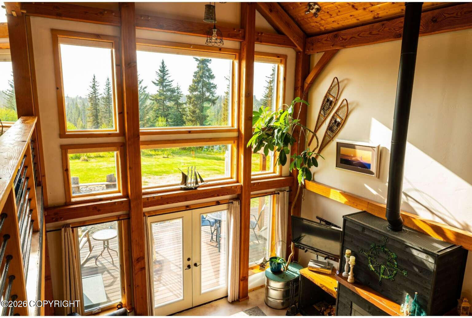
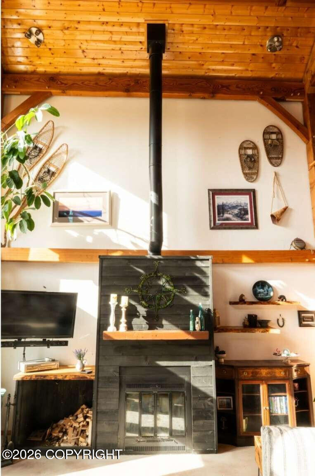
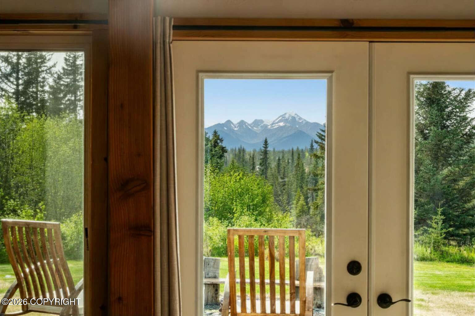
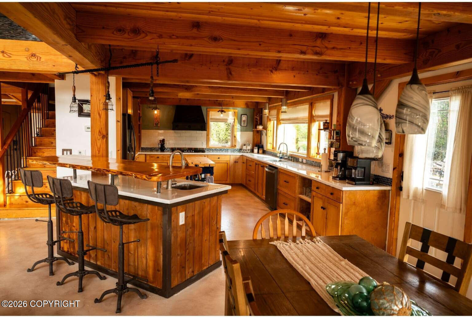
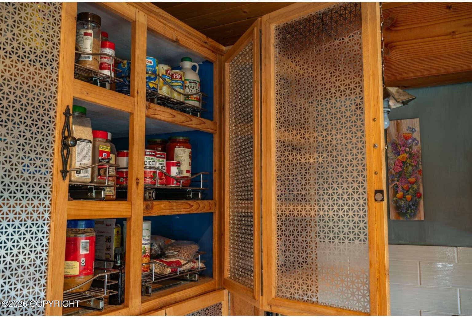
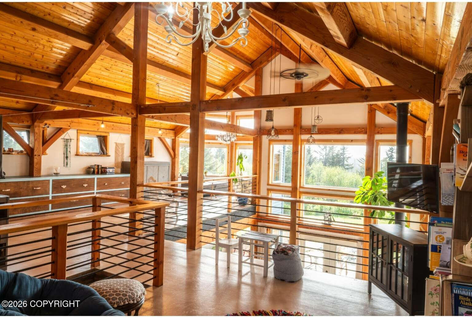
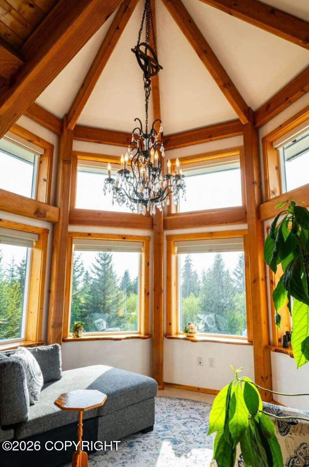
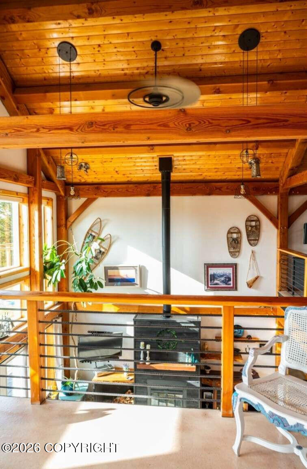
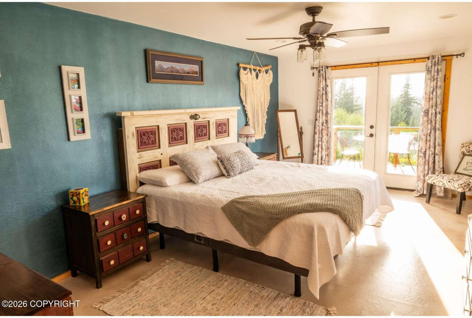
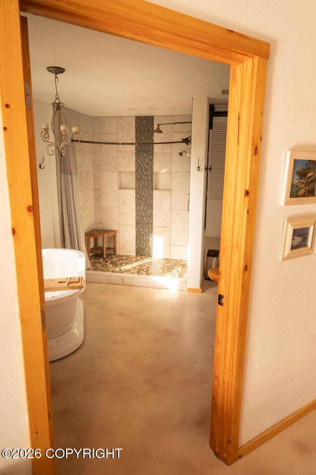
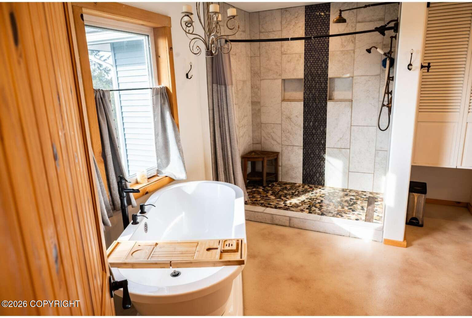
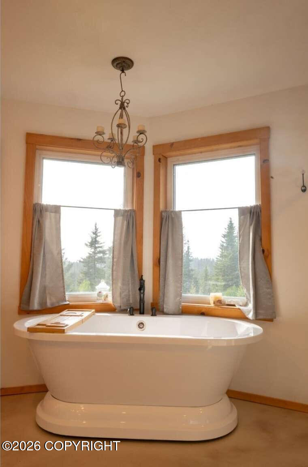
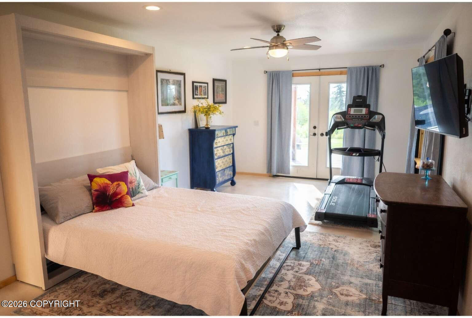
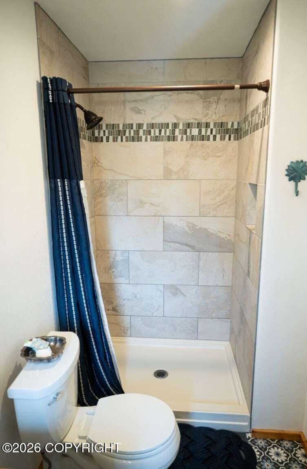
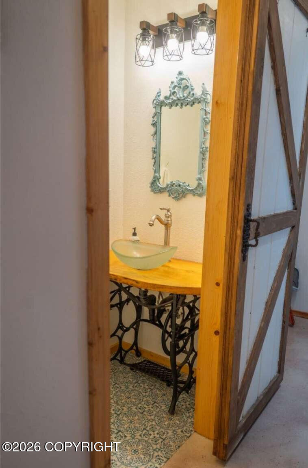
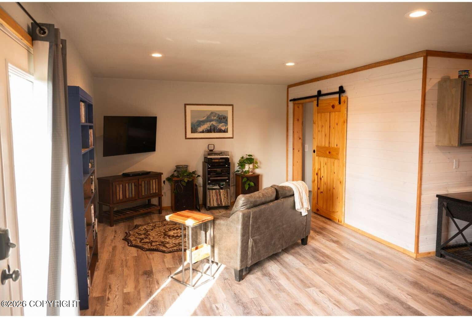
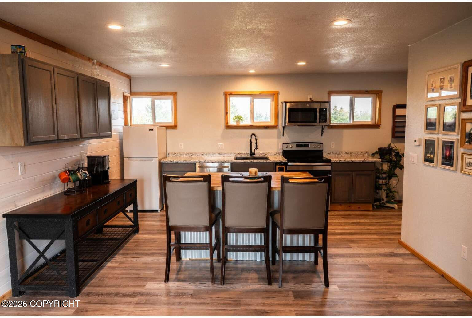
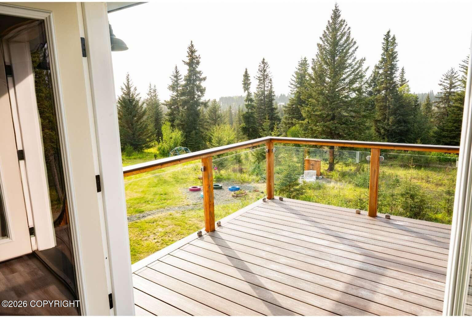
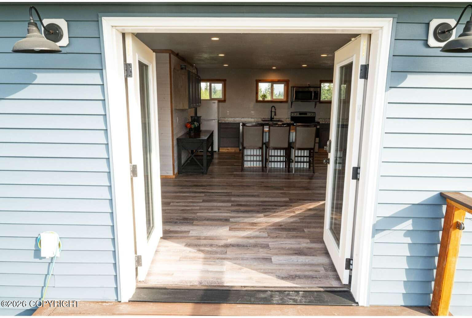
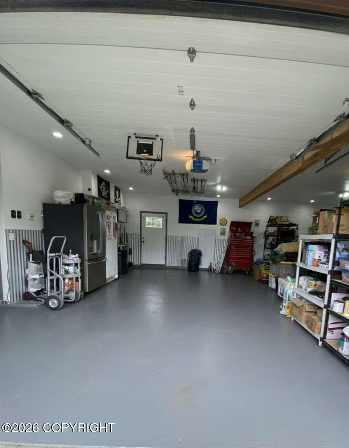
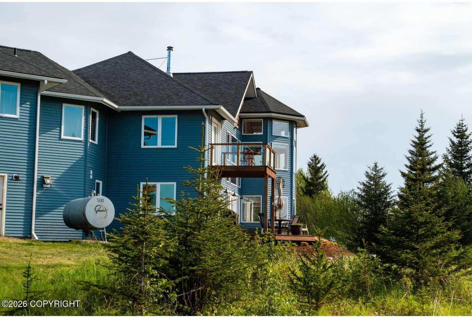
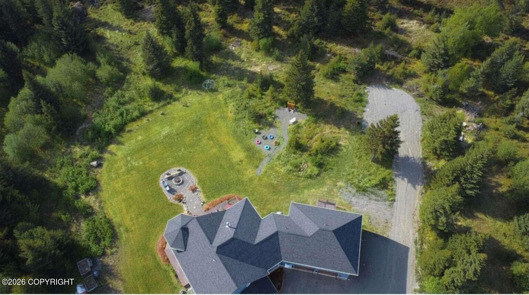
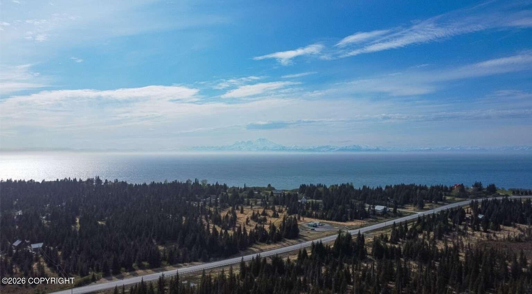
Custom-built hybrid timber frame home combines the beauty of exposed timber framing throughout the primary living spaces with traditional construction in the bedrooms & utility areas, creating the perfect balance of architectural character, efficiency, & comfort. The residence offers 3,884 sq ft with open-concept layout, soaring ceilings, abundant natural light, & beautiful views. Gathering spaces include a great room, turret seating area, library, & radiant in-floor heat for an inviting atmosphere year-round. The custom kitchen features maple cabinetry, pantry storage, concrete countertops, stainless steel appliances, & a large island with seating flowing seamlessly into the dining & living areas.The primary suite offers deck access & a beautiful ensuite featuring a soaking tub, walk-in shower & custom finishes. Above the garage, a private apartment offers flexibility as a guest suite, multi-generational living space, or potential rental opportunity. Professionally appraised in 2026.
Details
| MLS # | 26-7013 |
|---|---|
| Listing Type | For Sale |
| Style | House |
| Sub-Type | Resale |
| Status | Active |
| Year | 2017 |
| Days On Site | 76 |
| Listing Provided By | Congress Realty, Inc | Jared Andrew English |
Features
| Bed(s) | 3 |
|---|---|
| Bath(s) | 4 Total |
| SQ Feet | 3,890 |
| Garage | 2 |
| Zoning | RES - Residential (Unofficial) |
| Acreage | 8.42 |
| Property View | Inlet, Mountain(s), Ocean, Terri |
Interior
| Rooms Total | 0 |
|---|---|
| Heating | Radiant Floor, Oil |
| Heating Yes / No | Yes |
| Appliances | Dishwasher, Refrigerator, Water Softener |
| Interior Features | Electric, Fireplace, In-Law Floorplan, BR/BA on Main Level, Ceiling Fan(s), Smoke Detector(s), Concrete Counters, Pantry, Soaking Tub, Microwave |
Exterior
| Roof | Shingle |
|---|---|
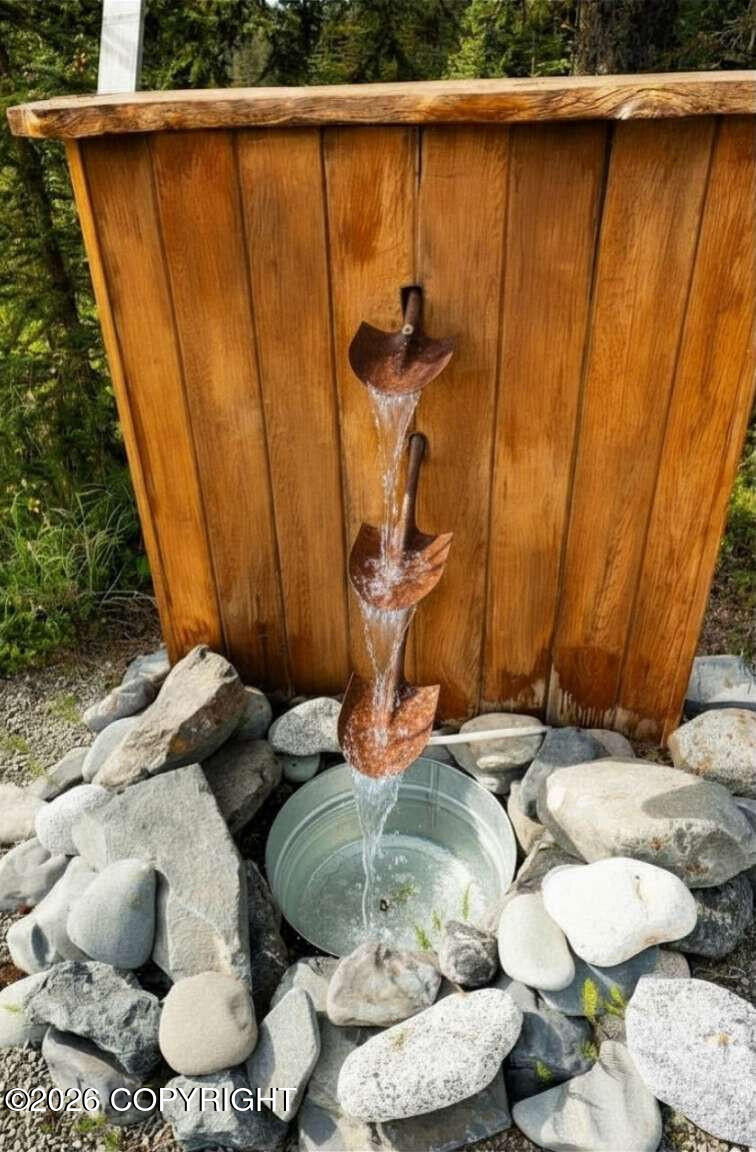
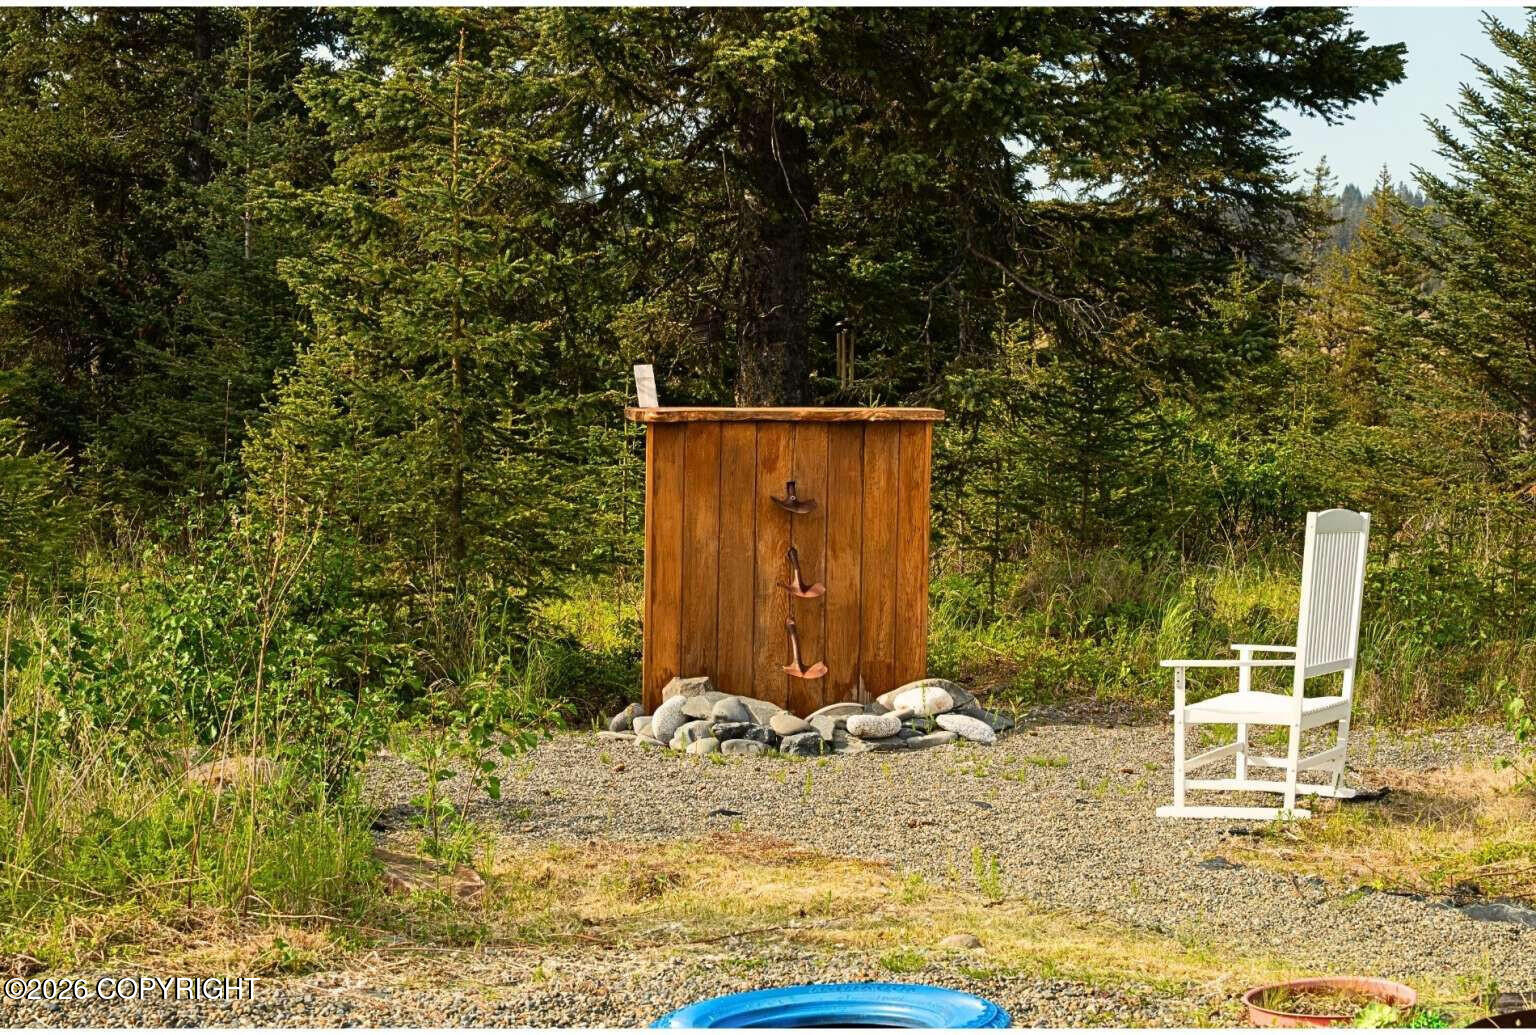
| Exterior Features | Garage Door Opener, Horse Property, RV Parking, View, Lighting, Fire Pit |
| Lot Features | Landscaped, Level, Gentle Sloping |
| Construction Materials | Post & Beam, Wood Frame - 2x6 |
| Foundation Details | Poured Concrete |
| Patio And Porch Features | Deck |
| Exterior Sp Finish Co Exterior Sp Finish | Masonry, Vinyl |
| Other Structures | Shed(s) |
| Architectural Style | Split Level |
Parking
| Parking Features | Attached |
|---|---|
| Carport Sp Type Co Carport Sp Type | None |
Utilities
| Sewer | Septic Tank |
|---|
Location
| Road Surface Type | Gravel, Maintained |
|---|---|
| Wtrfrnt Hyphen Access Sp Near Co Wtrfrnt Hyphen Access Sp Near | Ocean Access, Ocean |
Taxes
| Tax Map Number | N/A |
|---|---|
| Tax Legal Description | Waugh #5 L2-A |
Area Information
| State | AK |
|---|---|
| City | Anchor Point |
| Zip Code | 99556 |
| Area | 1B Kenai Peninsula Borough |
| Subarea | Anchor Point |
| School District | Homer |
| Elementary School | Chapman |
| High School | Homer |
| Listing VS Median (in 99556) | |
Price: $967,000 low | high Med: $377,500 sqft: 3,890 low | high Med: 1,792 $ / sqft: $249 low | high Med: $332 On site: 76 low | high Med: 182.5 | |
Request a showing
Request a showing
Contact
Learn More About This Property

| State | AK |
|---|---|
| City | Anchor Point |
| Zip Code | 99556 |
| Area | 1B Kenai Peninsula Borough |
| Subarea | Anchor Point |
| School District | Homer |
| Elementary School | Chapman |
| High School | Homer |
| Listing VS Median (in 99556) | |
Price: $967,000 low | high Med: $377,500 sqft: 3,890 low | high Med: 1,792 $ / sqft: $249 low | high Med: $332 On site: 76 low | high Med: 182.5 | |