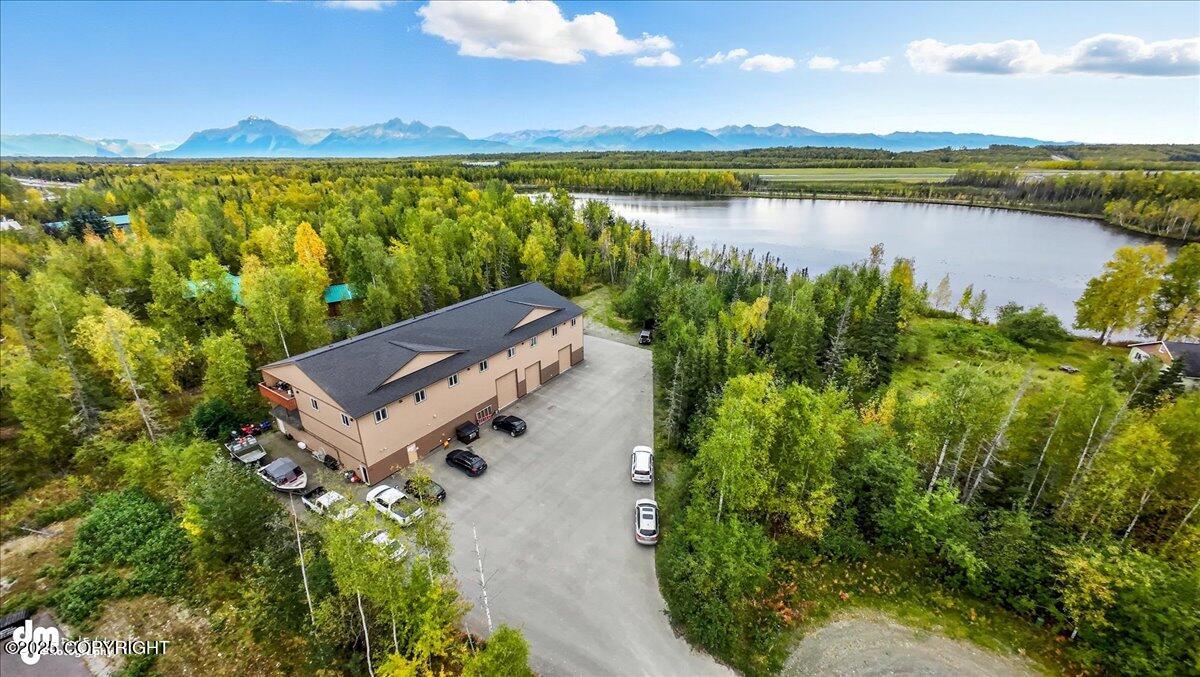
3253 W Coghlan Circle,Wasilla, AK 99623
Wasilla, AK 99623

Description
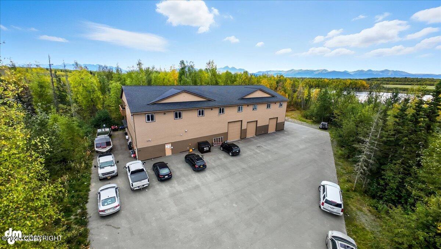
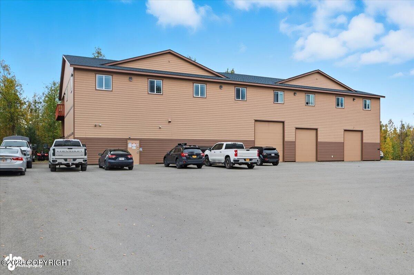
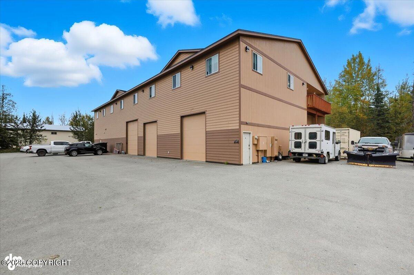
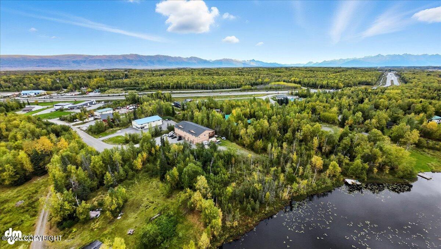
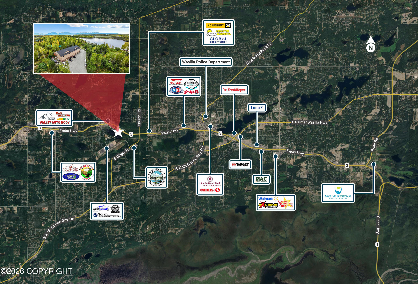
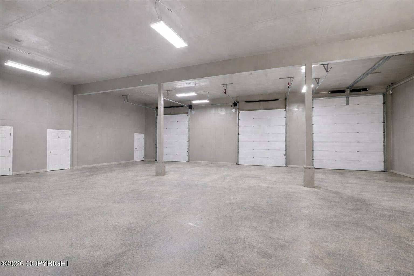
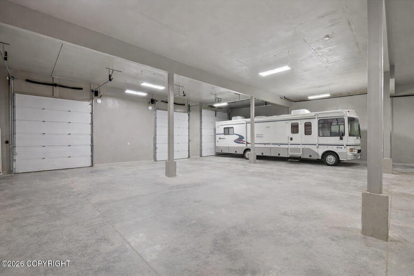
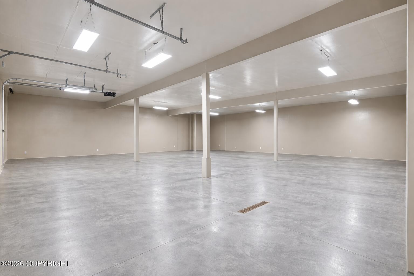
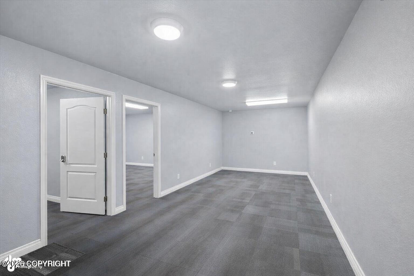
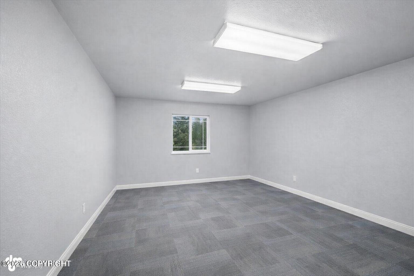
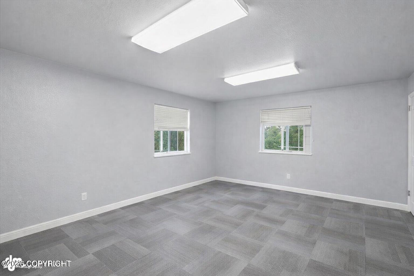
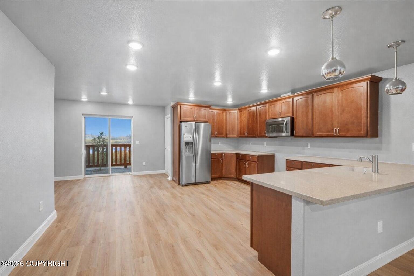
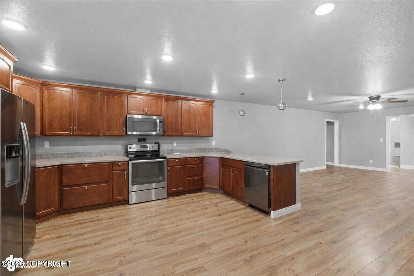
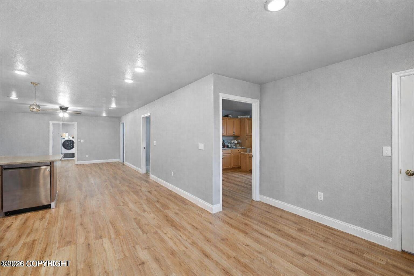
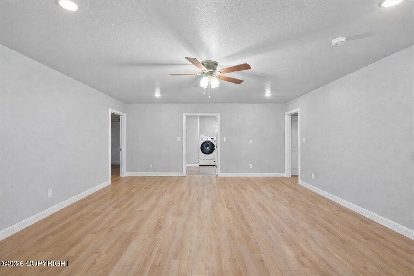
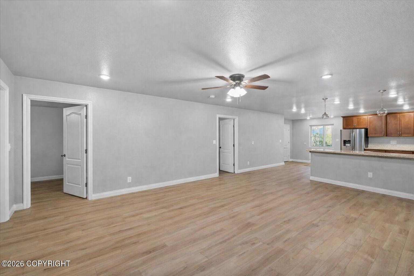
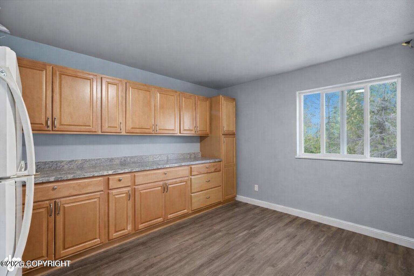
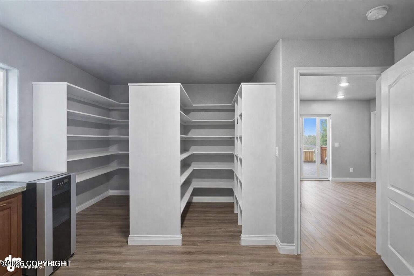
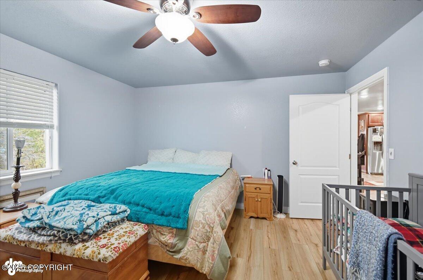
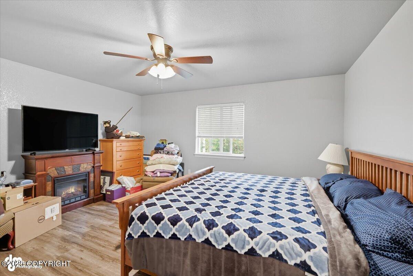
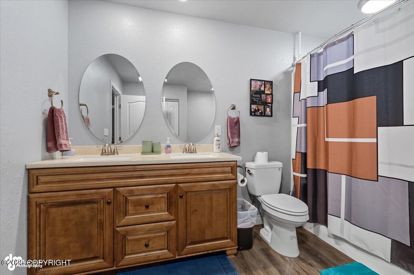
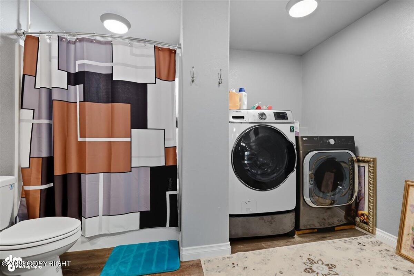
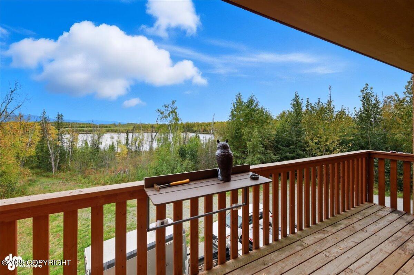
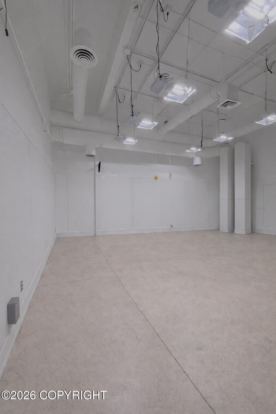
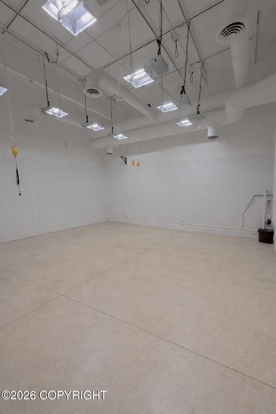
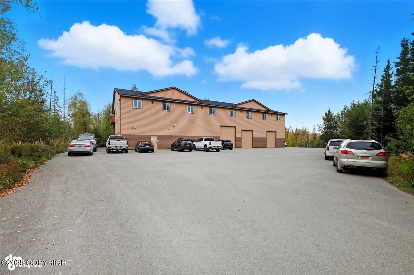
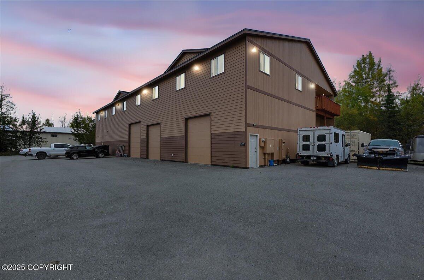
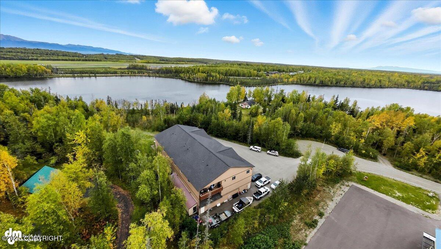
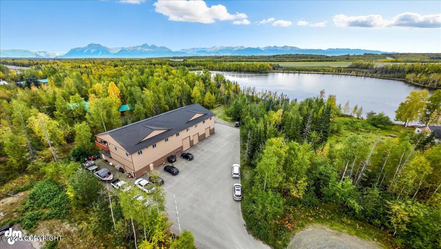
Step into opportunity with this impressive 2017 mixed-use property, a rare find that combines modern construction, flexible design, and multiple income streams under one roof. The main level showcases a spacious shop with oversized bay doors and an adjoining warehouse, perfect for light industrial, storage, or a thriving business hub. Step into opportunity with this impressive 2017 mixed-use property, a rare find that combines modern construction, flexible design, and multiple income streams under one roof. The main level showcases a spacious shop with oversized bay doors and an adjoining warehouse, perfect for light industrial, storage, or a thriving business hub. Upstairs, you'll discover two oversized apartments each with 3 bedrooms and 2 full baths that feel like private homes, plus additional office space, giving you both residential income and professional work areas in one well-planned building. Enjoy sweeping views of the mountains and access to nearby Jacobsen Lake, creating an attractive setting for tenants and businesses alike. Current/projected rental breakdown:- $2,500 per unit (x2) upstairs residential units- $5,000 for large shop- $6,000 for warehouse space- $1,600 for 4 office and conference room This property delivers both stability and upside. Imagine the possibilities; owner-occupy and offset your costs, expand your investment portfolio, or reposition the building to maximize returns. Clean, versatile, income-producing, and scenic this is the type of property investors wait for. Reach out for full lease history and financial details.
Details
| MLS # | 25-12171 |
|---|---|
| Listing Type | For Sale |
| Style | Commercial |
| Sub-Type | Resale |
| Status | Active |
| Days On Site | 346 |
| Listing Provided By | RMG Real Estate | Tracey L Thomas |
Features
| SQ Feet | 13,700 |
|---|---|
| Zoning | UNK - Unknown (re: all MSB) |
| Acreage | 0.92 |
| Property View | Lake, Mountain(s) |
Interior
| Heating | Forced Air |
|---|---|
| Heating Yes / No | Yes |
Exterior
| Roof | Asphalt |
|---|---|
| Security Features | Security System |
| Construction Materials | Wood Frame |
| Foundation Details | Poured Concrete |
| Exterior Sp Finish Co Exterior Sp Finish | Wood |
Utilities
| Sewer | Septic Tank |
|---|
Location
| Access Co Access | Maintained, Paved |
|---|
Taxes
| Tax Map Number | WA12 |
|---|---|
| Tax Legal Description | Coghlan Estates L2 B3 |
Area Information
| State | AK |
|---|---|
| City | Wasilla |
| Zip Code | 99623 |
| Area | 1D Matanuska Susitna Borough |
| Subarea | WA Wasilla |
| Listing VS Median (in 99623) | |
Price: $1,995,000 low | high Med: $459,000 sqft: 13,700 low | high Med: 1,541 $ / sqft: $146 low | high Med: $298 On site: 346 low | high Med: 73 | |
Request a showing
Request a showing
Contact
Learn More About This Property

| State | AK |
|---|---|
| City | Wasilla |
| Zip Code | 99623 |
| Area | 1D Matanuska Susitna Borough |
| Subarea | WA Wasilla |
| Listing VS Median (in 99623) | |
Price: $1,995,000 low | high Med: $459,000 sqft: 13,700 low | high Med: 1,541 $ / sqft: $146 low | high Med: $298 On site: 346 low | high Med: 73 | |
 | $1,995,0003253 W Coghlan CircleWasilla, AK 99654 |