30767 Kalifornsky Beach Road,Kasilof, AK 99610
Kasilof, AK 99610











Description
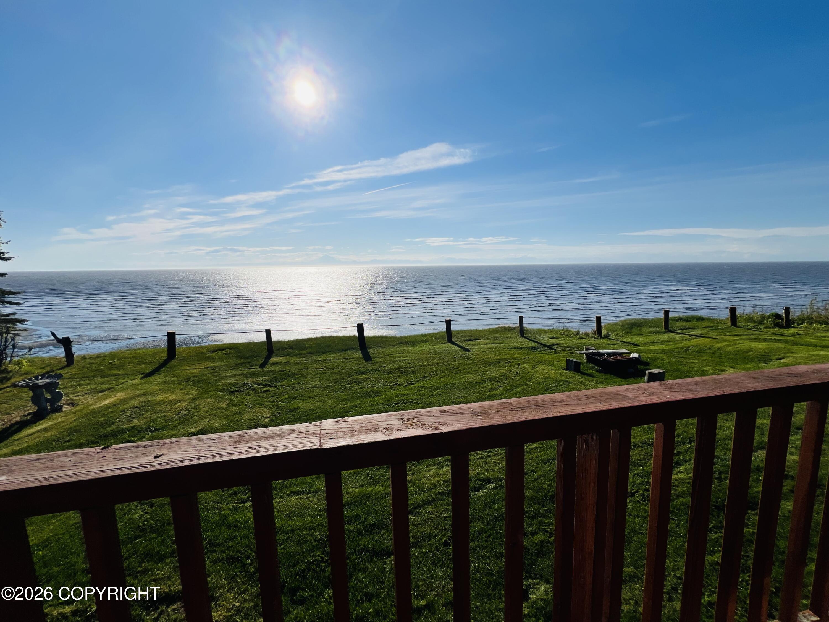
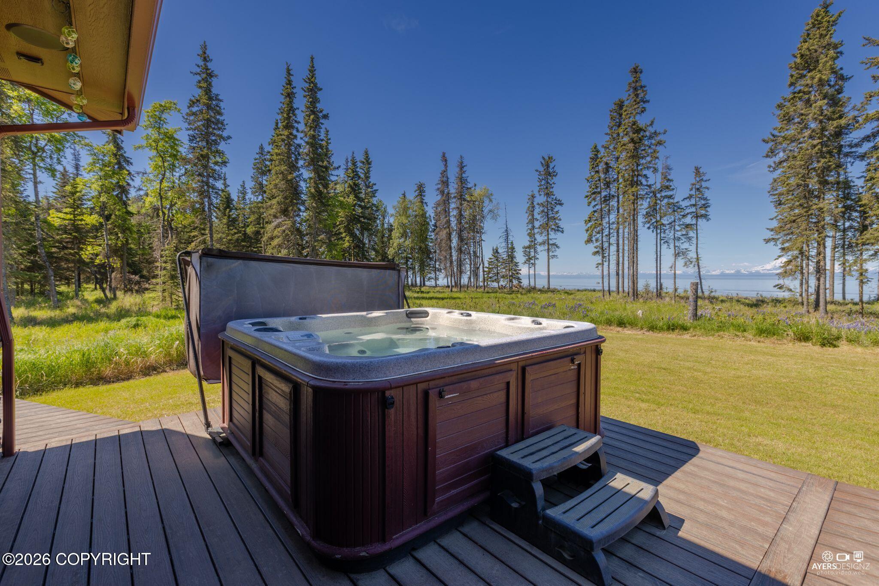
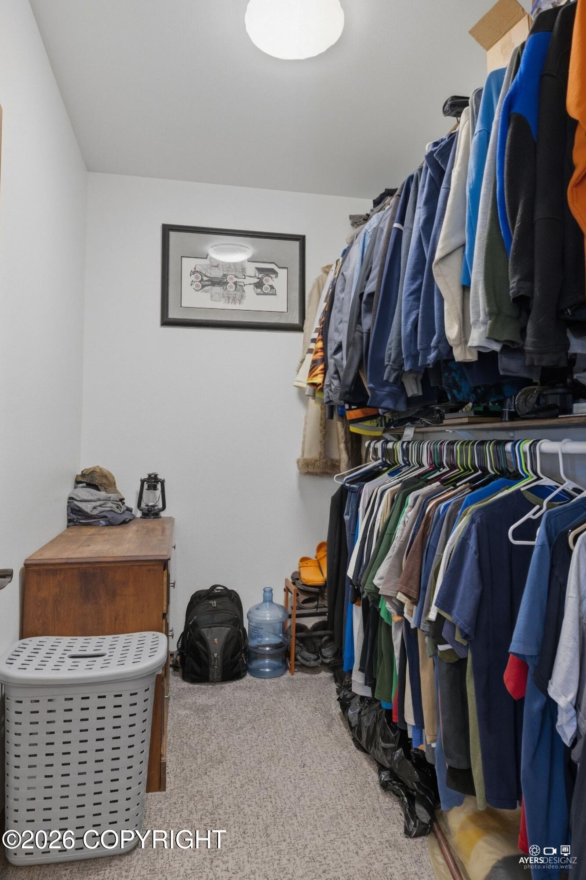
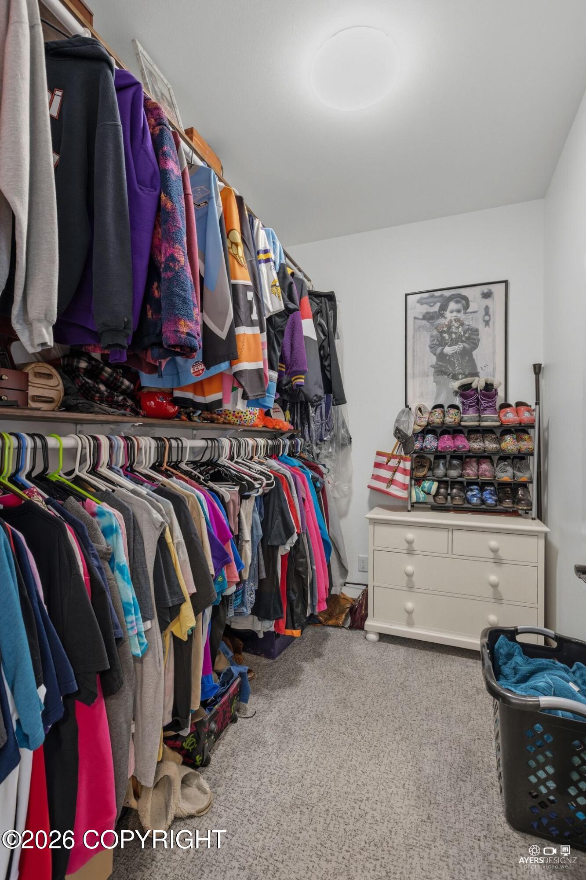
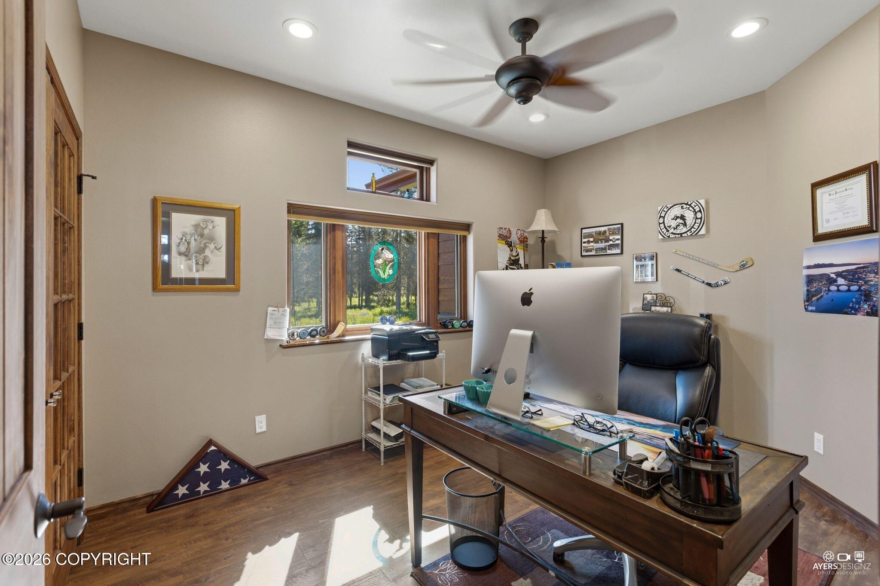
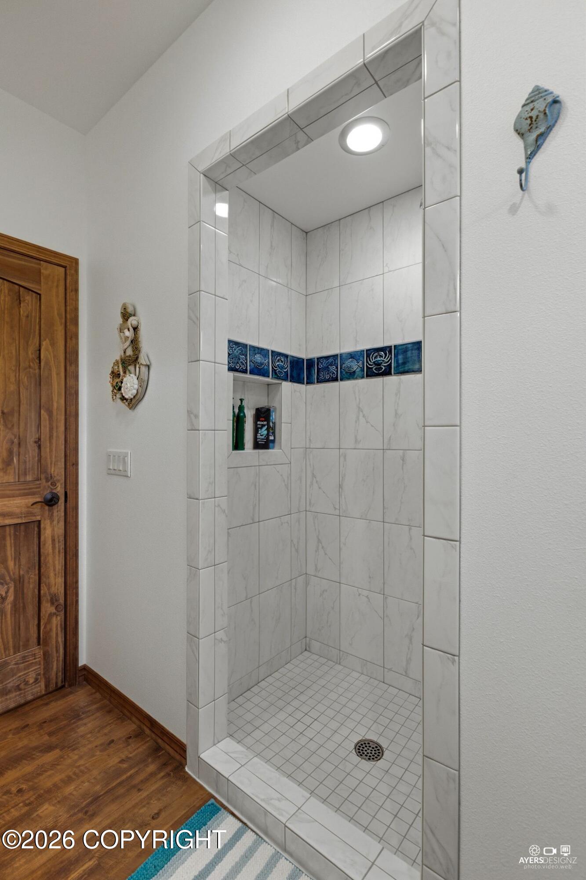
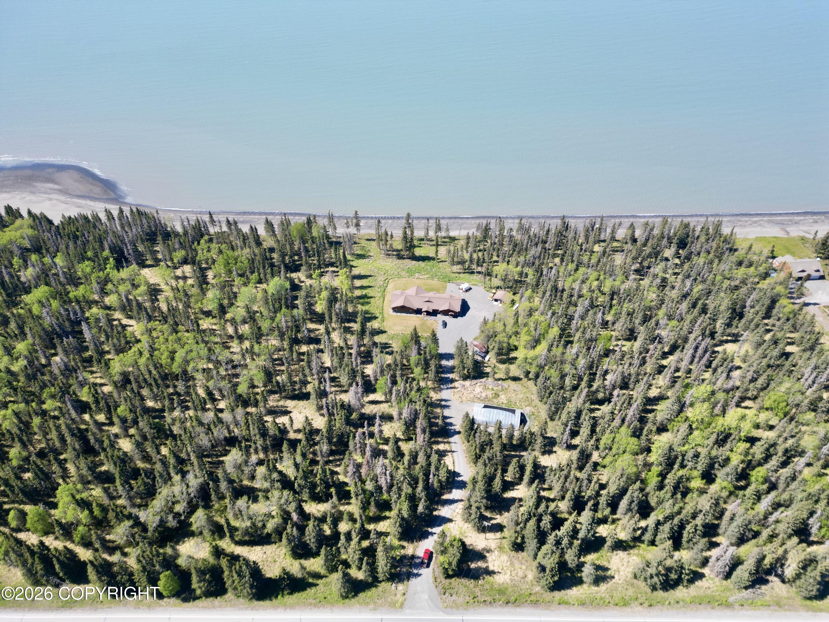
Absolutely BREATHTAKING inlet and mountain views set the stage for this exceptional custom home, thoughtfully designed to maximize comfort, functionality, and the stunning natural surroundings. Situated on a beautifully landscaped 5.53 acre lot, this property offers the perfect blend of luxury living and Alaska lifestyle. The chef's kitchen features granite countertops, tile backsplash, Thomasville custom cherry soft-close cabinetry, stainless steel appliances, double ovens, dual sinks, and a massive walk-in pantry. The adjoining dining area opens to an expansive deck spanning the entire length of the home, creating the perfect space for entertaining, BBQs, soaking in the hot tub, and enjoying the spectacular views. The living room is highlighted by a two-sided gas fireplace with remote control, custom built-ins, and accent lighting throughout. Built-in shelving and LED-lit closets add both beauty and functionality throughout the home. An audio room with a built-in safe provides additional versatility. The family/bar room is an entertainer's dream, complete with granite bar tops, matching custom cabinetry, refrigerator, mini dishwasher, built-in trash, and wired LED lighting. Offering 4 bedrooms and 2.5 bathrooms, the home includes a spacious hallway bath featuring custom tile work, walk-in tiled shower, full bathtub, built-ins, and matching custom cabinetry. The primary suite enjoys private deck access, separate his-and-hers walk-in closets, a custom elevated soaking tub positioned to capture the incredible views, a walk-in tiled shower with rain head, double granite vanity, and extensive built-in storage. Additional features include: 4-foot hallways and 36-inch interior doors throughout. Custom reflective dormer skylights that enhance natural light throughout the home. Expansive top-of-the-line Milgard Essence windows were selected to maximize the incredible inlet and mountain views while providing exceptional energy efficiency. These premium windows feature durable fiberglass exteriors, warm wood interiors, and Low-E coated glass throughout.Covered BBQ area on the rear deck. Hot and cold exterior water hookups near the garage. Manual generator transfer hookup already installed. Dedicated unfiltered hot tub water supply. Three-point locking exterior doors (excluding patio doors). Ceiling fans in every bedroom. Custom blinds throughout entire-house. Whole house speaker system wiring already in place. Built-in covered storage/carport area and woodshed. Outside, you'll find a 12'x12' greenhouse on a concrete slab with power and LED lighting, a 30'x60' high tunnel with power run nearby, and meticulously maintained landscaping both front and back. Seller reports minimal bluff erosion, estimated at less than 5 feet over approximately the last 10 years. This is a rare opportunity to own a meticulously crafted home with unmatched inlet and mountain views, exceptional quality throughout, and amenities designed for year-round enjoyment.
Details
| MLS # | 26-7139 |
|---|---|
| Listing Type | For Sale |
| Style | House |
| Sub-Type | Resale |
| Status | Active |
| Year | 2014 |
| Days On Site | 74 |
| Listing Provided By | Elite Real Estate Group Soldotna Branch | Kendra Dukowitz |
Features
| Bed(s) | 4 |
|---|---|
| Bath(s) | 3 Total |
| SQ Feet | 3,142 |
| Garage | 4 |
| Car Port | Yes |
| Zoning | UNK - Unknown |
| Acreage | 5.53 |
| Water Front | Yes |
| Property View | Inlet, Mountain(s) |
Interior
| Rooms Total | 0 |
|---|---|
| Heating | Radiant Floor, Propane |
| Heating Yes / No | Yes |
| Appliances | Dishwasher, Refrigerator, Water Softener |
| Interior Features | Air Exchanger, Electric, Washer &/Or Dryer Hookup, Wet Bar, BR/BA on Main Level, Wired for Sound, Ceiling Fan(s), Smoke Detector(s), Vaulted Ceiling(s), Granite Counters, Gas Fireplace, Pantry, Soaking Tub, BR/BA Primary on Main Level, Microwave |
| Fireplace Yes / No | Yes |
Exterior
| Roof | Asphalt, Shingle |
|---|---|
| Exterior Features | Fire Service Area, Garage Door Opener, Road Service Area, View, Waterfront, Lot-Bluff, Storage, Private Yard, Hot Tub |
| Lot Features | Landscaped |
| Construction Materials | Wood Frame - 2x6 |
| Foundation Details | Other |
| Patio And Porch Features | Deck |
| Exterior Sp Finish Co Exterior Sp Finish | Other - See Remarks |
| Other Structures | Greenhouse, Shed(s) |
| Architectural Style | Raised Ranch |
Parking
| Parking Features | Attached, Heated Garage |
|---|---|
| Carport Sp Type Co Carport Sp Type | Detached |
Utilities
| Sewer | Septic Tank |
|---|
Location
| Road Surface Type | Dedicated Road, Paved, Maintained |
|---|---|
| Frontage Type | Inlet |
| Wtrfrnt Hyphen Access Sp Near Co Wtrfrnt Hyphen Access Sp Near | None |
| Wtrfrnt Hyphen Frontage Co Wtrfrnt Hyphen Frontage | Inlet |
Taxes
| Tax Map Number | N/A |
|---|---|
| Tax Legal Description | Beach View L3 |
Area Information
| State | AK |
|---|---|
| City | Kasilof |
| Zip Code | 99610 |
| Area | 1B Kenai Peninsula Borough |
| Subarea | Kasilof |
| School District | BTV-Undiscl by LL |
| Elementary School | BTV-Undiscl by LL |
| High School | BTV-Undiscl by LL |
| Listing VS Median (in 99610) | |
Price: $1,495,000 low | high Med: $450,000 sqft: 3,142 low | high Med: 1,920 $ / sqft: $476 low | high Med: $234 On site: 74 low | high Med: 128 | |
Request a showing
Request a showing
Contact
Learn More About This Property

| State | AK |
|---|---|
| City | Kasilof |
| Zip Code | 99610 |
| Area | 1B Kenai Peninsula Borough |
| Subarea | Kasilof |
| School District | BTV-Undiscl by LL |
| Elementary School | BTV-Undiscl by LL |
| High School | BTV-Undiscl by LL |
| Listing VS Median (in 99610) | |
Price: $1,495,000 low | high Med: $450,000 sqft: 3,142 low | high Med: 1,920 $ / sqft: $476 low | high Med: $234 On site: 74 low | high Med: 128 | |