 New Listing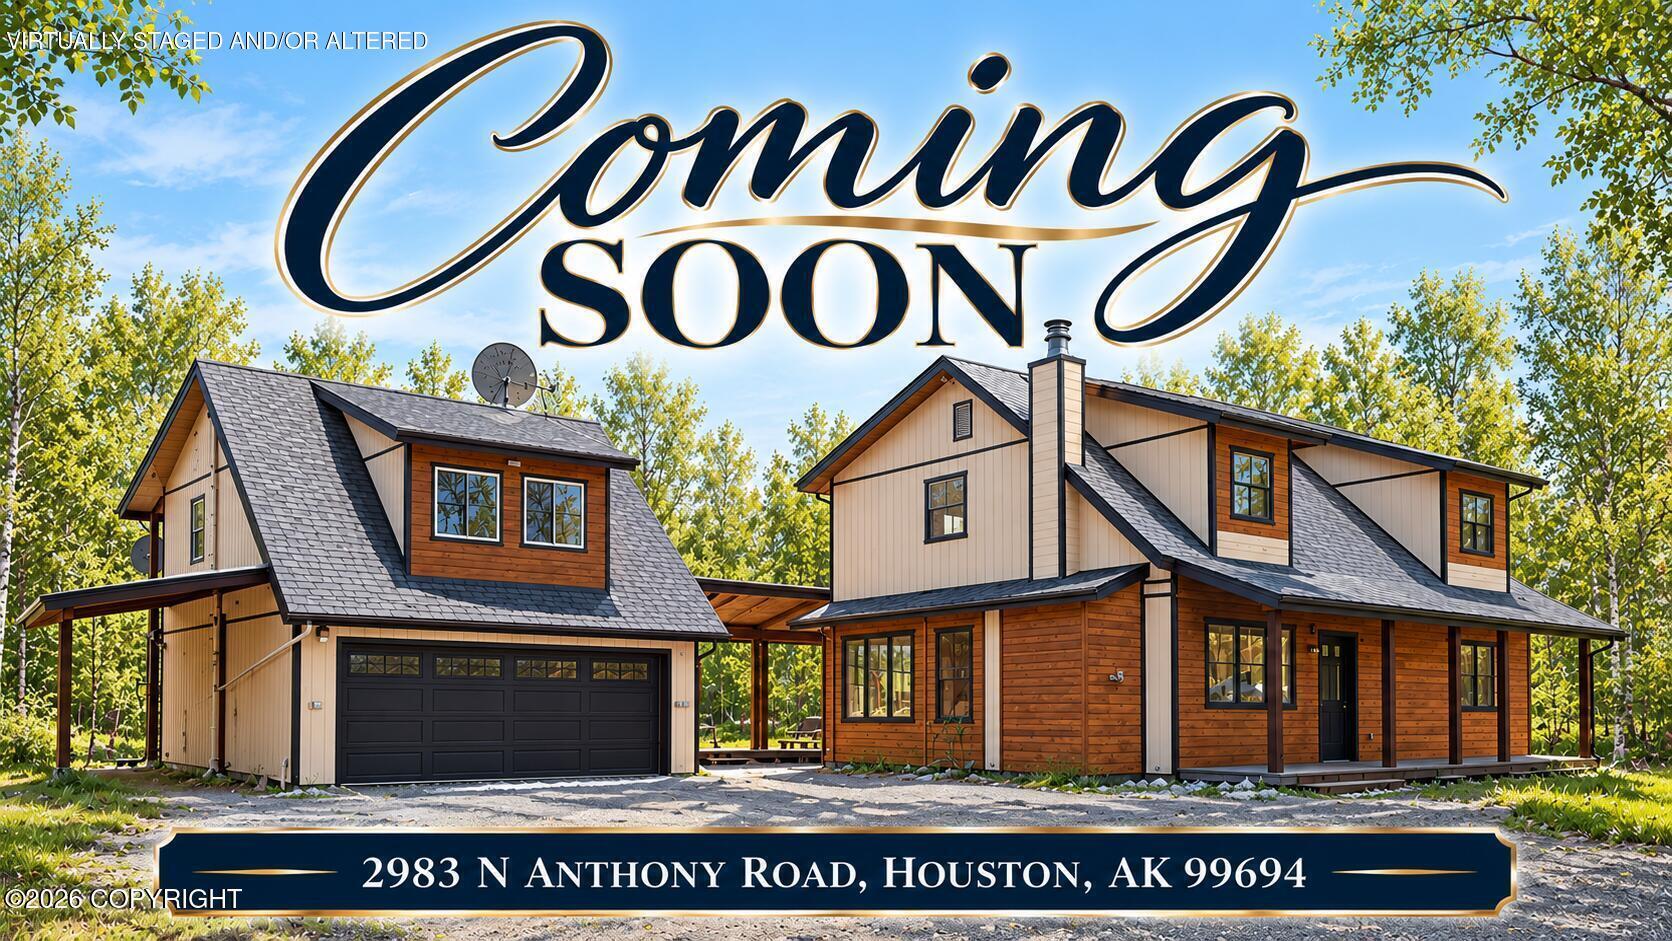
Description
3 bed, 2 bath 2-story home on 1.21 acres with a private guest suite over the detached 2-car garage. 1,600+ sqft house has oversized bedrooms, with primary on main level. New flooring in dining and living area. Stainless steel appliances (new dishwasher & microwave). 488 sqft guest suite has a carport, separate entrance, bonus room, full bathroom, kitchen and living area. Potential income producer! Outside, freshly painted walkways connect the house, detached garage and guest suite. Private lot with plenty of parking and a fenced-in area in the backyard. Chicken coop, Shelter Logic shed, and all appliances, including the washer and dryer are included. Owners purchased the home in 2023 and converted it to natural gas. Brought gas line to house, installed new furnace and ducting, on-demand water heater, water softener and pressure tank. Property has a 3-bedroom septic tank. Easy to show!
Details
| MLS # | 26-12801 |
|---|---|
| Listing Type | For Sale |
| Style | House |
| Sub-Type | Resale |
| Status | Coming Soon |
| Year | 1985 |
| Days On Site | 6 |
| Listing Provided By | Jack White Real Estate Mat Su | Kelsey McLeod |
Features
| Bed(s) | 3 |
|---|---|
| Bath(s) | 3 Total |
| SQ Feet | 2,152 |
| Garage | 2 |
| Car Port | Yes |
| Zoning | R1 - Single Family or Duplex |
| Acreage | 1.21 |
Interior
| Rooms Total | 0 |
|---|---|
| Heating | Forced Air, Wood, Natural Gas, Wood Stove |
| Heating Yes / No | Yes |
| Appliances | Dishwasher, Refrigerator, Water Softener |
| Interior Features | Washer &/Or Dryer Hookup, In-Law Floorplan, BR/BA on Main Level, Smoke Detector(s), Laminate Counters, BR/BA Primary on Main Level, Microwave |
Exterior
| Roof | Unknown - BTV, Shingle |
|---|---|
| Exterior Features | Covenant/Restriction, Fenced Yard, Fire Service Area, Road Service Area, RV Parking, Storage, Private Yard, Poultry Allowed, Accessory Dwelling Unit (ADU) |
| Lot Features | Level |
| Construction Materials | Wood Frame |
| Foundation Details | All-Weather Wood, Slab |
| Patio And Porch Features | Deck |
| Exterior Sp Finish Co Exterior Sp Finish | Wood |
| Other Structures | Shed(s), Chicken Coop |
| Architectural Style | Traditional |
Parking
| Parking Features | Detached |
|---|---|
| Carport Sp Type Co Carport Sp Type | Detached |
Utilities
| Sewer | Septic Tank |
|---|
Location
| Road Surface Type | Dedicated Road, Paved, Maintained |
|---|---|
| Wtrfrnt Hyphen Access Sp Near Co Wtrfrnt Hyphen Access Sp Near | Lake Privileges, Lake |
Taxes
| Tax Map Number | HO06 |
|---|---|
| Tax Legal Description | Cheri Lake Alaska L2 B7 |
Area Information
| State | AK |
|---|---|
| City | Houston |
| Zip Code | 99623 |
| Area | 1D Matanuska Susitna Borough |
| Subarea | HO Houston |
| School District | Houston |
| Elementary School | Big Lake |
| High School | Houston |
| Listing VS Median (in 99623) | |
Price: $395,000 low | high Med: $426,000 sqft: 2,152 low | high Med: 1,112 $ / sqft: $184 low | high Med: $437 On site: 6 low | high Med: 92 | |
Request a showing
Request a showing
Listed By
Learn More About This Property

| State | AK |
|---|---|
| City | Houston |
| Zip Code | 99623 |
| Area | 1D Matanuska Susitna Borough |
| Subarea | HO Houston |
| School District | Houston |
| Elementary School | Big Lake |
| High School | Houston |
| Listing VS Median (in 99623) | |
Price: $395,000 low | high Med: $426,000 sqft: 2,152 low | high Med: 1,112 $ / sqft: $184 low | high Med: $437 On site: 6 low | high Med: 92 | |