2923 N Cottage Knoll Drive,Palmer, AK 99645
Palmer, AK 99645










Description
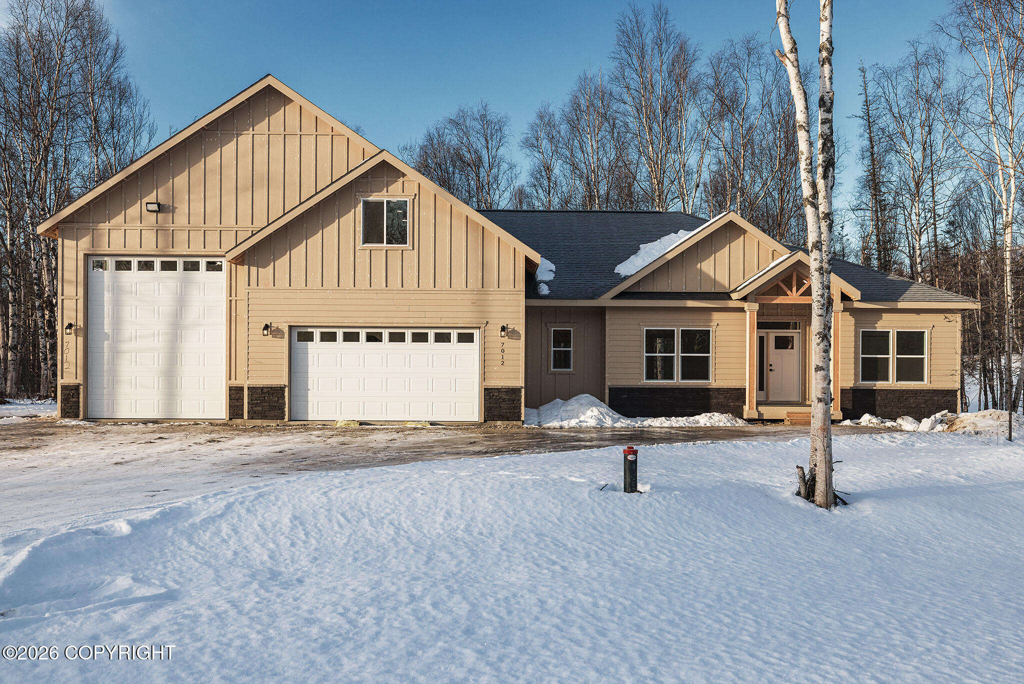
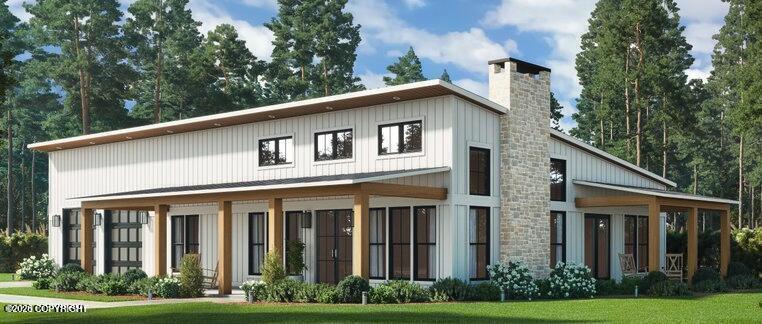
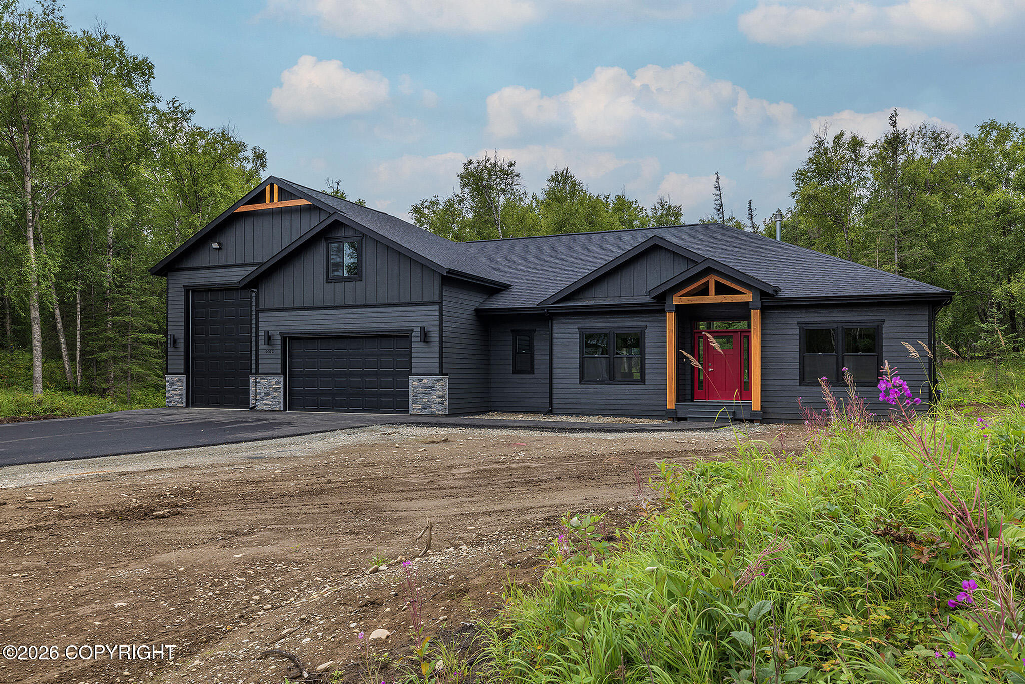
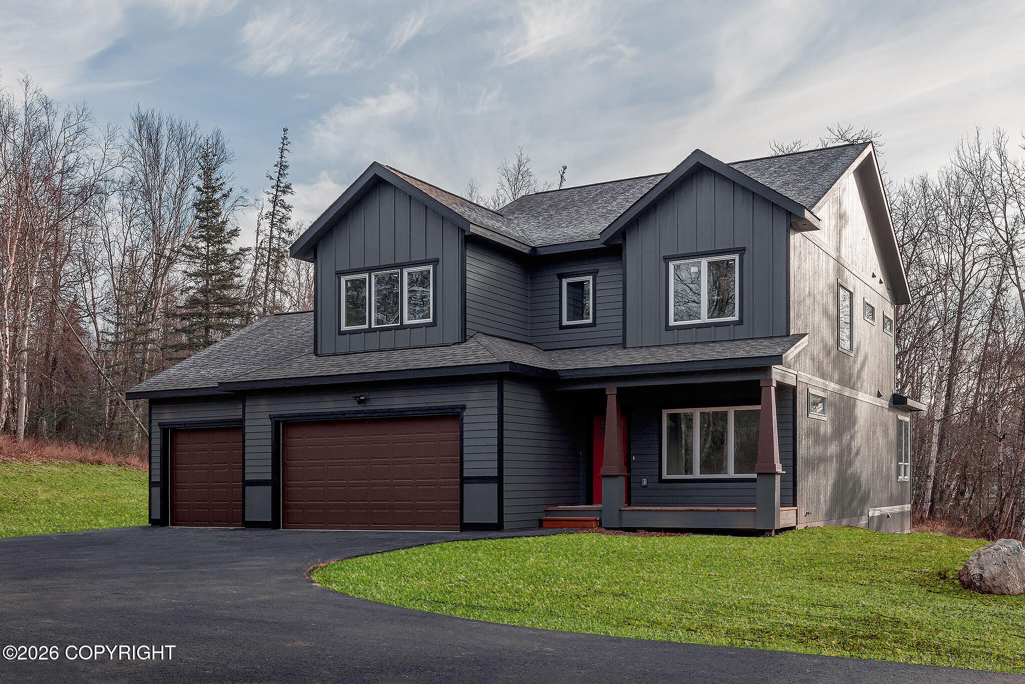
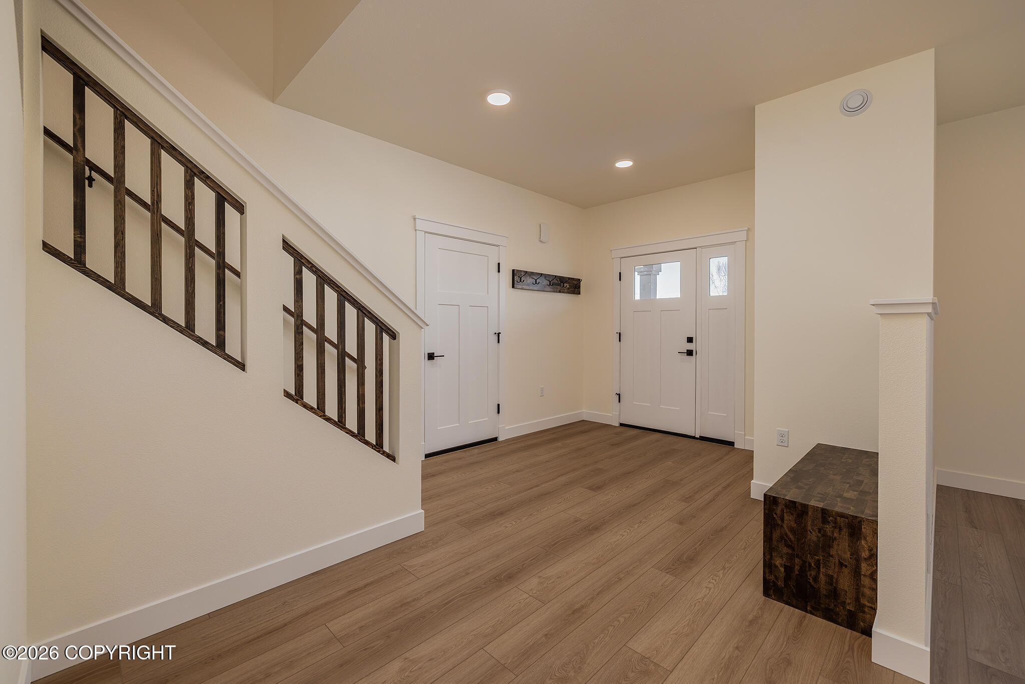
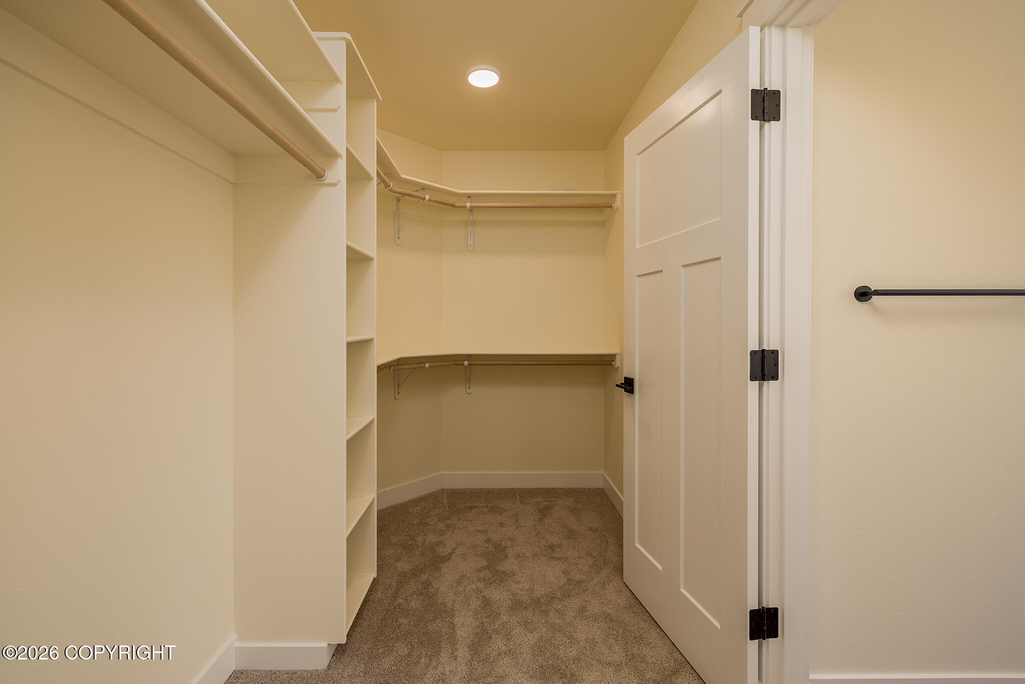
Introducing the Thompson floor plan by WM Construction--a beautifully crafted 3-bedroom, 2.75-bath, two-story home offering 2,000 square feet of well-utilized living space. The open-concept main living area connects the kitchen, dining, and great room--ideal for both everyday living and entertaining. The kitchen boasts ample counter space, centered island, a pantry for added convenience and access to the back deck. The private primary suite is a true retreat, complete with a generous bedroom, en-suite bath, and walk-in closet. Additional bedrooms are well-sized and thoughtfully positioned. Enjoy added flexibility with an office or fourth bedroom on the ground level near the first-floor three-quarter bathroom. Easily designed to fit your lifestyle needs. Built with quality craftsmanship and attention to detail, this home offers modern living in a layout that truly works. This home qualifies for up to a $10,000 energy rebate program! Buyer to confirm they qualify. Inquire to learn more! Looking for something different? WM Construction offers a wide selection of floor plans and is actively building in several desirable subdivisions across the Mat-Su Valley. Reach out today to explore your options and secure your new home!
Details
| MLS # | 26-2905 |
|---|---|
| Listing Type | For Sale |
| Style | House |
| Building Name | WM Construction, LLC |
| Sub-Type | Resale |
| Status | Pending |
| Year | 2026 |
| Days On Site | 152 |
| Listing Provided By | Real Broker Wasilla | Craig K Channer |
Features
| Bed(s) | 4 |
|---|---|
| Bath(s) | 3 Total |
| SQ Feet | 2,000 |
| Garage | 2 |
| Zoning | UNK - Unknown (re: all MSB) |
| Acreage | 0.69 |
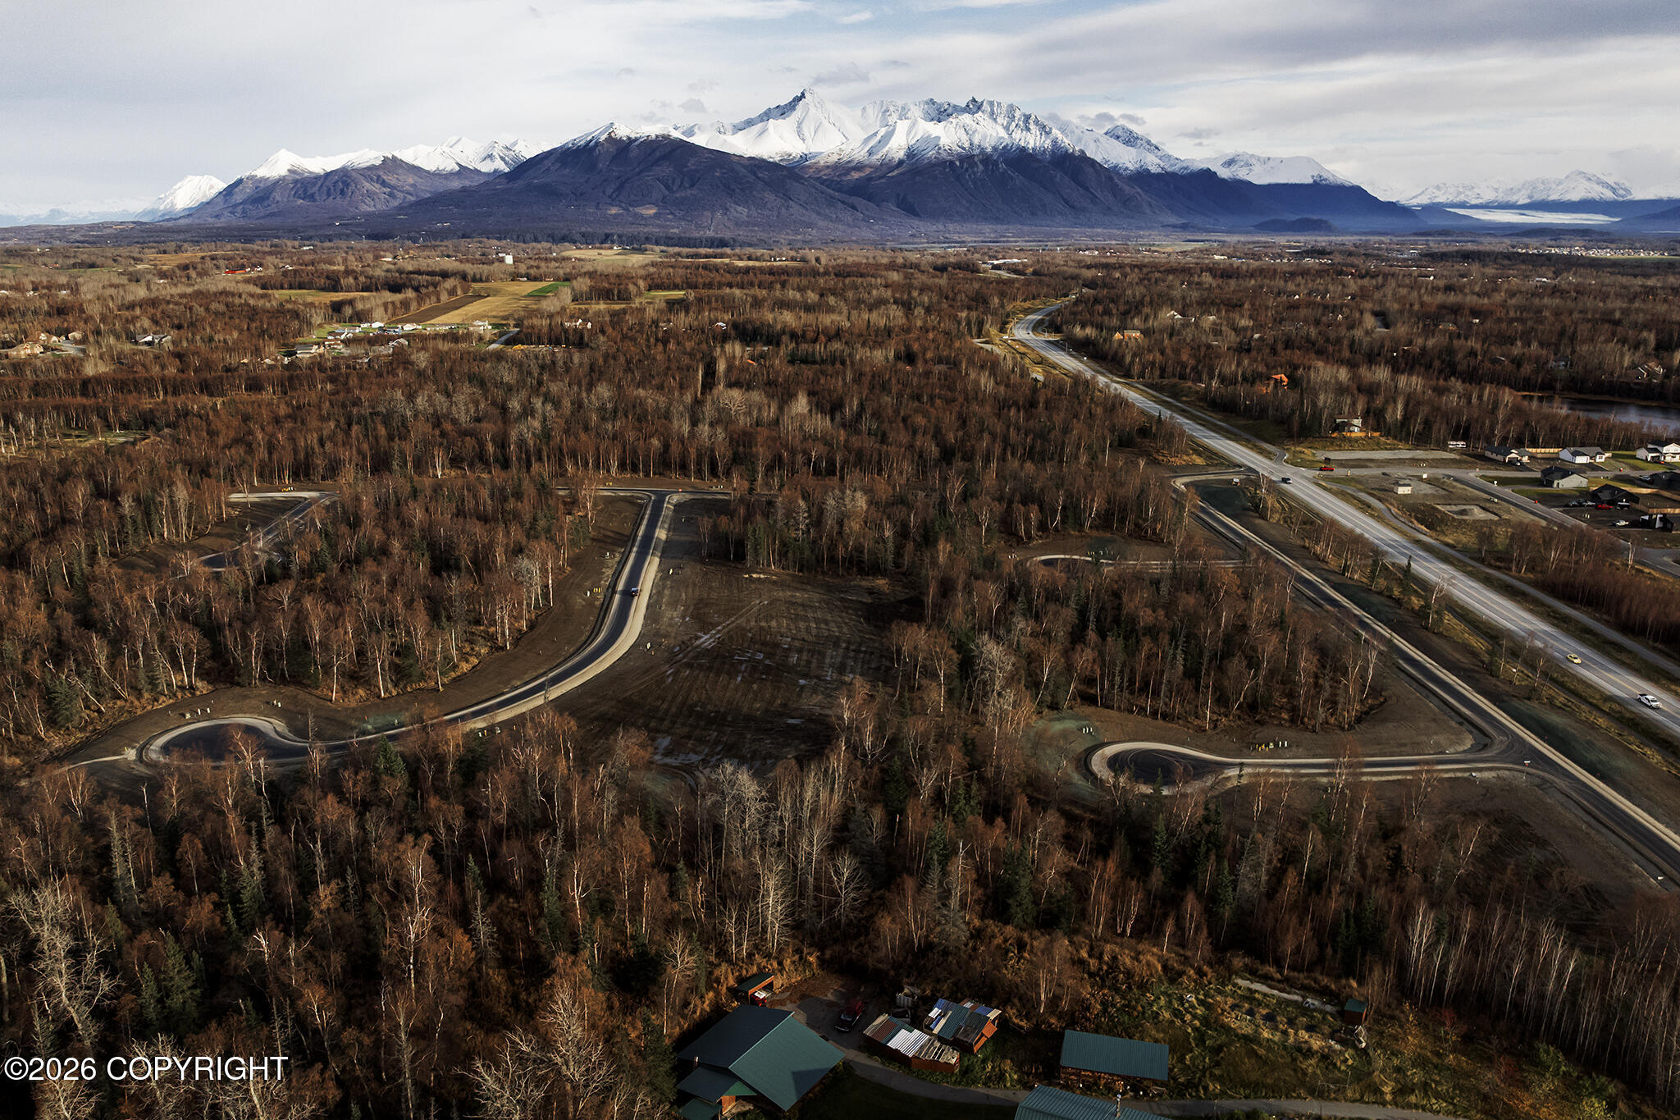
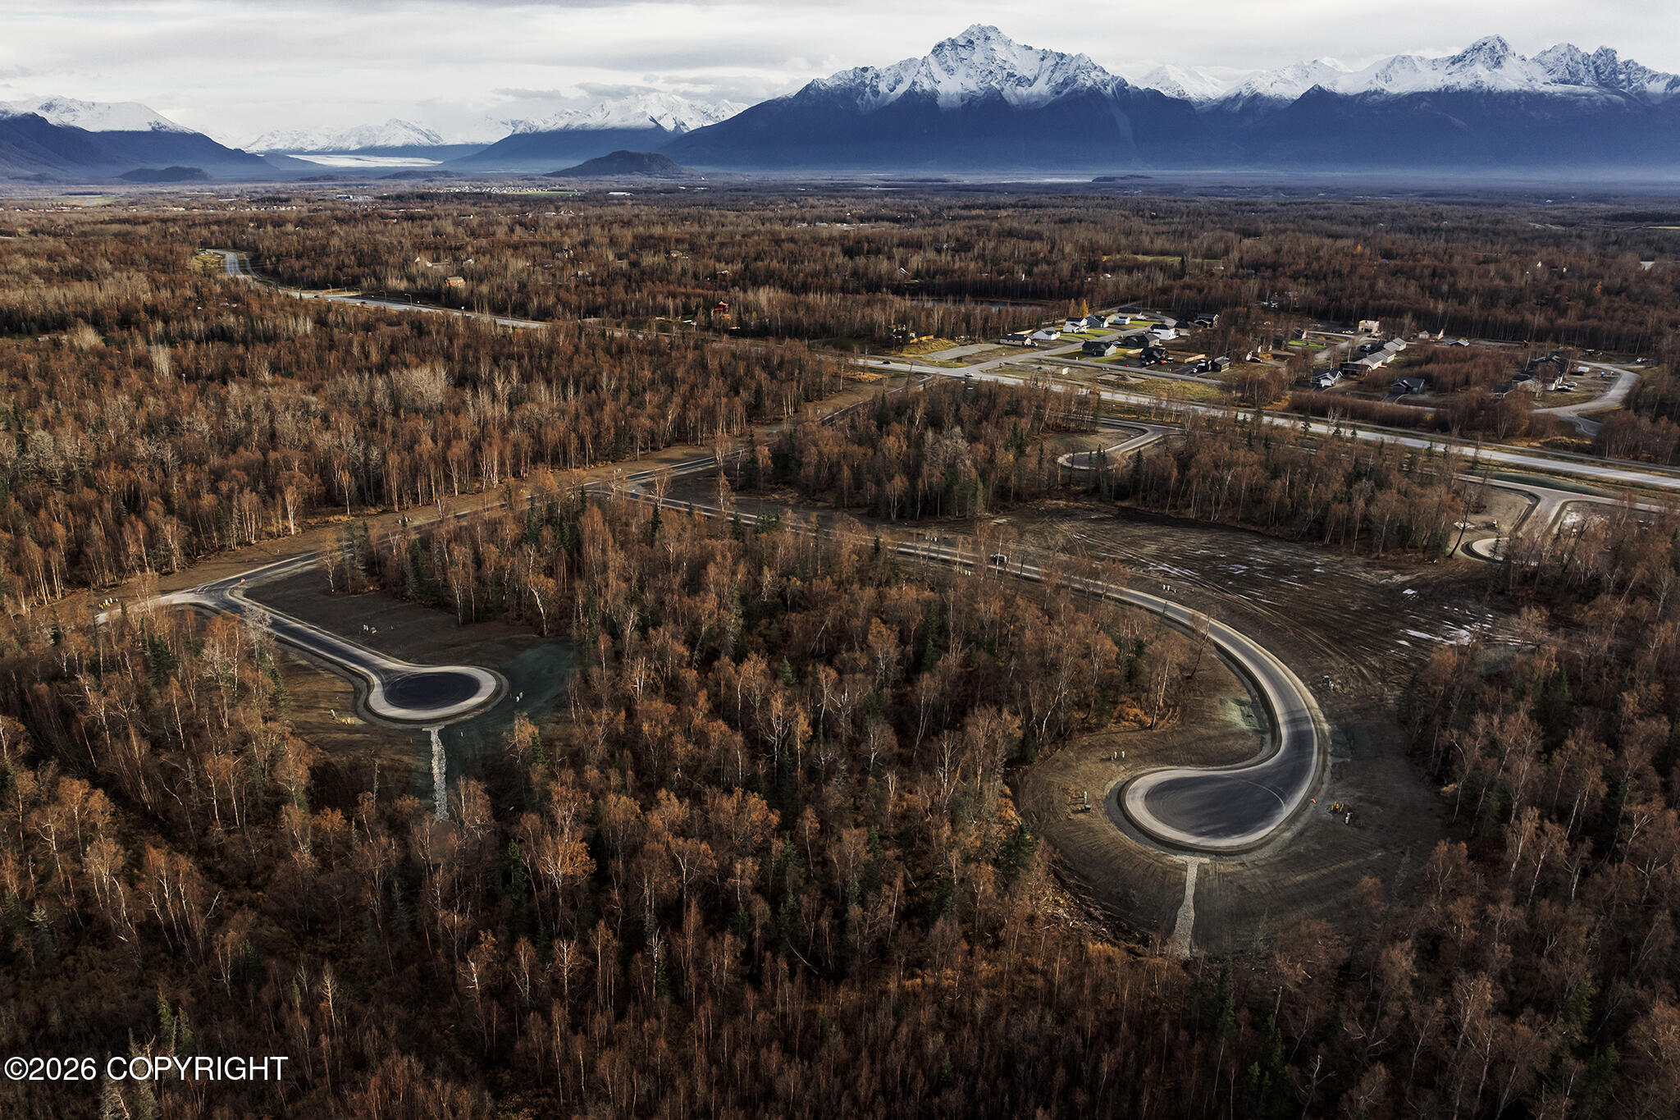
| Property View | Mountain(s), Territorial |
Interior
| Rooms Total | 0 |
|---|---|
| Heating | Forced Air, Natural Gas |
| Heating Yes / No | Yes |
| Appliances | Dishwasher |
| Interior Features | Air Exchanger, Electric, Washer &/Or Dryer Hookup, BR/BA on Main Level, Wired for Data, Ceiling Fan(s), Smoke Detector(s), Quartz Counters, Gas Fireplace, Pantry, Soaking Tub, Microwave |
| Fireplace Yes / No | Yes |
Exterior
| Roof | Asphalt, Shingle |
|---|---|
| Exterior Features | Covenant/Restriction, Garage Door Opener, View, Paved Driveway |
| Lot Features | Level |
| Construction Materials | Wood Frame - 2x6 |
| Foundation Details | Block |
| Exterior Sp Finish Co Exterior Sp Finish | Wood |
| Architectural Style | Traditional |
Parking
| Parking Features | Attached, Heated Garage |
|---|---|
| Carport Sp Type Co Carport Sp Type | None |
Utilities
| Sewer | Septic Tank |
|---|
Location
| Road Surface Type | Paved, Maintained |
|---|
Taxes
| Tax Map Number | WA08 |
|---|---|
| Tax Legal Description | North Village L6 B1 |
Area Information
| State | AK |
|---|---|
| City | Palmer |
| Zip Code | 99645 |
| Area | 1D Matanuska Susitna Borough |
| Subarea | PA Palmer |
| Community Name | North Village |
| School District | Colony |
| Elementary School | Pioneer Peak |
| High School | Colony |
| Listing VS Median (in North Village) | |
Price: $529,869 low | high Med: $668,325 sqft: 2,000 low | high Med: 1,948 $ / sqft: $265 low | high Med: $343 On site: 152 low | high Med: 109 | |
Request a showing
Request a showing
Contact
Learn More About This Property

| State | AK |
|---|---|
| City | Palmer |
| Zip Code | 99645 |
| Area | 1D Matanuska Susitna Borough |
| Subarea | PA Palmer |
| Community Name | North Village |
| School District | Colony |
| Elementary School | Pioneer Peak |
| High School | Colony |
| Listing VS Median (in North Village) | |
Price: $529,869 low | high Med: $668,325 sqft: 2,000 low | high Med: 1,948 $ / sqft: $265 low | high Med: $343 On site: 152 low | high Med: 109 | |