$385,000 $2,067 est/mo Sourced by Back At You
2544 Winter Ridge Court #16,Anchorage, AK 99507
Anchorage, AK 99507

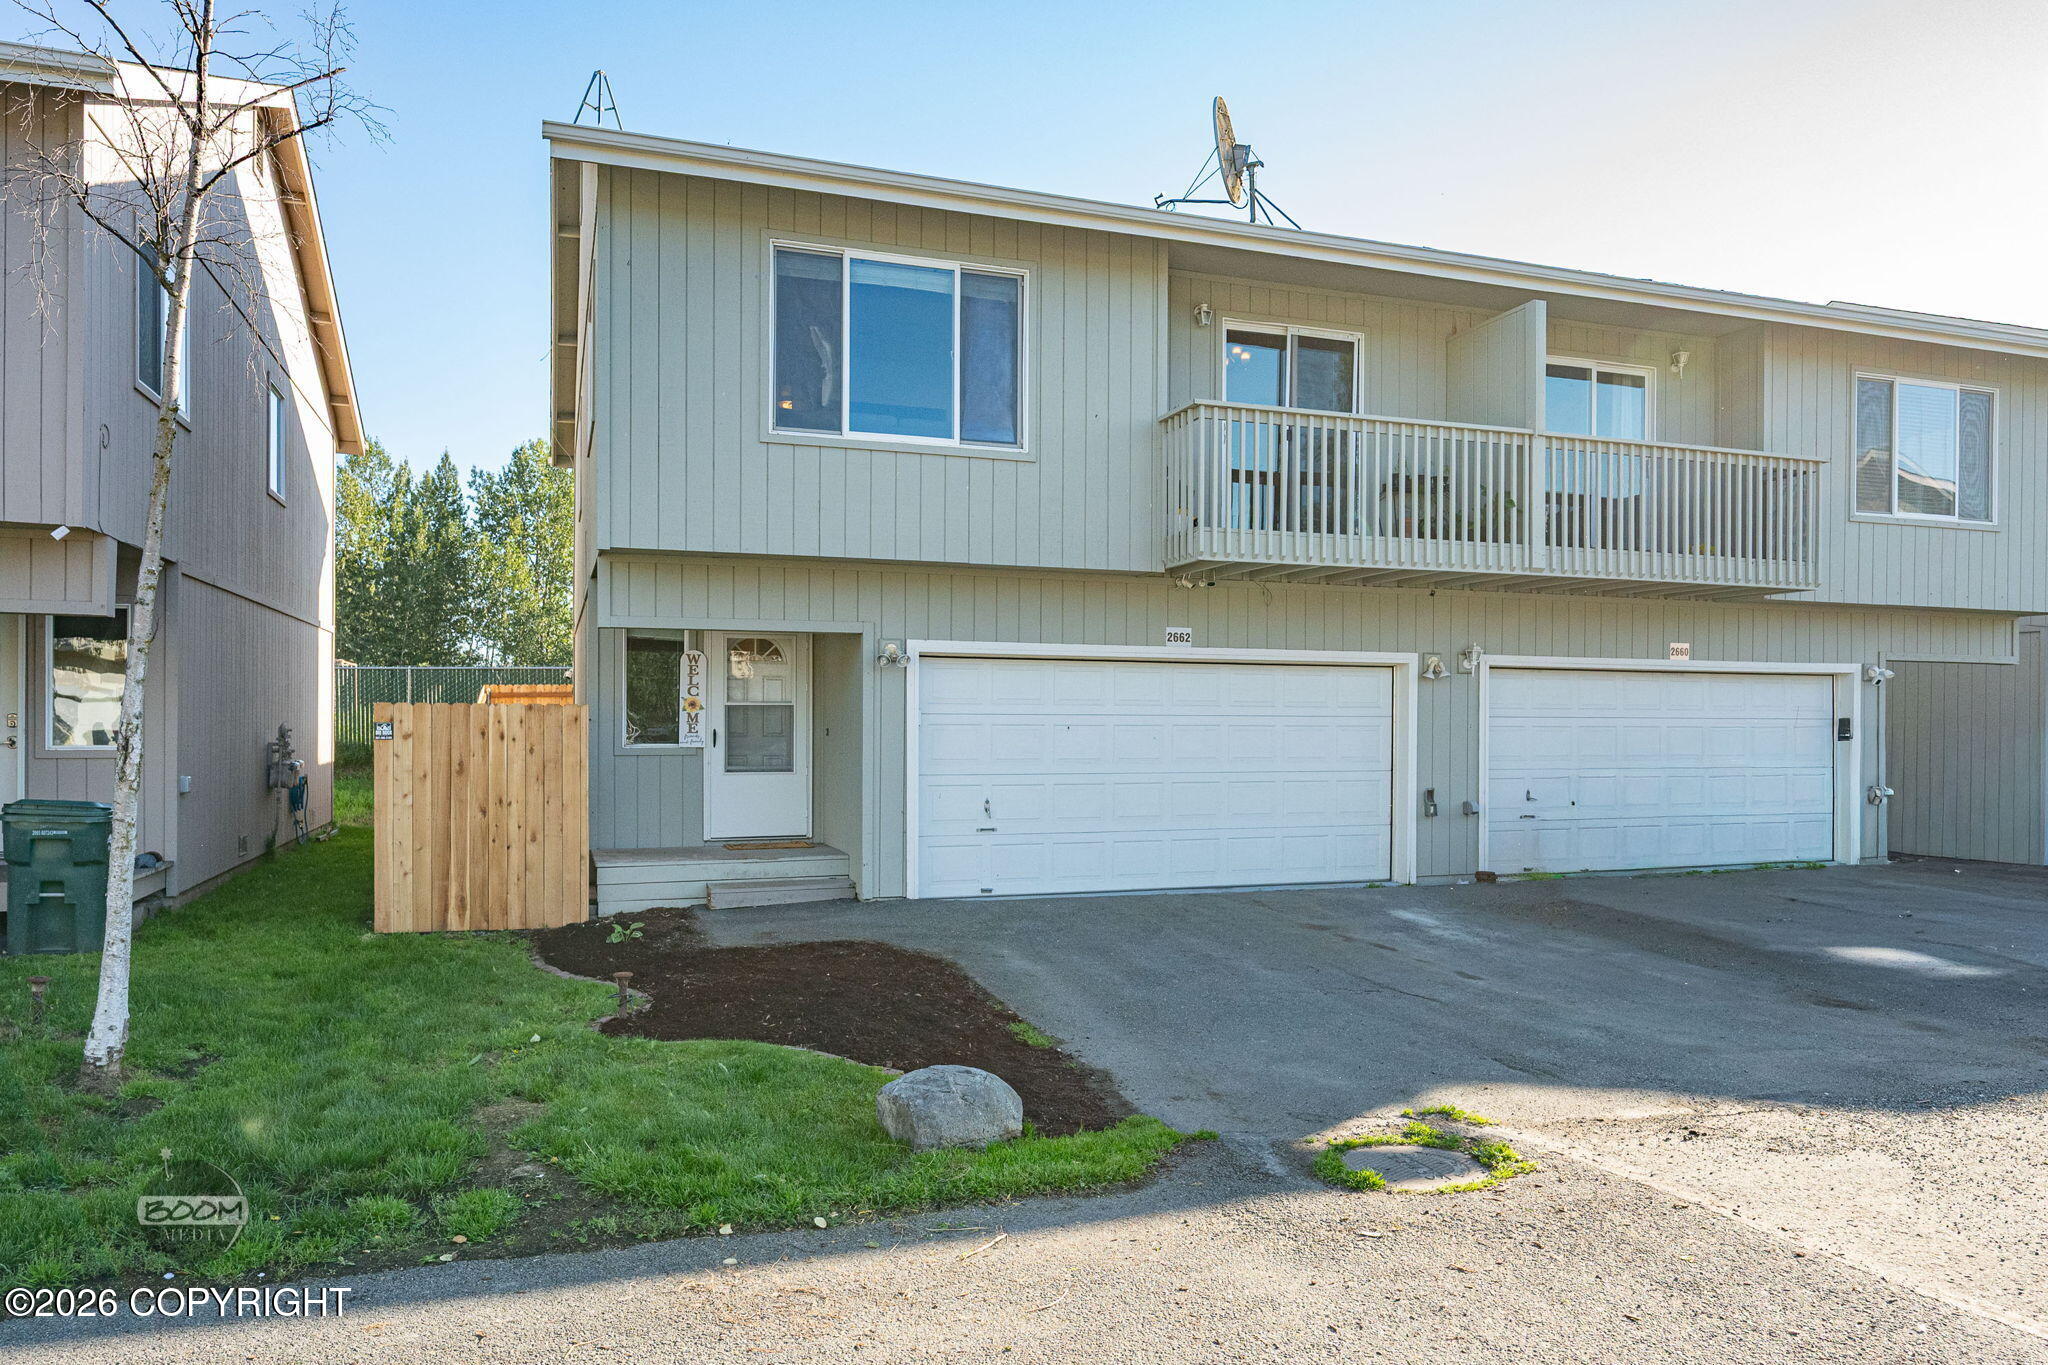
Front of the Property

Front door

front of the home once inside

Upstairs living room

Living room, kitchen and dining area

Hallway into bedrooms and bath

Laundry area has doors that match the other doors in the home

Upstairs primary Bedroom

Upstairs secondary bedroom

Downstairs can be a primary bedroom/bath or a family room with access to the yard

2nd view of down room

Down bath

2 Car Garage

View from the living room

Fenced yard with shed. The exterior of the property will be painted when weather permits.

Description
Peekaboo views of the Mt's. This totally updated chic condo gets tons of sunlight. Perfectly located for access to trails & parks. End unit w/ a fenced yard for your littles or pets & a shed for extra storage. 2 bedrms up & 1 bedrm down make for a great floor plan. Easily 2 primary suites or a killer family room with updated bath & access to yard. Corner lot for additional privacy. A MUST SEE!!
Details
| MLS # | 26-9993 |
|---|---|
| Listing Type | For Sale |
| Style | Condominium |
| Building Name | Discovery |
| HOA Dues | $133 |
| Sub-Type | Resale |
| Status | Pending |
| Year | 2002 |
| Days On Site | 24 |
| Listing Provided By | Coldwell Banker Endeavor Realty | Lori O'Banion |
Features
| Bed(s) | 3 |
|---|---|
| Bath(s) | 2 Total |
| SQ Feet | 1,504 |
| Garage | 2 |
| Zoning | R2M - Multi Family Residential |
| Acreage | 0.05 |
| Property View | Mountain(s), Partial |
Interior
| Rooms Total | 1 |
|---|---|
| Heating | Forced Air, Natural Gas |
| Heating Yes / No | Yes |
| Appliances | Dishwasher, Disposal, Refrigerator |
| Interior Features | Electric, Washer &/Or Dryer Hookup, BR/BA on Main Level, Ceiling Fan(s), Smoke Detector(s), Vaulted Ceiling(s), BR/BA Primary on Main Level, Microwave |
Exterior
| Roof | Asphalt, Composition, Shingle |
|---|---|
| Exterior Features | Covenant/Restriction, Fenced Yard, Fire Service Area, Garage Door Opener, Road Service Area, View, End Unit, In City Limits, Trailside, Parkside, Paved Driveway, Pets Considered, Private Yard |
| Security Features | CO Detector(s) |
| Lot Features | Level |
| Construction Materials | Wood Frame - 2x6 |
| Foundation Details | Poured Concrete |
| Patio And Porch Features | Deck |
| Exterior Sp Finish Co Exterior Sp Finish | Wood |
| Other Structures | Shed(s) |
Parking
| Parking Features | Attached, Heated Garage, Tuck Under |
|---|---|
| Carport Sp Type Co Carport Sp Type | None |
Utilities
| Utilities | Cable Connected, Cable Available |
|---|---|
| Sewer | Public Sewer |
| Association Fee Includes | Grounds Maintenance, Sewer, Snow Removal, Water |
Location
| Road Surface Type | Dedicated Road, Maintained, Paved |
|---|
Taxes
| Tax Annual Amount | 4734.84 |
|---|---|
| Tax Year | 2026 |
| Tax Map Number | N/A |
| Tax Legal Description | Ridgewood #16 |
Area Information
| State | AK |
|---|---|
| City | Anchorage |
| Zip Code | 99507 |
| Area | 1A Anchorage Municipality |
| Subarea | E Tudor Rd Abbott Rd |
| Community Name | Ridgewood |
| School District | Bettye Davis East Anchorage |
| Elementary School | Lake Otis |
| High School | Bettye Davis East Anchorage |
| Listing VS Median (in Ridgewood) | |
Price: $385,000 low | high Med: $385,000 sqft: 1,504 low | high Med: 1,504 $ / sqft: $256 low | high Med: $256 On site: 24 low | high Med: 24 | |
Request a showing
Request a showing
Contact
Learn More About This Property

| State | AK |
|---|---|
| City | Anchorage |
| Zip Code | 99507 |
| Area | 1A Anchorage Municipality |
| Subarea | E Tudor Rd Abbott Rd |
| Community Name | Ridgewood |
| School District | Bettye Davis East Anchorage |
| Elementary School | Lake Otis |
| High School | Bettye Davis East Anchorage |
| Listing VS Median (in Ridgewood) | |
Price: $385,000 low | high Med: $385,000 sqft: 1,504 low | high Med: 1,504 $ / sqft: $256 low | high Med: $256 On site: 24 low | high Med: 24 | |
Nearby Listings (Within 1/4 mile)
Price: $288K - $481K
sqft: 1,000 - 1,500
Listing Updated: August 10, 2026 at 4:17:17 PM PDT