Description
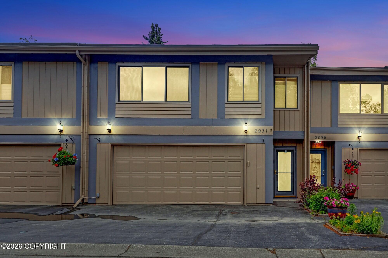
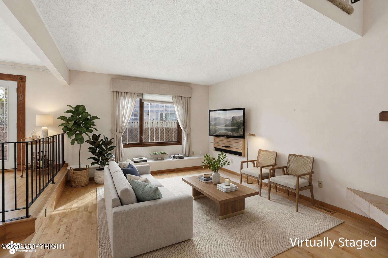
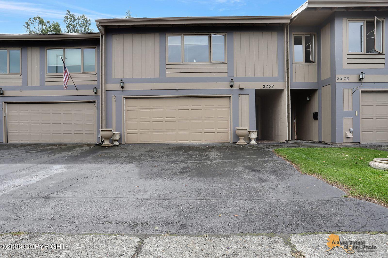
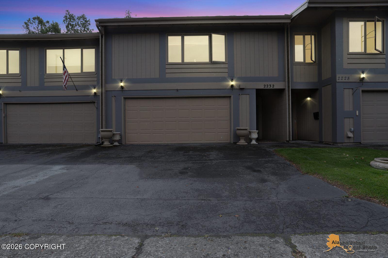
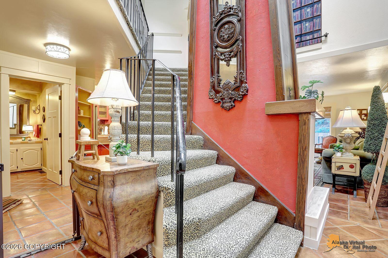
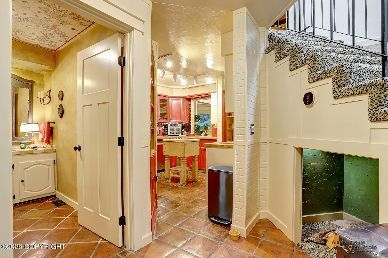
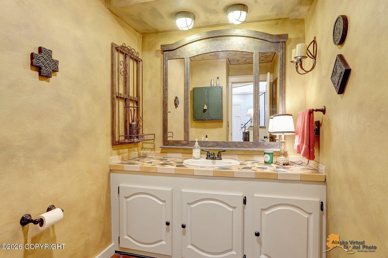
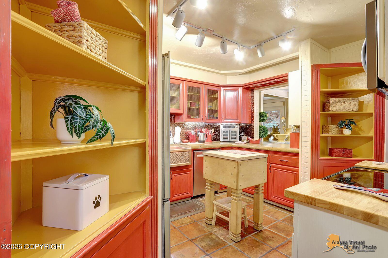
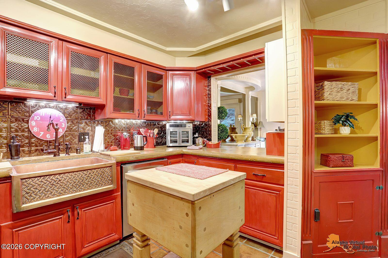
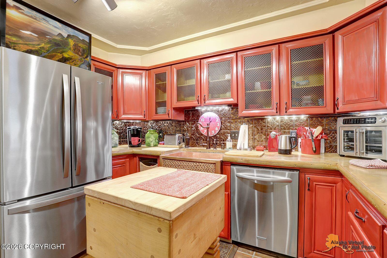
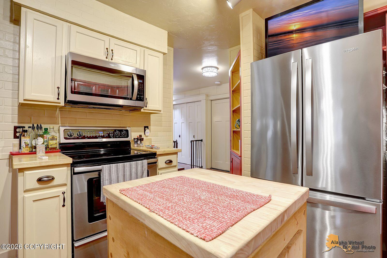
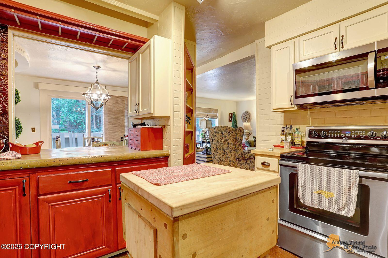
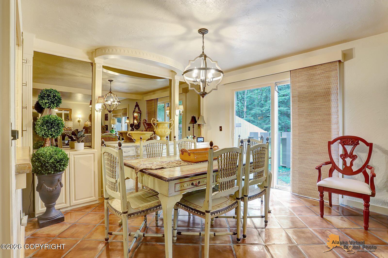
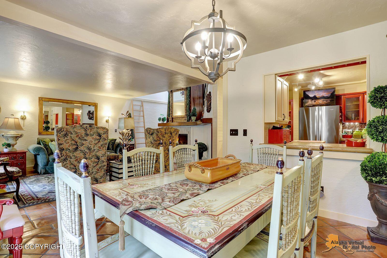
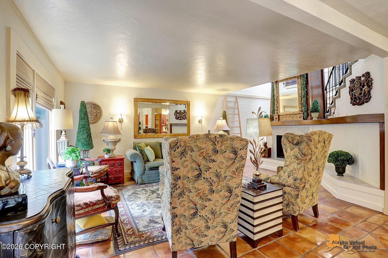
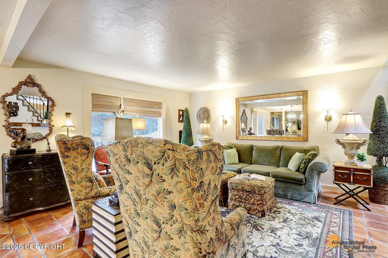
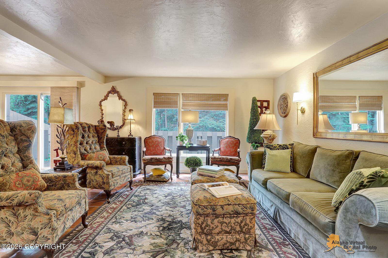
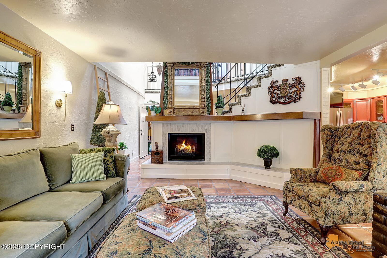
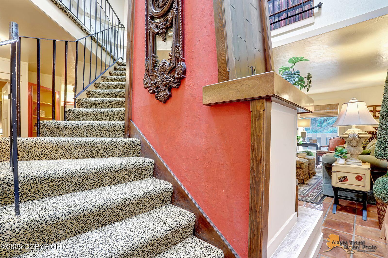
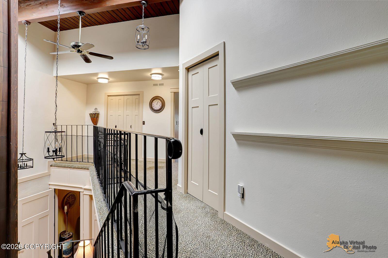
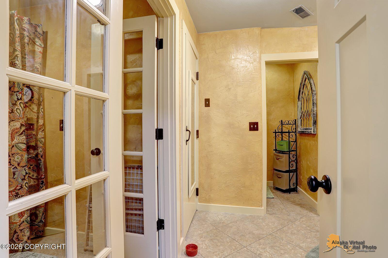
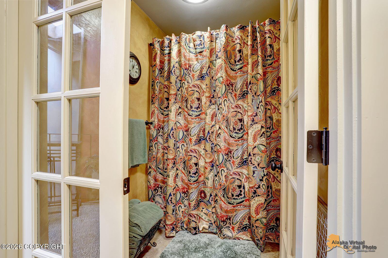
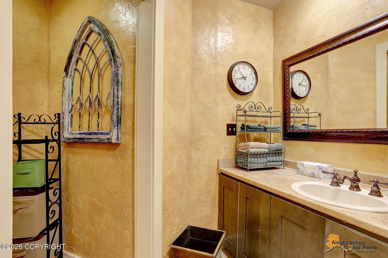
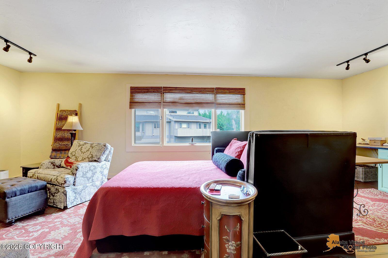
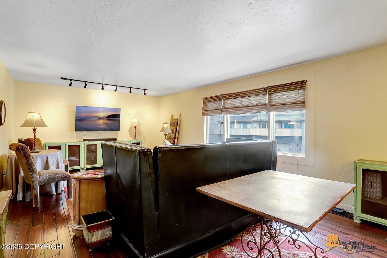
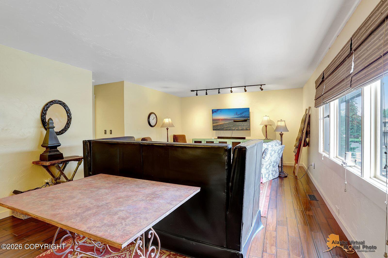
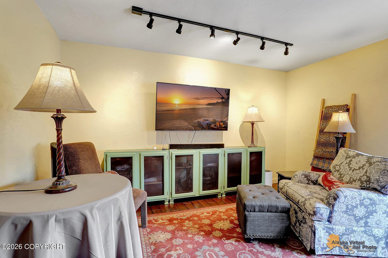
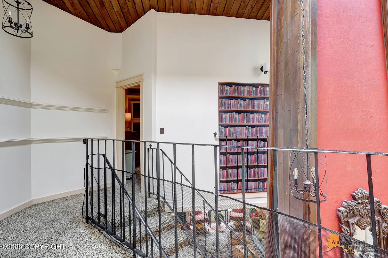
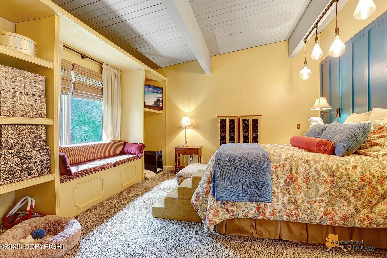
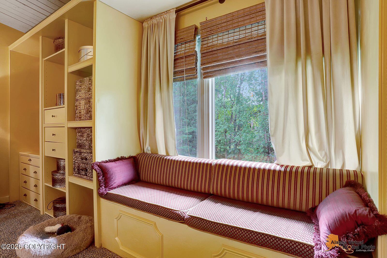
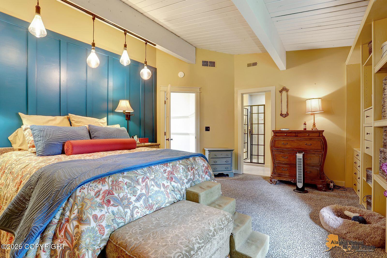
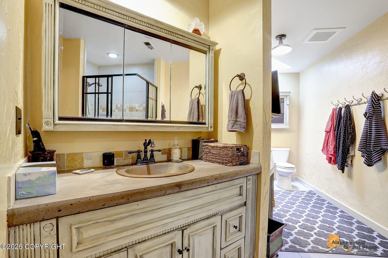
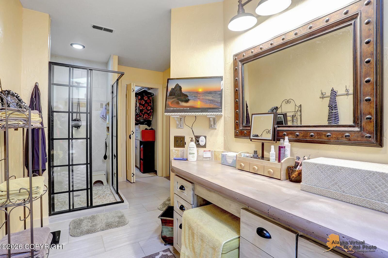
Spacious townhome, centrally located in U-Med district, in highly desirable neighborhood close to shopping and dining. Many custom design features include beautiful new doors throughout the home, Hand-stained tile floors on the first floor, board and batten walls in hall, living room, and in primary bedroom. New fireplace with tile surround. Kitchen has a French flair, with lovely red cabinets, copper farm sink, and stainless appliances. Enjoy the natural light that floods the dining and living room. Dining area has built in cabinets, and an architectural mirror wall. Luxury designer carpet on open curved stairs, upstairs hall, and primary bedroom. Relax on the cushioned window seat in the Primary bedroom while overlooking the lovely tree lined greenbelt. Primary bedroom has built-in storage, ensuite with large walk-in shower, dressing area and walk in closet. Extremely large second bedroom with built in office area, and hardwood floors. Guest bath has tub/shower with French doors, and a large cedar storage closet. Laundry is upstairs with easy access to bedrooms.
Details
| MLS # | 26-10281 |
|---|---|
| Listing Type | For Sale |
| Style | House |
| HOA Dues | $1,380 |
| Sub-Type | Resale |
| Status | Active |
| Year | 1974 |
| Days On Site | 12 |
| Listing Provided By | Jack White Real Estate | Kathy J Fernandez |
Features
| Bed(s) | 2 |
|---|---|
| Bath(s) | 3 Total |
| SQ Feet | 2,118 |
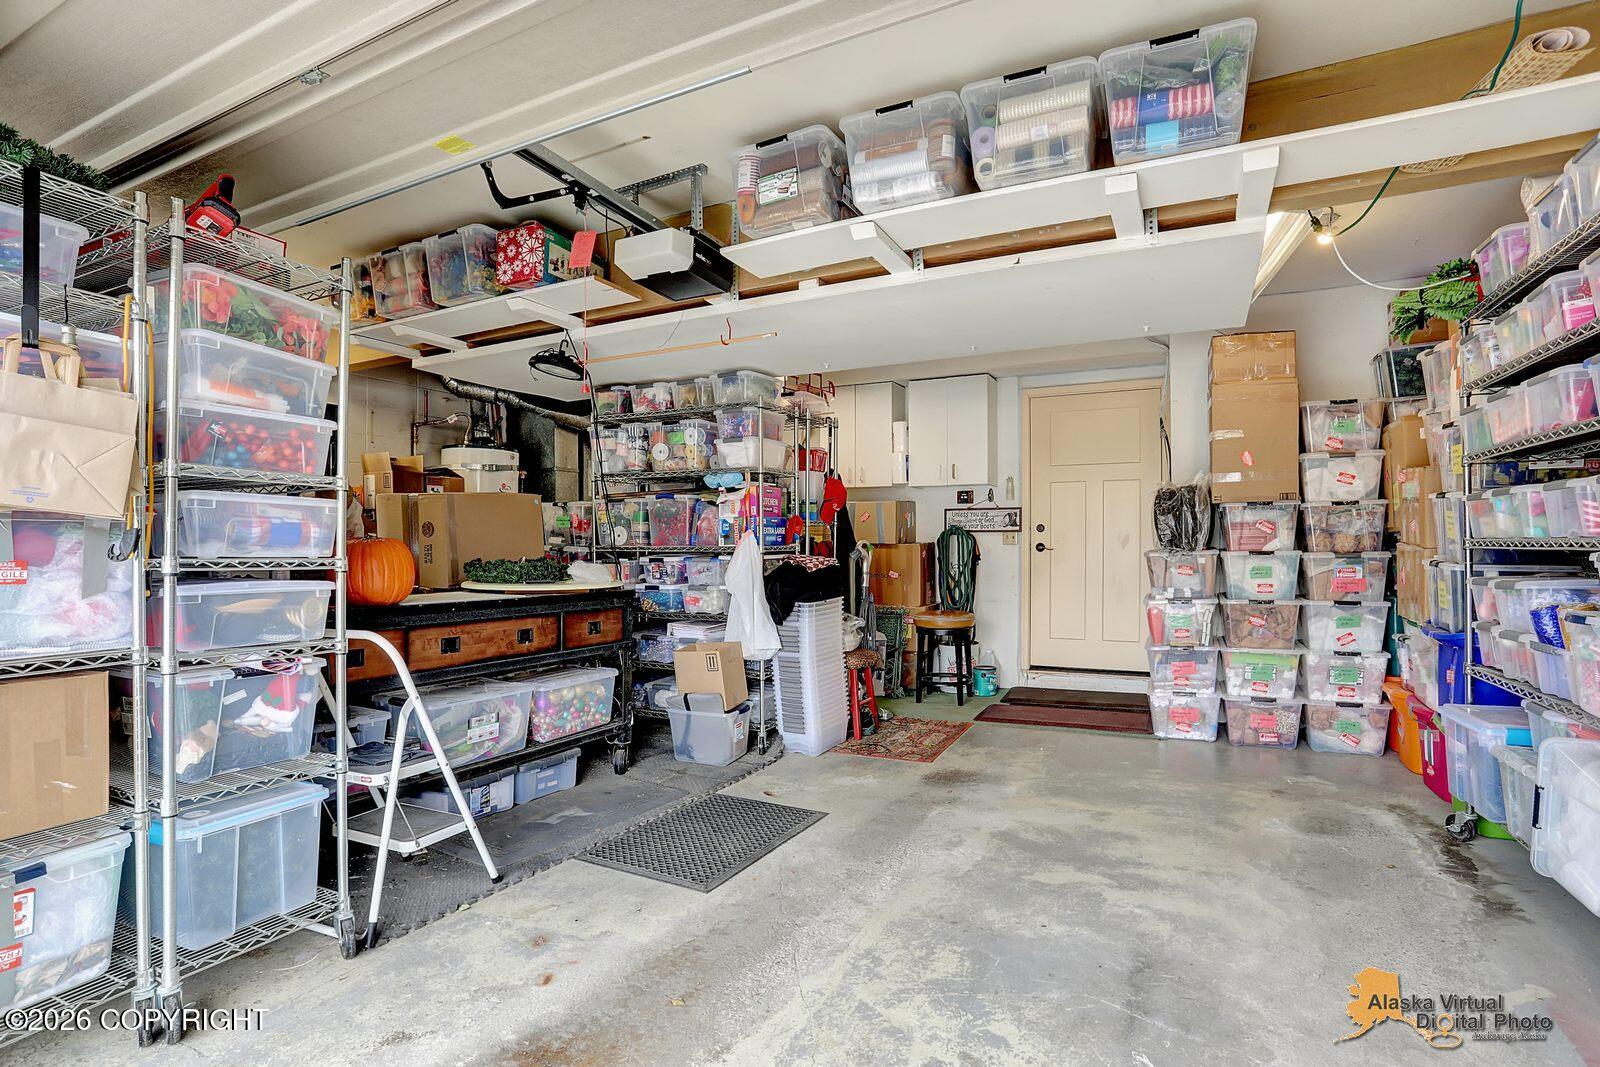
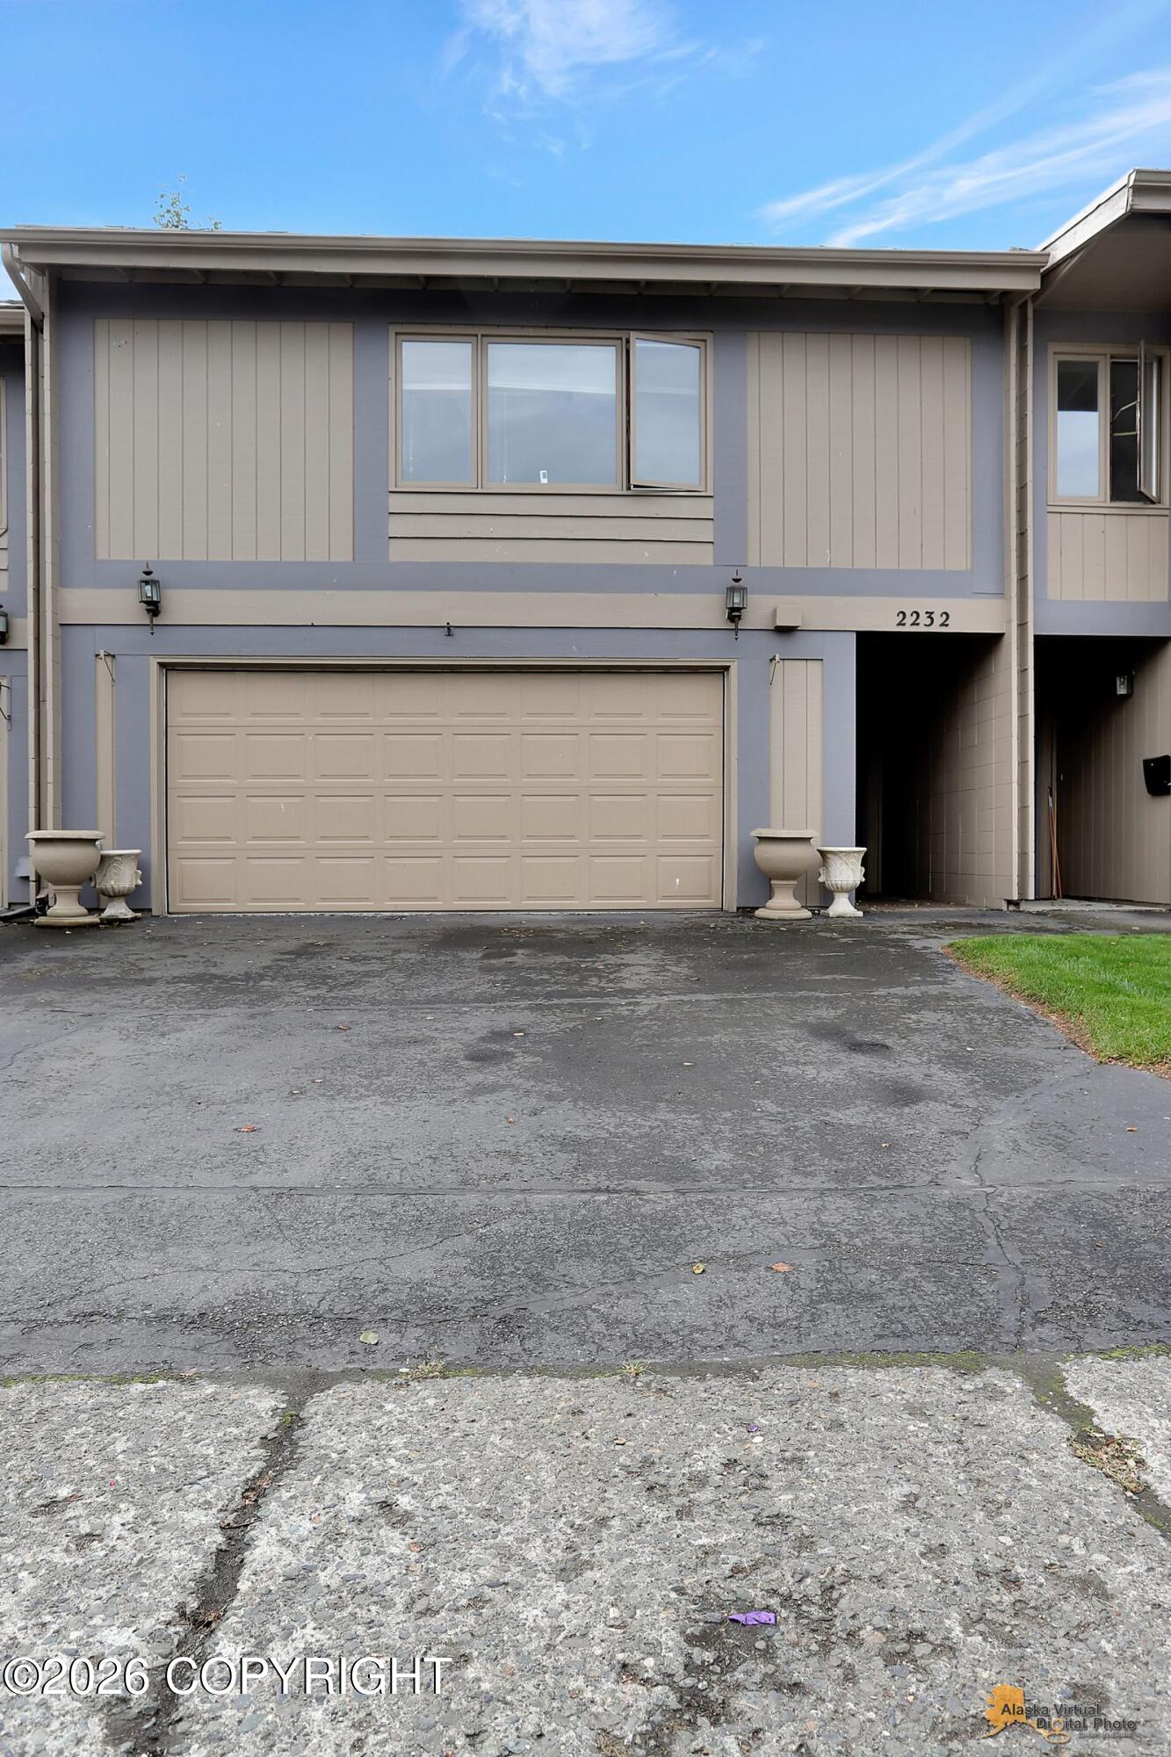
| Garage | 2 |
| Zoning | R1 - Single Family Residential |
| Acreage | 0.05 |
Interior
| Rooms Total | 9 |
|---|---|
| Heating | Forced Air |
| Heating Yes / No | Yes |
| Appliances | Dishwasher, Refrigerator |
| Interior Features | Electric, Fireplace, Security System, Washer &/Or Dryer Hookup, Arctic Entry, Ceiling Fan(s), Smoke Detector(s), SBOS Reqd-See Rmks, Concrete Counters, Laminate Counters, Tile Counters, Pantry, Microwave |
Exterior
| Roof | Asphalt, Composition, Shingle |
|---|---|
| Exterior Features | Covenant/Restriction, Fire Service Area, Garage Door Opener, Home Owner Assoc., SBOS Reqd-See Rmrks, Home Warranty, In City Limits |
| Lot Features | Level |
| Construction Materials | Wood Frame |
| Foundation Details | Block |
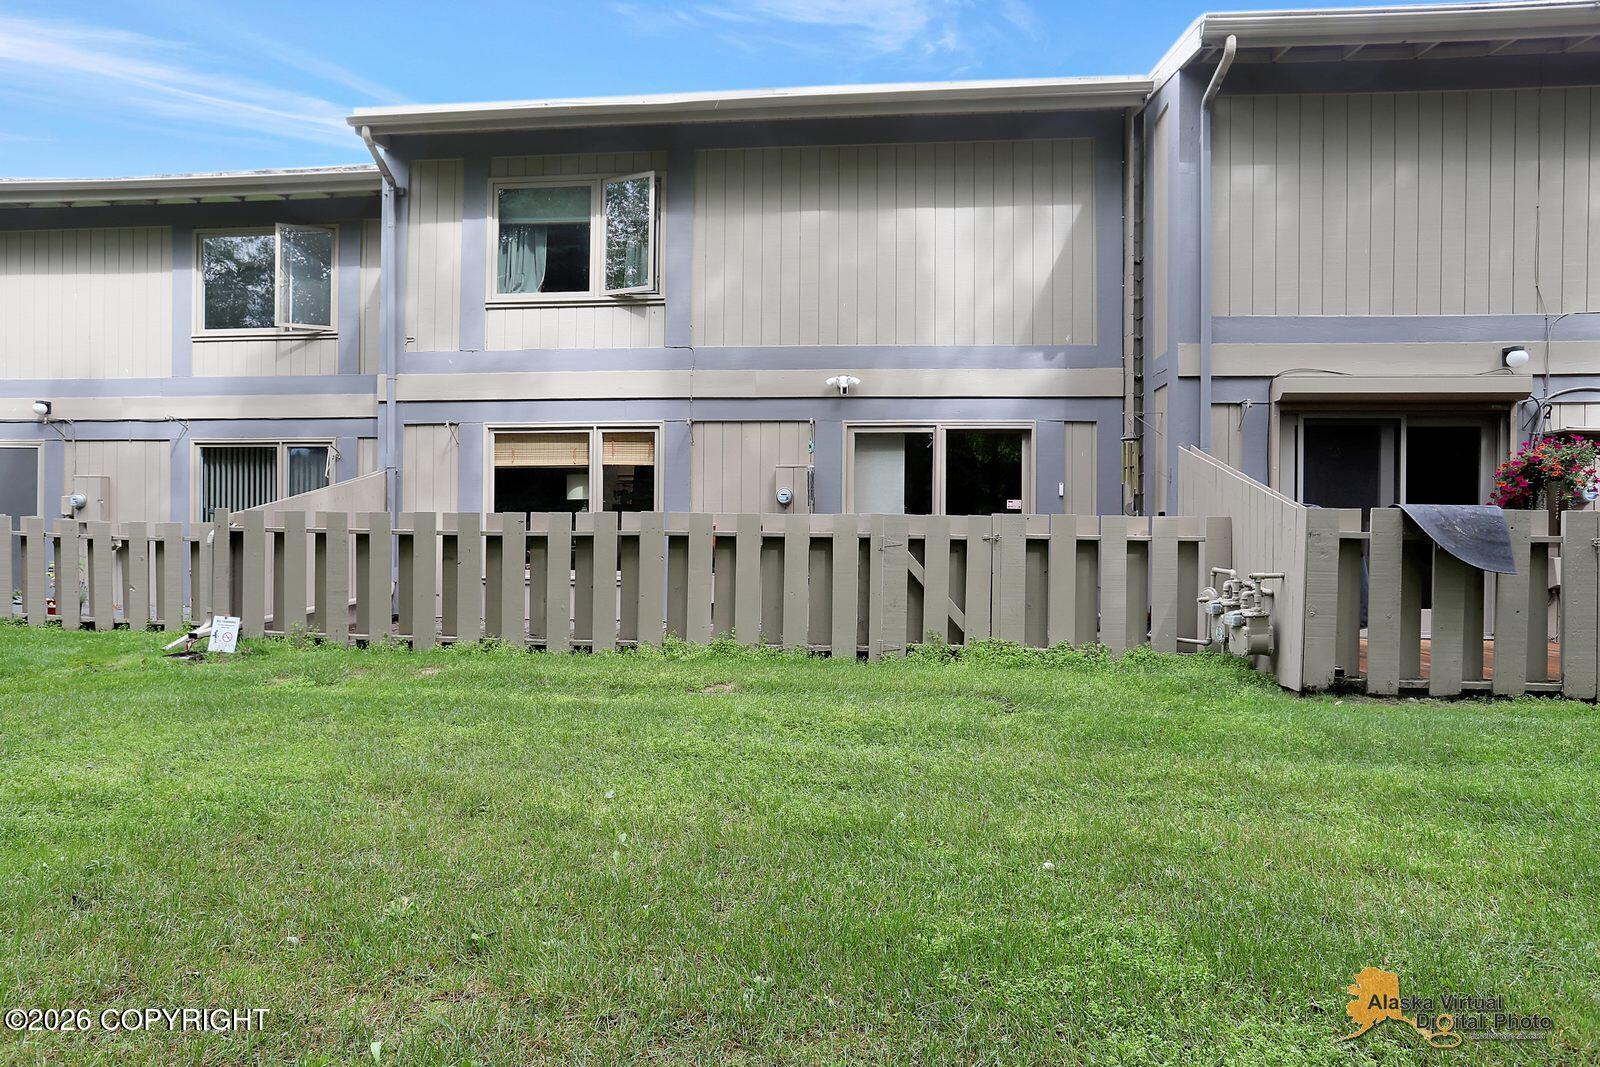
| Patio And Porch Features | Deck |
| Exterior Sp Finish Co Exterior Sp Finish | Wood |
| Architectural Style | Traditional |
Parking
| Parking Features | Attached, Tuck Under |
|---|---|
| Carport Sp Type Co Carport Sp Type | None |
Utilities
| Utilities | Cable Connected |
|---|---|
| Sewer | Public Sewer |
Location
| Road Surface Type | Paved, Maintained |
|---|
Taxes
| Tax Annual Amount | 6587.59 |
|---|---|
| Tax Year | 2026 |
| Tax Map Number | N/A |
| Tax Legal Description | Woodside East #3 L76 |
Area Information
| State | AK |
|---|---|
| City | Anchorage |
| Zip Code | 99508 |
| Area | 1A Anchorage Municipality |
| Subarea | Seward Hwy to Boniface Pkwy |
| Community Name | Woodside East |
| School District | Bettye Davis East Anchorage |
| Elementary School | Rogers Park |
| High School | Bettye Davis East Anchorage |
| Listing VS Median (in Woodside East) | |
Price: $484,900 low | high Med: $495,000 sqft: 2,118 low | high Med: 2,224 $ / sqft: $229 low | high Med: $223 On site: 12 low | high Med: 60 | |
Request a showing
Request a showing
Listed By
Learn More About This Property

| State | AK |
|---|---|
| City | Anchorage |
| Zip Code | 99508 |
| Area | 1A Anchorage Municipality |
| Subarea | Seward Hwy to Boniface Pkwy |
| Community Name | Woodside East |
| School District | Bettye Davis East Anchorage |
| Elementary School | Rogers Park |
| High School | Bettye Davis East Anchorage |
| Listing VS Median (in Woodside East) | |
Price: $484,900 low | high Med: $495,000 sqft: 2,118 low | high Med: 2,224 $ / sqft: $229 low | high Med: $223 On site: 12 low | high Med: 60 | |