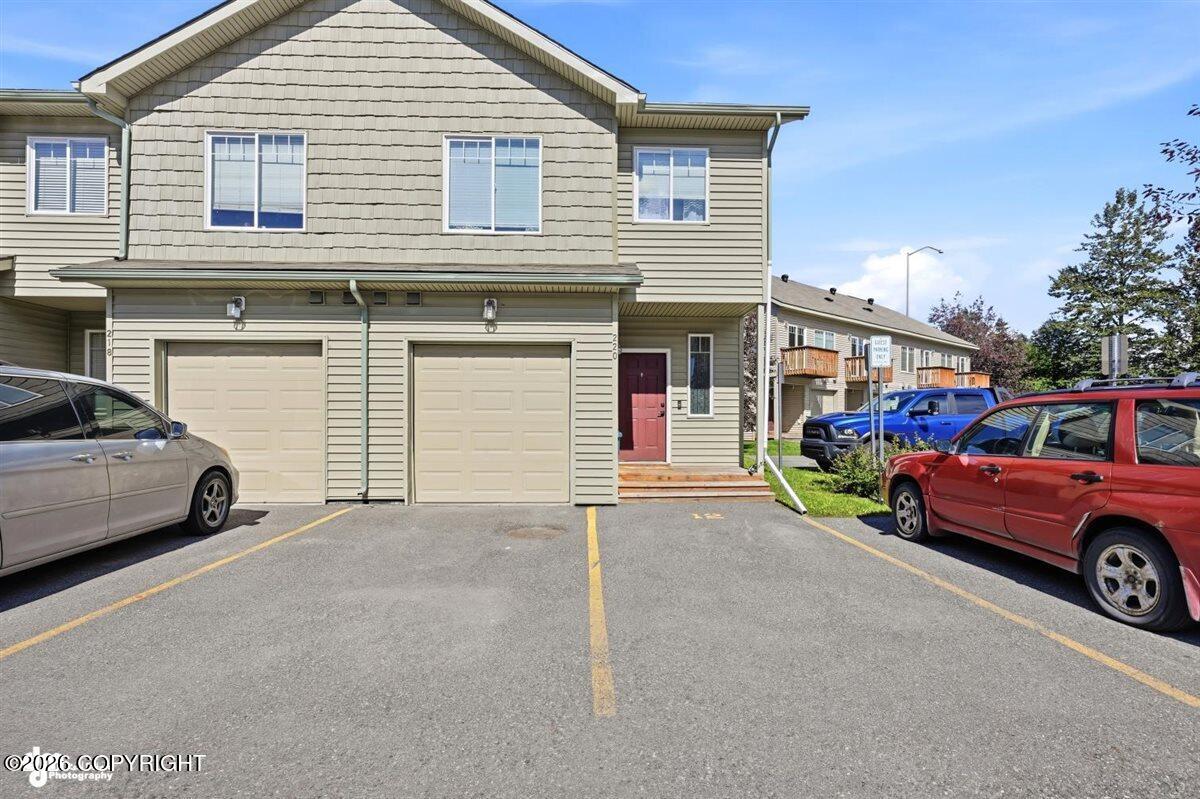
220 Glenn Abbey Place #12,Anchorage, AK 99504
Anchorage, AK 99504


Description
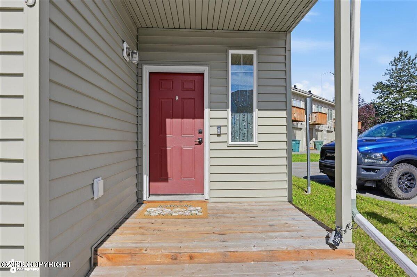
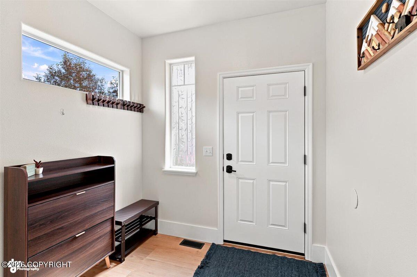
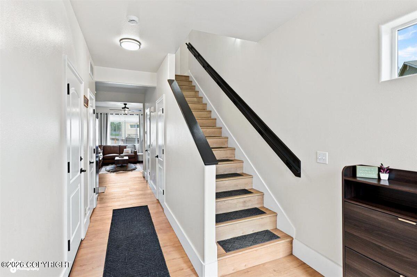
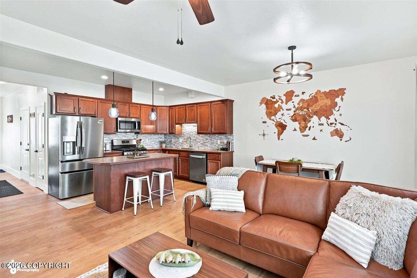
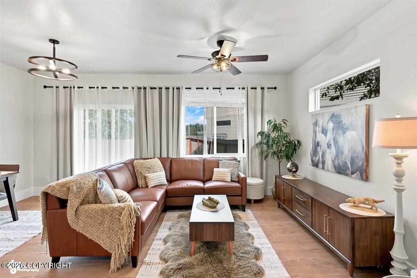
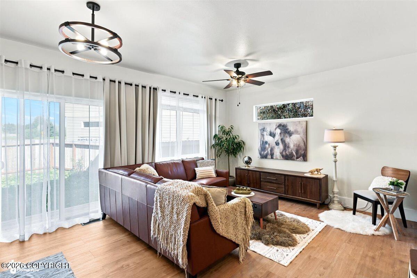
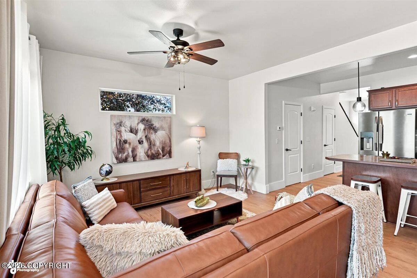
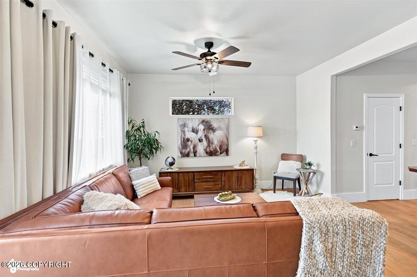
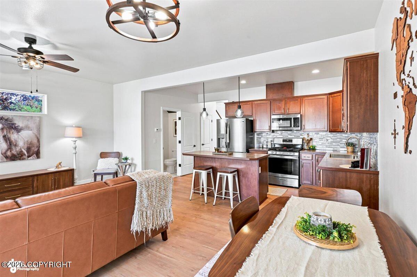
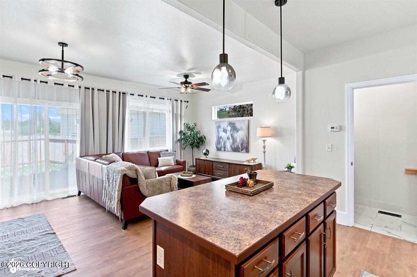
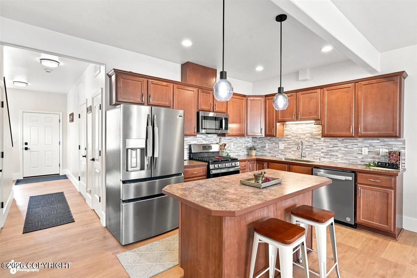
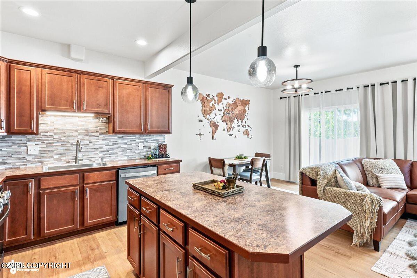
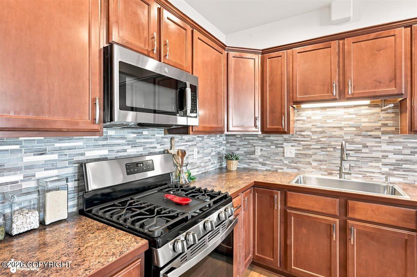
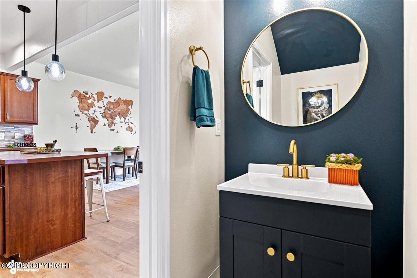
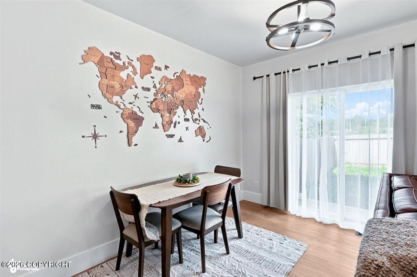
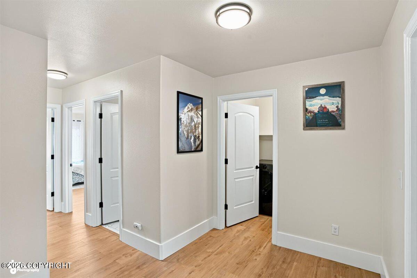
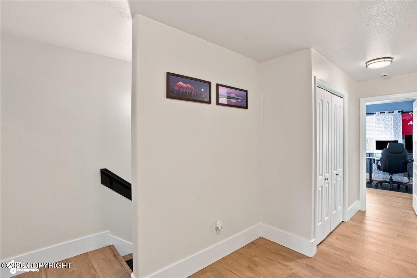
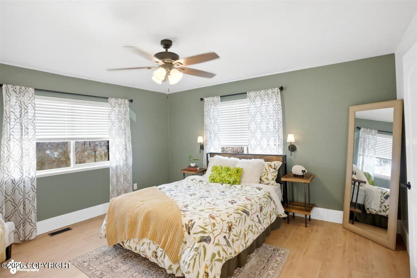
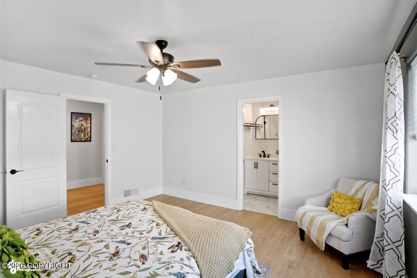
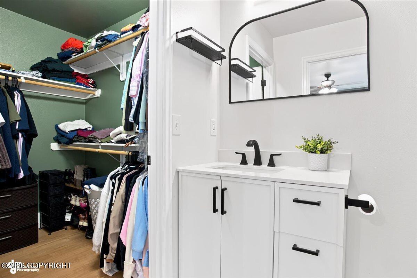
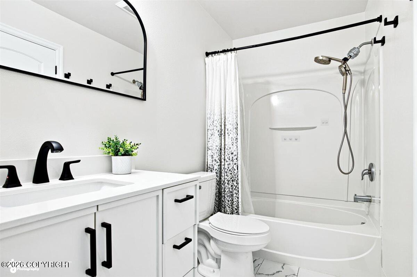
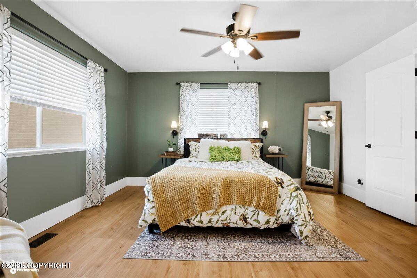
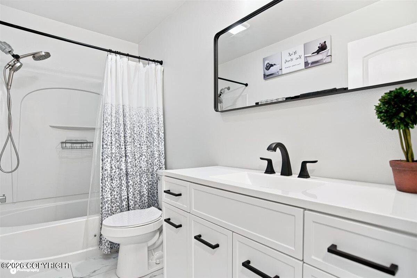
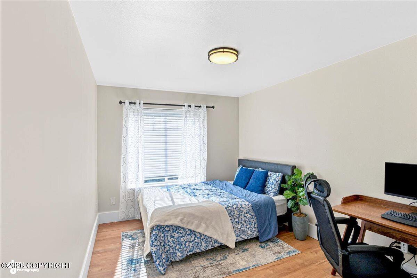
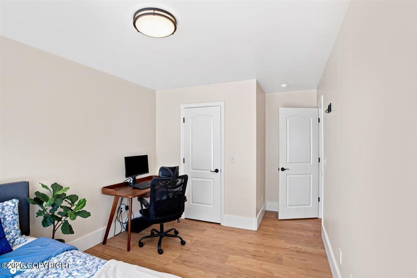
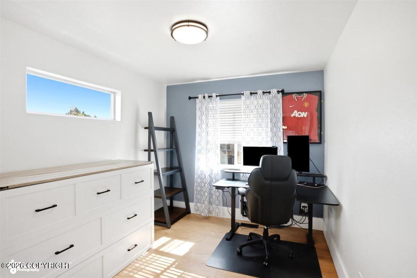
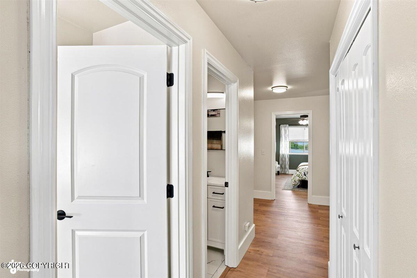
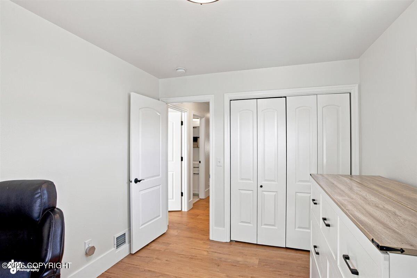
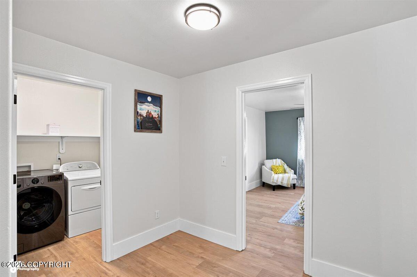
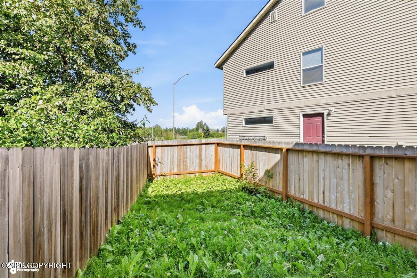
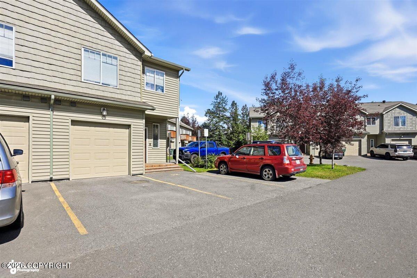
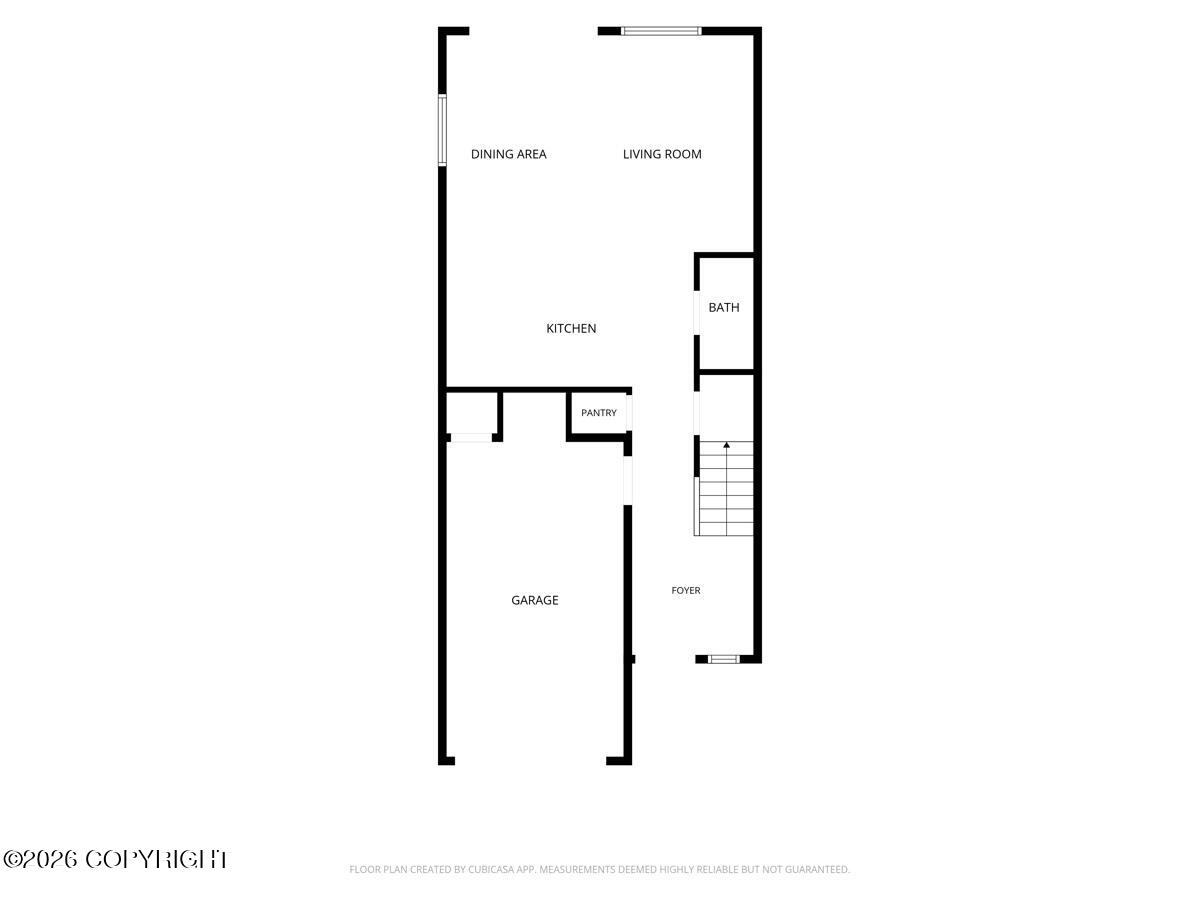
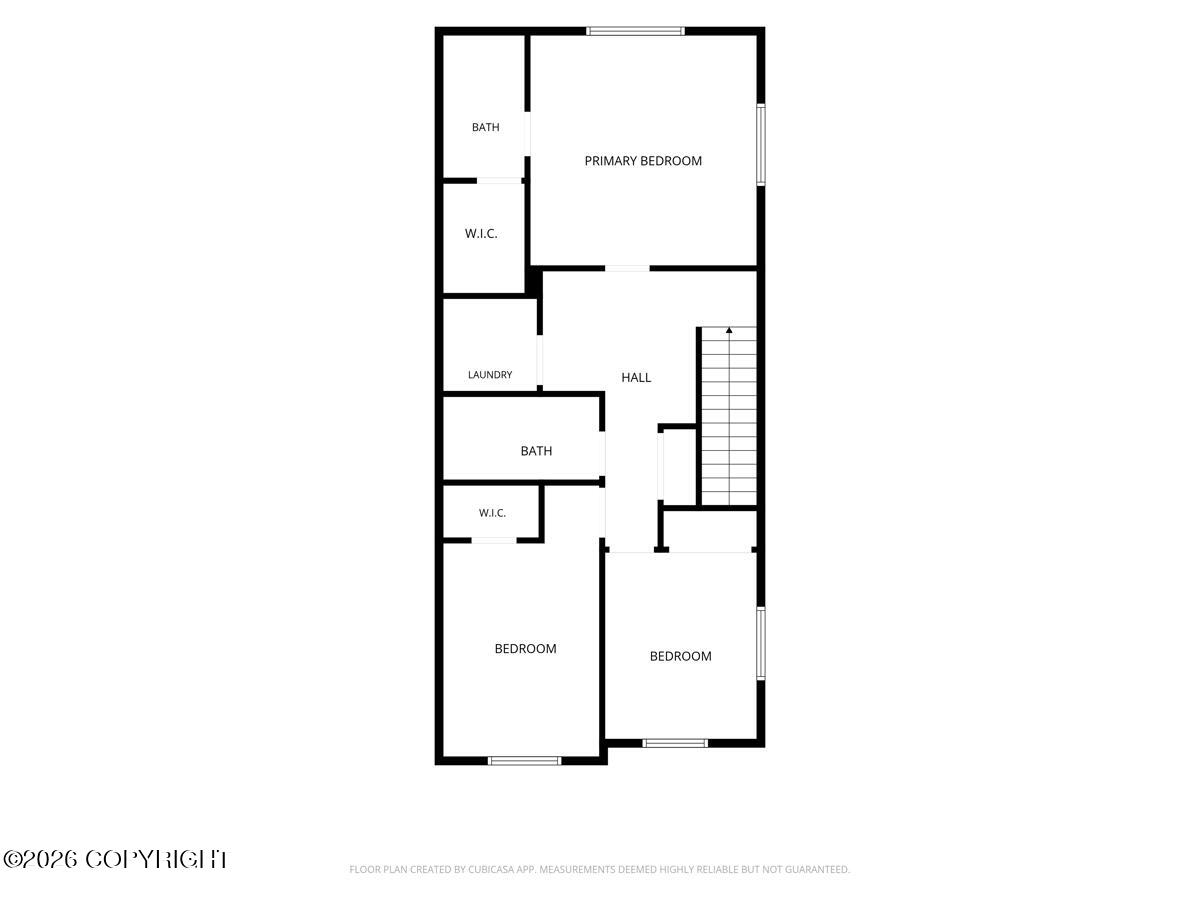
Welcome home to this thoughtfully designed floor plan featuring a spacious kitchen with stainless steel appliances, a gas range, and generous counter space--perfect for preparing meals or entertaining guests. The open-concept living area flows seamlessly to the fenced backyard, making indoor-outdoor living easy and enjoyable. This well-maintained home offers all bedrooms conveniently located u located upstairs, including a spacious primary suite complete with a private bathroom and a walk-in closet. Upgraded flooring and fresh paint enhance the bright, welcoming feel of the home, while the functional layout provides comfort and convenience for everyday living. Whether you're hosting friends, spending time with family, or simply relaxing at home, this move-in-ready property is one you won't want to miss. Schedule your private showing today!
Details
| MLS # | 26-9431 |
|---|---|
| Listing Type | For Sale |
| Style | Condominium |
| HOA Dues | $425 |
| Sub-Type | Resale |
| Status | Pending |
| Year | 2013 |
| Days On Site | 34 |
| Listing Provided By | Herrington and Company, LLC | Lindsay Holland |
Features
| Bed(s) | 3 |
|---|---|
| Bath(s) | 3 Total |
| SQ Feet | 1,524 |
| Garage | 1 |
| Zoning | R3 - Multiple Family Residential |
| Property View | Mountain(s) |
Interior
| Rooms Total | 0 |
|---|---|
| Heating | Forced Air, Natural Gas |
| Heating Yes / No | Yes |
| Appliances | Refrigerator |
| Interior Features | Washer &/Or Dryer Hookup, Ceiling Fan(s), Smoke Detector(s), Microwave |
Exterior
| Roof | Shingle |
|---|---|
| Exterior Features | Covenant/Restriction, Fenced Yard, Fire Service Area, Garage Door Opener, End Unit, In City Limits, Paved Driveway, Private Yard |
| Security Features | CO Detector(s) |
| Lot Features | Hilly |
| Construction Materials | Wood Frame |
| Foundation Details | Poured Concrete |
| Patio And Porch Features | Deck |
| Exterior Sp Finish Co Exterior Sp Finish | Vinyl |
Parking
| Parking Features | Attached, Heated Garage |
|---|---|
| Carport Sp Type Co Carport Sp Type | None |
Utilities
| Utilities | Cable Connected, Cable Available |
|---|---|
| Sewer | Public Sewer |
| Association Fee Includes | Exterior Maintenance, Grounds Maintenance, Refuse, Sewer, Snow Removal, Water |
Location
| Road Surface Type | Maintained, Paved |
|---|
Taxes
| Tax Map Number | N/A |
|---|---|
| Tax Legal Description | Glenn Abbey Square #12 |
Area Information
| State | AK |
|---|---|
| City | Anchorage |
| Zip Code | 99504 |
| Area | 1A Anchorage Municipality |
| Subarea | Boniface Pkwy to Muldoon Rd |
| School District | Bartlett |
| Elementary School | Ptarmigan |
| High School | Bartlett |
| Listing VS Median (in 99504) | |
Price: $340,000 low | high Med: $344,900 sqft: 1,524 low | high Med: 1,120 $ / sqft: $223 low | high Med: $308 On site: 34 low | high Med: 5 | |
Request a showing
Request a showing
Contact
Learn More About This Property

| State | AK |
|---|---|
| City | Anchorage |
| Zip Code | 99504 |
| Area | 1A Anchorage Municipality |
| Subarea | Boniface Pkwy to Muldoon Rd |
| School District | Bartlett |
| Elementary School | Ptarmigan |
| High School | Bartlett |
| Listing VS Median (in 99504) | |
Price: $340,000 low | high Med: $344,900 sqft: 1,524 low | high Med: 1,120 $ / sqft: $223 low | high Med: $308 On site: 34 low | high Med: 5 | |
