In-Person: 08/23 1:00 PM - 4:00 PM
21910 Sheltering Spruce Loop,Chugiak, AK 99567
Chugiak, AK 99567

Description
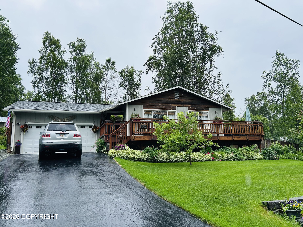
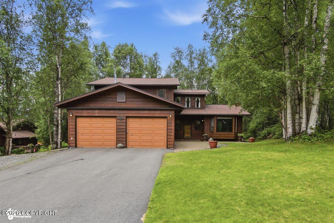
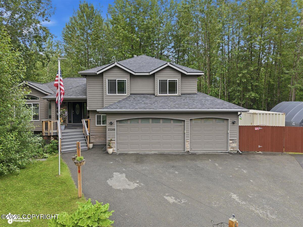
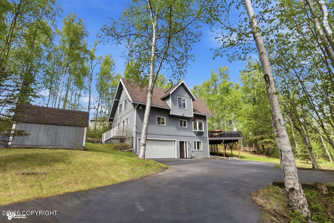
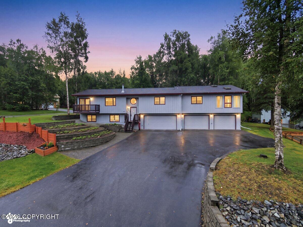
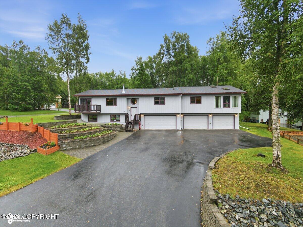
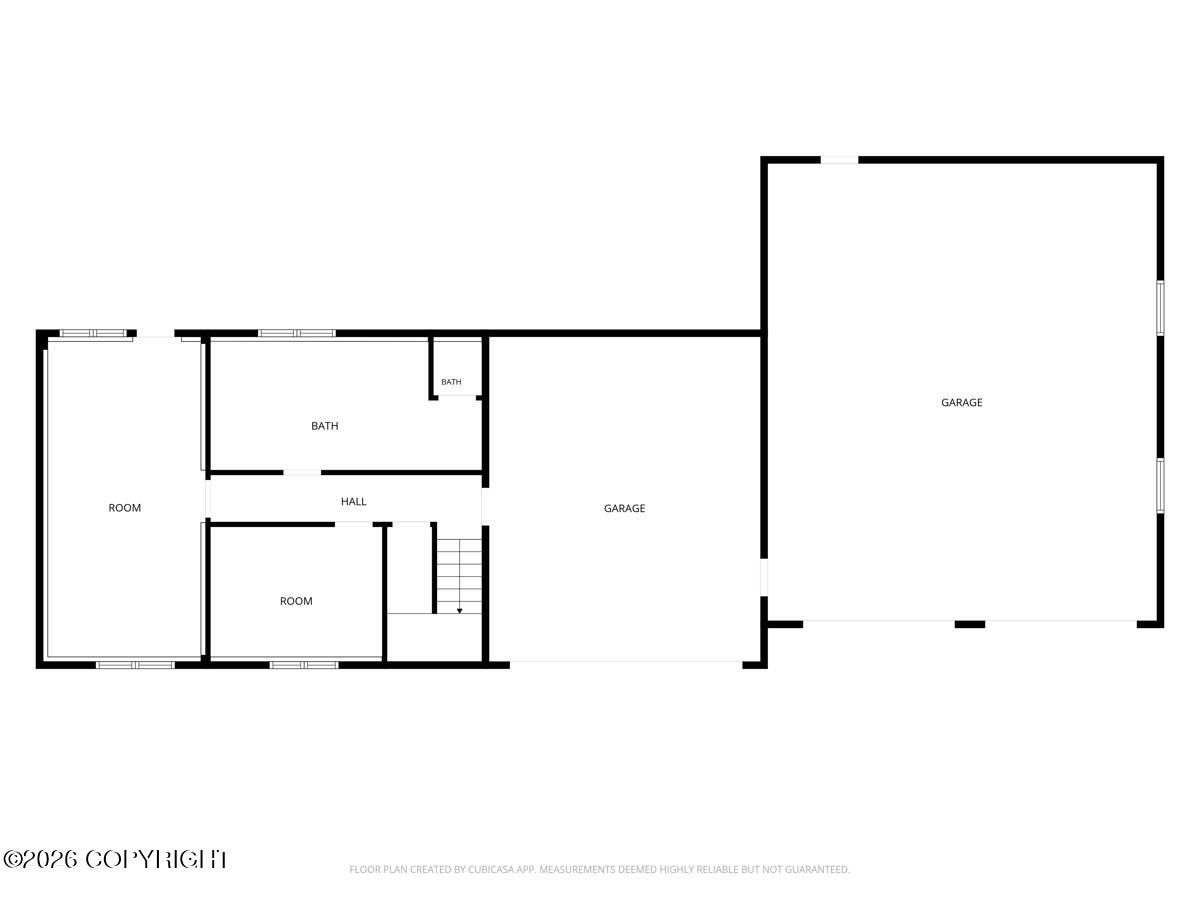
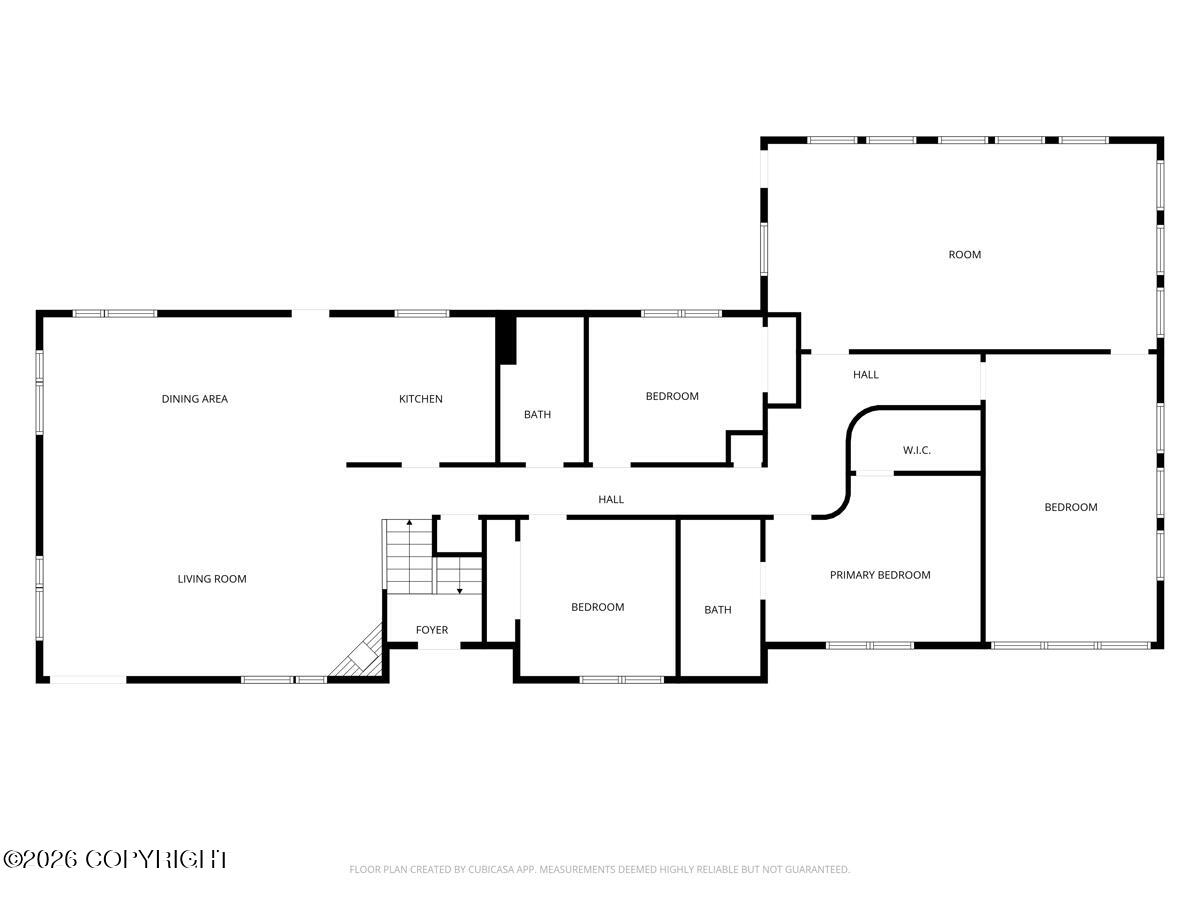
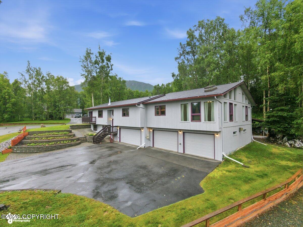
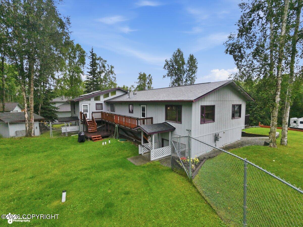
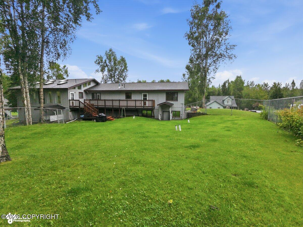
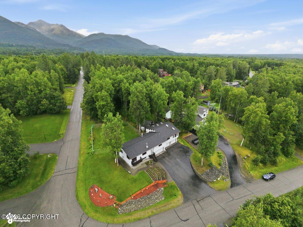
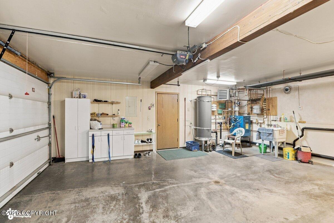
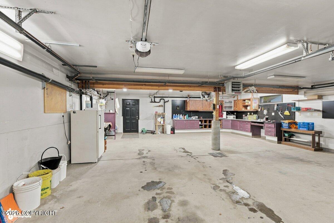
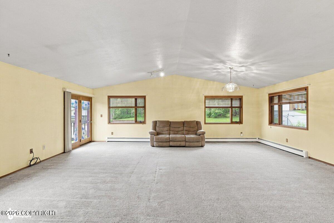
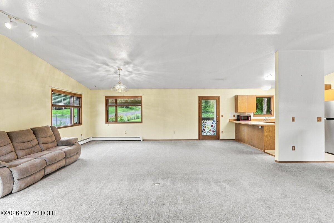
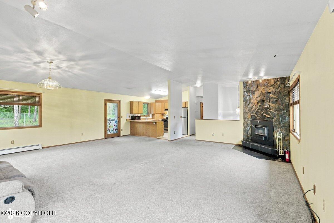
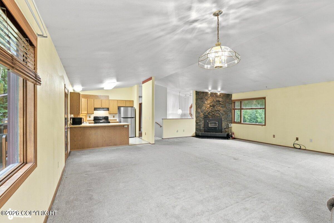
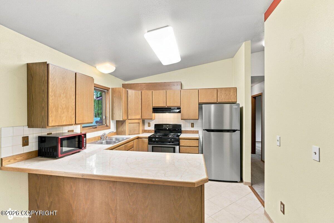
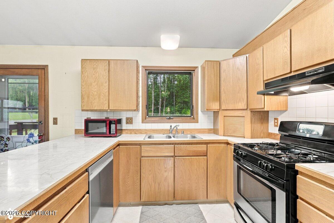
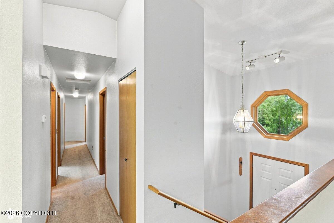
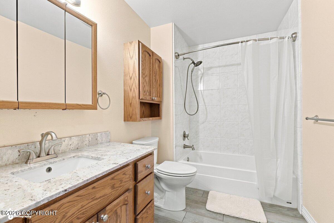
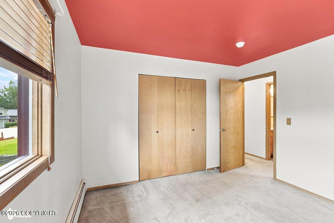
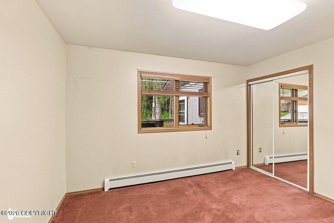
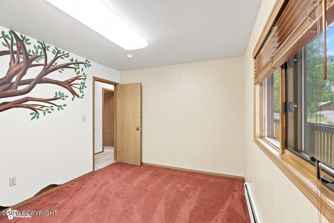
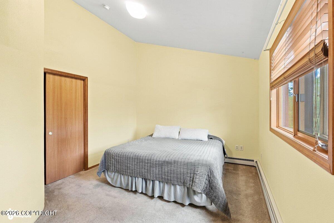
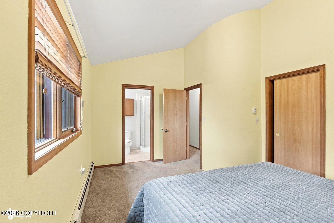
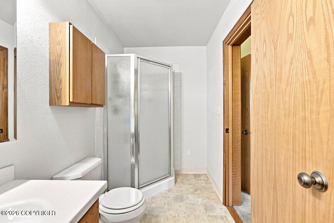
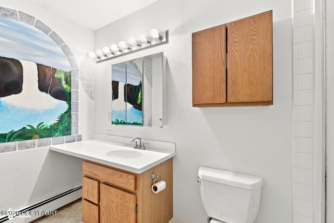
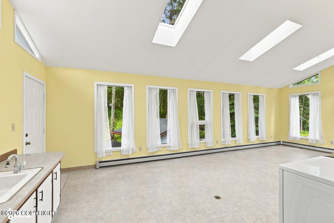
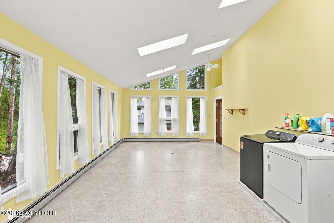
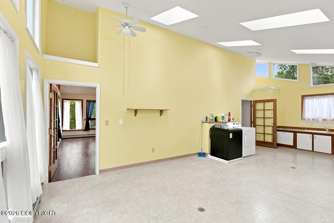
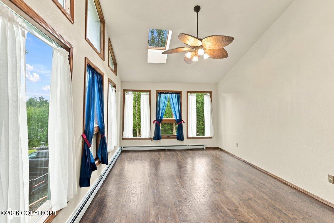
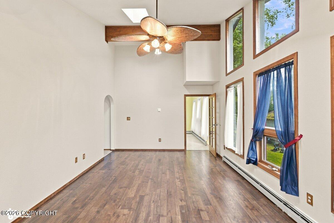
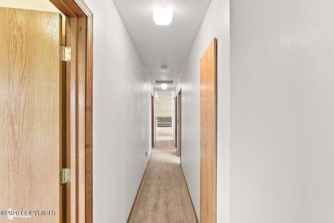
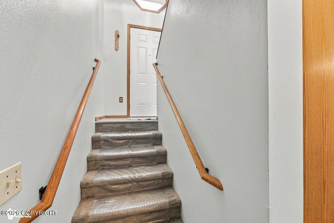
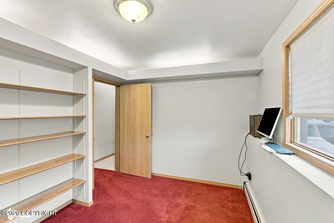
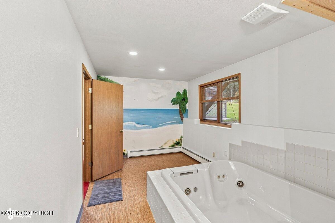
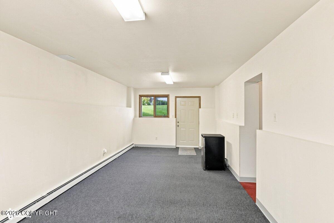
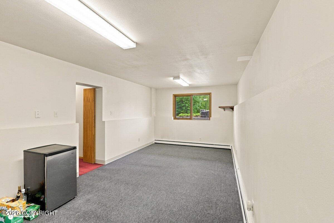
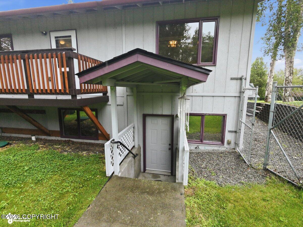
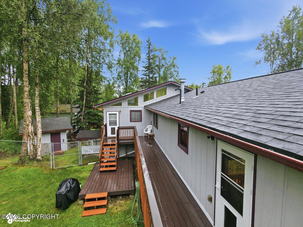
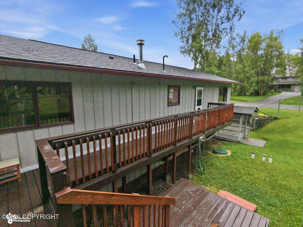
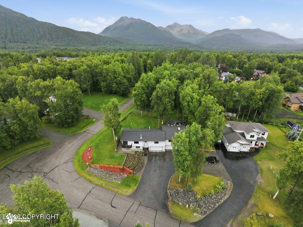
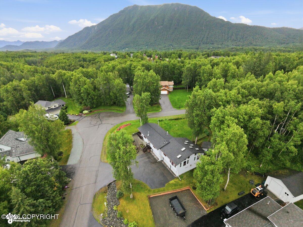
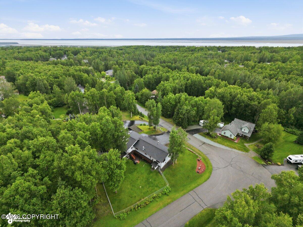
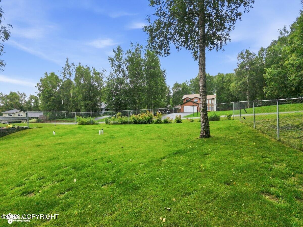
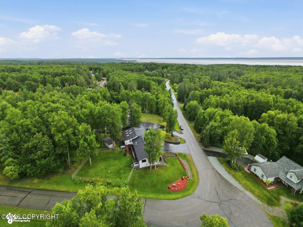
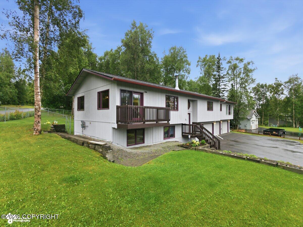
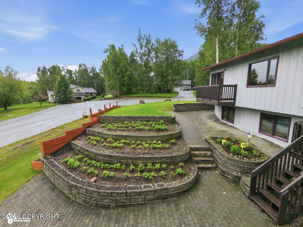
Garage enthusiasts will appreciate the impressive 1,433 sq. ft. oversized 4-car garage, featuring 33' deep bays, a utility sink, and urinal. Ideal space for vehicles, projects, storage, or a workshop. Nestled in a beautiful park-like setting, this spacious home offers 3 bedrooms upstairs, a huge living room with vaulted ceilings, generous new windows for natural light and a cozy wood stove with blower fan to keep you warm during cold winter months. The dining area opens onto a new deck with stairs leading to the fully fenced backyard, perfect for relaxing or entertaining.One of the home's standout features is the bright sunroom, filled with an abundance of windows and skylights, creating a welcoming space to enjoy year-round. An additional upstairs family room provides flexible living space as a media room, sitting area, or playroom.Downstairs, you'll find a private office, a full bathroom with a large soaking tub, and another spacious room with direct access to the fenced backyard. This versatile lower level is ideal for multi-generational living, guest accommodations, a recreation room, or a dedicated space for kids and pets.For added peace of mind, many of the home's major improvements have already been completed, including a new roof, deck, upstairs windows, boiler, water heater, and septic system. With these high-value updates already in place, you can focus on enjoying your new home from day one.
Details
| MLS # | 26-9675 |
|---|---|
| Listing Type | For Sale |
| Style | House |
| Sub-Type | Resale |
| Status | Active |
| Year | 1993 |
| Days On Site | 24 |
| Listing Provided By | RE/MAX Dynamic Properties | Carla Nice |
Features
| Bed(s) | 3 |
|---|---|
| Bath(s) | 3 Total |
| SQ Feet | 3,173 |
| Garage | 4 |
| Zoning | CE-R-1 Single-Family Residential |
| Acreage | 0.56 |
| Property View | Mountain(s) |
Interior
| Rooms Total | 0 |
|---|---|
| Heating | Baseboard, Natural Gas, Wood Stove |
| Heating Yes / No | Yes |
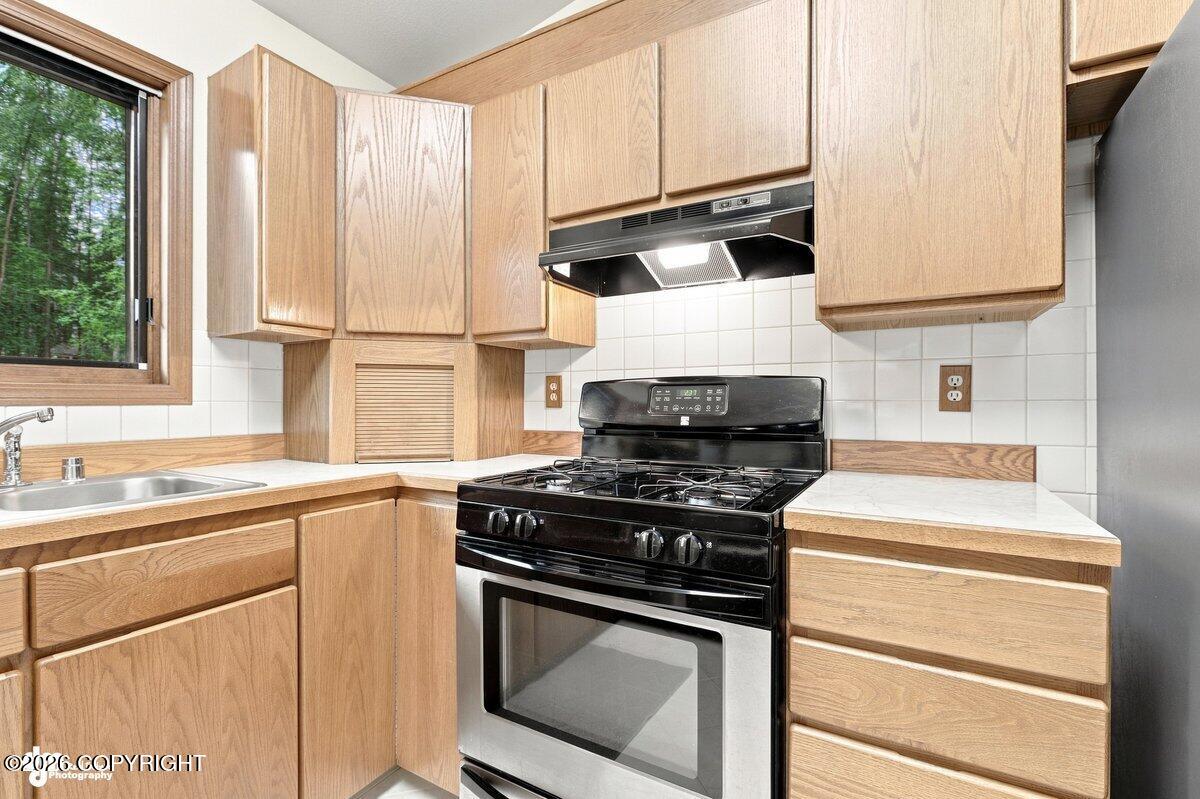
| Appliances | Dishwasher, Refrigerator |
| Interior Features | Den &/Or Office, Smoke Detector(s), Vaulted Ceiling(s) |
Exterior
| Roof | Asphalt, Shingle |
|---|---|
| Exterior Features | Fenced Yard, Fire Service Area, Garage Door Opener, RV Parking, Sun Room, Corner Lot, Storage, Paved Driveway, Poultry Allowed |
| Lot Features | Landscaped |
| Foundation Details | Poured Concrete |
| Patio And Porch Features | Deck |
| Exterior Sp Finish Co Exterior Sp Finish | Wood |
| Other Structures | Shed(s) |
| Architectural Style | Traditional |
Parking
| Parking Features | Attached |
|---|---|
| Carport Sp Type Co Carport Sp Type | None |
Utilities
| Sewer | Septic Tank |
|---|
Location
| Road Surface Type | Dedicated Road, Paved |
|---|
Taxes
| Tax Map Number | N/A |
|---|---|
| Tax Legal Description | North Woods #4 L1 B15 |
Area Information
| State | AK |
|---|---|
| City | Chugiak |
| Zip Code | 99567 |
| Area | 1A Anchorage Municipality |
| Subarea | Chugiak | Peters Crk |
| School District | Chugiak |
| Elementary School | Chugiak |
| High School | Chugiak |
| Listing VS Median (in 99567) | |
Price: $649,000 low | high Med: $557,500 sqft: 3,173 low | high Med: 2,776 $ / sqft: $205 low | high Med: $213 On site: 24 low | high Med: 108.5 | |
Request a showing
Request a showing
Contact
Learn More About This Property

| Open House |
|---|
| In-Person 08/23 1:00 PM - 4:00 PM |
| State | AK |
|---|---|
| City | Chugiak |
| Zip Code | 99567 |
| Area | 1A Anchorage Municipality |
| Subarea | Chugiak | Peters Crk |
| School District | Chugiak |
| Elementary School | Chugiak |
| High School | Chugiak |
| Listing VS Median (in 99567) | |
Price: $649,000 low | high Med: $557,500 sqft: 3,173 low | high Med: 2,776 $ / sqft: $205 low | high Med: $213 On site: 24 low | high Med: 108.5 | |