1859 S Hidden View Road,Wasilla, AK 99623
Wasilla, AK 99623



Description
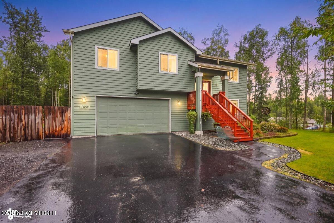
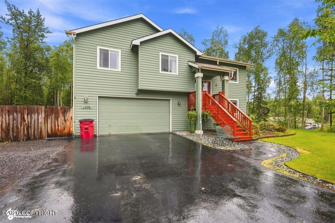
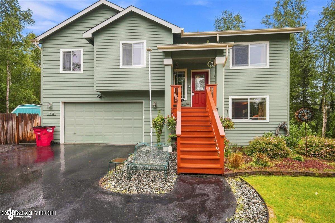
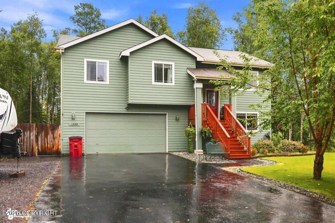
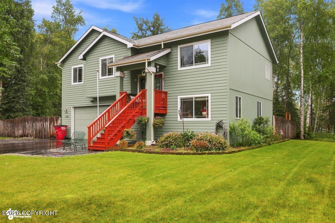
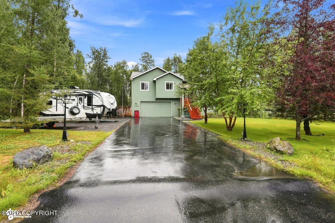
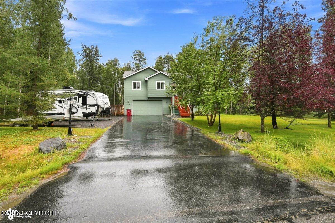
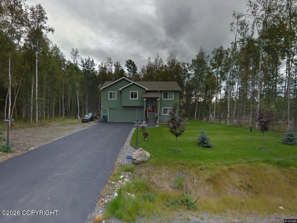
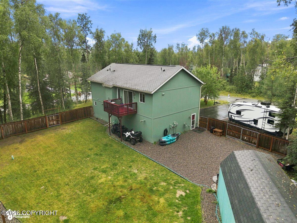
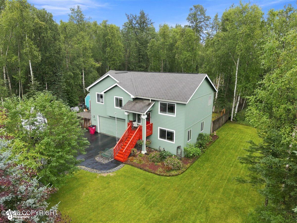
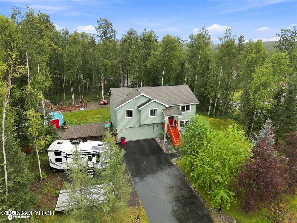
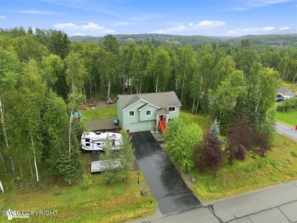
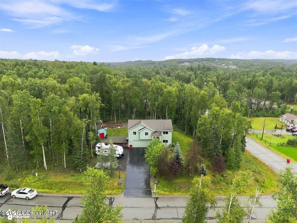
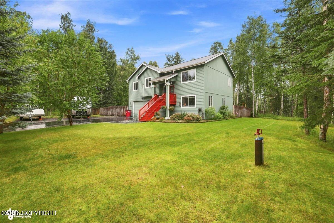
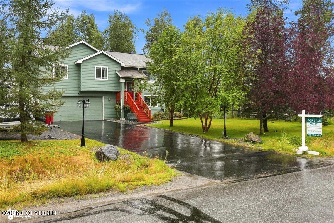
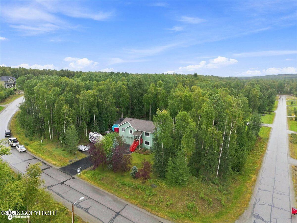
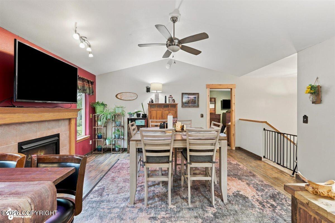
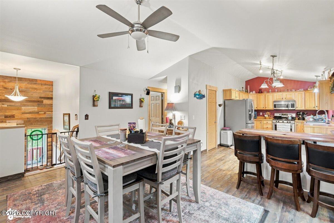
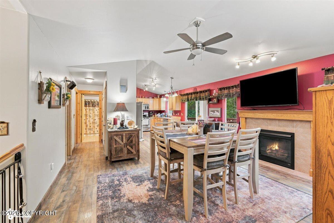
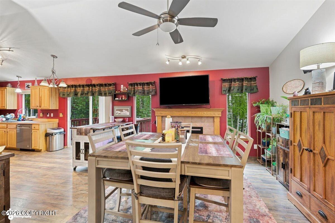
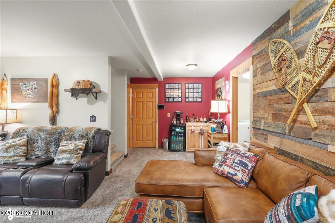
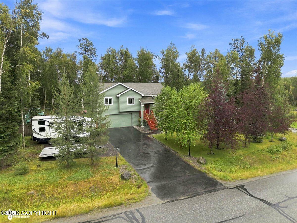
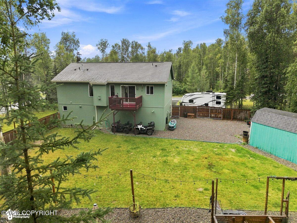
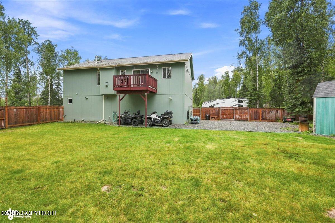
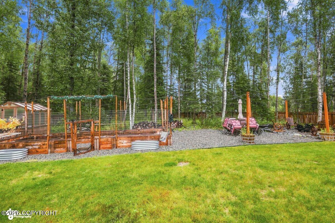
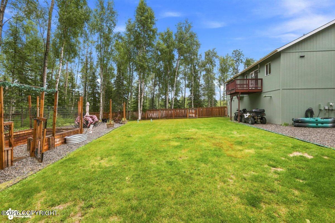
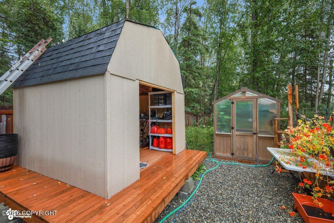
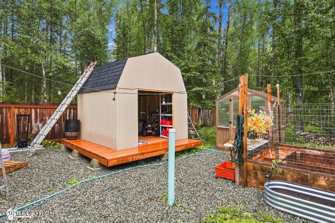
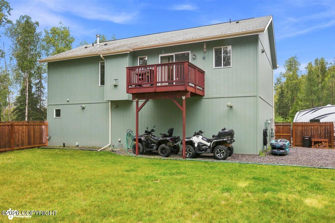
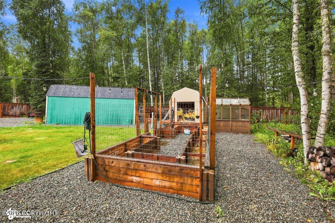
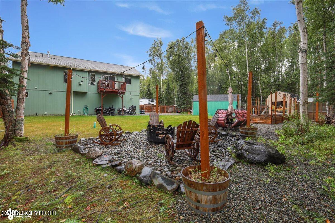
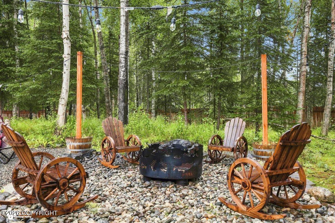
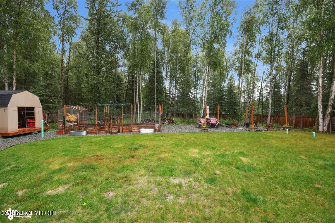
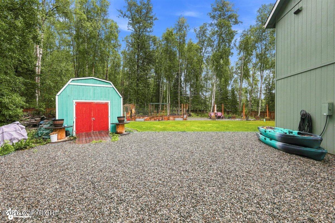
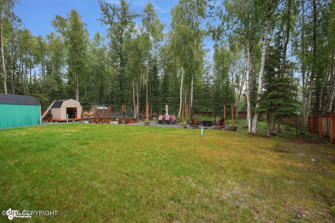
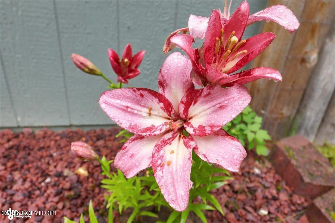
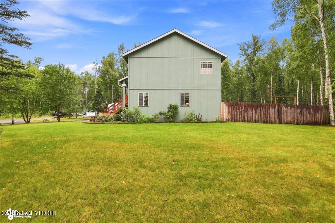
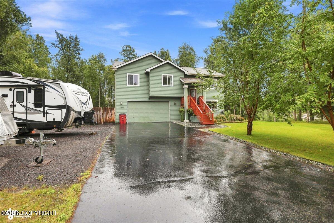
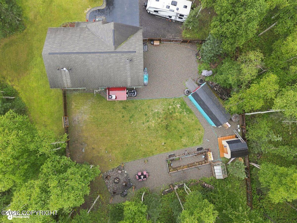
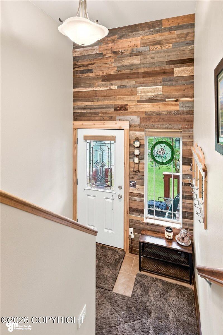
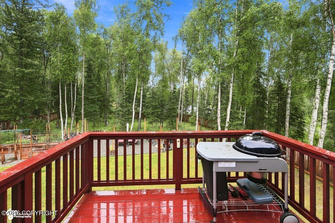
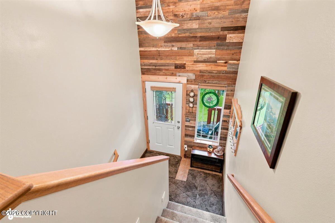
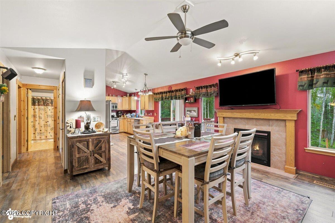
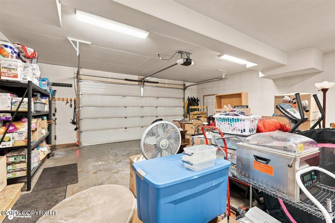
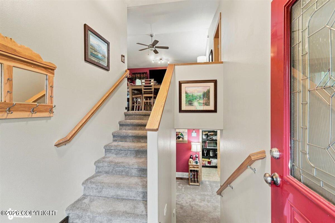
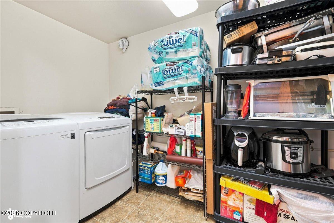
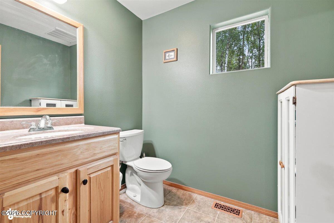
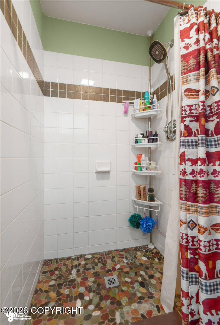
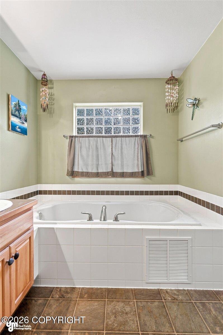
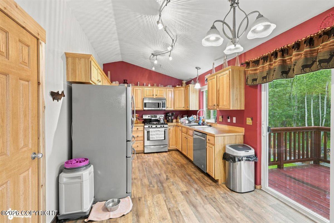
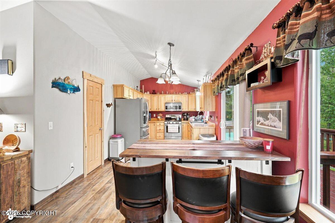
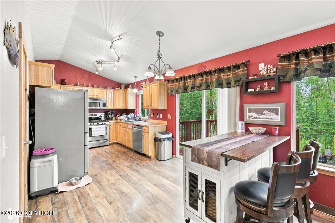
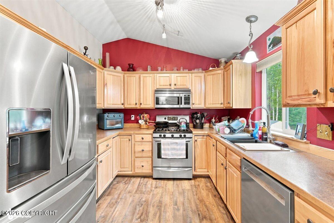
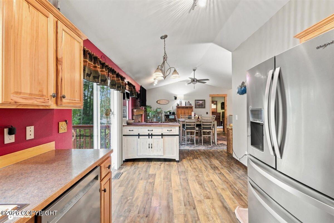
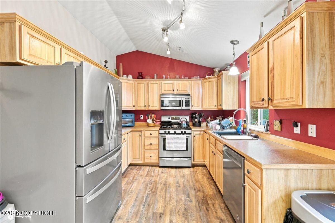
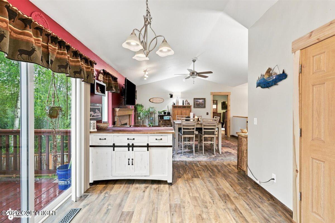
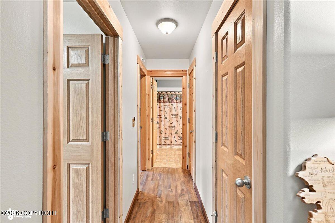
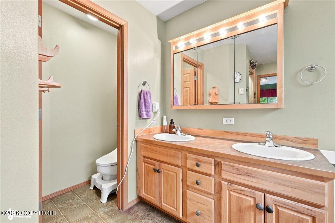
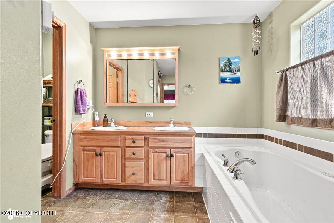
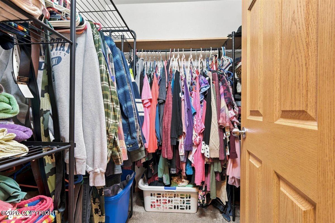
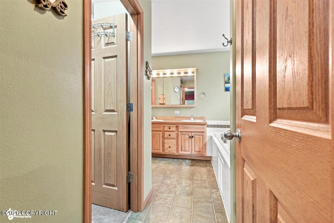
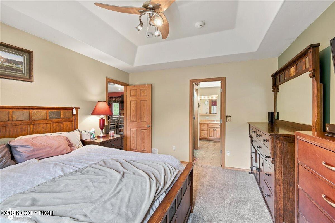
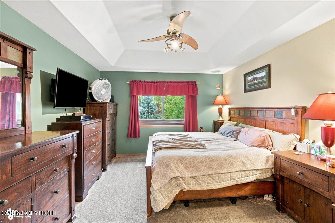
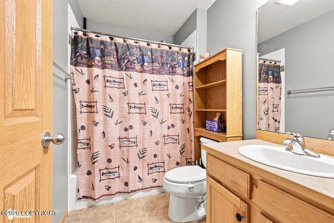
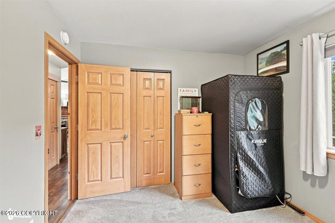
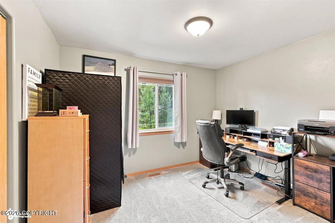
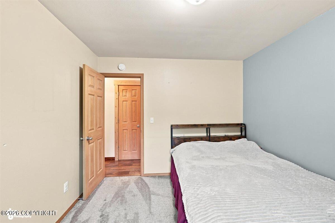
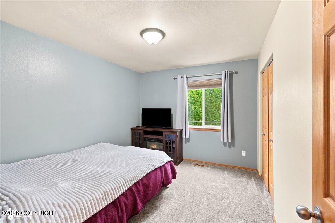
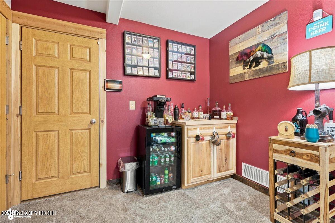
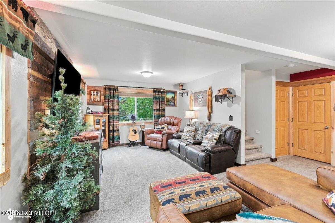
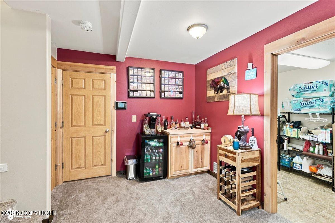
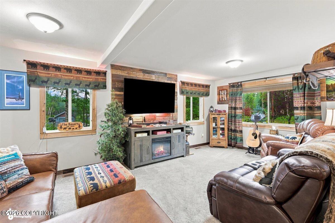
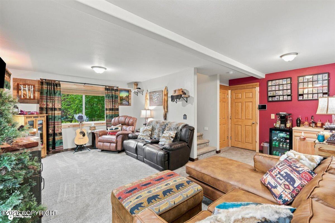
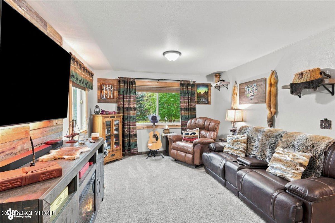
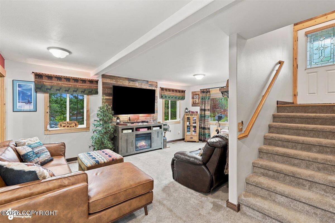
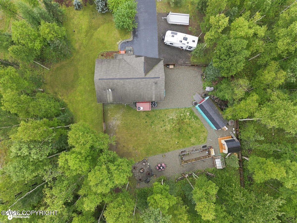
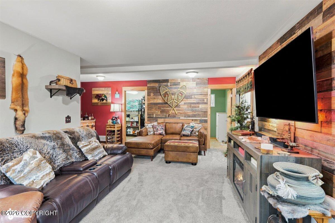
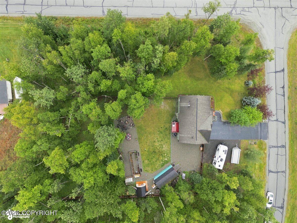
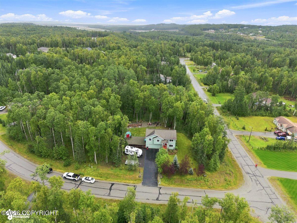
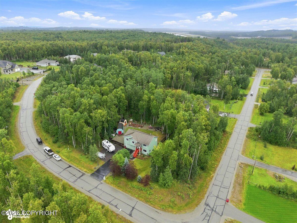
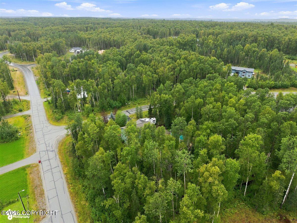
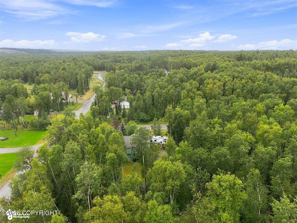
2008 split-entry, 3BD/2.5BA, 1,735 sf on 1.02 fenced acres. New 2025 carpet, gas fireplace, jetted tub, finished basement. Greenhouse, garden, 2 sheds, RV pad w/ power, decks, fire pit. Washer/dryer, speakers, main TV & mounts convey. Transfer switch included. Bright split-entry with stair lights up and down. Primary suite has the jetted tub. Downstairs is finished with wood-paneled walls, programmable lighting, custom door trim, and a tiled bath. Extra 2-3 boxes of paneling and 7-8 boxes of Costco LVP stay with the home. Laundry room holds the washer, dryer, furnace, and water heater. Crawlspace access is in the closet next to the garage. Vivint is installed.Yard is the lifestyle piece: landscaping and flower beds, mature tree privacy, hanging exterior lights, rock-lined enclosed fire pit, greenhouse and producing garden, 12x20 shed plus 10x12 shed. Denali Refuse. Cluster mailbox.
Details
| MLS # | 26-10759 |
|---|---|
| Listing Type | For Sale |
| Style | House |
| Sub-Type | Resale |
| Status | Pending |
| Year | 2008 |
| Days On Site | 59 |
| Listing Provided By | Chambers Real Estate Services | Jerrett Chambers |
Features
| Bed(s) | 3 |
|---|---|
| Bath(s) | 3 Total |
| SQ Feet | 1,735 |
| Garage | 2 |
| Zoning | UNK - Unknown (re: all MSB) |
| Acreage | 1.02 |
Interior
| Rooms Total | 0 |
|---|---|
| Heating | Natural Gas |
| Heating Yes / No | Yes |
| Appliances | Dishwasher, Refrigerator |
| Interior Features | Security System, Jetted Tub, Laminate Counters, Gas Fireplace, Pantry, Microwave |
| Fireplace Yes / No | Yes |
Exterior
| Roof | Shingle |
|---|---|
| Exterior Features | Fenced Yard, Garage Door Opener, Corner Lot, Storage, Paved Driveway, Fire Pit |
| Lot Features | Level |
| Construction Materials | Wood Frame |
| Foundation Details | Slab |
| Patio And Porch Features | Deck |
| Exterior Sp Finish Co Exterior Sp Finish | Wood |
| Other Structures | Greenhouse, Shed(s) |
| Architectural Style | Split Level |
Parking
| Parking Features | Attached |
|---|---|
| Carport Sp Type Co Carport Sp Type | None |
Utilities
| Sewer | Septic Tank |
|---|
Location
| Road Surface Type | Paved, Maintained |
|---|
Taxes
| Tax Map Number | HO09 |
|---|---|
| Tax Legal Description | Hidden Paradise Estates L6 B2 |
Area Information
| State | AK |
|---|---|
| City | Wasilla |
| Zip Code | 99623 |
| Area | 1D Matanuska Susitna Borough |
| Subarea | WA Wasilla |
| School District | Wasilla |
| Elementary School | BTV-Undiscl by LL |
| High School | Wasilla |
| Listing VS Median (in 99623) | |
Price: $439,999 low | high Med: $425,000 sqft: 1,735 low | high Med: 1,263 $ / sqft: $254 low | high Med: $413 On site: 59 low | high Med: 172 | |
Request a showing
Request a showing
Contact
Learn More About This Property

| State | AK |
|---|---|
| City | Wasilla |
| Zip Code | 99623 |
| Area | 1D Matanuska Susitna Borough |
| Subarea | WA Wasilla |
| School District | Wasilla |
| Elementary School | BTV-Undiscl by LL |
| High School | Wasilla |
| Listing VS Median (in 99623) | |
Price: $439,999 low | high Med: $425,000 sqft: 1,735 low | high Med: 1,263 $ / sqft: $254 low | high Med: $413 On site: 59 low | high Med: 172 | |