1820 S Rue De La Paix Loop,Wasilla, AK 99623
Wasilla, AK 99623

Description
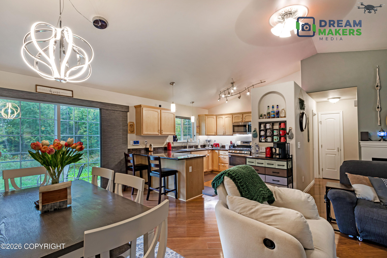
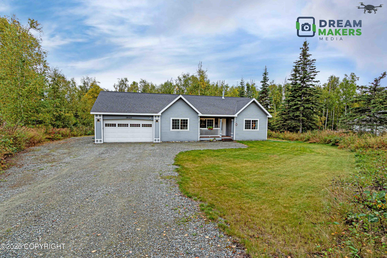
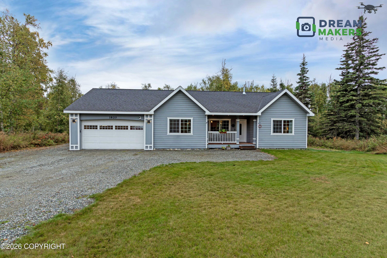
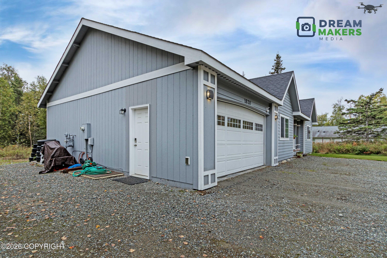
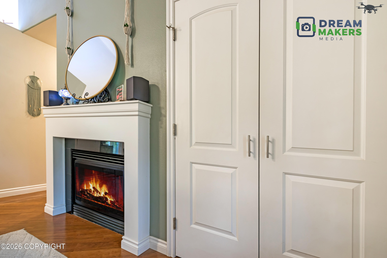
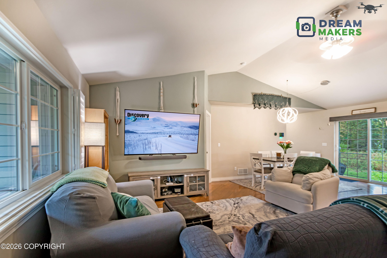
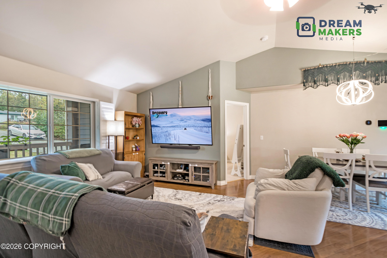
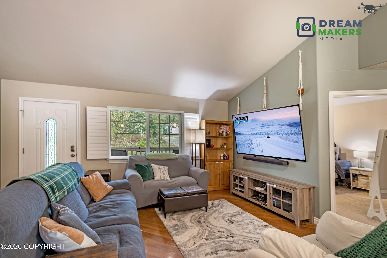
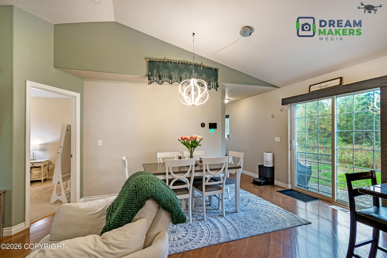
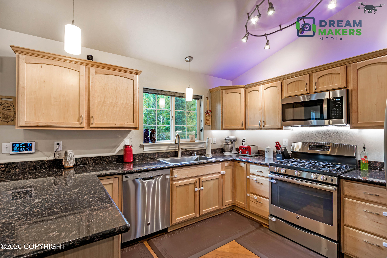
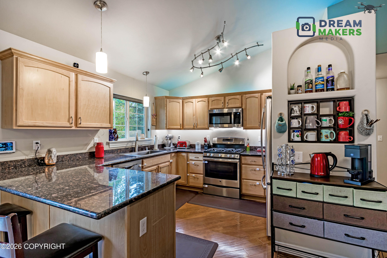
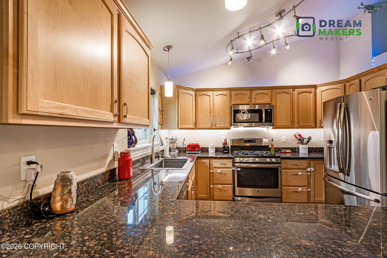
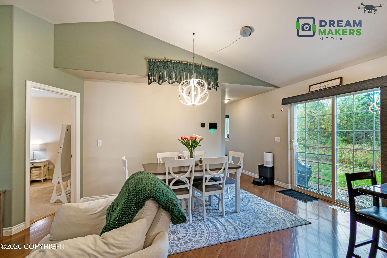
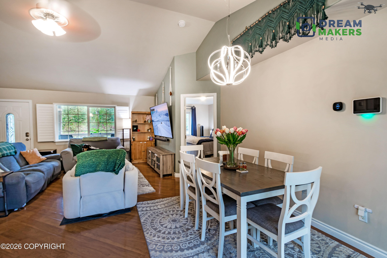
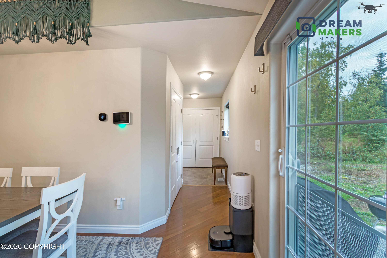
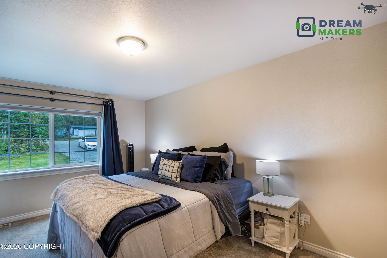
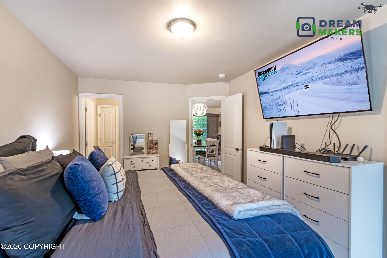
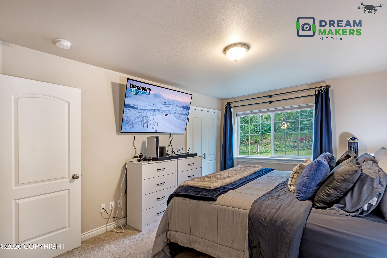
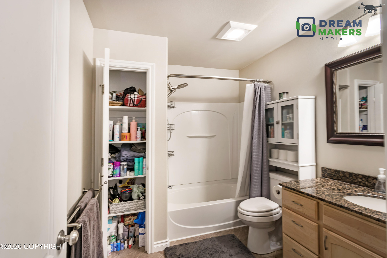
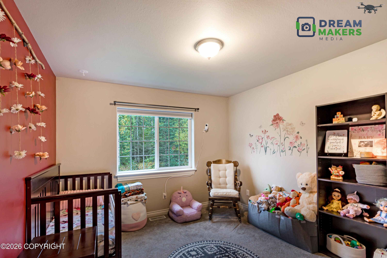
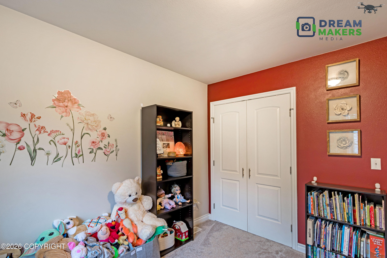
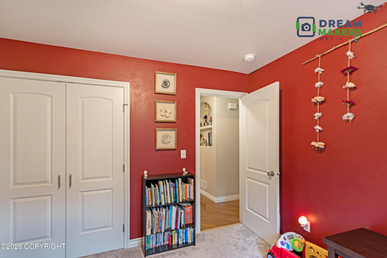
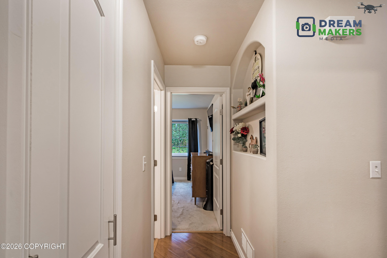
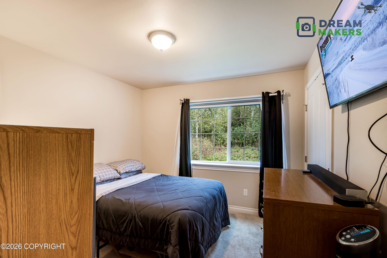
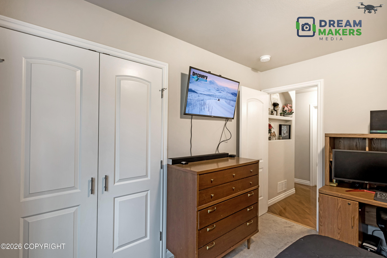
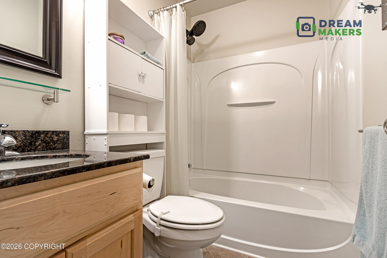
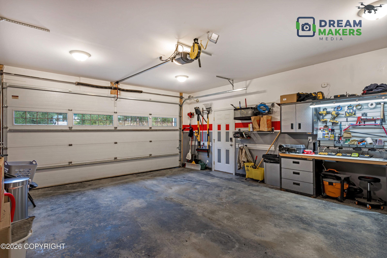
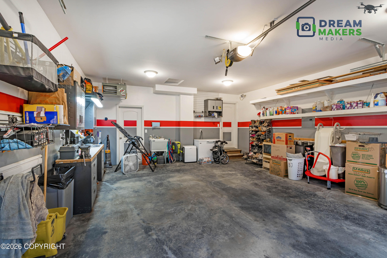
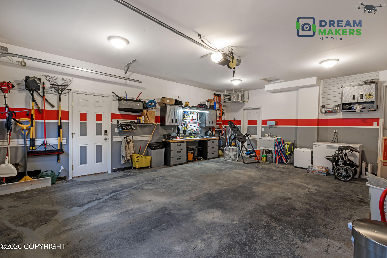
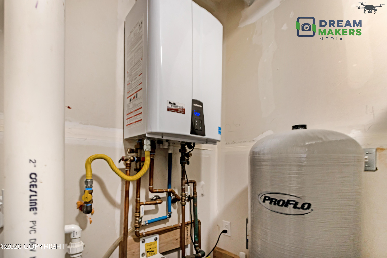
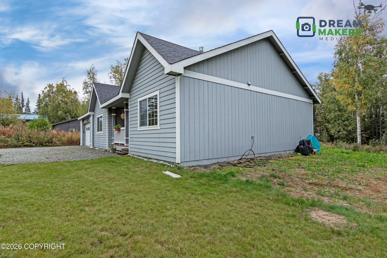
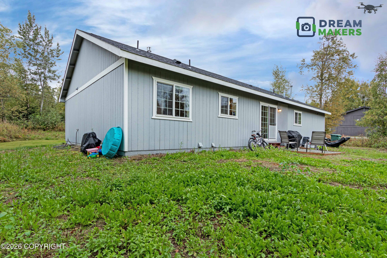
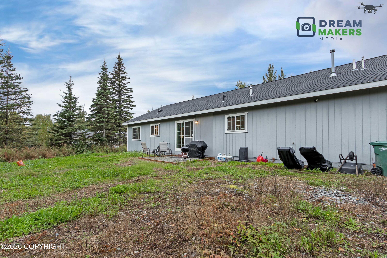
Thoughtful updates enhance comfort, convenience, and functionality throughout this well maintained home. The kitchen features a new double basin stainless-steel sink and coordinating faucet, under and over cabinet LED lighting, a custom coffee mug shelf, and a microwave installed in 2024. A fun and modern chandelier style dining fixture, dimmer switches, and upgraded lighting create a warm, inviting atmosphere. CAT6 connections and an updated thermostat connection allow air circulation without activating the heat. The owner's suite and one secondary bedroom feature newer carpet, while all bedrooms include insulated blackout shades and curtains. The owner's bathroom offers a waterfall-style faucet, coordinating showerhead, and added storage. The garage includes upgraded lighting, a utility sink, retractable hose reel, and dehumidifier that drains directly into the sink.Additional upgrades include electrical-panel surge protection, a furnace condensate pump, a 2025 expansion tank, crawlspace LED lighting, repaired trim, and freshly stained front-entry decking and rear stairs.
Details
| MLS # | 26-12118 |
|---|---|
| Listing Type | For Sale |
| Style | House |
| Sub-Type | Resale |
| Status | Active |
| Year | 2014 |
| Days On Site | 8 |
| Listing Provided By | Better Homes and Gardens Real Estate Dream Makers | Teresa Jervis |
Features
| Bed(s) | 3 |
|---|---|
| Bath(s) | 2 Total |
| SQ Feet | 1,320 |
| Garage | 2 |
| Zoning | UNZ - Not Zoned-all MSB but Palm |
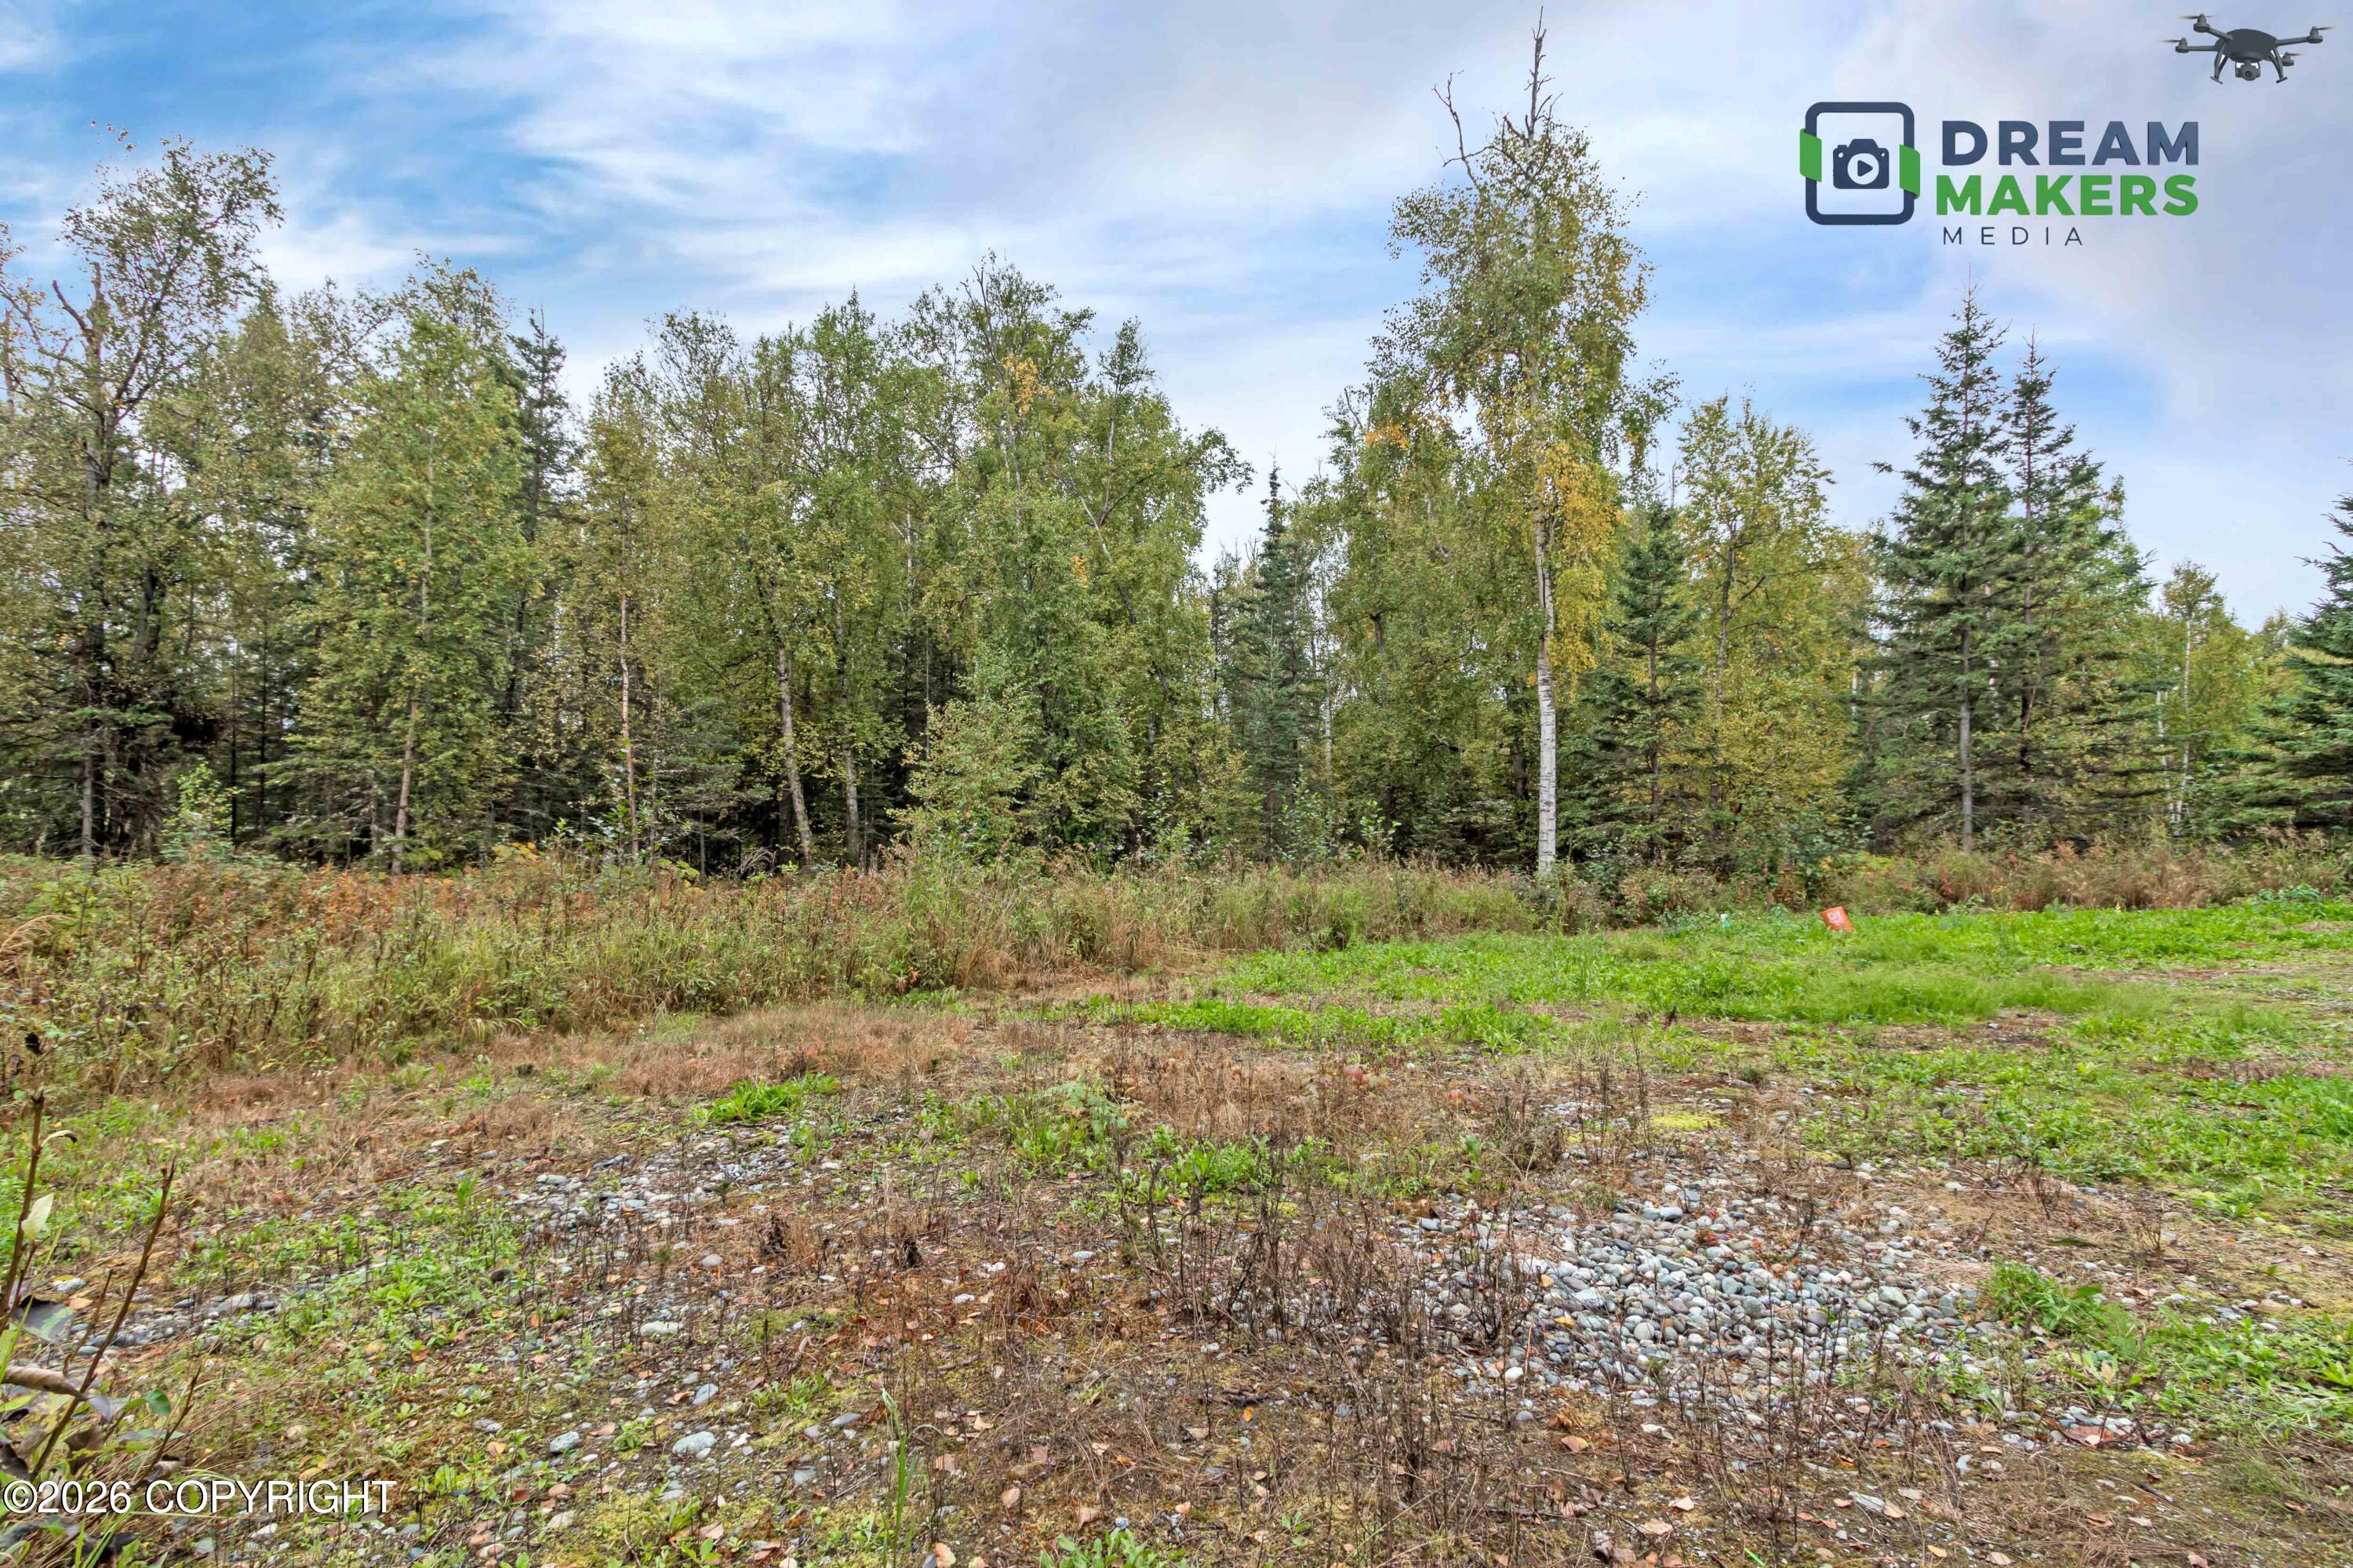
| Acreage | 0.99 |
Interior
| Rooms Total | 0 |
|---|---|
| Heating | Forced Air, Natural Gas |
| Heating Yes / No | Yes |
| Appliances | Dishwasher |
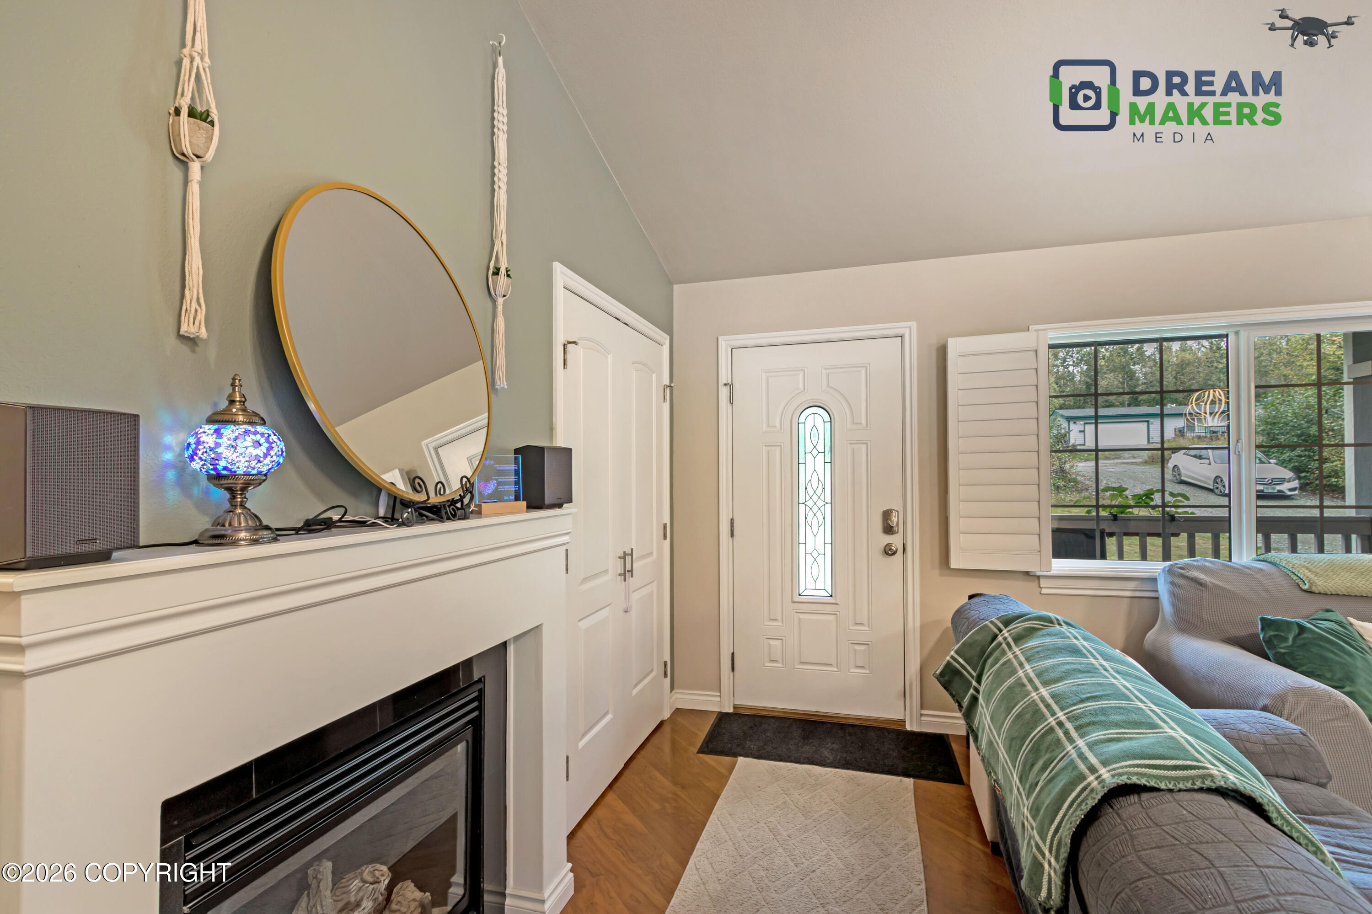
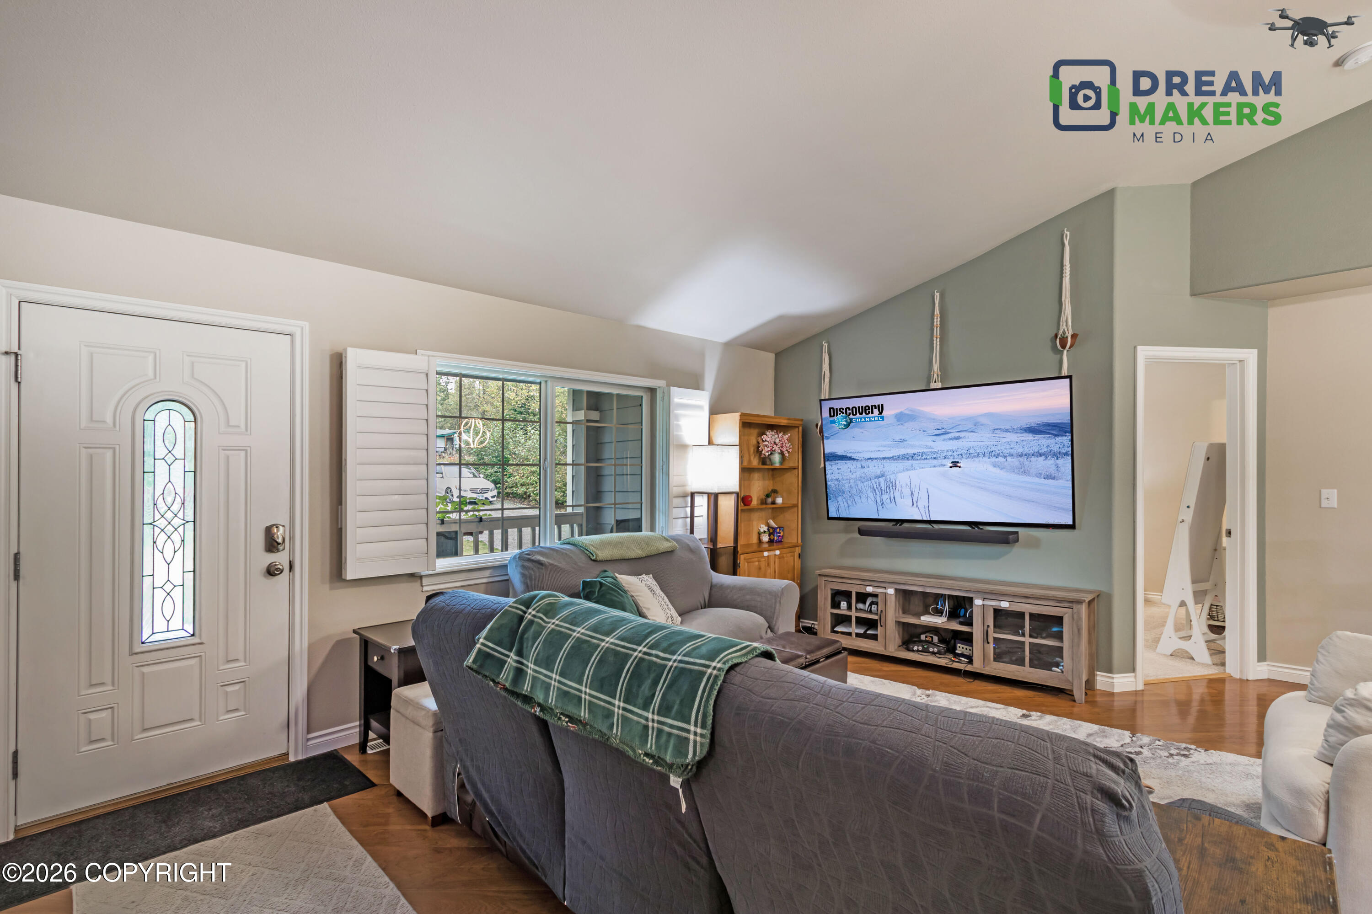
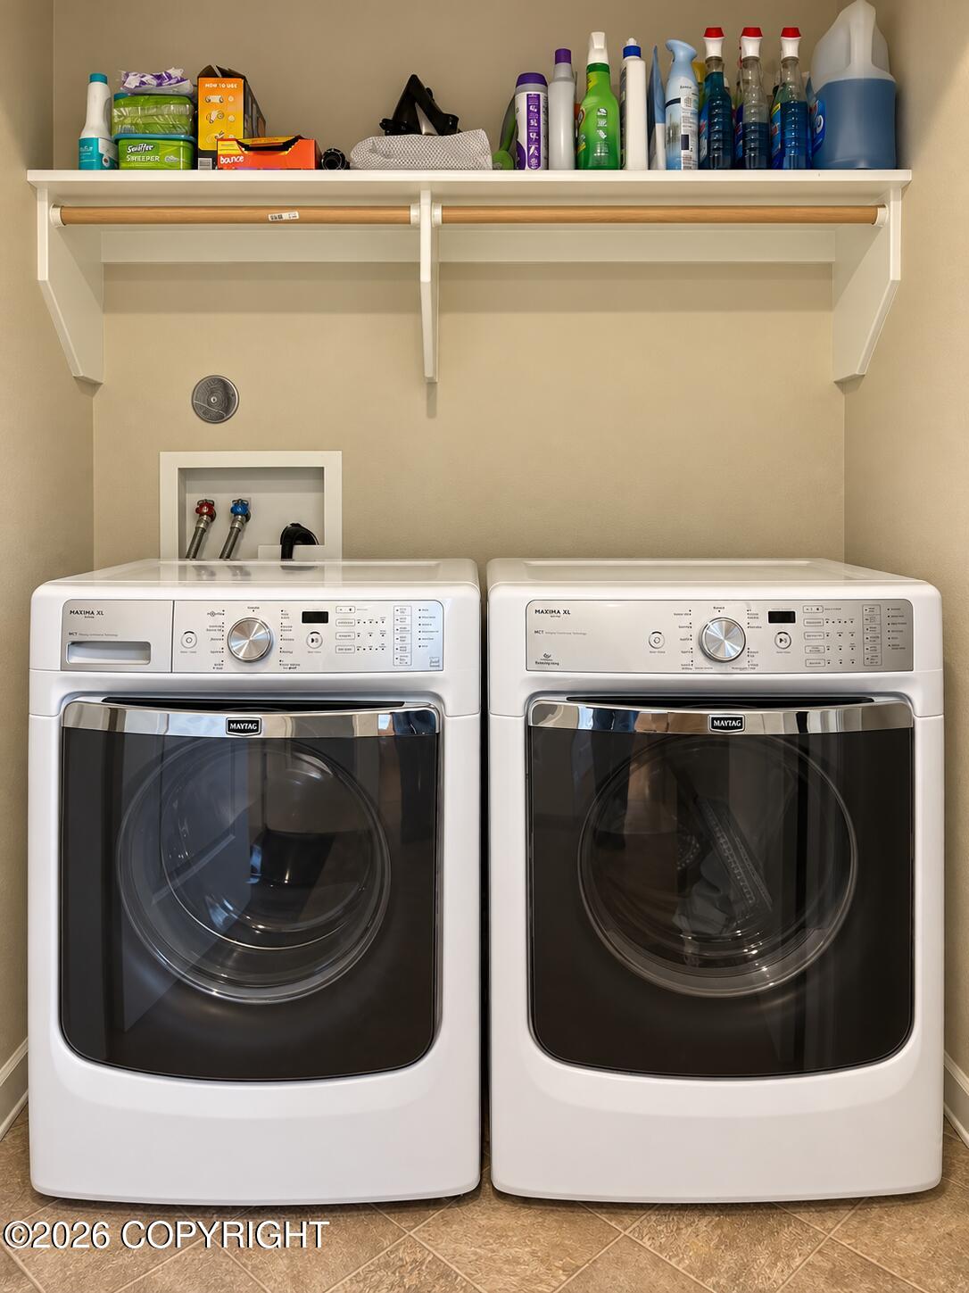
| Interior Features | Electric, Washer &/Or Dryer Hookup, Smoke Detector(s), Vaulted Ceiling(s), Granite Counters, Gas Fireplace |
| Fireplace Yes / No | Yes |
Exterior
| Roof | Asphalt, Shingle |
|---|---|
| Exterior Features | Covenant/Restriction, Fire Service Area, Road Service Area, RV Parking, Private Yard |
| Lot Features | Gently Rolling, Gentle Sloping |
| Construction Materials | Wood Frame |
| Foundation Details | Poured Concrete |
| Architectural Style | Ranch |
Parking
| Parking Features | Attached |
|---|---|
| Carport Sp Type Co Carport Sp Type | None |
Utilities
| Sewer | Septic Tank |
|---|
Location
| Road Surface Type | Dirt, Paved, Maintained |
|---|
Taxes
| Tax Annual Amount | 4329.51 |
|---|---|
| Tax Year | 2026 |
| Tax Map Number | WA09 |
| Tax Legal Description | Montclaire Ph 2 L11 B5 |
Area Information
| State | AK |
|---|---|
| City | Wasilla |
| Zip Code | 99623 |
| Area | 1D Matanuska Susitna Borough |
| Subarea | WA Wasilla |
| Community Name | Montclaire Ph II |
| School District | Redington Jr/Sr |
| Elementary School | Goose Bay |
| High School | Redington Jr/Sr |
| Listing VS Median (in Montclaire Ph II) | |
Price: $420,000 low | high Med: $420,000 sqft: 1,320 low | high Med: 1,320 $ / sqft: $318 low | high Med: $318 On site: 8 low | high Med: 8 | |
Request a showing
Request a showing
Contact
Learn More About This Property

| State | AK |
|---|---|
| City | Wasilla |
| Zip Code | 99623 |
| Area | 1D Matanuska Susitna Borough |
| Subarea | WA Wasilla |
| Community Name | Montclaire Ph II |
| School District | Redington Jr/Sr |
| Elementary School | Goose Bay |
| High School | Redington Jr/Sr |
| Listing VS Median (in Montclaire Ph II) | |
Price: $420,000 low | high Med: $420,000 sqft: 1,320 low | high Med: 1,320 $ / sqft: $318 low | high Med: $318 On site: 8 low | high Med: 8 | |