16370 Ocean View Drive,Juneau, AK 99801
Juneau, AK 99801


Description
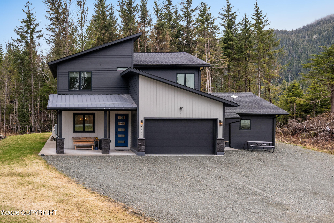
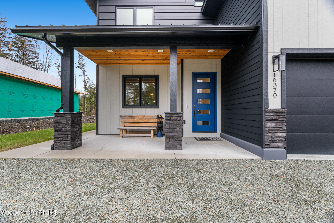
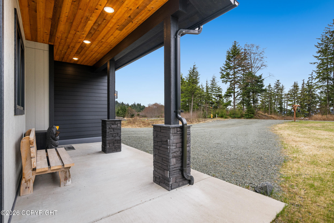
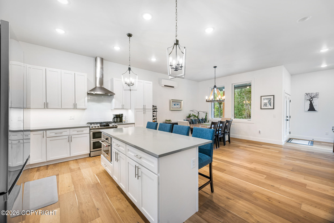
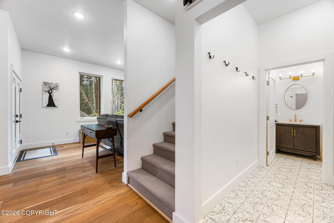
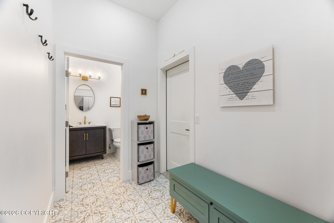
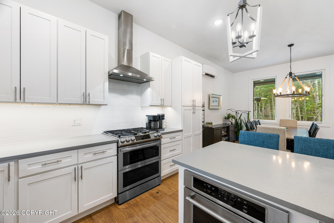
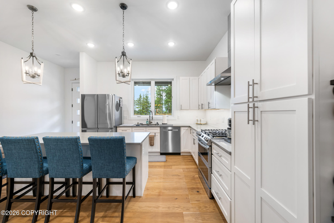
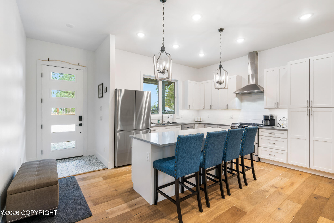
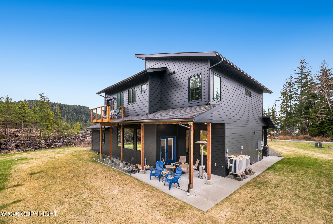
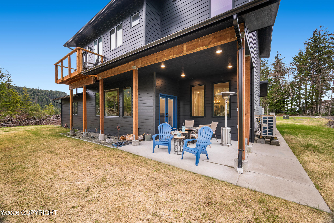
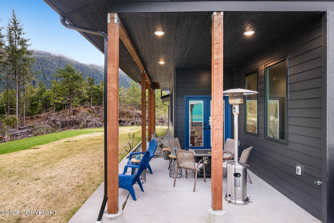
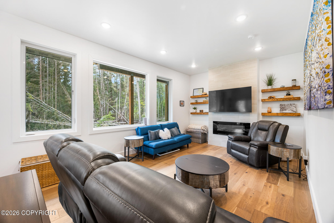
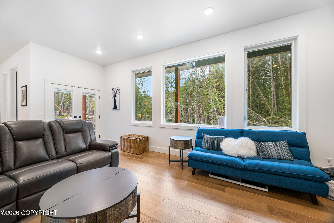
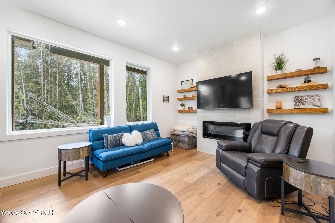
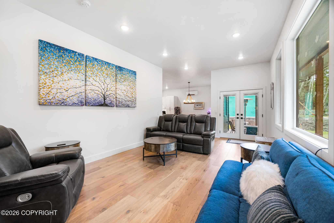
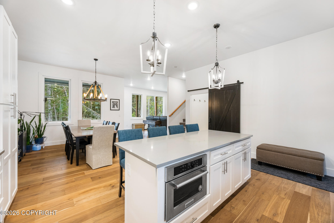
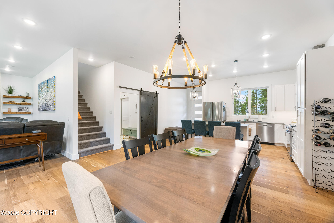
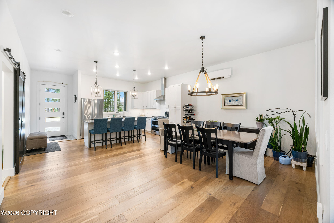
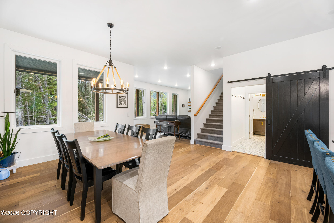
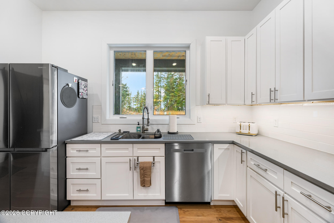
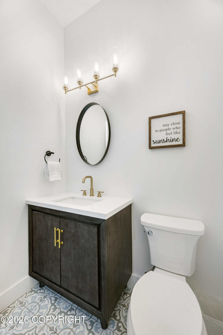
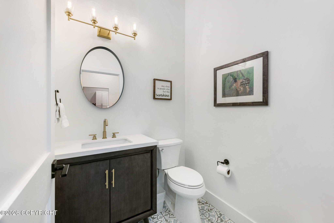
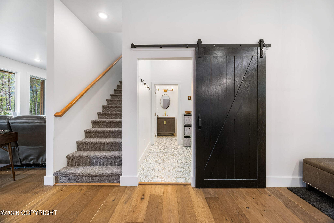
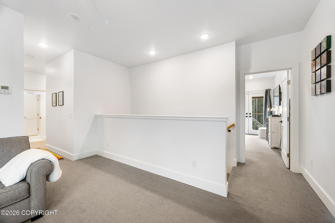
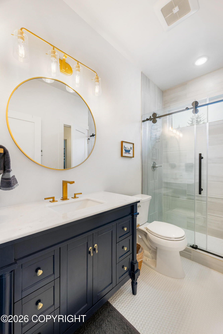
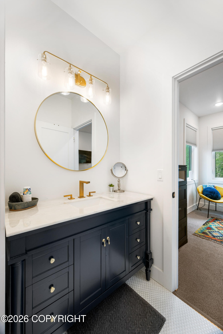
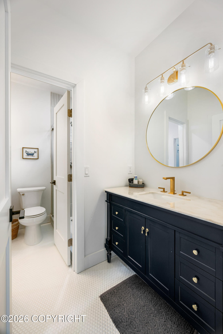
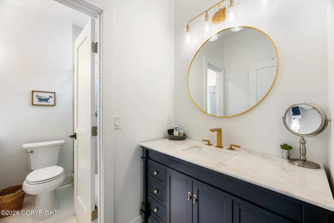
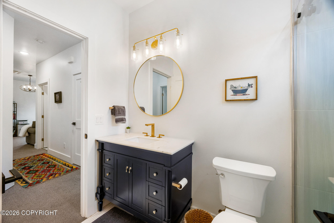
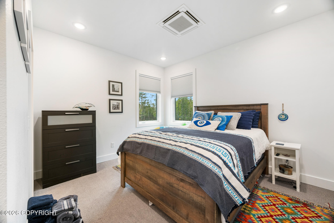
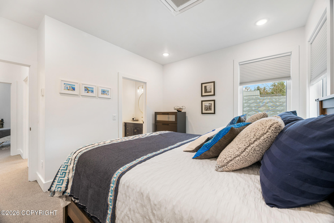
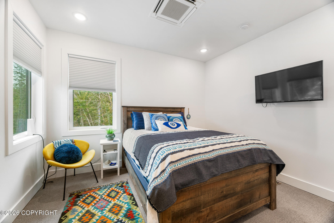
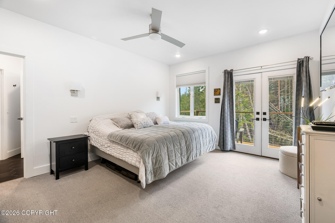
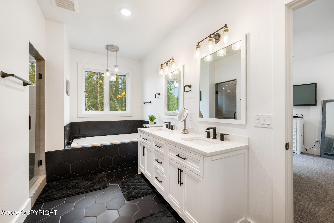
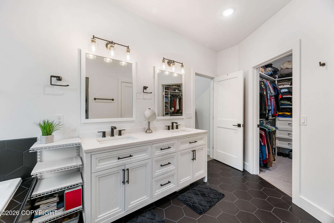
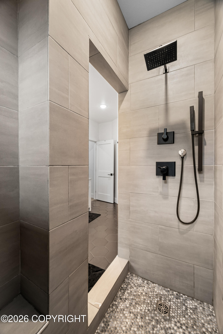
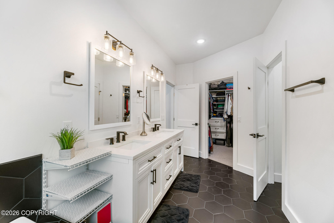
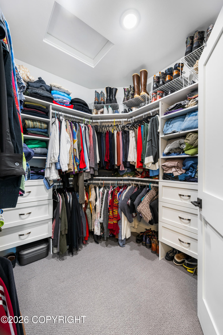
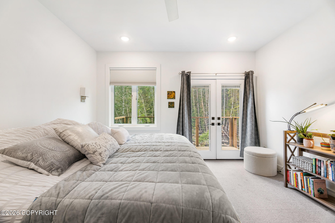
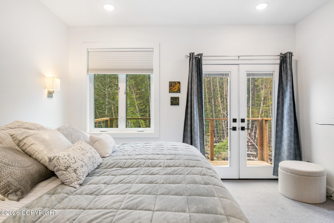
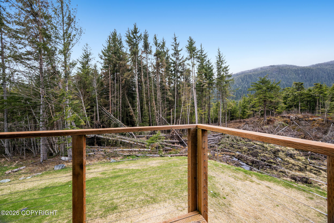
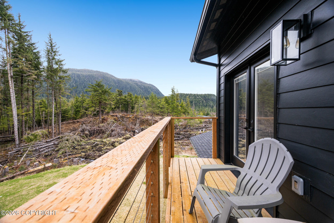
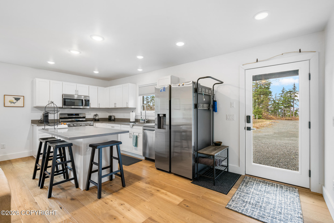
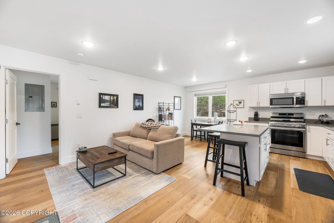
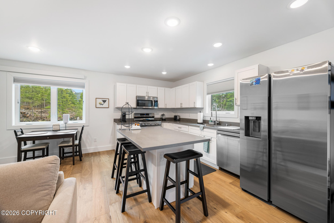
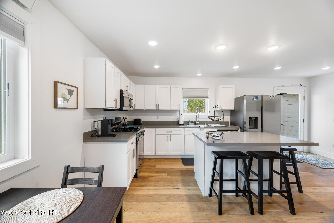
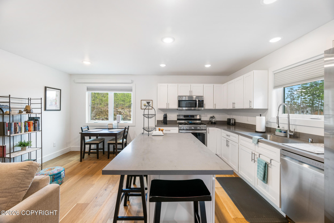
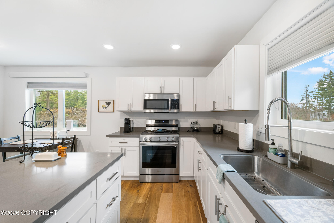
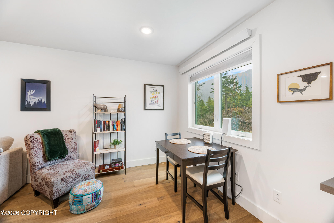
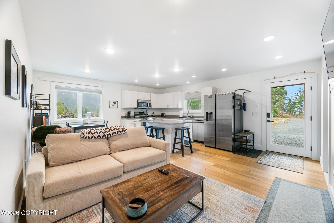
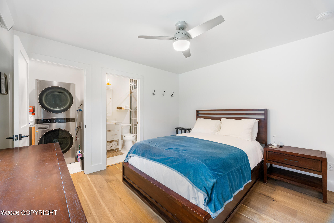
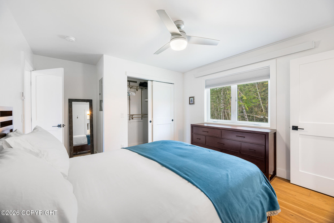
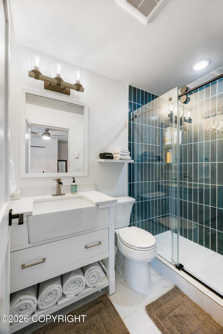
Built in 2022 and located on highly desirable Ocean View Drive, this stunning modern home offers a rare opportunity to own a like-new property in one of Juneau's most sought-after neighborhoods. Thoughtfully designed with both luxury and functionality in mind, the 2,742 SF residence includes a beautifully finished 3BR/2.5BA main home plus a private 1BR/1BA apartment -- ideal for short-term or long-term rental income, guest accommodations, or multi-generational living. Inside, the home showcases soaring ceilings, luxury engineered hardwood floors, heated tile bathroom floors, and high-end finishes and fixtures throughout. The spacious primary suite feels like a private retreat, complete with a spa-inspired soaking tub, walk-in shower, generous walk-in closet, and private balcony. You'll find peekaboo Lynn Canal views from the loft and west facing bedroom. The main home also features heat pumps for exceptional energy efficiency and year-round comfort, an electric fireplace in the living room, and radiant in-floor heat in select tiled areas including the bathrooms. The apartment is equipped with radiant electric heat and also offers private laundry for added convenience. Meticulously maintained and in truly mint condition, every inch of this home reflects quality craftsmanship and thoughtful design. With incredible curb appeal, modern styling, abundant storage, a generously sized garage, private laundry in both the main home and apartment, and an unbeatable out-the-road location, this is a turnkey property that combines luxury, versatility, and everyday comfort.
Details
| MLS # | 26-6353 |
|---|---|
| Listing Type | For Sale |
| Style | House |
| Sub-Type | Resale |
| Status | Active |
| Year | 2022 |
| Days On Site | 91 |
| Listing Provided By | Real Broker, LLC Juneau Home Group | Erica Simpson |
Features
| Bed(s) | 4 |
|---|---|
| Bath(s) | 4 Total |
| SQ Feet | 2,742 |
| Garage | 2 |
| Zoning | D3 - Single Family and Duplex |
| Acreage | 0.51 |
| Property View | Mountain(s), Partial, Ocean |
Interior
| Rooms Total | 12 |
|---|---|
| Heating | Radiant Floor, Radiant, Electric, See Remarks |
| Heating Yes / No | Yes |
| Appliances | Dishwasher, Refrigerator |
| Interior Features | Den &/Or Office, Fireplace, In-Law Floorplan, Smoke Detector(s), Quartz Counters, Microwave |
Exterior
| Exterior Features | Accessory Dwelling Unit (ADU) |
|---|---|
| Lot Features | Level |
| Foundation Details | Poured Concrete, Pillar/Post/Pier |
| Architectural Style | Other |
Parking
| Parking Features | Attached, Heated Garage |
|---|---|
| Carport Sp Type Co Carport Sp Type | None |
Utilities
| Sewer | Septic Tank |
|---|
Location
| Road Surface Type | Paved |
|---|
Taxes
| Tax Map Number | N/A |
|---|---|
| Tax Legal Description | Thatcher 3 |
Area Information
| State | AK |
|---|---|
| City | Juneau |
| Zip Code | 99801 |
| Area | 2B Juneau Borough |
| Subarea | Out the Road |
| Community Name | THATCHER |
| School District | Juneau-Douglas |
| Elementary School | Auke Bay |
| High School | Juneau-Douglas |
| Listing VS Median (in THATCHER) | |
Price: $1,130,000 low | high Med: $1,130,000 sqft: 2,742 low | high Med: 2,742 $ / sqft: $412 low | high Med: $412 On site: 91 low | high Med: 91 | |
Request a showing
Request a showing
Contact
Learn More About This Property

| State | AK |
|---|---|
| City | Juneau |
| Zip Code | 99801 |
| Area | 2B Juneau Borough |
| Subarea | Out the Road |
| Community Name | THATCHER |
| School District | Juneau-Douglas |
| Elementary School | Auke Bay |
| High School | Juneau-Douglas |
| Listing VS Median (in THATCHER) | |
Price: $1,130,000 low | high Med: $1,130,000 sqft: 2,742 low | high Med: 2,742 $ / sqft: $412 low | high Med: $412 On site: 91 low | high Med: 91 | |