15528 E Birch Creek Boulevard,Talkeetna, AK 99676
Talkeetna, AK 99676

Description
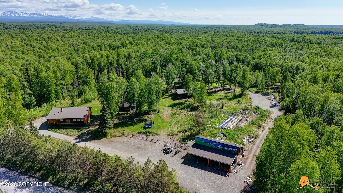
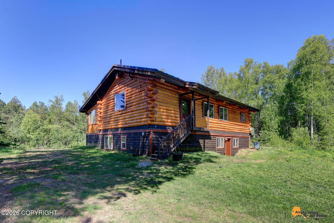
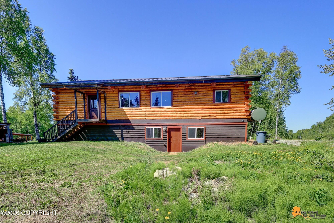
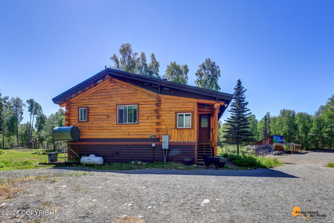
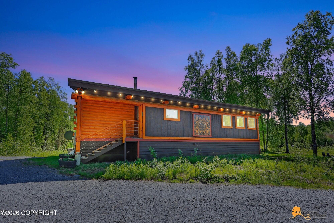
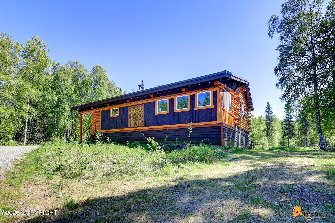
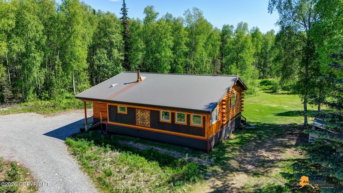
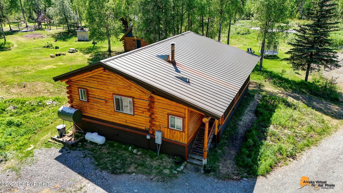
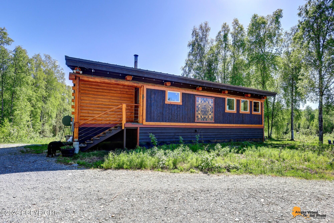
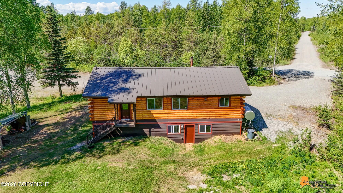
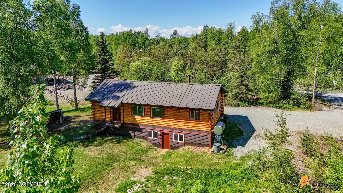
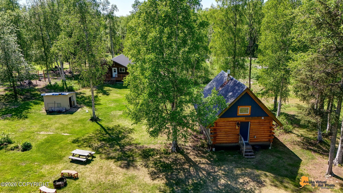
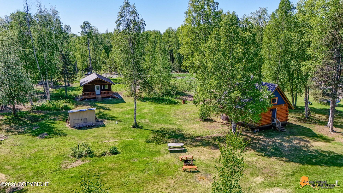
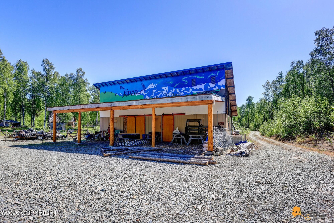
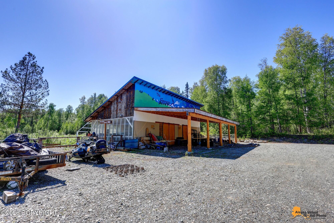
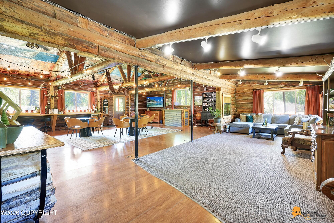
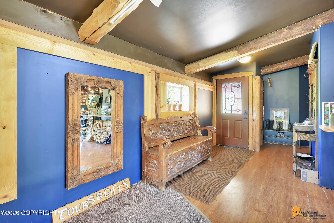
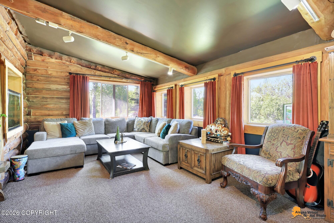
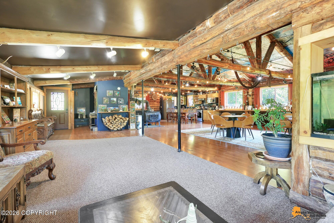
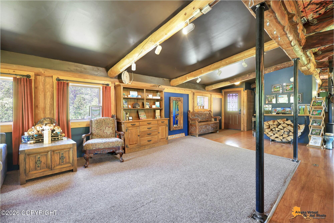
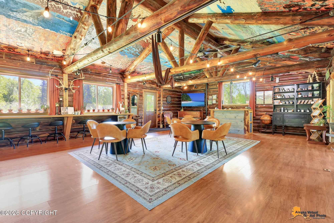
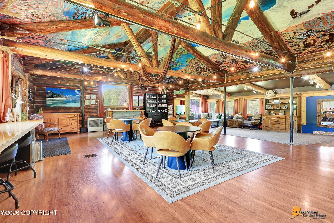
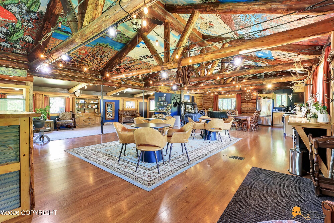
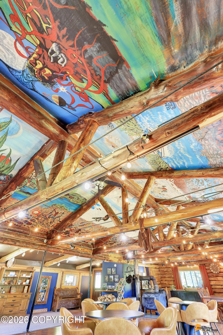
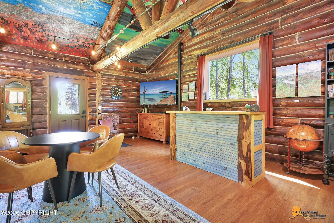
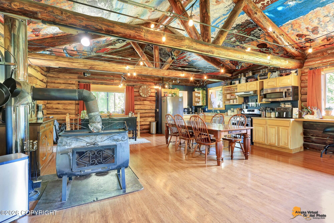
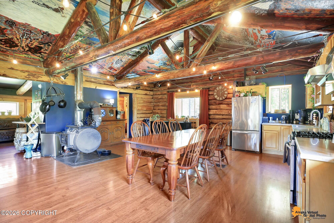
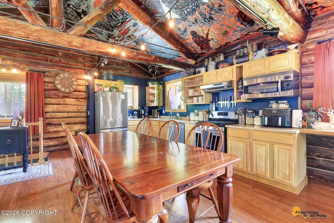
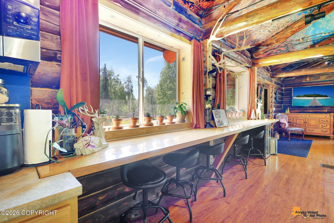
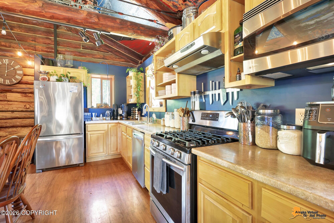
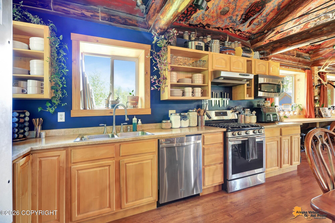
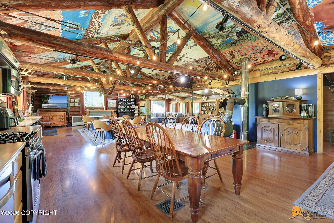
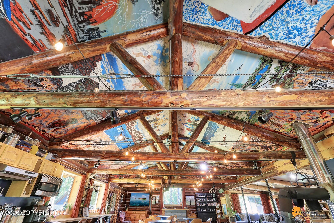
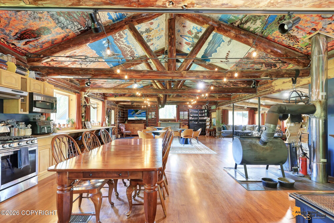
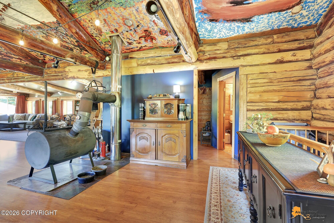
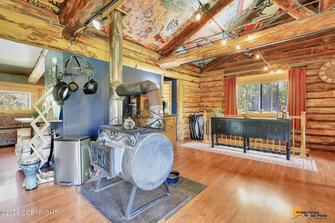
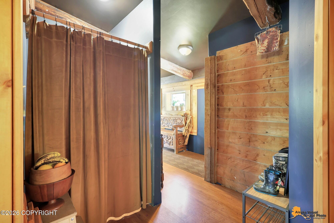
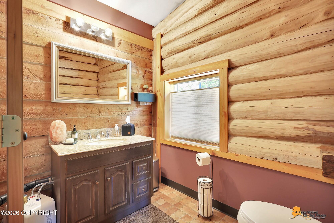
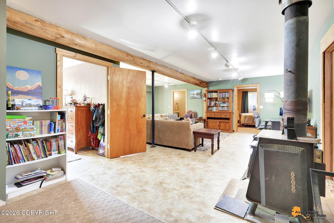
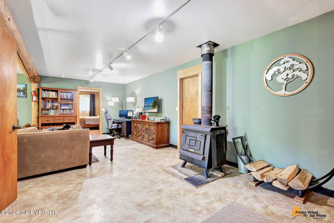
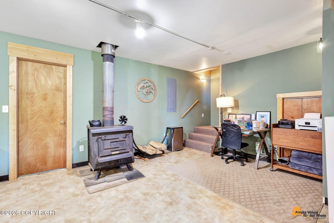
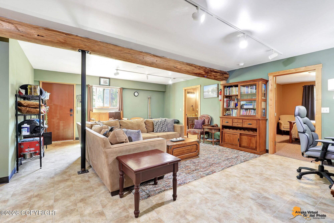
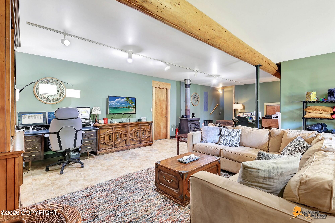
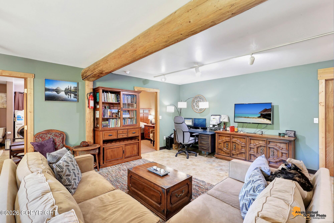
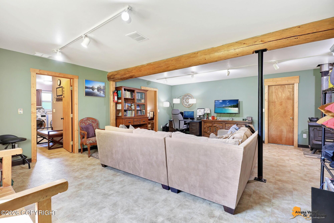
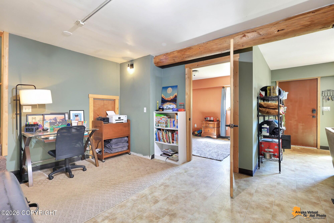
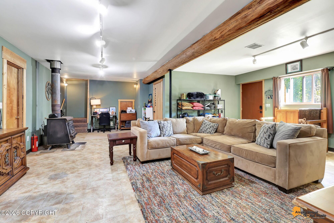
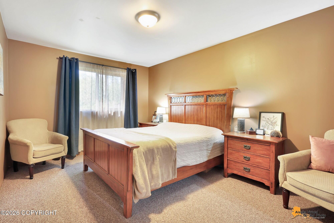
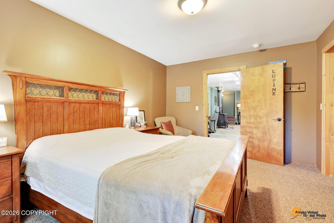
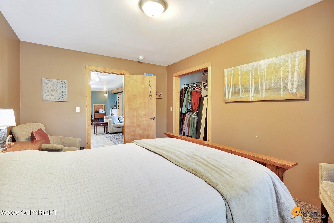
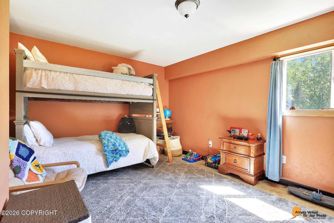
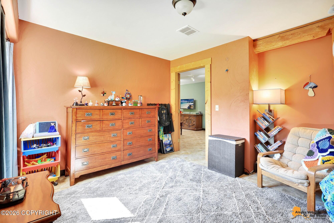
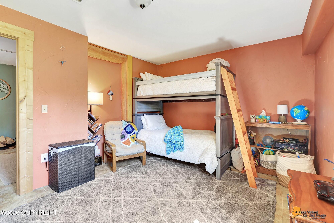
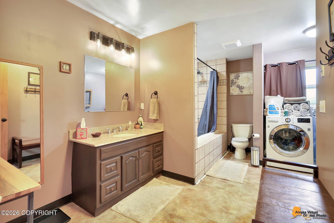
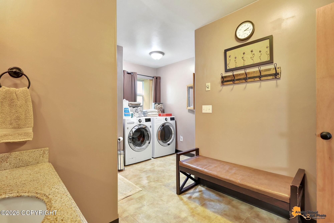
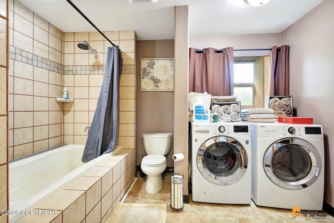
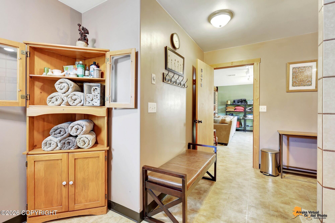
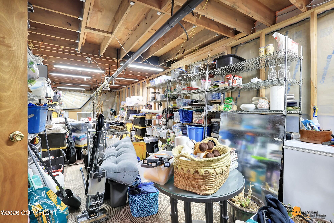
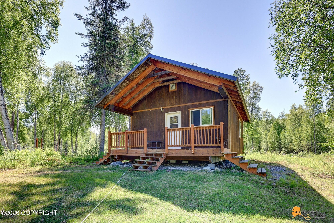
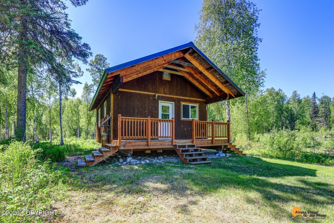
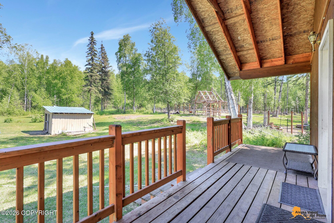
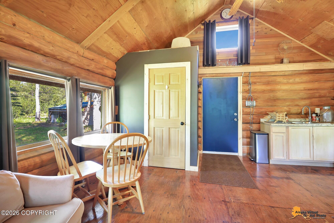
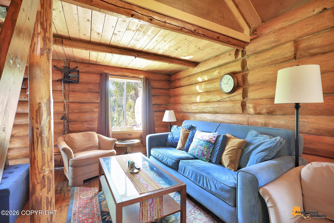
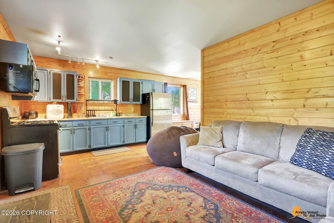
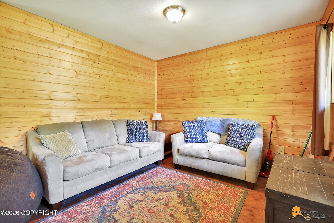
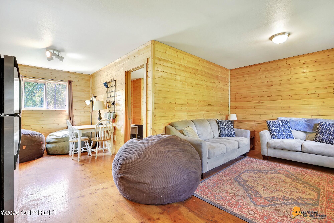
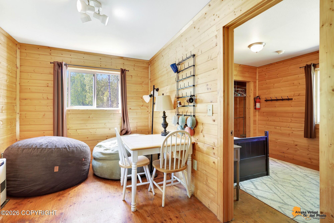
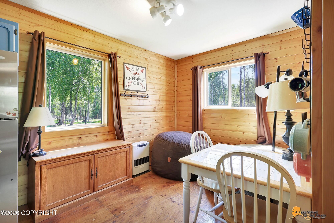
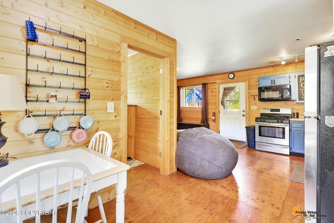
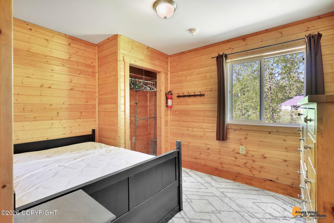
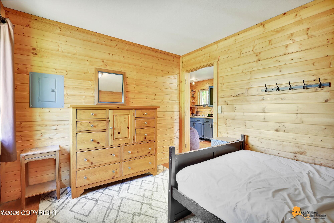
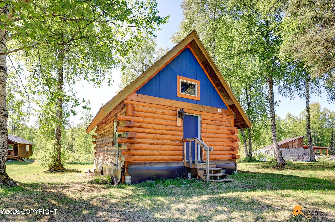
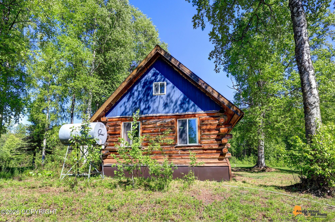
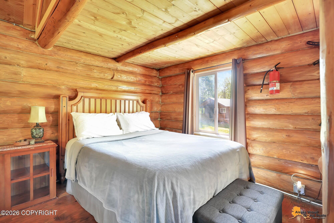
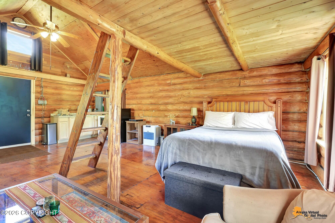
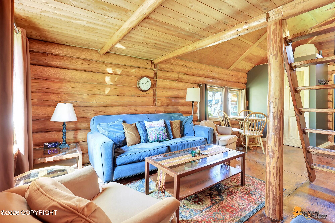
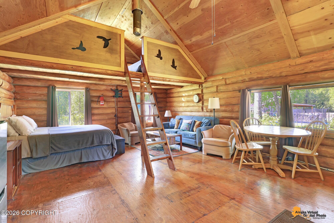
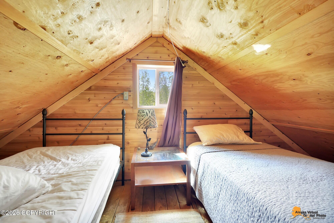
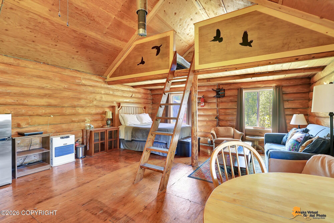
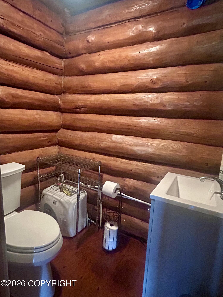
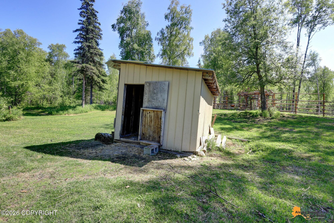
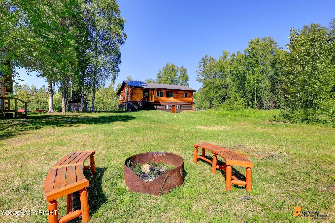
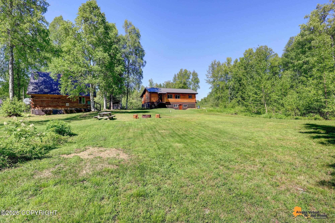
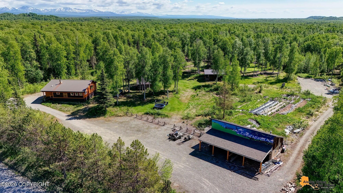
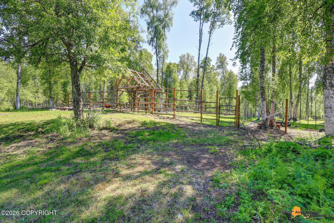
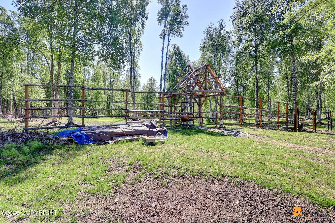
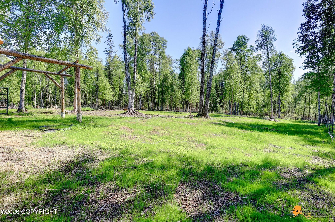
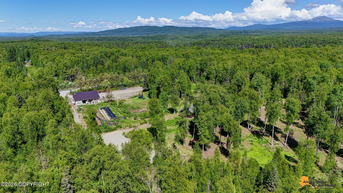
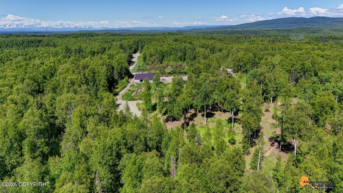
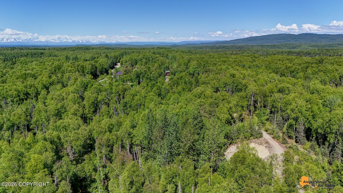
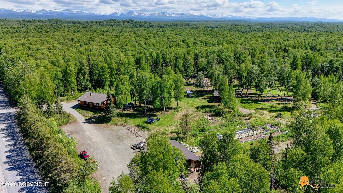
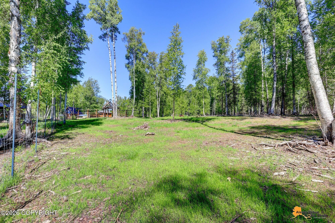
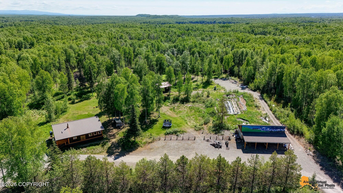
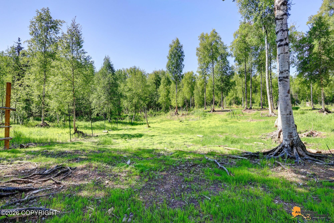
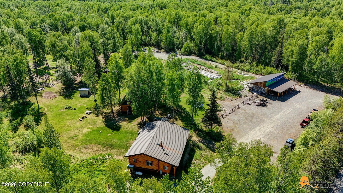
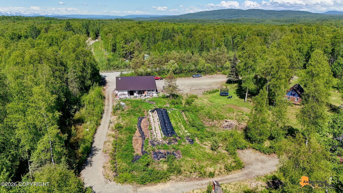
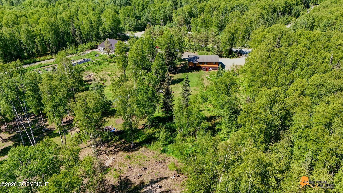
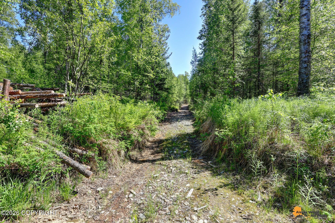
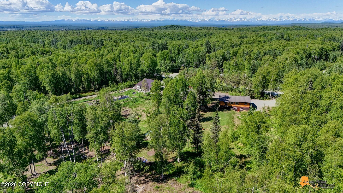
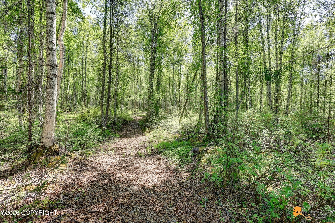
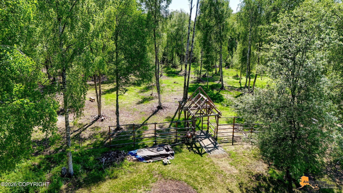
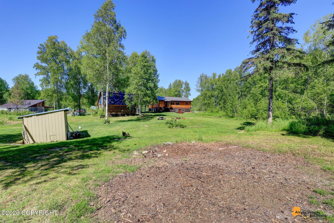
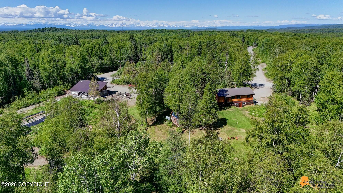
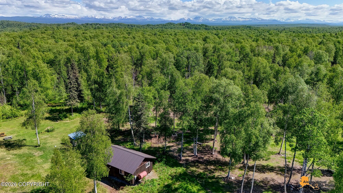
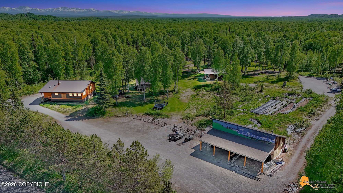
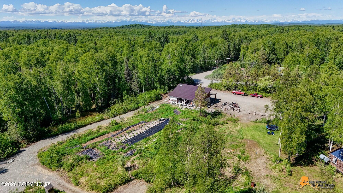
Discover a truly unique Alaska property offering nearly 4,000 square feet of versatile space with 4 bedrooms and 3 bathrooms spread throughout 3 cabins on 12.26 acres with residential, multi-family, homestead, and commercial potential. Rich in local history and thoughtfully improved over the years, this one-of-a-kind property combines character, functionality, and opportunity. Originally constructed around 1979-1980, the building began as the legendary "Olde Tyme Saloon," a well-known gathering place featuring an extraordinary hand-painted ceiling mural often referred to as the "Sistine Chapel of Alaska." The building's distinctive architecture blends rustic Alaskan log construction with striking industrial design elements, creating an unforgettable atmosphere.In later years, the property became a community and cultural hub, hosting music performances, workshops, and gatherings. Today, it offers a flexible layout suitable for a variety of uses, including a private residence, multi-family living, event venue, retreat center, agricultural enterprise, or commercial venture.The land has been carefully stewarded for more than a decade with a focus on sustainability, food production, and recreation. Established trails provide access throughout the property, while gardens, berry-producing plants, apple trees, and native edible species contribute to a productive and beautiful landscape. Existing pasture areas and fencing support future livestock or hobby farming opportunities.A large gravel pad approximately 40' x 80' has already been prepared for future development, with underground electrical service and waste infrastructure in place. Additional features include substantial electrical capacity, a gravel source on-site, a barn, developed outdoor spaces, and a recently installed well pump. Few properties offer the combination of history, community significance, and long-term stewardship found here. Over the decades, the property has evolved from a local gathering place to a cultural venue and, most recently, a productive homestead focused on responsible land management. Extensive improvements, careful maintenance, and thoughtful development have preserved its character while enhancing its functionality for future owners.The acreage has been managed without chemical fertilizers or herbicides and includes established fruit-bearing plants such as red and black currants, raspberries, serviceberries, strawberries, and cold-hardy apple trees. Native plants, recreational trails, and open spaces create an ideal setting for outdoor enthusiasts, gardeners, homesteaders, and entrepreneurs alike.Whether you're seeking a private estate, income-producing opportunity, event space, multi-family compound, or a property with room to grow, this remarkable Alaska holding offers exceptional flexibility, infrastructure, and a legacy ready for its next chapter.
Details
| MLS # | 26-7324 |
|---|---|
| Listing Type | For Sale |
| Style | House |
| Sub-Type | Resale |
| Status | Active |
| Year | 1983 |
| Days On Site | 70 |
| Listing Provided By | McKinley View Real Estate LLC | Heather D'Andrea Fish |
Features
| Bed(s) | 4 |
|---|---|
| Bath(s) | 3 Total |
| SQ Feet | 3,689 |
| Car Port | Yes |
| Basement | Y |
| Zoning | UNZ - Not Zoned-all MSB but Palm |
| Acreage | 12.26 |
Interior
| Rooms Total | 0 |
|---|---|
| Heating | Wood, Oil |
| Heating Yes / No | Yes |
| Appliances | Dishwasher, Refrigerator, Freezer |
| Interior Features | Basement, Electric, Washer &/Or Dryer Hookup, Workshop, Smoke Detector(s), Microwave |
Exterior
| Roof | Metal |
|---|---|
| Exterior Features | Fenced Yard, Fire Service Area, Road Service Area, Outhouse, Storage, Trailside, Private Yard, Fire Pit, Poultry Allowed |
| Lot Features | Landscaped, Level |
| Construction Materials | Log, Wood Frame - 2x6 |
| Foundation Details | Pilings, Poured Concrete, Sono Tubes |
| Patio And Porch Features | Deck |
| Exterior Sp Finish Co Exterior Sp Finish | Log, Wood |
| Other Structures | Barn(s), Greenhouse, Shed(s) |
| Architectural Style | Log, Split Level |
Parking
| Parking Features | Detached, Circular Driveway |
|---|---|
| Carport Sp Type Co Carport Sp Type | Detached |
Utilities
| Sewer | Septic Tank |
|---|
Location
| Road Surface Type | Dedicated Road, Gravel, Maintained |
|---|
Taxes
| Tax Annual Amount | 6093.93 |
|---|---|
| Tax Year | 2025 |
| Tax Map Number | TA15 |
| Tax Legal Description | GREEN WAY TRACT B |
Area Information
| State | AK |
|---|---|
| City | Talkeetna |
| Zip Code | 99676 |
| Area | 1D Matanuska Susitna Borough |
| Subarea | TA Talkeetna | Montana |
| School District | Su Valley |
| Elementary School | Talkeetna |
| High School | Su Valley |
| Listing VS Median (in 99676) | |
Price: $695,000 low | high Med: $378,000 sqft: 3,689 low | high Med: 860 $ / sqft: $188 low | high Med: $440 On site: 70 low | high Med: 36 | |
Request a showing
Request a showing
Contact
Learn More About This Property

| State | AK |
|---|---|
| City | Talkeetna |
| Zip Code | 99676 |
| Area | 1D Matanuska Susitna Borough |
| Subarea | TA Talkeetna | Montana |
| School District | Su Valley |
| Elementary School | Talkeetna |
| High School | Su Valley |
| Listing VS Median (in 99676) | |
Price: $695,000 low | high Med: $378,000 sqft: 3,689 low | high Med: 860 $ / sqft: $188 low | high Med: $440 On site: 70 low | high Med: 36 | |