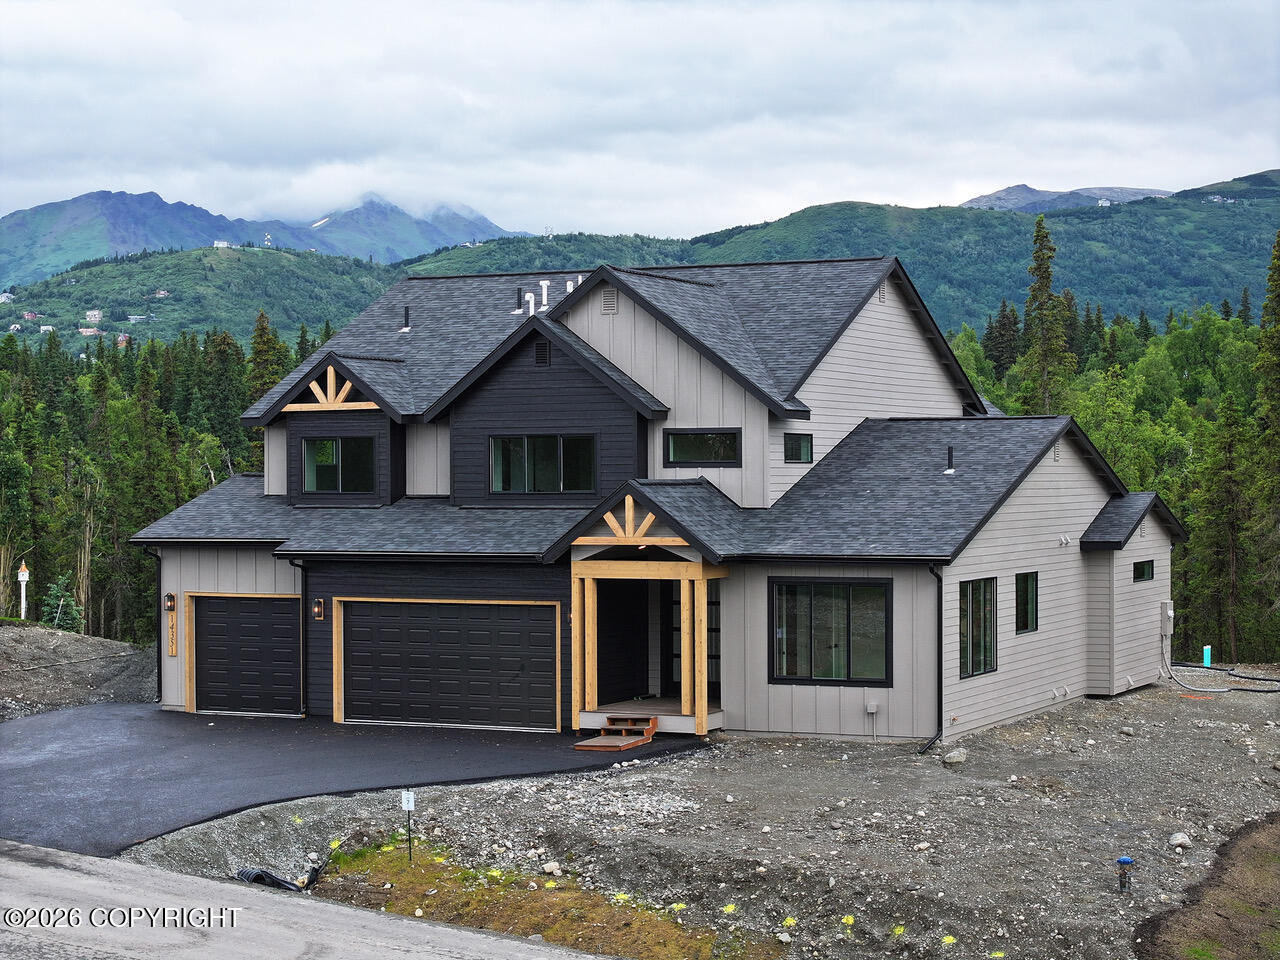
14351 Equestian Circle,Anchorage, AK 99516
Anchorage, AK 99516

Description
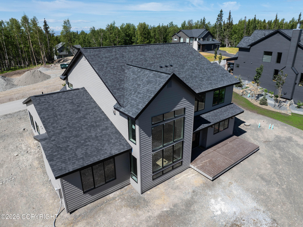

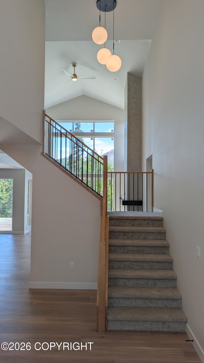
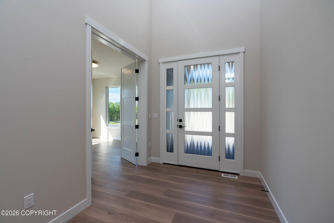
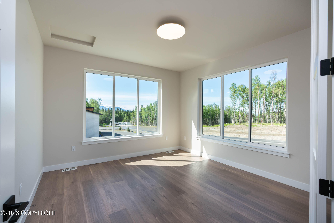
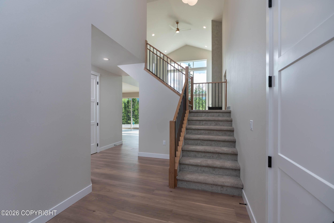
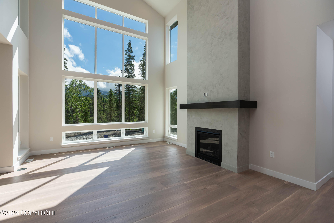
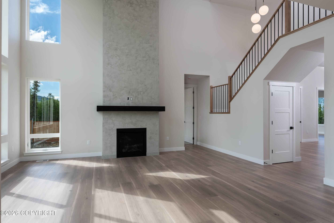
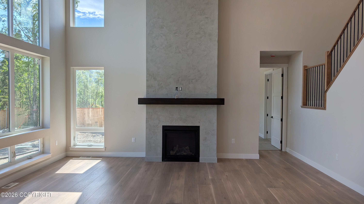
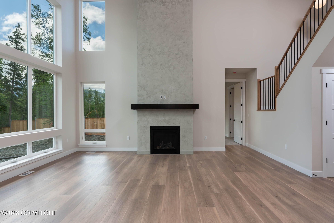
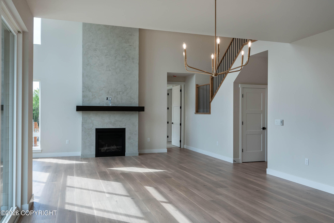
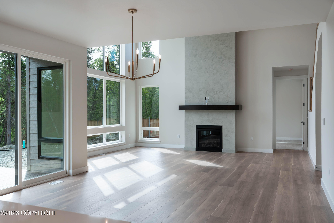
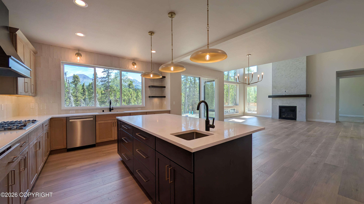
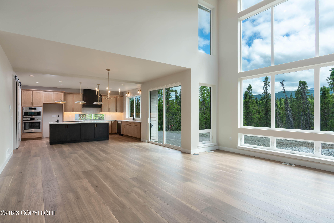
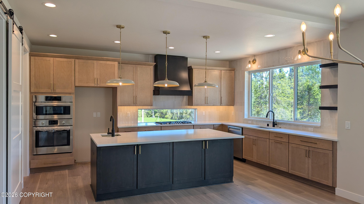
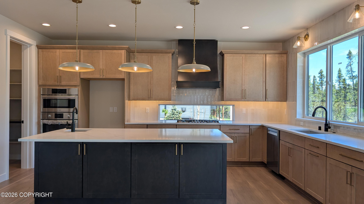
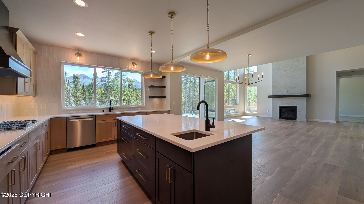
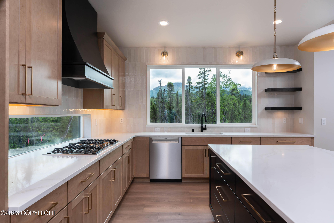
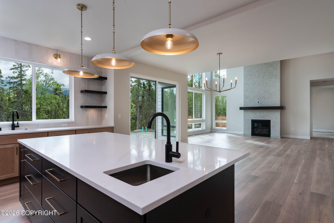
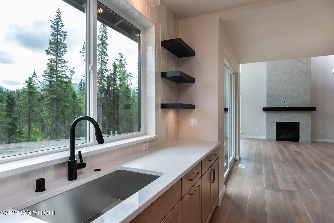
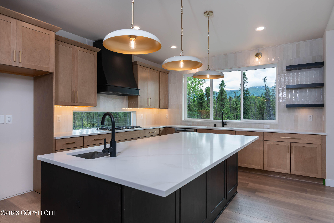
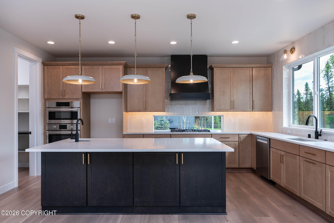
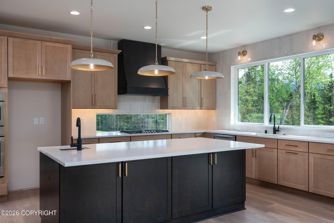
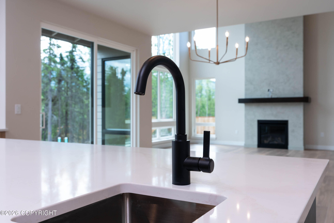
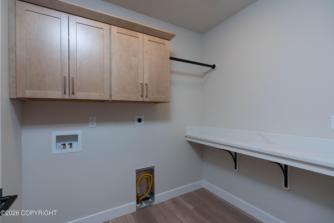
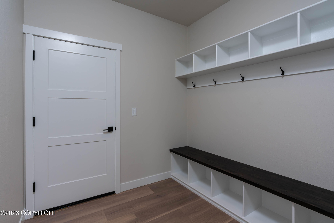
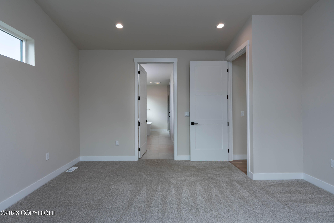
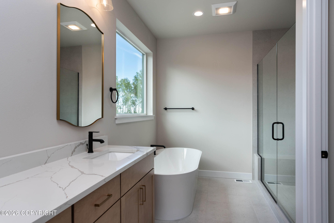
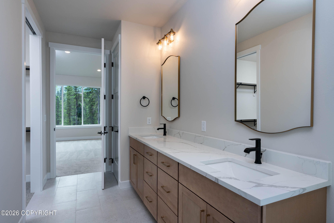
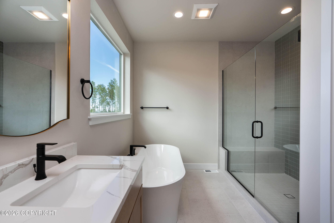
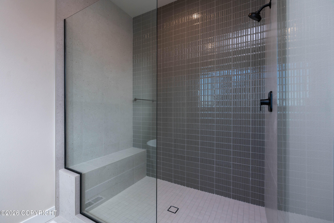
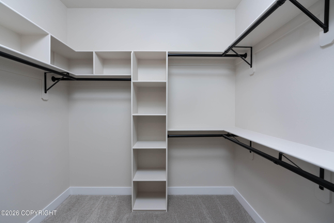
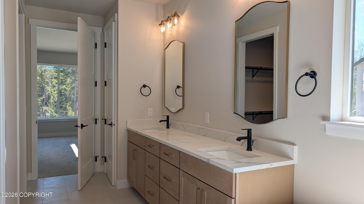
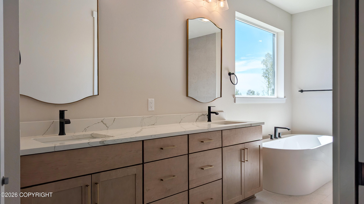
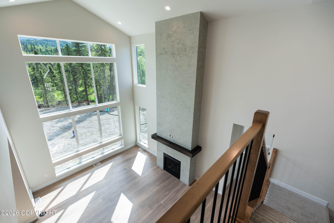
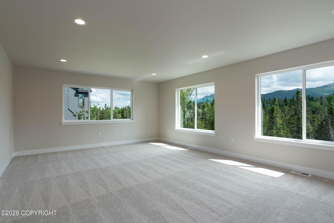
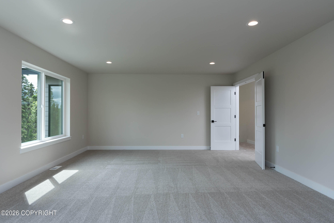
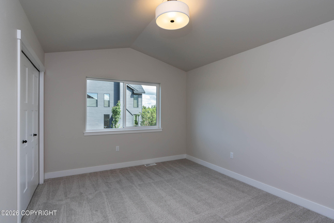

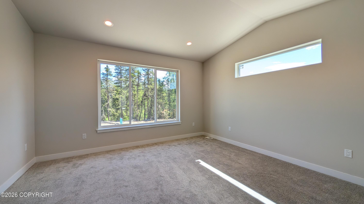
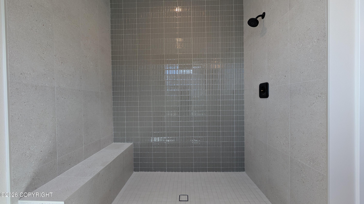
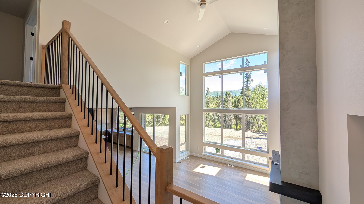
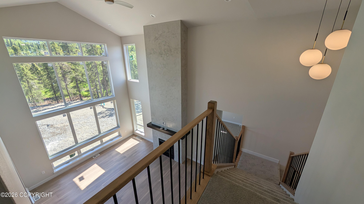
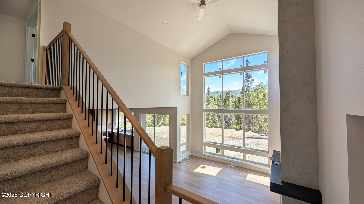

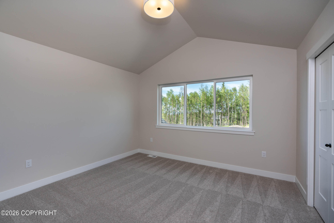
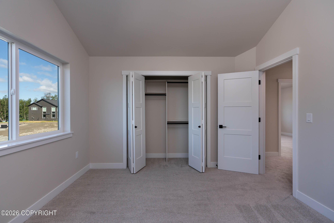
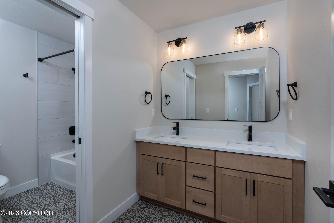
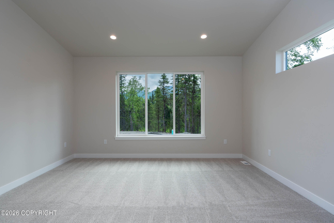
The Tanana floor plan by Hultquist Homes offers the perfect blend of thoughtful design, functionality, and modern living. A dramatic two-story entry and soaring living room create a stunning first impression while filling the home with natural light. The main level features an open-concept kitchen, spacious dining area, dedicated office, and a private primary suite designed for comfortable main-floor living.Upstairs, you'll find three additional bedrooms, a full bathroom, a conveniently located laundry room, and an expansive family room--providing flexible space for gathering, entertaining, or relaxing.The oversized three-car garage offers plenty of room for vehicles, storage, and outdoor gear.Located in the desirable Equestrian Heights neighborhood on Anchorage's scenic mid-hillside, you'll enjoy easy access to hiking trails, parks, and highly regarded schools.Buyer incentive: Receive $10,000 toward closing costs when financing through preferred lender Raven Mortgage.This exceptional new construction home combines quality craftsmanship, an ideal floor plan, and a premier location--making it a wonderful place to call home.
Details
| MLS # | 26-7748 |
|---|---|
| Listing Type | For Sale |
| Style | House |
| Building Name | Hultquist Homes Inc |
| Sub-Type | New Construction |
| Status | Active |
| Year | 2026 |
| Days On Site | 67 |
| Listing Provided By | Firebird Realty, LLC | Melissa M Worrell |
Features
| Bed(s) | 4 |
|---|---|
| Bath(s) | 3 Total |
| SQ Feet | 3,167 |
| Garage | 3 |
| Zoning | R7 - Intermediate Rural Resident |
| Acreage | 0.52 |
| Property View | Inlet, Mountain(s), Partial, Uno |
Interior
| Rooms Total | 0 |
|---|---|
| Heating | Kerosene |
| Heating Yes / No | Yes |
| Appliances | Dishwasher |
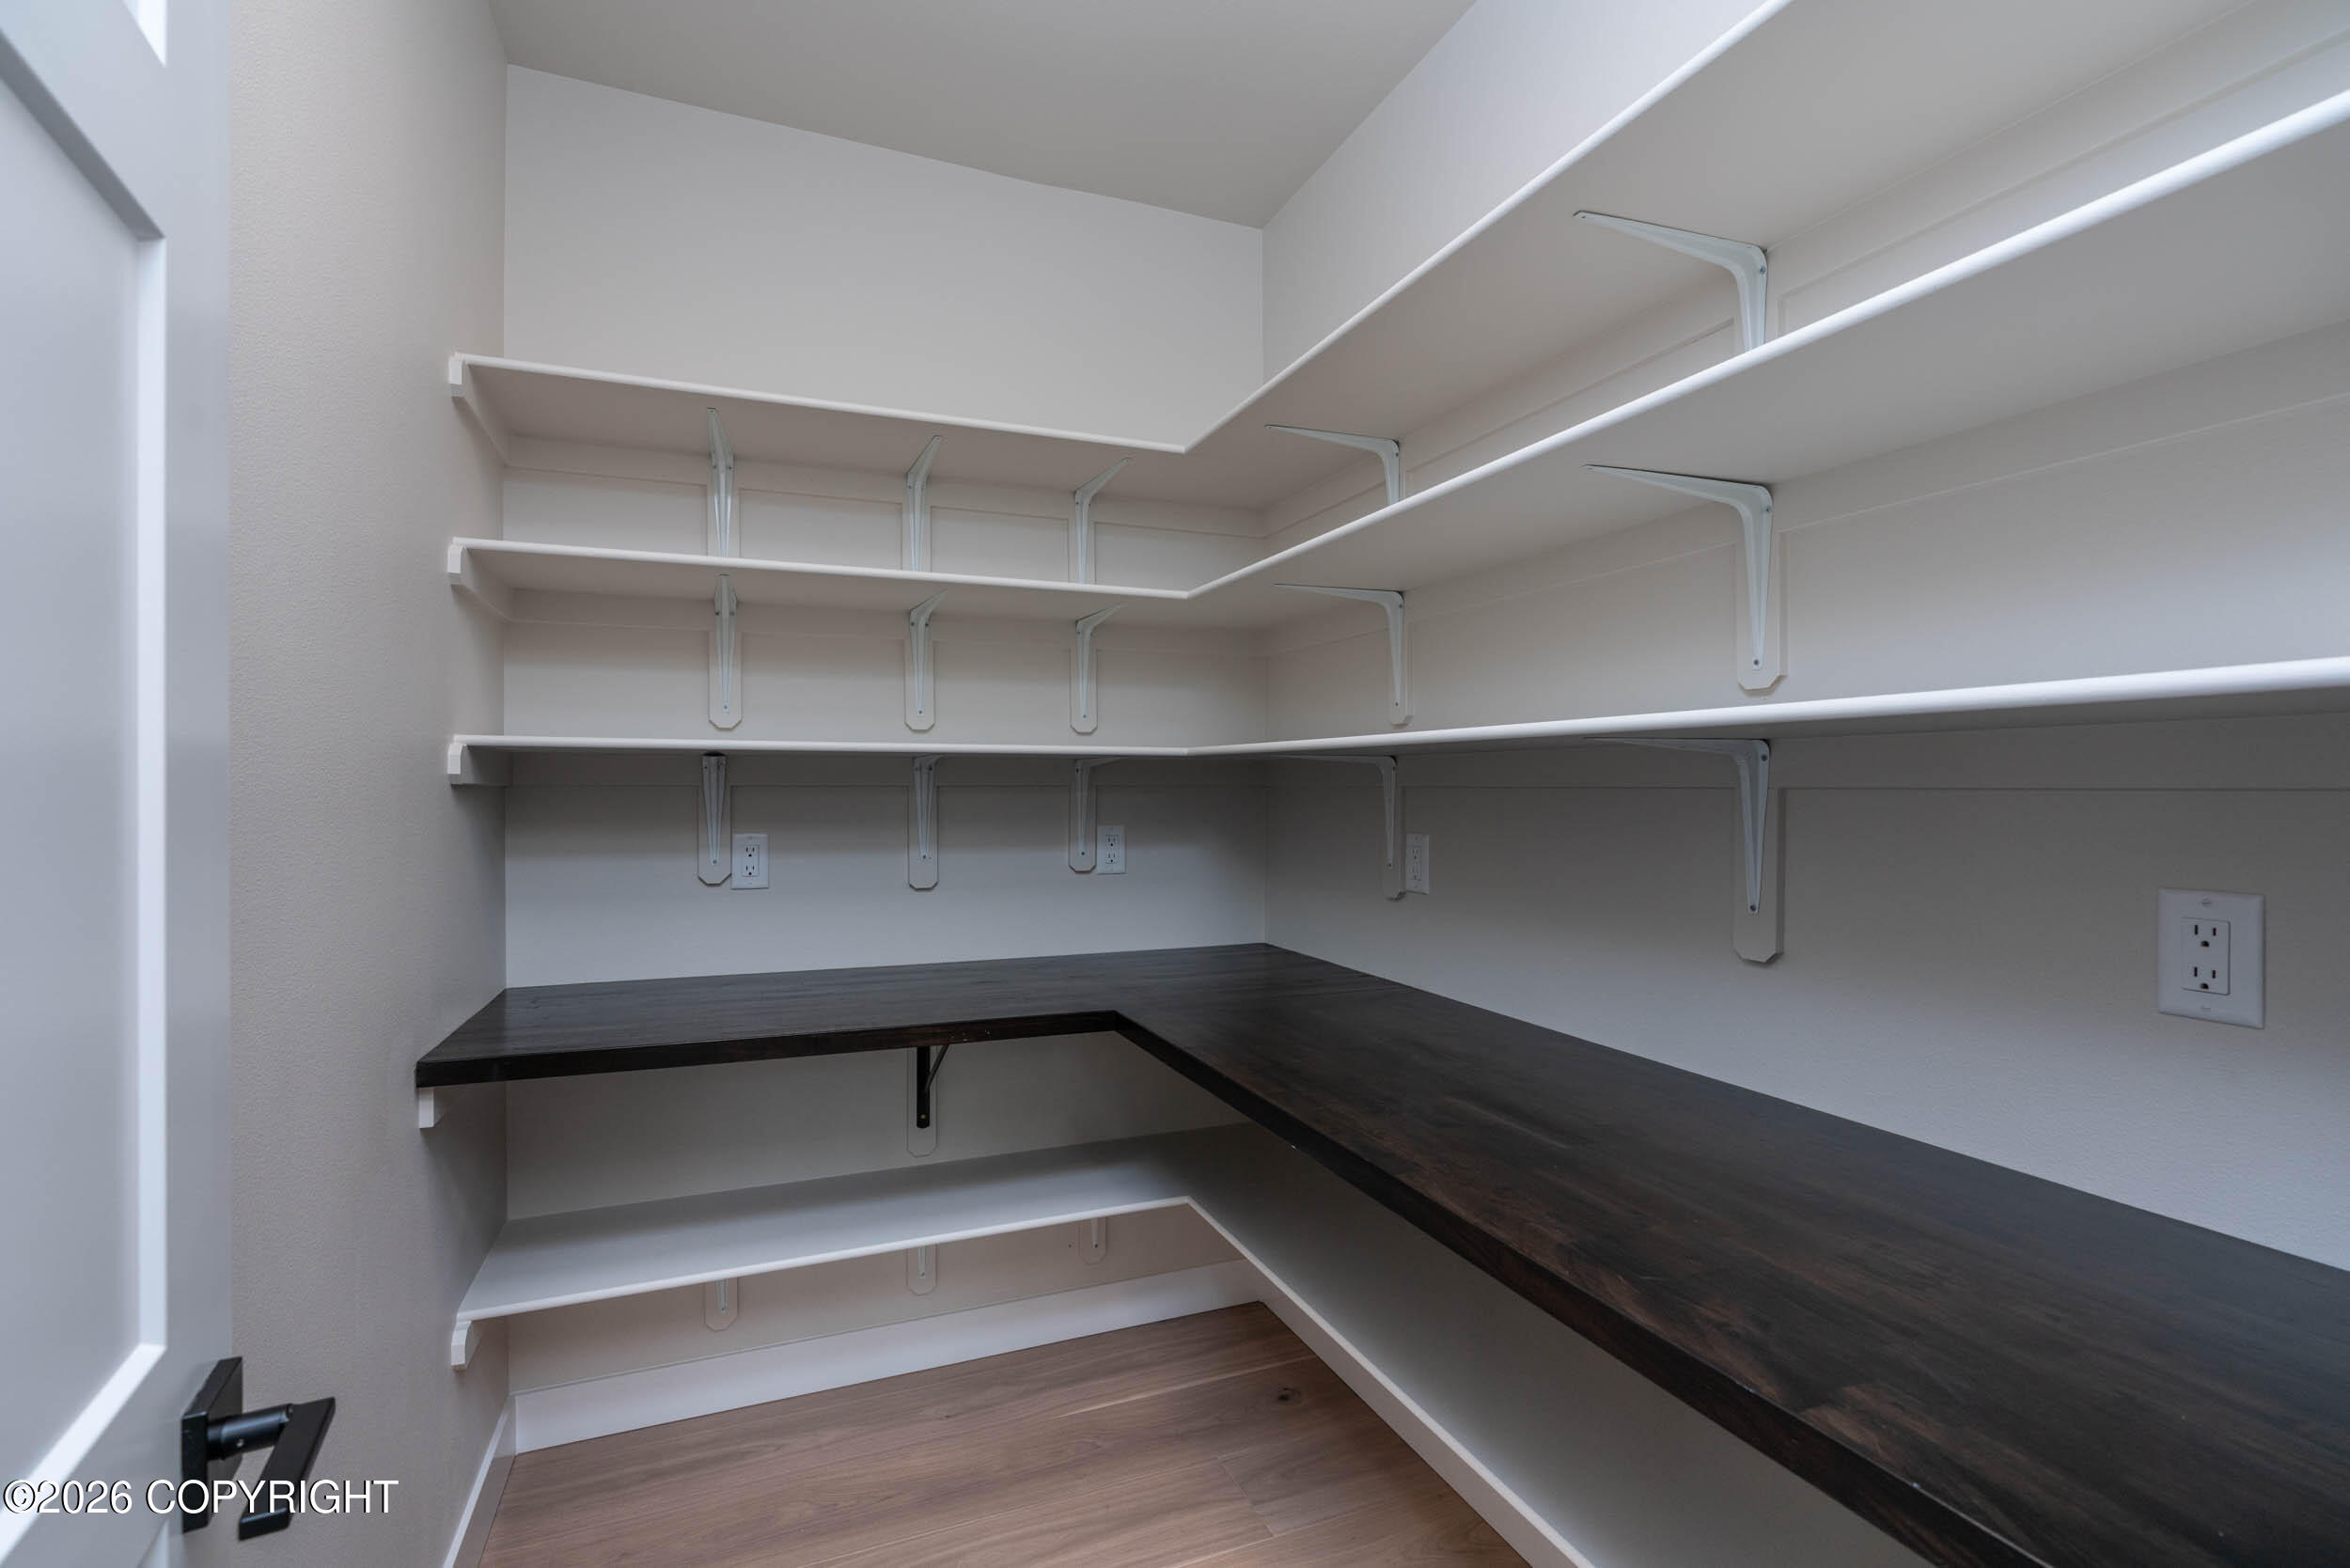
| Interior Features | Den &/Or Office, Washer &/Or Dryer Hookup, Smoke Detector(s), Vaulted Ceiling(s), Quartz Counters, Gas Fireplace, Pantry, Soaking Tub, BR/BA Primary on Main Level, Microwave |
| Fireplace Yes / No | Yes |
Exterior
| Roof | Shingle |
|---|---|
| Exterior Features | Home Warranty, Heated Sidewalks, Cul-de-sac |
| Lot Features | Level |
| Construction Materials | Wood Frame |
| Foundation Details | Block, Poured Concrete |
| Patio And Porch Features | Deck |
| Exterior Sp Finish Co Exterior Sp Finish | Wood |
| Architectural Style | Traditional |
Parking
| Parking Features | Attached |
|---|---|
| Carport Sp Type Co Carport Sp Type | None |
Utilities
| Sewer | Septic Tank |
|---|
Taxes
| Tax Map Number | N/A |
|---|---|
| Tax Legal Description | Equestrian Heights L7 B2 |
Area Information
| State | AK |
|---|---|
| City | Anchorage |
| Zip Code | 99516 |
| Area | 1A Anchorage Municipality |
| Subarea | Dearmoun Rd Potter Marsh |
| Community Name | Equestrian Heights |
| School District | South Anchorage |
| Elementary School | Bear Valley |
| High School | South Anchorage |
| Listing VS Median (in Equestrian Heights) | |
Price: $1,275,000 low | high Med: $1,275,000 sqft: 3,167 low | high Med: 3,167 $ / sqft: $403 low | high Med: $403 On site: 67 low | high Med: 67 | |
Request a showing
Request a showing
Contact
Learn More About This Property

| State | AK |
|---|---|
| City | Anchorage |
| Zip Code | 99516 |
| Area | 1A Anchorage Municipality |
| Subarea | Dearmoun Rd Potter Marsh |
| Community Name | Equestrian Heights |
| School District | South Anchorage |
| Elementary School | Bear Valley |
| High School | South Anchorage |
| Listing VS Median (in Equestrian Heights) | |
Price: $1,275,000 low | high Med: $1,275,000 sqft: 3,167 low | high Med: 3,167 $ / sqft: $403 low | high Med: $403 On site: 67 low | high Med: 67 | |
