$1,575,000 $8,455 est/mo Sourced by Back At You
13675 Canyon Road,Anchorage, AK 99516
Anchorage, AK 99516

Description
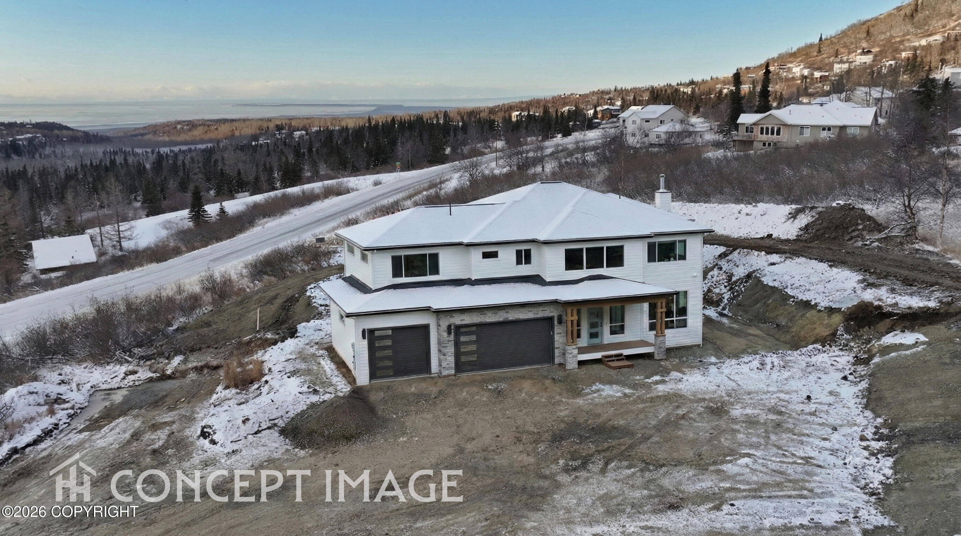
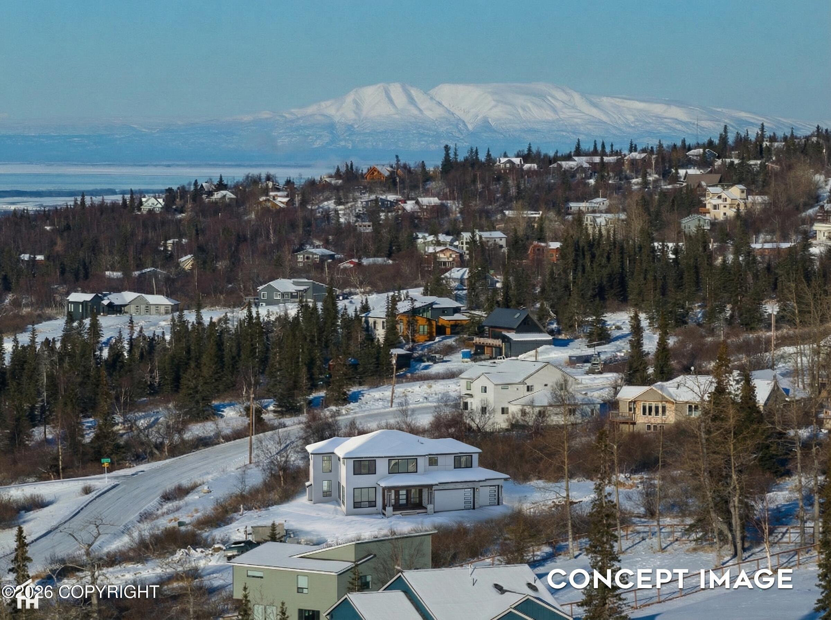
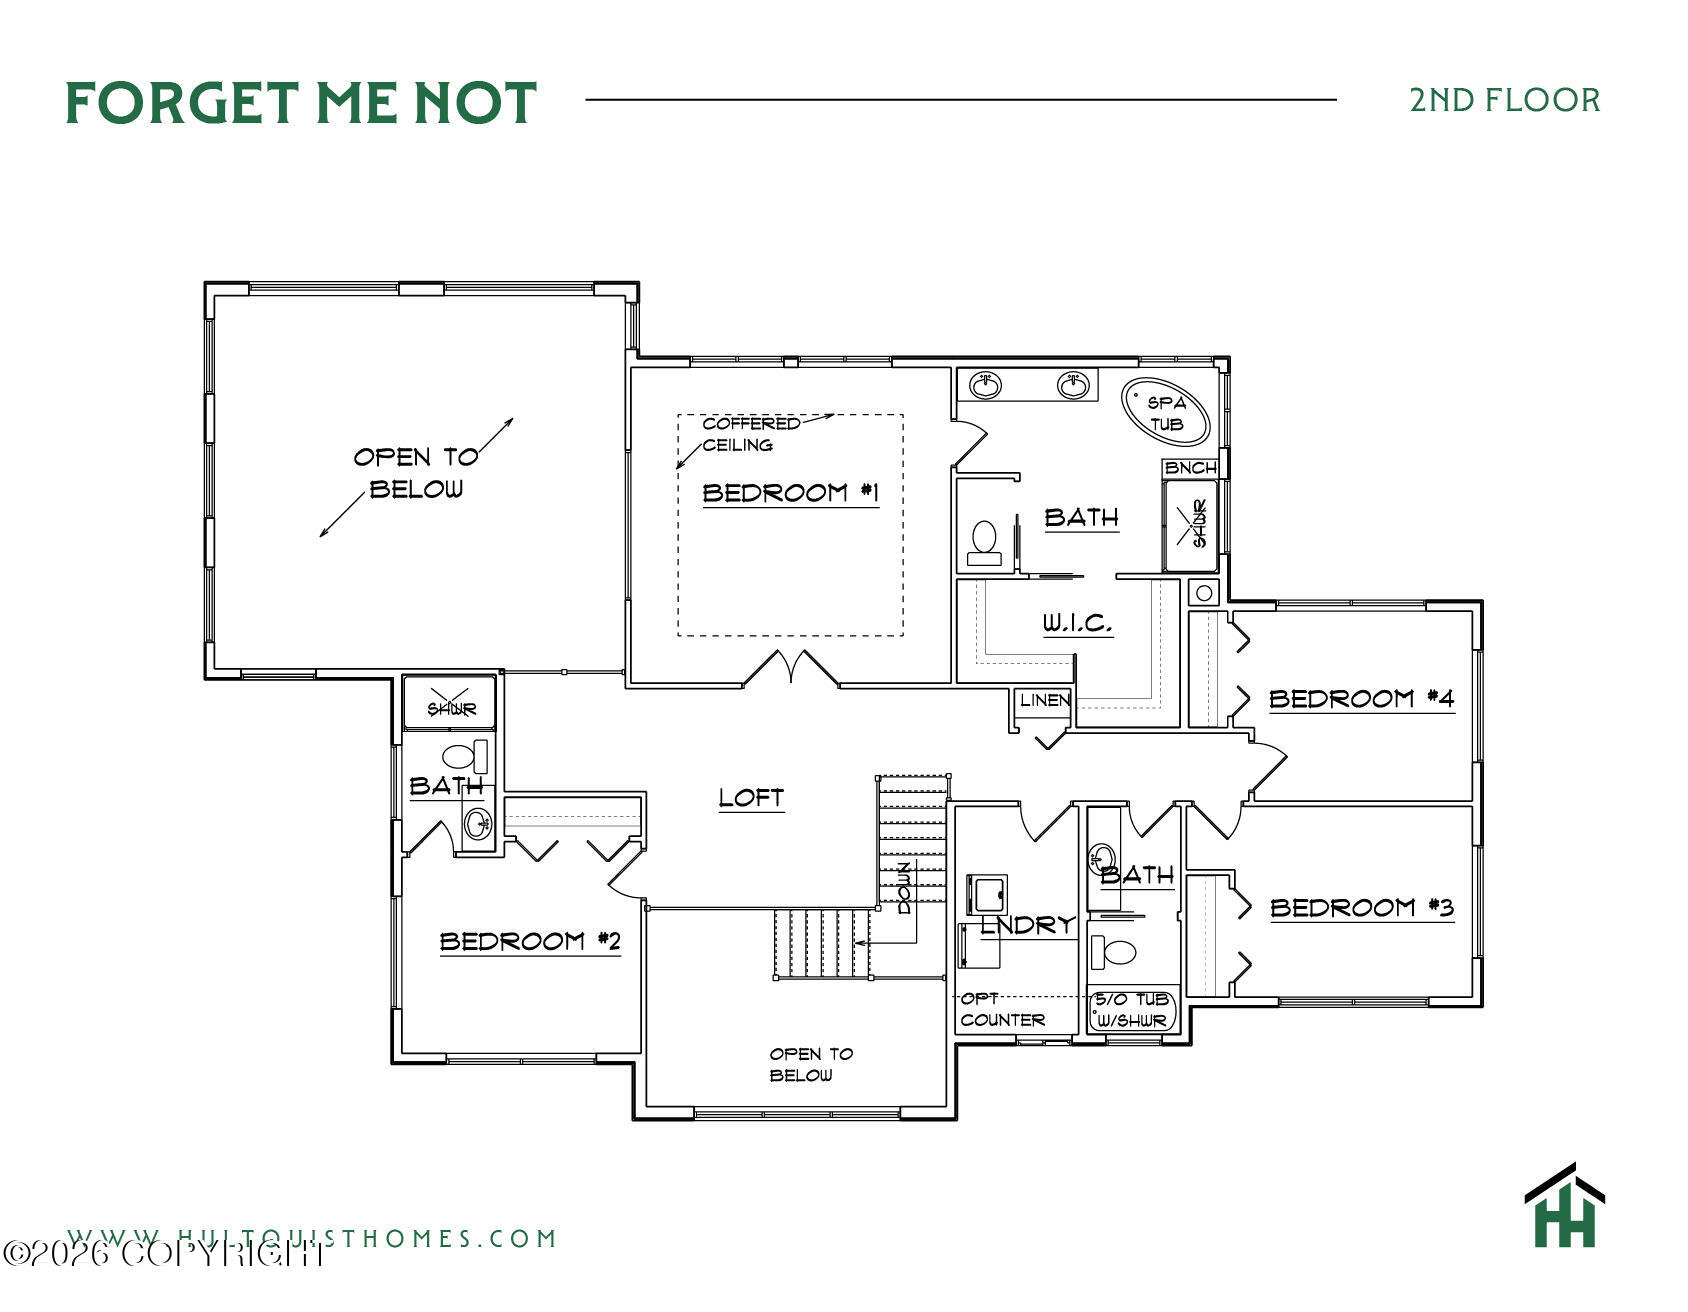
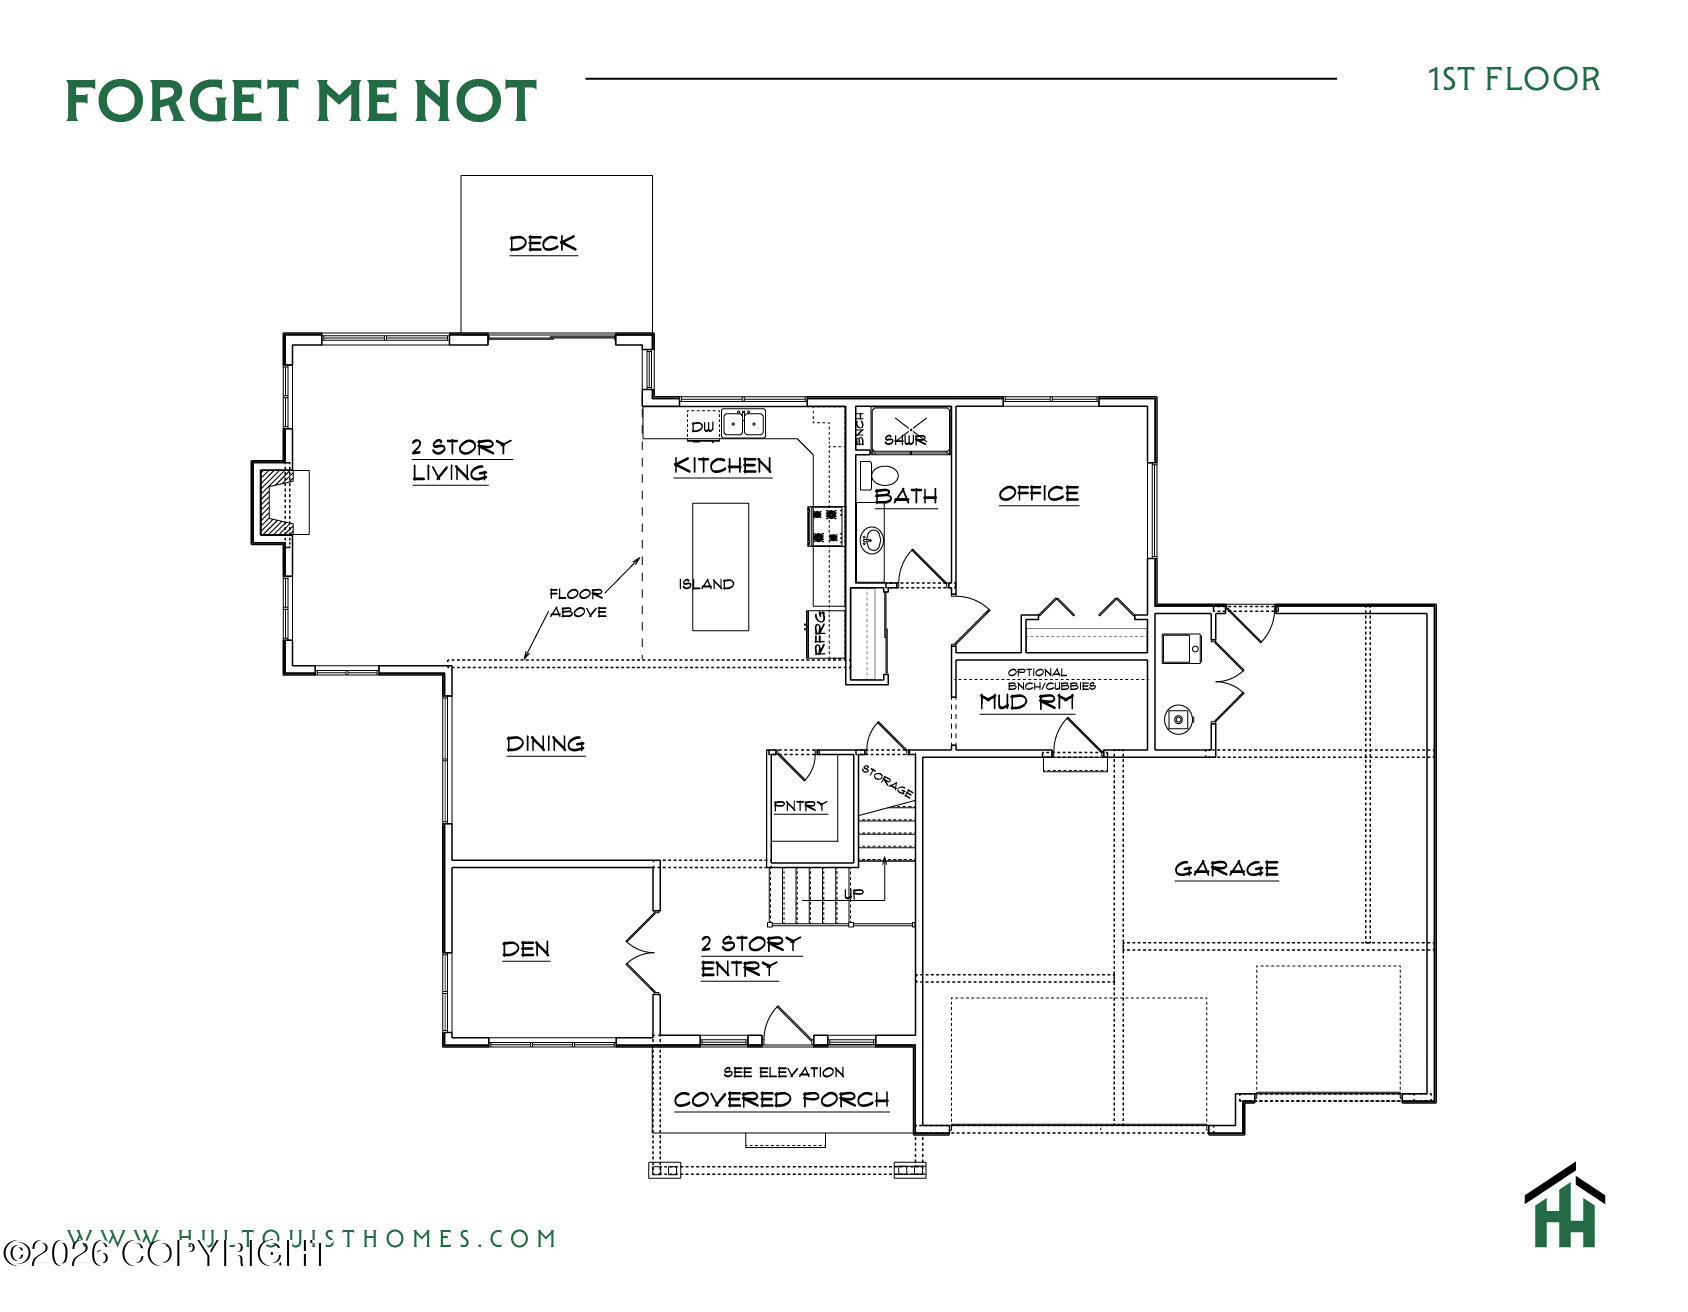
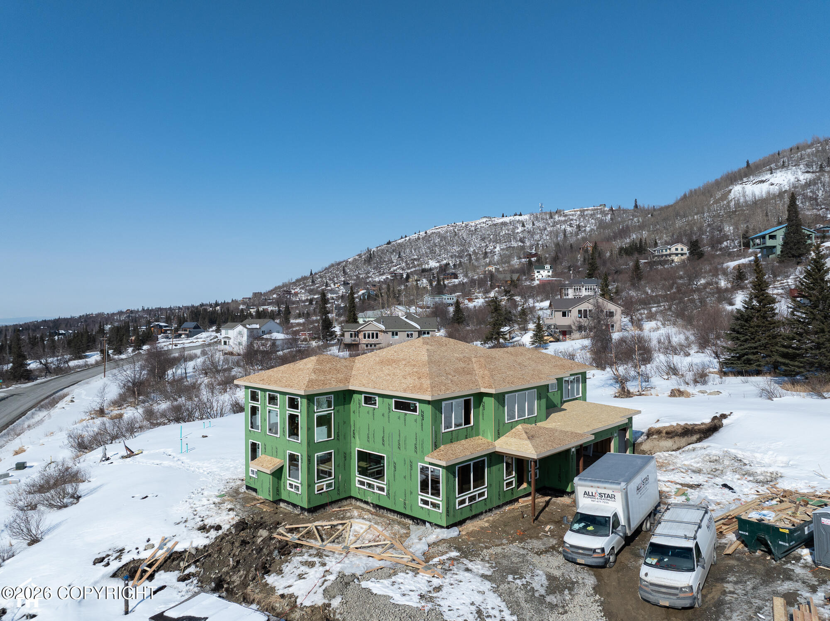
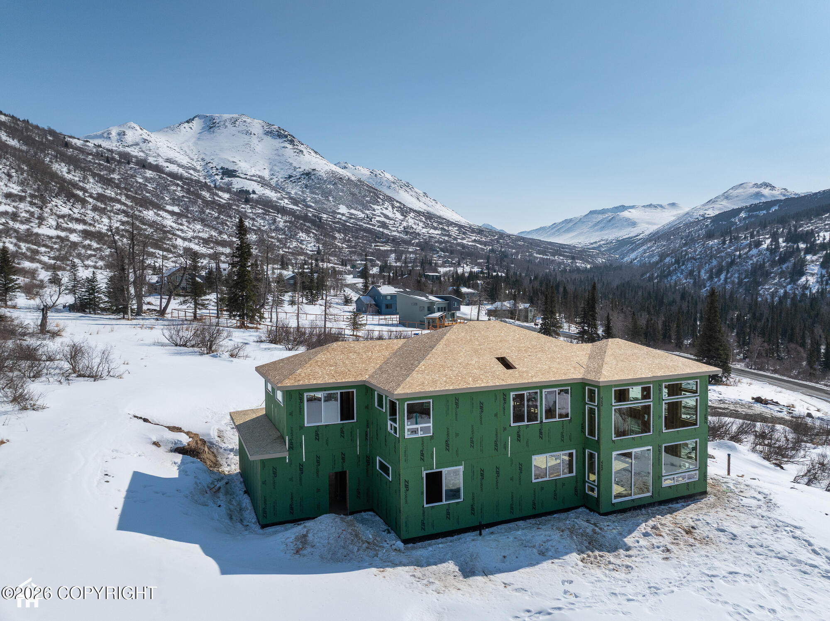
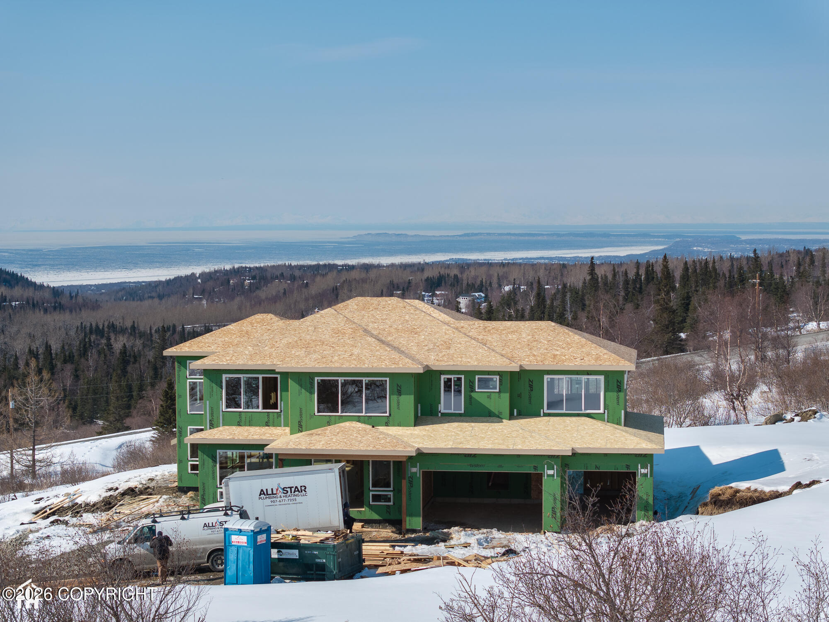
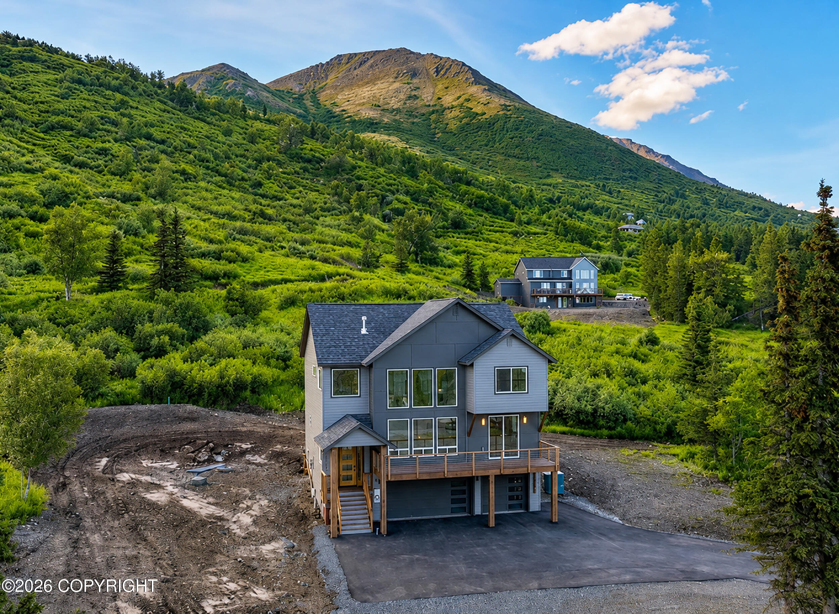
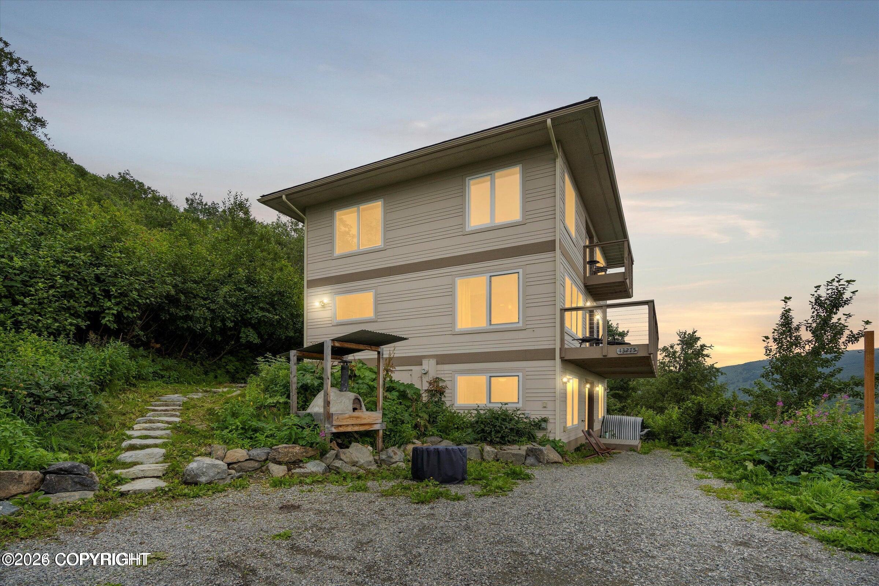
Forget Me Not by Hultquist Homes offers stunning 365-degree views and a thoughtfully designed floor plan ideal for modern living. The main level features a dramatic two-story great room, dining area, and an impressive kitchen with a large island--perfect for entertaining--along with a dedicated office, a full-size bath, and a main-level bedroom.$10k towards CC with use of Pref. Lender Raven Mort. Upstairs, the luxurious master suite provides a private retreat, complemented by two additional bedrooms that share a full bath and a fourth bedroom with its own ensuite. Enjoy easy access to nearby hiking and biking trails, blending comfort, functionality, and outdoor lifestyle in one exceptional home.
Details
| MLS # | 26-1841 |
|---|---|
| Listing Type | For Sale |
| Style | House |
| Building Name | Hultquist Homes Inc |
| HOA Dues | $365 |
| Sub-Type | Resale |
| Status | Pending |
| Year | 2026 |
| Days On Site | 183 |
| Listing Provided By | Firebird Realty, LLC | Melissa M Worrell |
Features
| Bed(s) | 5 |
|---|---|
| Bath(s) | 4 Total |
| SQ Feet | 3,424 |
| Garage | 3 |
| Zoning | R10 - Residential Alpine/Slope |
| Acreage | 1.29 |
| Property View | City Lights, Inlet, Mountain(s), |
Interior
| Rooms Total | 0 |
|---|---|
| Heating | Forced Air |
| Heating Yes / No | Yes |
| Appliances | Dishwasher |
| Interior Features | Den &/Or Office, Washer &/Or Dryer Hookup, BR/BA on Main Level, Ceiling Fan(s), Smoke Detector(s), Quartz Counters, Gas Fireplace, Pantry, Soaking Tub |
| Fireplace Yes / No | Yes |
Exterior
| Roof | Shingle |
|---|---|
| Exterior Features | Covenant/Restriction, Fire Service Area, Home Owner Assoc., RV Parking, View, Home Warranty |
| Lot Features | Level, Gentle Sloping |
| Construction Materials | Wood Frame |
| Foundation Details | Poured Concrete |
| Patio And Porch Features | Deck |
| Exterior Sp Finish Co Exterior Sp Finish | Wood |
| Architectural Style | Traditional |
Parking
| Parking Features | Attached |
|---|---|
| Carport Sp Type Co Carport Sp Type | None |
Utilities
| Sewer | Septic Tank |
|---|
Location
| Road Surface Type | Paved, Maintained |
|---|
Taxes
| Tax Map Number | N/A |
|---|---|
| Tax Legal Description | Canyon View Estates L1 B1 |
Area Information
| State | AK |
|---|---|
| City | Anchorage |
| Zip Code | 99516 |
| Area | 1A Anchorage Municipality |
| Subarea | Dearmoun Rd Potter Marsh |
| Community Name | CANYON VIEW ESTATES |
| School District | South Anchorage |
| Elementary School | Bear Valley |
| High School | South Anchorage |
| Listing VS Median (in CANYON VIEW ESTATES) | |
Price: $1,575,000 low | high Med: $1,347,000 sqft: 3,424 low | high Med: 2,983 $ / sqft: $460 low | high Med: $450 On site: 183 low | high Med: 117.5 | |
Request a showing
Request a showing
Contact
Learn More About This Property

| State | AK |
|---|---|
| City | Anchorage |
| Zip Code | 99516 |
| Area | 1A Anchorage Municipality |
| Subarea | Dearmoun Rd Potter Marsh |
| Community Name | CANYON VIEW ESTATES |
| School District | South Anchorage |
| Elementary School | Bear Valley |
| High School | South Anchorage |
| Listing VS Median (in CANYON VIEW ESTATES) | |
Price: $1,575,000 low | high Med: $1,347,000 sqft: 3,424 low | high Med: 2,983 $ / sqft: $460 low | high Med: $450 On site: 183 low | high Med: 117.5 | |
Nearby Listings (Within 1/2 mile)
Price: $1.181M - $1.968M
sqft: 2,500 - 4,000
Listing Updated: May 29, 2026 at 6:51:45 PM PDT