

























Description
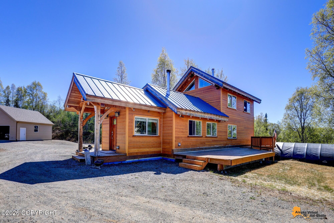
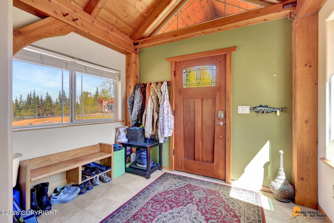
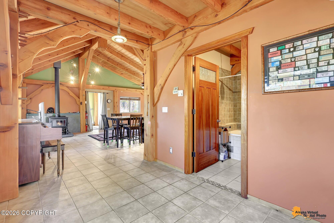
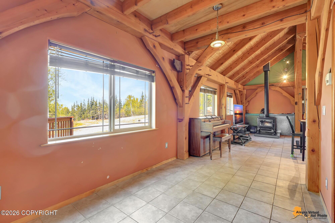
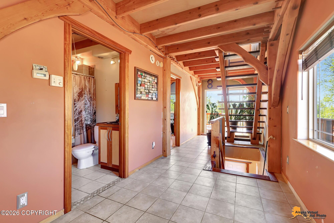
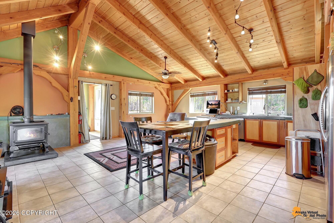
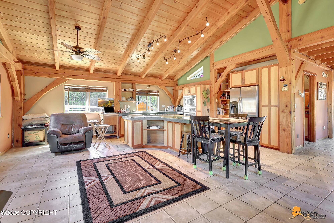
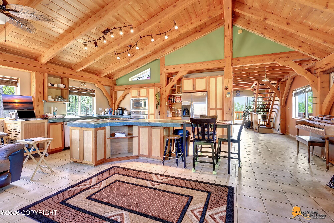
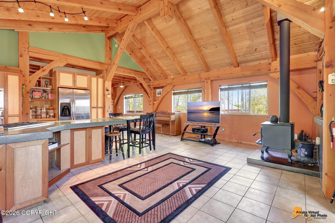
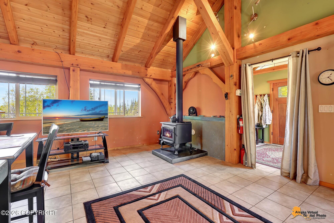
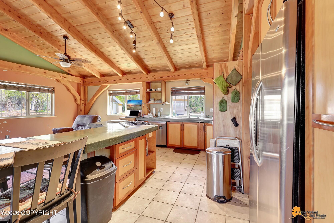
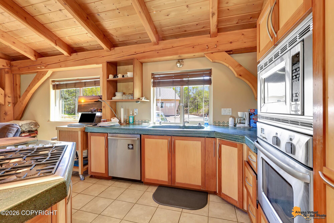
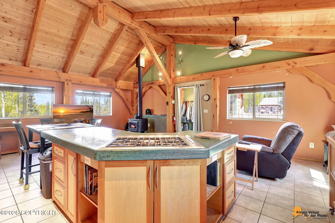
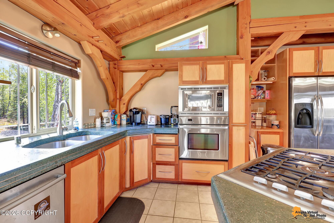
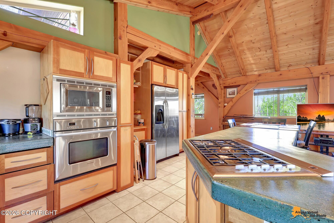
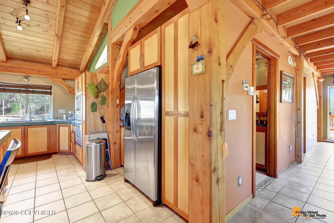
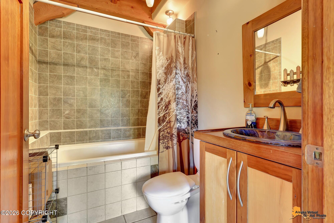
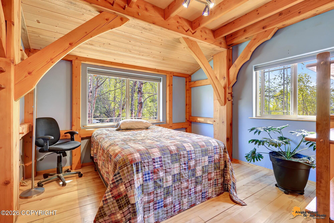
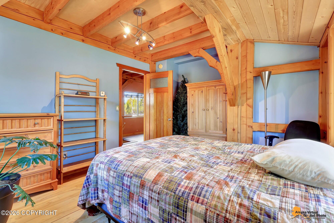
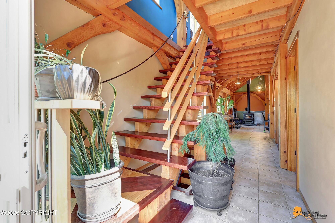
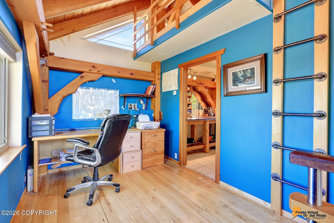
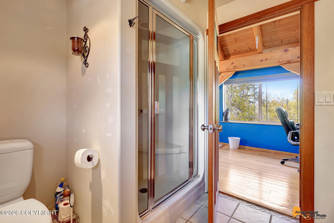
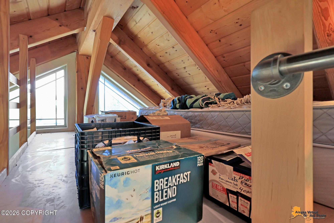
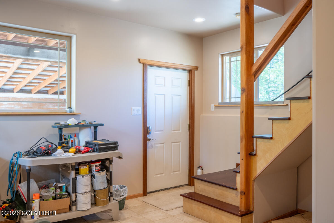
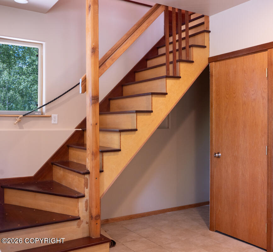
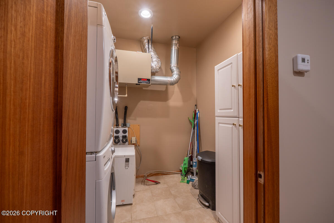
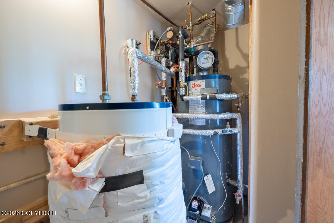
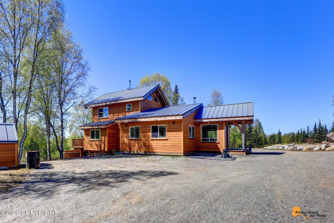
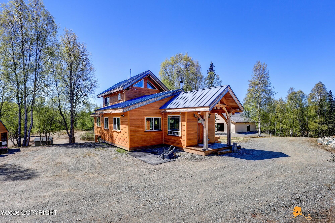
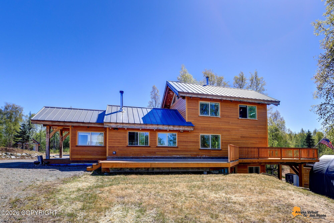
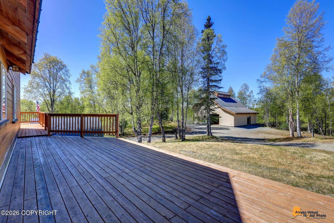
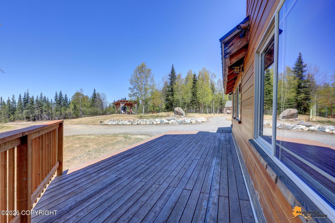
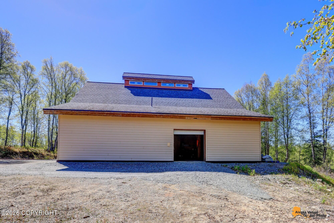
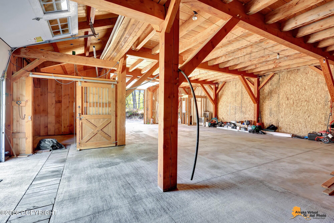
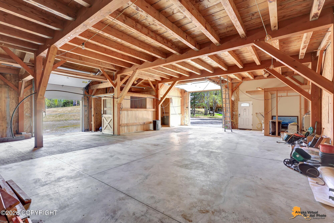
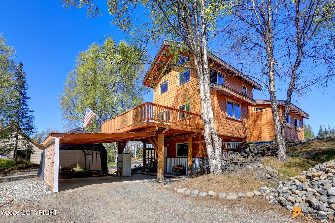
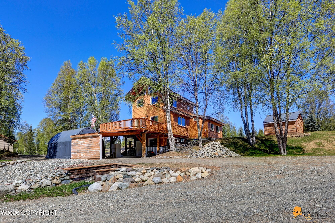
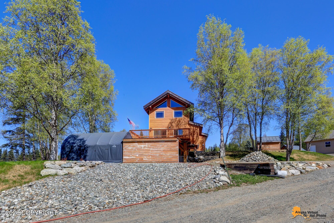
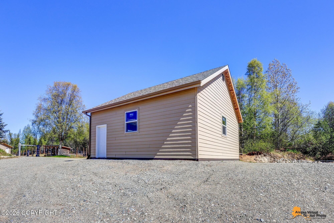
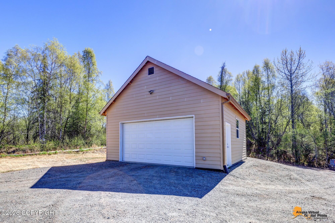
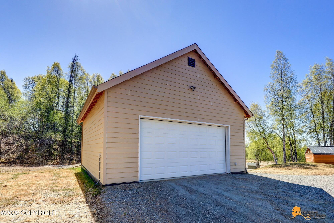
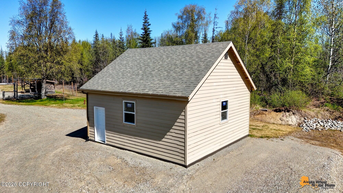
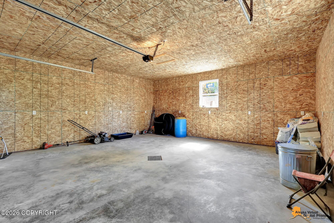
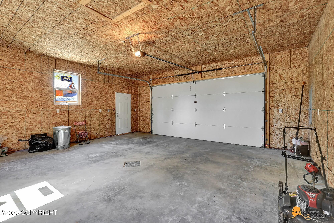
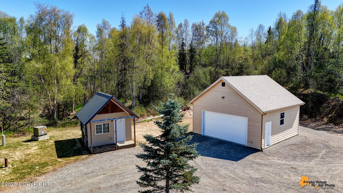
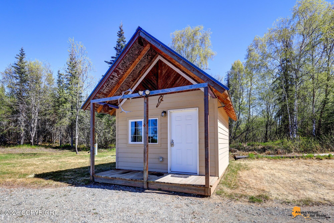
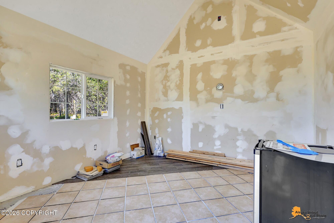
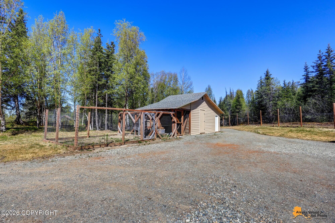
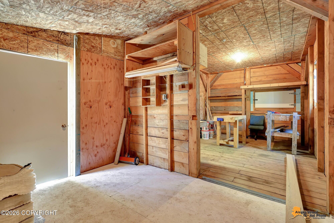
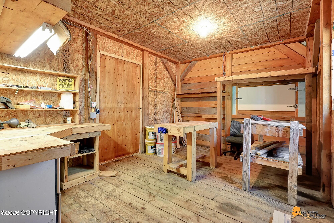
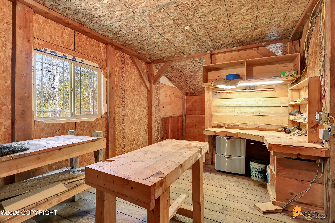
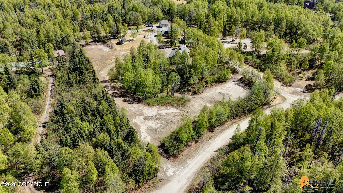
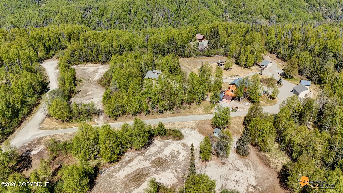
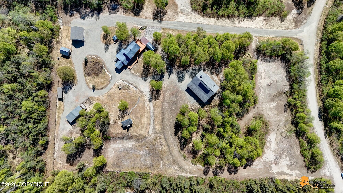
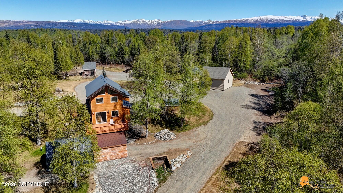
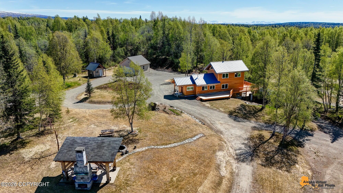
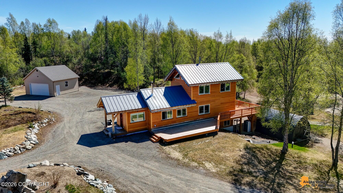
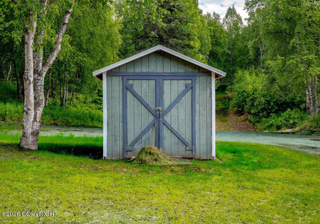
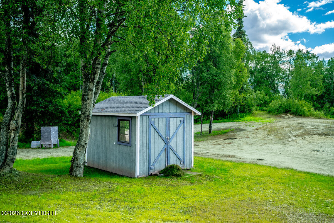
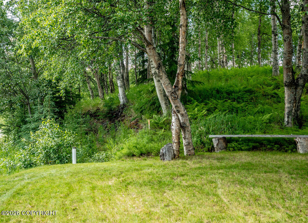
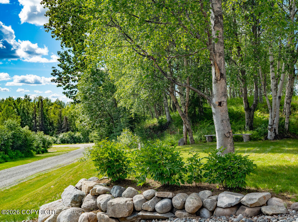
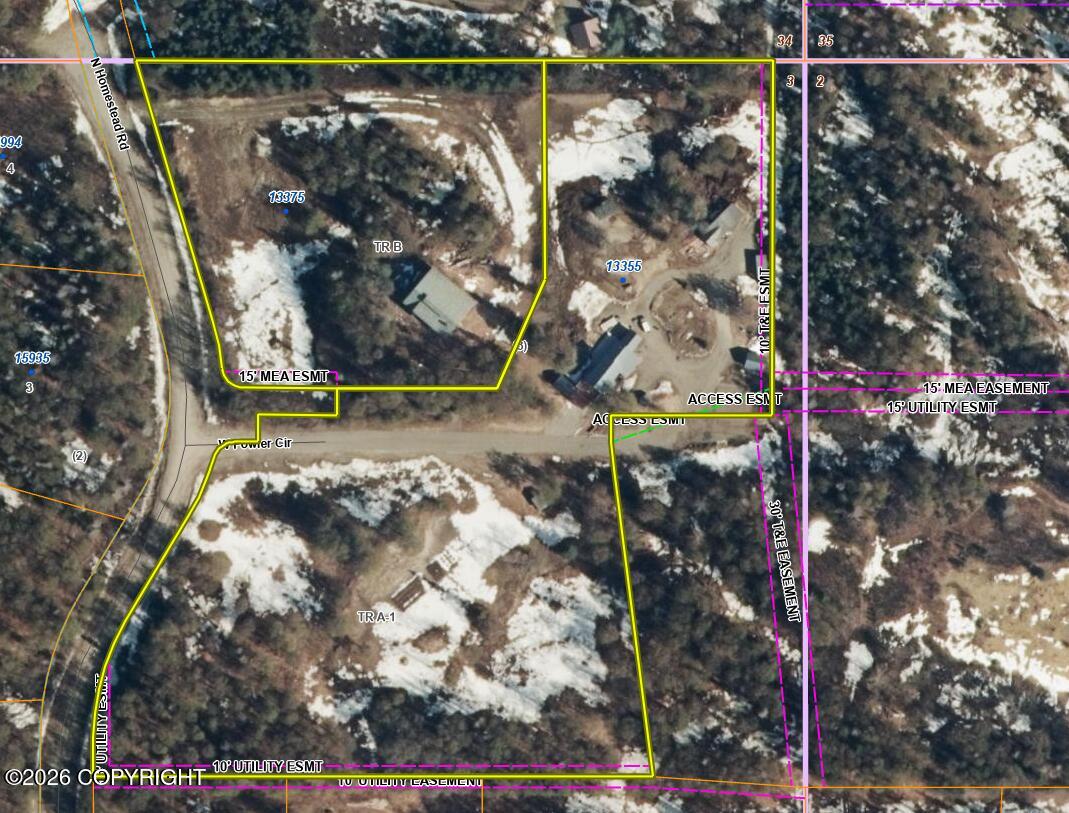
Located at the gateway to the highly sought-after Hatcher Pass area, just off Willow-Fishhook Rd this exceptional 7.48 acre estate spans two adjoining lots and offers a rare combination of craftsmanship, functionality, and potential. Featuring a beautifully crafted timber frame home and an impressive two-story barn, both built with traditional mortise-and-tenon joinery. The move-in-ready home has been thoughtfully designed for comfort and efficiency, featuring in-floor radiant heat and a Heat Recovery Ventilation (HRV) system. Rich timber frame construction creates a warm, inviting atmosphere while highlighting the property's extraordinary attention to detail.Complementing the residence is a substantial two-story timber frame barn, also built with traditional mortise-and-tenon construction. Currently unfinished, the structure presents a unique opportunity for the next owner to customize the space to suit their specific needs, whether for agricultural use, workshop space, storage, additional living quarters, or a combination of uses. Additional improvements include a newly constructed, insulated two-car garage that is plumbed for in-floor heat and requires only a boiler for completion. A separate guest cabin with electrical service offers additional accommodations and awaits only minor finishing touches, including interior paint and grout for the tile flooring. The property is well-equipped for both recreation and self-sufficiency. An outdoor terrace wired for power and a fireplace provides an ideal setting for entertaining or enjoying the surrounding landscape. A geothermal field has been installed and plumbed to both the home and barn, offering significant future energy-efficiency potential, though the system is not currently operational. A transfer switch and generator provide added security and preparedness. Additional outbuildings include a large woodshed and a 288 sqft workshop equipped with 220 amp electrical service, creating ample space for projects, equipment, and storage. Offering a rare combination of handcrafted construction, extensive infrastructure, and versatile acreage in one of the Mat-Su Valley's most desirable recreational corridors, this exceptional property presents endless possibilities for those seeking a private estate, homestead, hobby farm, or multi-purpose retreat with convenient access to year-round outdoor recreation, trails, and the natural beauty of Hatcher Pass with breath taking mountain views of Denali. Buyer and Buyer's representative to verify all information herein.
Details
| MLS # | 26-6578 |
|---|---|
| Listing Type | For Sale |
| Style | House |
| Sub-Type | Resale |
| Status | Active |
| Year | 2002 |
| Days On Site | 81 |
| Listing Provided By | Susitna Valley Realty, LLC | Justin D Howington |
Features
| Bed(s) | 3 |
|---|---|
| Bath(s) | 2 Total |
| SQ Feet | 1,800 |
| Garage | 8 |
| Car Port | Yes |
| Basement | Y |
| Story(s) | 2 |
| Zoning | UNZ - Not Zoned-all MSB but Palm |
| Acreage | 7.48 |
| Property View | Mountain(s) |
Interior
| Rooms Total | 0 |
|---|---|
| Heating | Radiant Floor, Wood, Oil, See Remarks, Wood Stove |
| Heating Yes / No | Yes |
| Appliances | Dishwasher, Refrigerator, Freezer |
| Interior Features | Air Exchanger, Basement, Washer &/Or Dryer Hookup, Workshop, BR/BA on Main Level, Jetted Tub, Ceiling Fan(s), Smoke Detector(s), Concrete Counters, Soaking Tub, Microwave |
Exterior
| Roof | Metal |
|---|---|
| Exterior Features | Covenant/Restriction, Fire Service Area, Horse Property, Road Service Area, RV Parking, View, Storage, Fire Pit, Accessory Dwelling Unit (ADU) |
| Lot Features | Landscaped, Gently Rolling |
| Construction Materials | Wood Frame, Post & Beam, Block |
| Foundation Details | Block, Other |
| Patio And Porch Features | Deck |
| Exterior Sp Finish Co Exterior Sp Finish | Masonry, Wood |
| Other Structures | Barn(s), Shed(s) |
| Architectural Style | Cabin, A-Frame, Split Level |
| Other Equipment | Generator |
Parking
| Parking Features | Detached, Circular Driveway |
|---|---|
| Carport Sp Type Co Carport Sp Type | Attached |
Utilities
| Sewer | Septic Tank |
|---|
Location
| Road Surface Type | Dirt, Gravel, Maintained |
|---|
Taxes
| Tax Map Number | WC11 |
|---|---|
| Tax Legal Description | Snorin' Dog Acres 2 Tr A-1 & B |
Area Information
| State | AK |
|---|---|
| City | Willow |
| Zip Code | 99688 |
| Area | 1D Matanuska Susitna Borough |
| Subarea | WI Willow |
| Community Name | Snorin' Dog Acres |
| School District | Houston |
| Elementary School | Willow |
| High School | Houston |
| Listing VS Median (in Snorin' Dog Acres) | |
Price: $765,000 low | high Med: $765,000 sqft: 1,800 low | high Med: 1,800 $ / sqft: $425 low | high Med: $425 On site: 81 low | high Med: 81 | |
Request a showing
Request a showing
Contact
Learn More About This Property

| State | AK |
|---|---|
| City | Willow |
| Zip Code | 99688 |
| Area | 1D Matanuska Susitna Borough |
| Subarea | WI Willow |
| Community Name | Snorin' Dog Acres |
| School District | Houston |
| Elementary School | Willow |
| High School | Houston |
| Listing VS Median (in Snorin' Dog Acres) | |
Price: $765,000 low | high Med: $765,000 sqft: 1,800 low | high Med: 1,800 $ / sqft: $425 low | high Med: $425 On site: 81 low | high Med: 81 | |
