11024 Bow Circle,Anchorage, AK 99515
Anchorage, AK 99515

Description
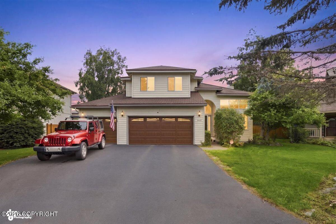
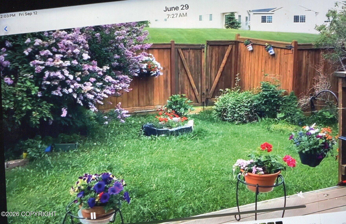
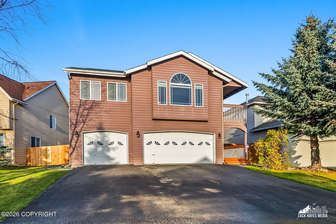
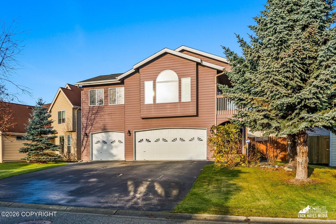
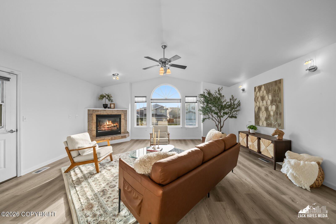
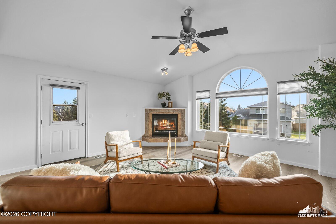
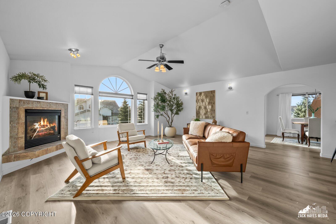
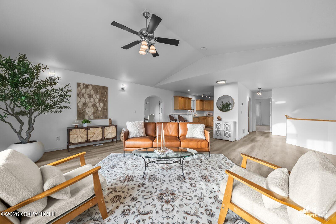
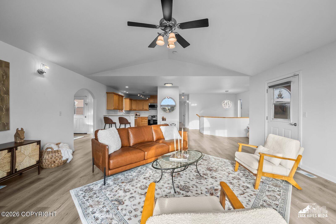
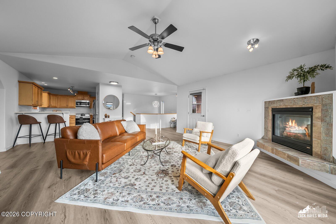
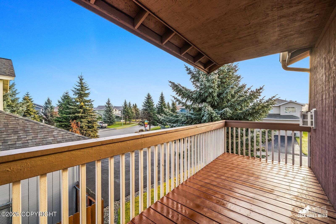
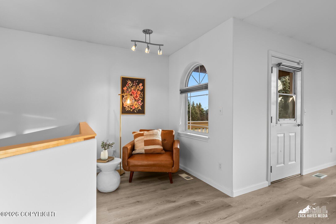
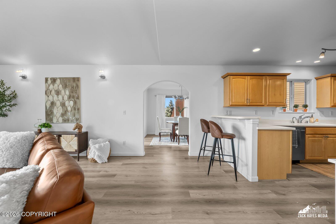
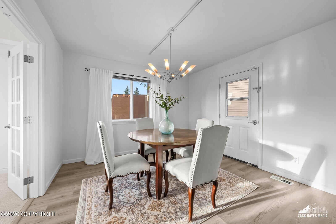
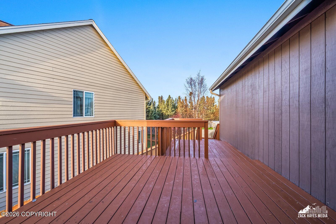
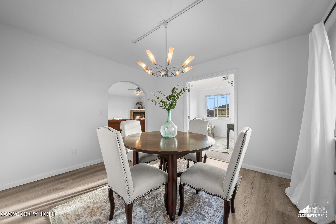
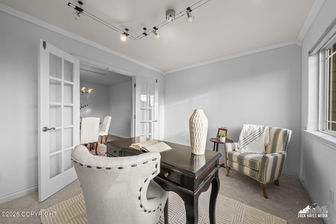
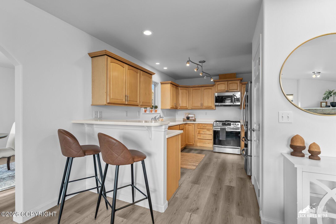
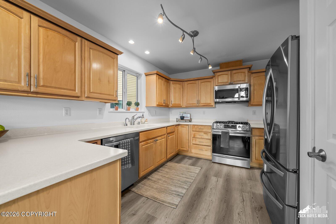
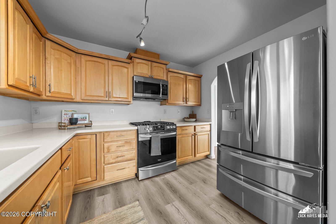
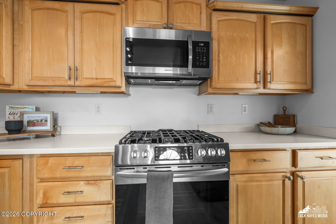
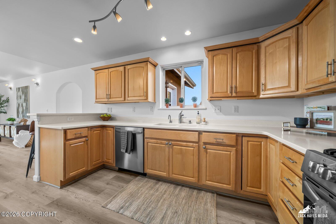
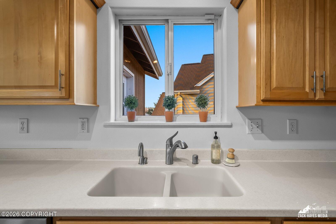
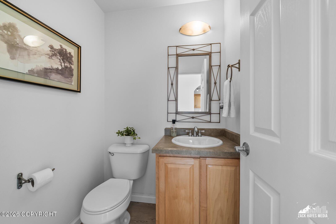
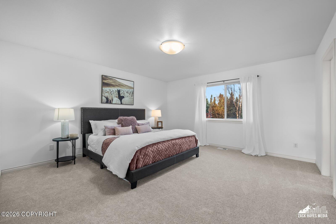
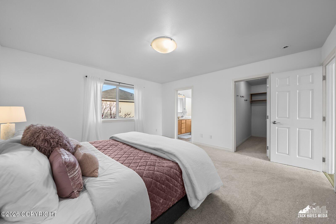
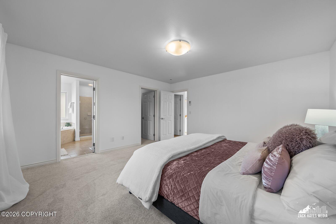
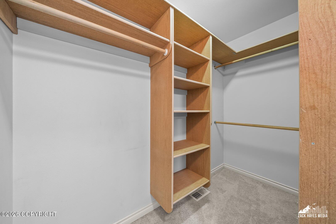
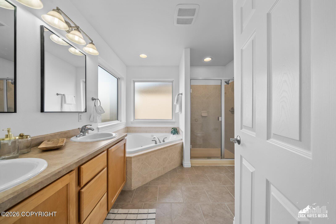
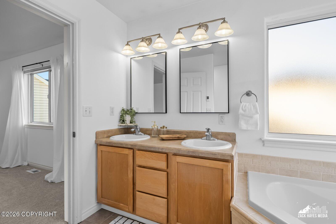
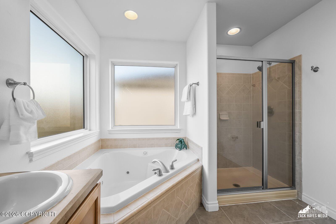
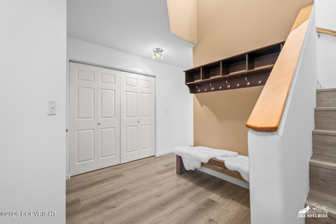
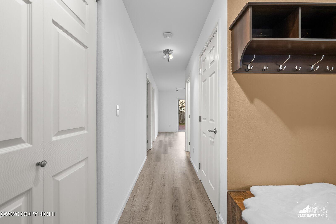
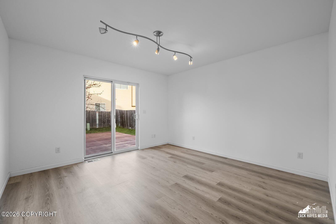
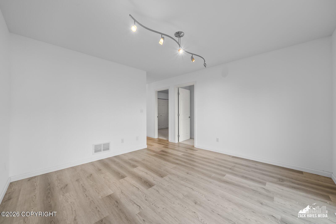
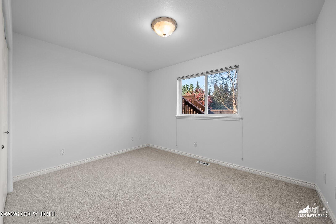
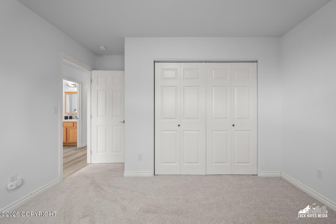
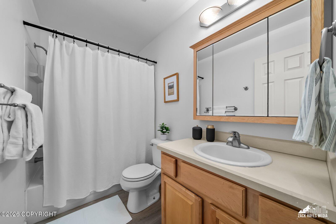
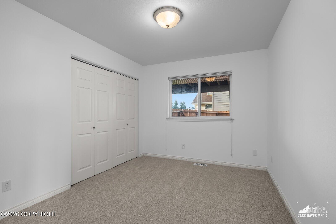
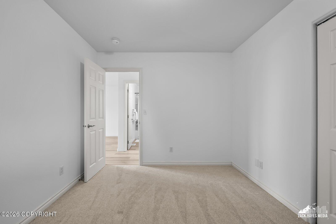
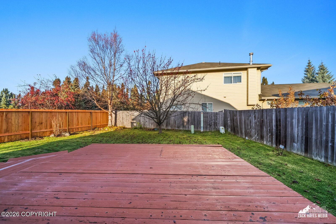
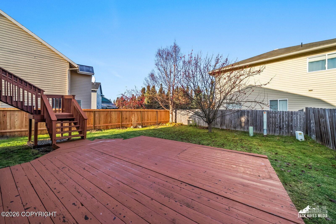
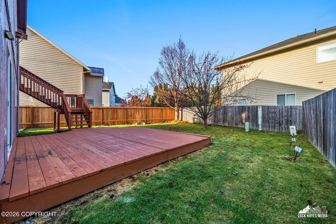
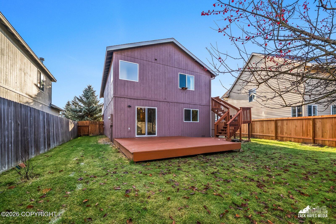
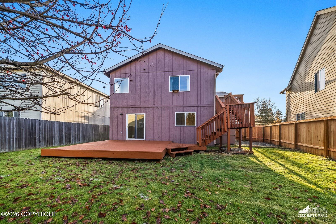
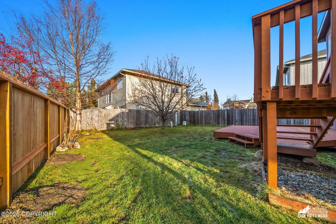
Welcome to this beautiful 3-bedroom, 2.5-bath home in the coveted Southport subdivision! Nestled on a quiet cul-de-sac, this inviting home offers stunning mountain views, sun-drenched living spaces, and room to spread out. The upper level features a spacious living area filled with natural light, a dedicated dining room, and a convenient home office flex space or 4th bedroom. The large kitchen boasts stainless steel appliances and plenty of space for cooking, gathering, and entertaining. The spacious primary suite offers a relaxing retreat, complete with an en suite bathroom and a large walk-in closet.Downstairs, you'll find two additional bedrooms, a full bathroom, and a second living area offering endless possibilities for guests, movie nights, or a cozy retreat.Step outside to enjoy the large, fully fenced backyard, complete with a deck that's perfect for outdoor dining, entertaining, or simply relaxing and enjoying the beautiful surroundings.A spacious three-car garage provides ample room for vehicles, storage, and hobbies. With its versatile floor plan, breathtaking mountain views, abundant natural light, and desirable cul-de-sac location, this Southport home offers the perfect blend of comfort, space, and functionality. Don't miss the opportunity to make this wonderful home yours!
Details
| MLS # | 26-13500 |
|---|---|
| Listing Type | For Sale |
| Style | House |
| HOA Dues | $25 |
| Sub-Type | Resale |
| Status | Pending |
| Year | 2003 |
| Days On Site | 9 |
| Listing Provided By | RE/MAX Dynamic Properties | Theresa Stimac |
Features
| Bed(s) | 3 |
|---|---|
| Bath(s) | 3 Total |
| SQ Feet | 2,264 |
| Garage | 3 |
| Zoning | PC - Planned Community |
| Acreage | 0.15 |
| Property View | Mountain(s) |
Interior
| Rooms Total | 0 |
|---|---|
| Heating | Forced Air, Natural Gas |
| Heating Yes / No | Yes |
| Appliances | Dishwasher, Disposal, Refrigerator |
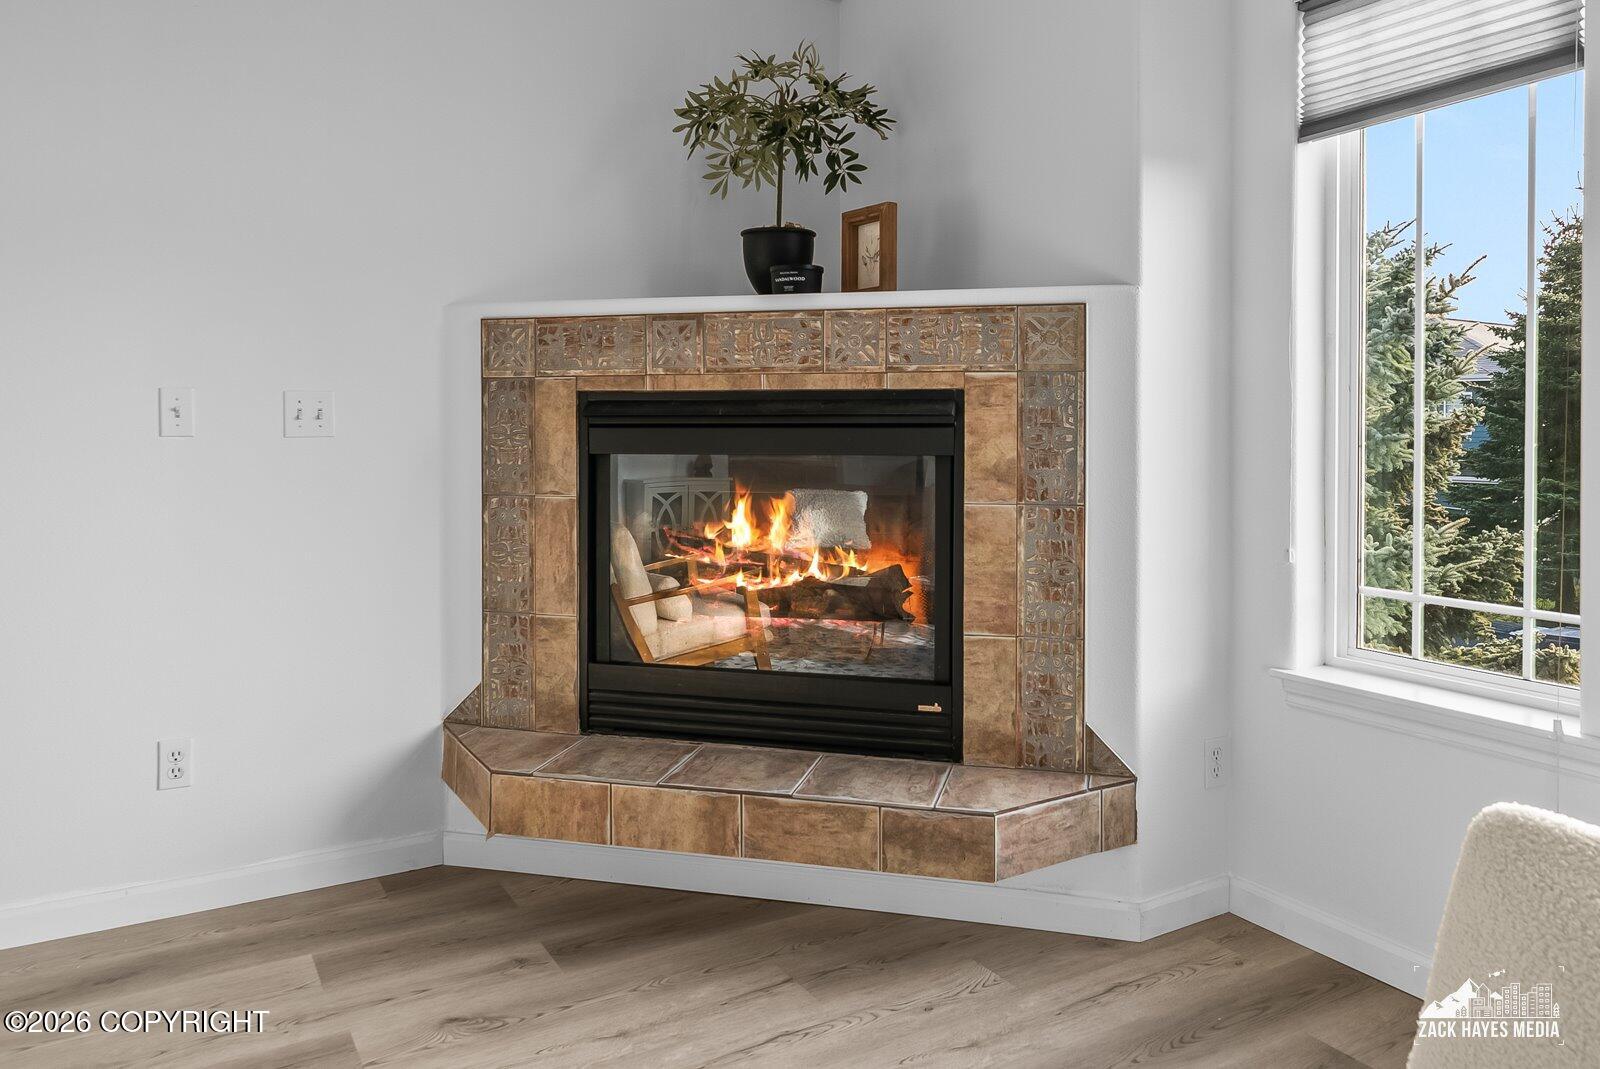
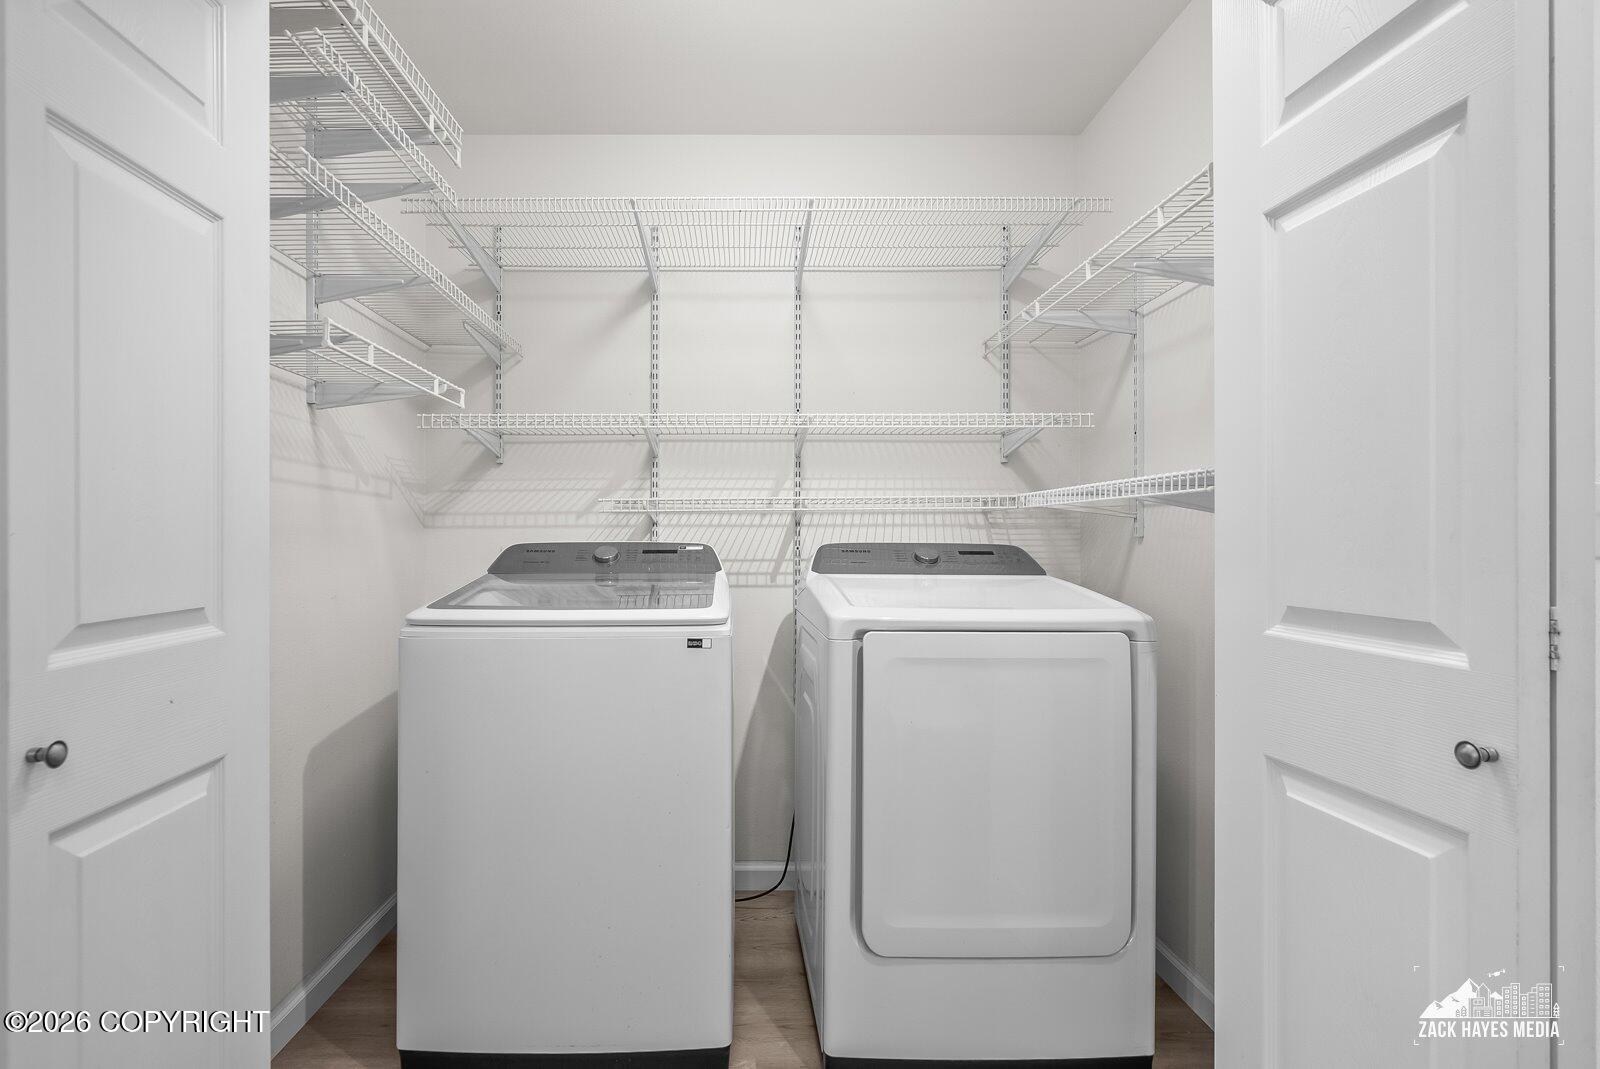
| Interior Features | Den &/Or Office, Security System, Washer &/Or Dryer Hookup, BR/BA on Main Level, Jetted Tub, Wired for Data, Smoke Detector(s), Vaulted Ceiling(s), Gas Fireplace, Pantry, Microwave |
| Fireplace Yes / No | Yes |
Exterior
| Roof | Asphalt, Composition, Shingle |
|---|---|
| Exterior Features | Covenant/Restriction, Fenced Yard, Fire Service Area, Garage Door Opener, Home Owner Assoc., Road Service Area, View, Storage, In City Limits, Paved Driveway, Private Yard |
| Lot Features | Landscaped, Level |
| Construction Materials | Wood Frame |
| Foundation Details | Block |
| Patio And Porch Features | Deck |
| Exterior Sp Finish Co Exterior Sp Finish | Wood |
| Architectural Style | Two-Story Reverse |
Parking
| Parking Features | Attached, Heated Garage, Tuck Under |
|---|---|
| Carport Sp Type Co Carport Sp Type | None |
Utilities
| Utilities | Phone Connected |
|---|---|
| Sewer | Public Sewer |
Location
| Road Surface Type | Dedicated Road, Paved, Maintained |
|---|
Taxes
| Tax Annual Amount | 9612.15 |
|---|---|
| Tax Year | 2026 |
| Tax Map Number | N/A |
| Tax Legal Description | Lookout Landing Ph 3 L51 B2 |
Area Information
| State | AK |
|---|---|
| City | Anchorage |
| Zip Code | 99515 |
| Area | 1A Anchorage Municipality |
| Subarea | Dimond South |
| School District | Dimond |
| Elementary School | Bayshore |
| High School | Dimond |
| Listing VS Median (in 99515) | |
Price: $630,000 low | high Med: $355,000 sqft: 2,264 low | high Med: 1,220 $ / sqft: $278 low | high Med: $291 On site: 9 low | high Med: 14 | |
Request a showing
Request a showing
Contact
Learn More About This Property

| State | AK |
|---|---|
| City | Anchorage |
| Zip Code | 99515 |
| Area | 1A Anchorage Municipality |
| Subarea | Dimond South |
| School District | Dimond |
| Elementary School | Bayshore |
| High School | Dimond |
| Listing VS Median (in 99515) | |
Price: $630,000 low | high Med: $355,000 sqft: 2,264 low | high Med: 1,220 $ / sqft: $278 low | high Med: $291 On site: 9 low | high Med: 14 | |