 New Listing
10674 Luliad Circle,Anchorage, AK 99507
Anchorage, AK 99507

Description
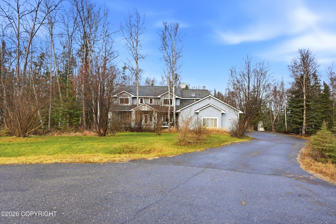
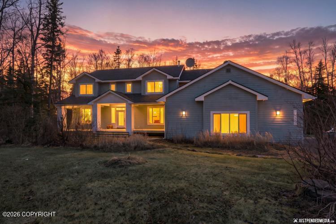
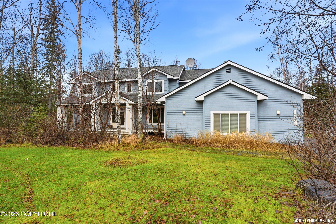
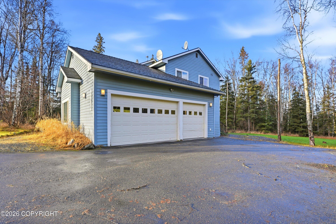
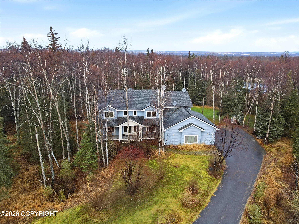
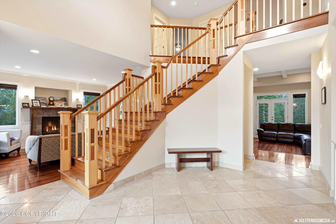
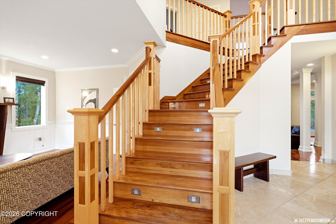
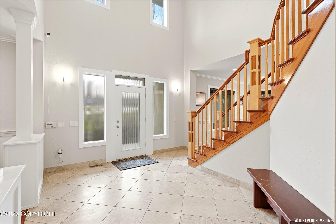
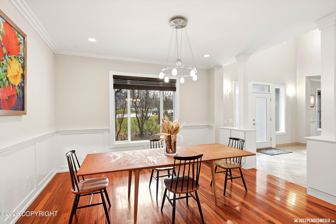
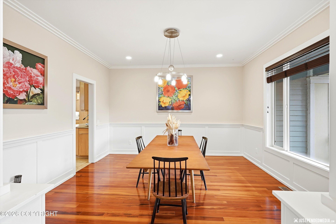
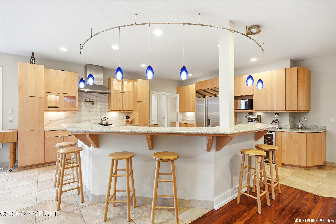
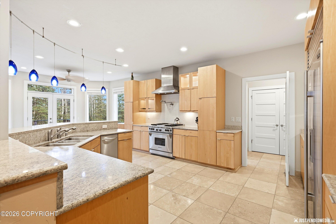
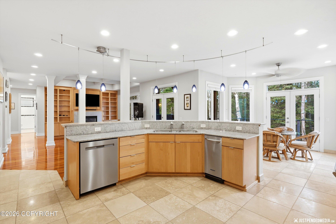
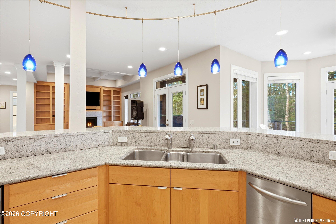
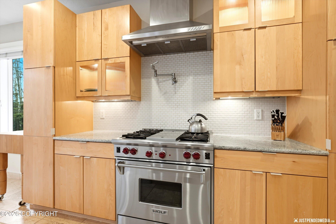
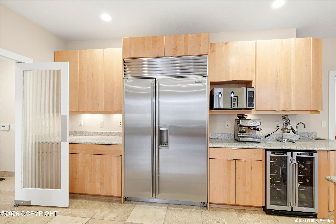
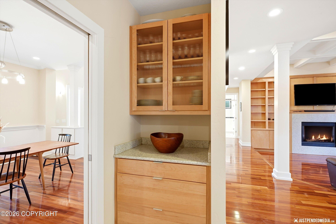
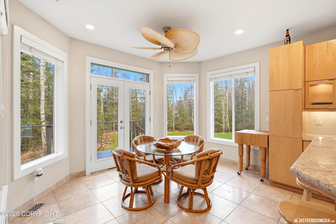
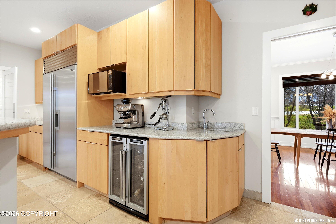
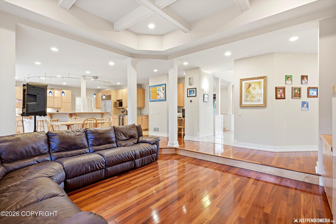
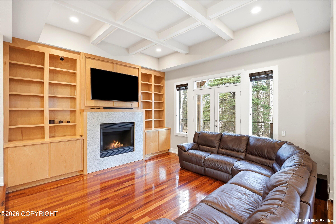
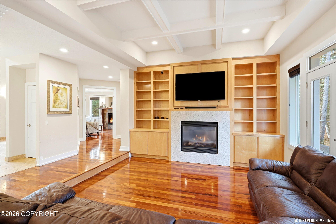
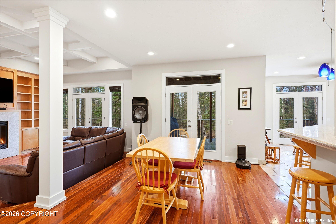
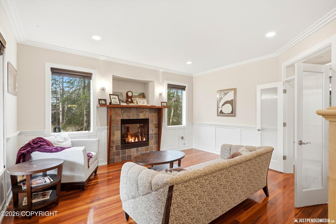
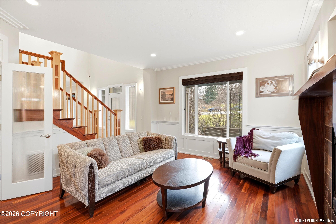
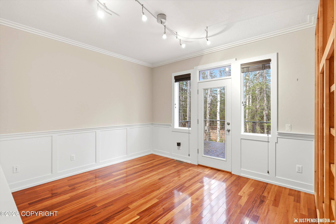
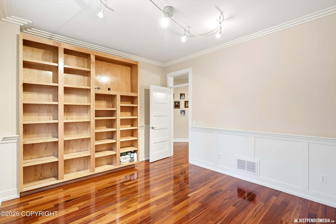
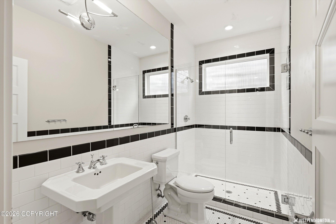
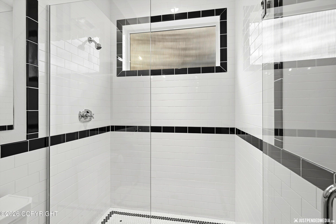
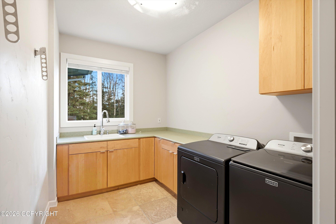
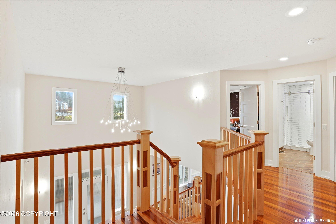
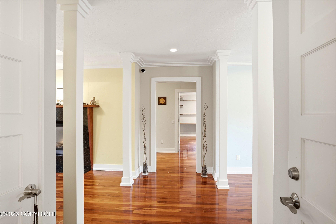
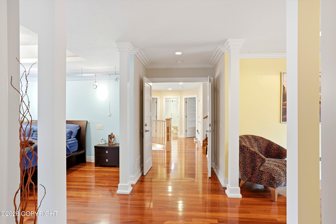
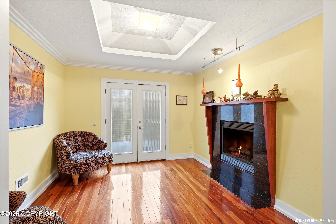
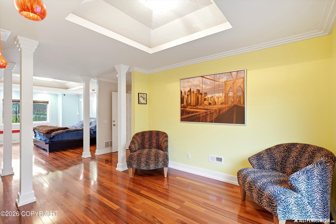
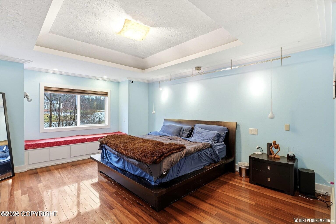
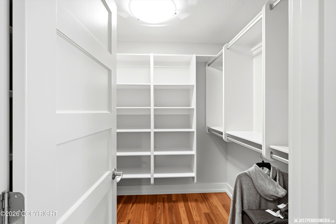
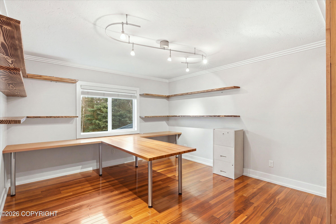
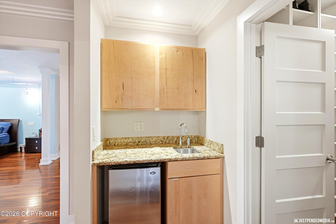
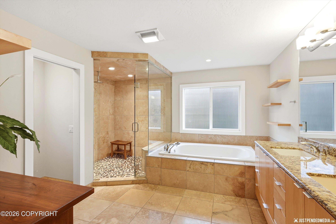
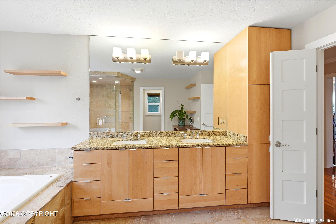
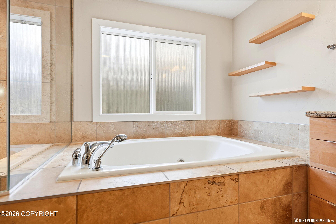
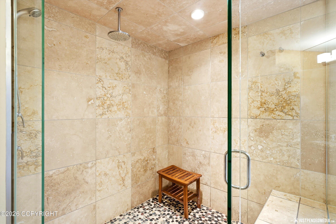
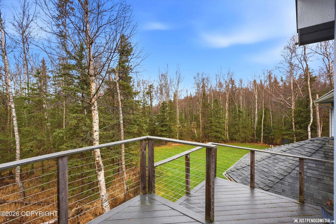
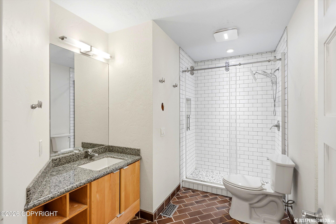
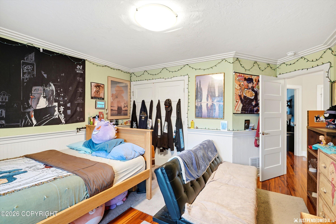
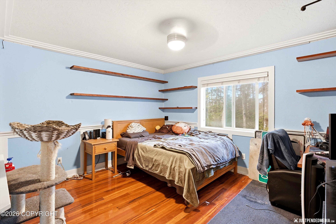
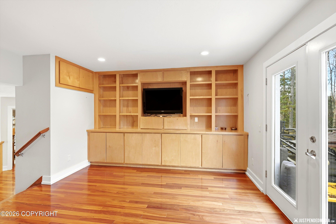
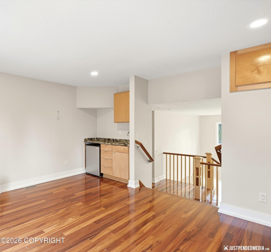
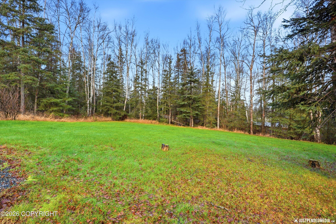
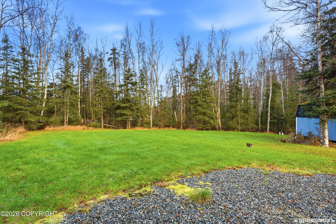
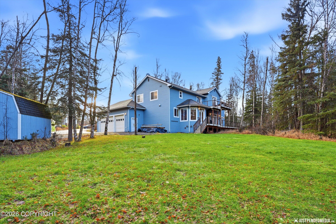
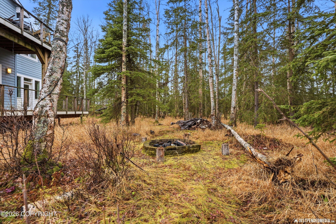
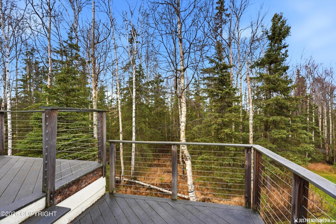
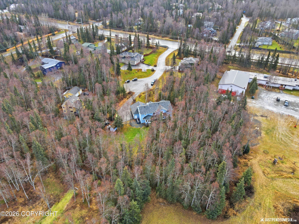
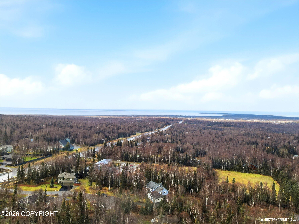
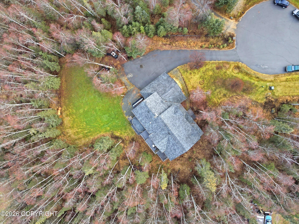
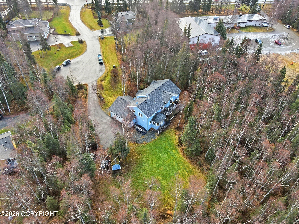
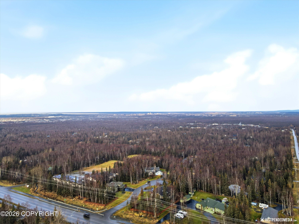
Discover a rare offering in the lower Hillside. Situated on a private acre at the end of a quiet 4 home cul-de-sac, this beautiful 4,001 sq. ft. custom home offers the perfect combination of privacy, comfort, and exceptional craftsmanship. Backing to a peaceful wooded setting, originally built as the builder's personal residence, this family home is filled with inviting living spaces and thoughtful details. Step inside to 9' ceilings, expansive windows that fill the home with natural light, beautifully complemented by rich Brazilian Tigerwood floors, custom molding throughout, transom windows, Grohe fixtures, 3 gas fireplaces and stunning hand-blown Italian glass lighting that serve as unique works of art. A welcoming foyer showcases a grand maple and tigerwood staircase, creating a stunning architectural centerpiece. The flexible floor plan offers an additional versatile main-level room ideal for a home office, guest room, or potential 4th bedroom. The gorgeous gourmet kitchen features premium Wolf and Sub-Zero S/S appliances, double sinks, granite countertops, breakfast bar, custom maple cabinetry and pulls, built-in wine refrigerator, convenient computer desk, abundant pantry storage and a charming, sun-filled breakfast nook that's perfect for morning coffee or casual meals. Designed for both entertaining and comfort, this home features a formal dining room just off the kitchen that opens to a generous gathering area, perfect for holidays and celebrations. A separate formal living room and a bright, inviting family room with custom maple built-ins and a gas fireplace provide wonderful spaces to relax and unwind. Upstairs, the primary suite is a retreat of its own, complete with an inviting sitting area with gas fireplace, coffee bar, jetted soaking tub, dual-head shower, dual vanities, large his and hers closets, and plenty of storage. An adjoining flex room makes a wonderful home office, exercise room, or nursery. Two additional spacious bedrooms and a family/media room with custom maple built-ins and wet bar offer plenty of space for relaxing , kids playroom or entertaining. Enjoy the outdoors on the expansive Trex decks, gather around the backyard fire pit, or unwind in the peaceful wooded setting. A charming tree swing adds character, while the spacious 3-car garage offers ample storage for vehicles, outdoor gear, and Alaskan toys. Homes like this rarely come along! With custom finishes and an exceptional location close to everyday conveniences and desirable schools, this beautiful home is a place you'll truly love coming home to.
Details
| MLS # | 26-14087 |
|---|---|
| Listing Type | For Sale |
| Style | House |
| Sub-Type | Resale |
| Status | Active |
| Year | 2006 |
| Days On Site | 3 |
| Listing Provided By | Globe Real Estate, LLC | Eric Dye |
Features
| Bed(s) | 3 |
|---|---|
| Bath(s) | 3 Total |
| SQ Feet | 4,001 |
| Garage | 3 |
| Zoning | R6 - Suburban Residential |
| Acreage | 1.02 |
Interior
| Rooms Total | 0 |
|---|---|
| Heating | Forced Air, Natural Gas |
| Heating Yes / No | Yes |
| Appliances | Dishwasher, Disposal, Refrigerator, Trash Compactor, Freezer, Water Purifier |
| Interior Features | Den &/Or Office, Security System, Wet Bar, BR/BA on Main Level, Jetted Tub, Wired for Sound, Ceiling Fan(s), Smoke Detector(s), Vaulted Ceiling(s), Granite Counters, Gas Fireplace, Pantry, Microwave |
| Fireplace Yes / No | Yes |
Exterior
| Roof | Asphalt, Composition, Shingle |
|---|---|
| Exterior Features | Fire Service Area, Garage Door Opener, Road Service Area, RV Parking, Storage, In City Limits, Private Yard, Fire Pit, Cul-de-sac |
| Construction Materials | Concrete, Wood Frame - 2x8 |
| Foundation Details | Block |
| Patio And Porch Features | Deck |
| Other Structures | Shed(s) |
| Other Equipment | Home Theater |
Parking
| Parking Features | Attached, Heated Garage |
|---|---|
| Carport Sp Type Co Carport Sp Type | None |
Utilities
| Utilities | Phone Connected, Cable Connected |
|---|---|
| Sewer | Septic Tank |
Taxes
| Tax Annual Amount | 7069 |
|---|---|
| Tax Year | 2026 |
| Tax Map Number | N/A |
| Tax Legal Description | SANDY ACRES LT 4 |
Area Information
| State | AK |
|---|---|
| City | Anchorage |
| Zip Code | 99507 |
| Area | 1A Anchorage Municipality |
| Subarea | Abbott Rd Dearmoun Rd |
| School District | Service |
| Elementary School | O'Malley |
| High School | Service |
| Listing VS Median (in 99507) | |
Price: $1,175,000 low | high Med: $359,000 sqft: 4,001 low | high Med: 1,561 $ / sqft: $294 low | high Med: $232 On site: 3 low | high Med: 62 | |
Request a showing
Request a showing
Contact
Learn More About This Property

| State | AK |
|---|---|
| City | Anchorage |
| Zip Code | 99507 |
| Area | 1A Anchorage Municipality |
| Subarea | Abbott Rd Dearmoun Rd |
| School District | Service |
| Elementary School | O'Malley |
| High School | Service |
| Listing VS Median (in 99507) | |
Price: $1,175,000 low | high Med: $359,000 sqft: 4,001 low | high Med: 1,561 $ / sqft: $294 low | high Med: $232 On site: 3 low | high Med: 62 | |