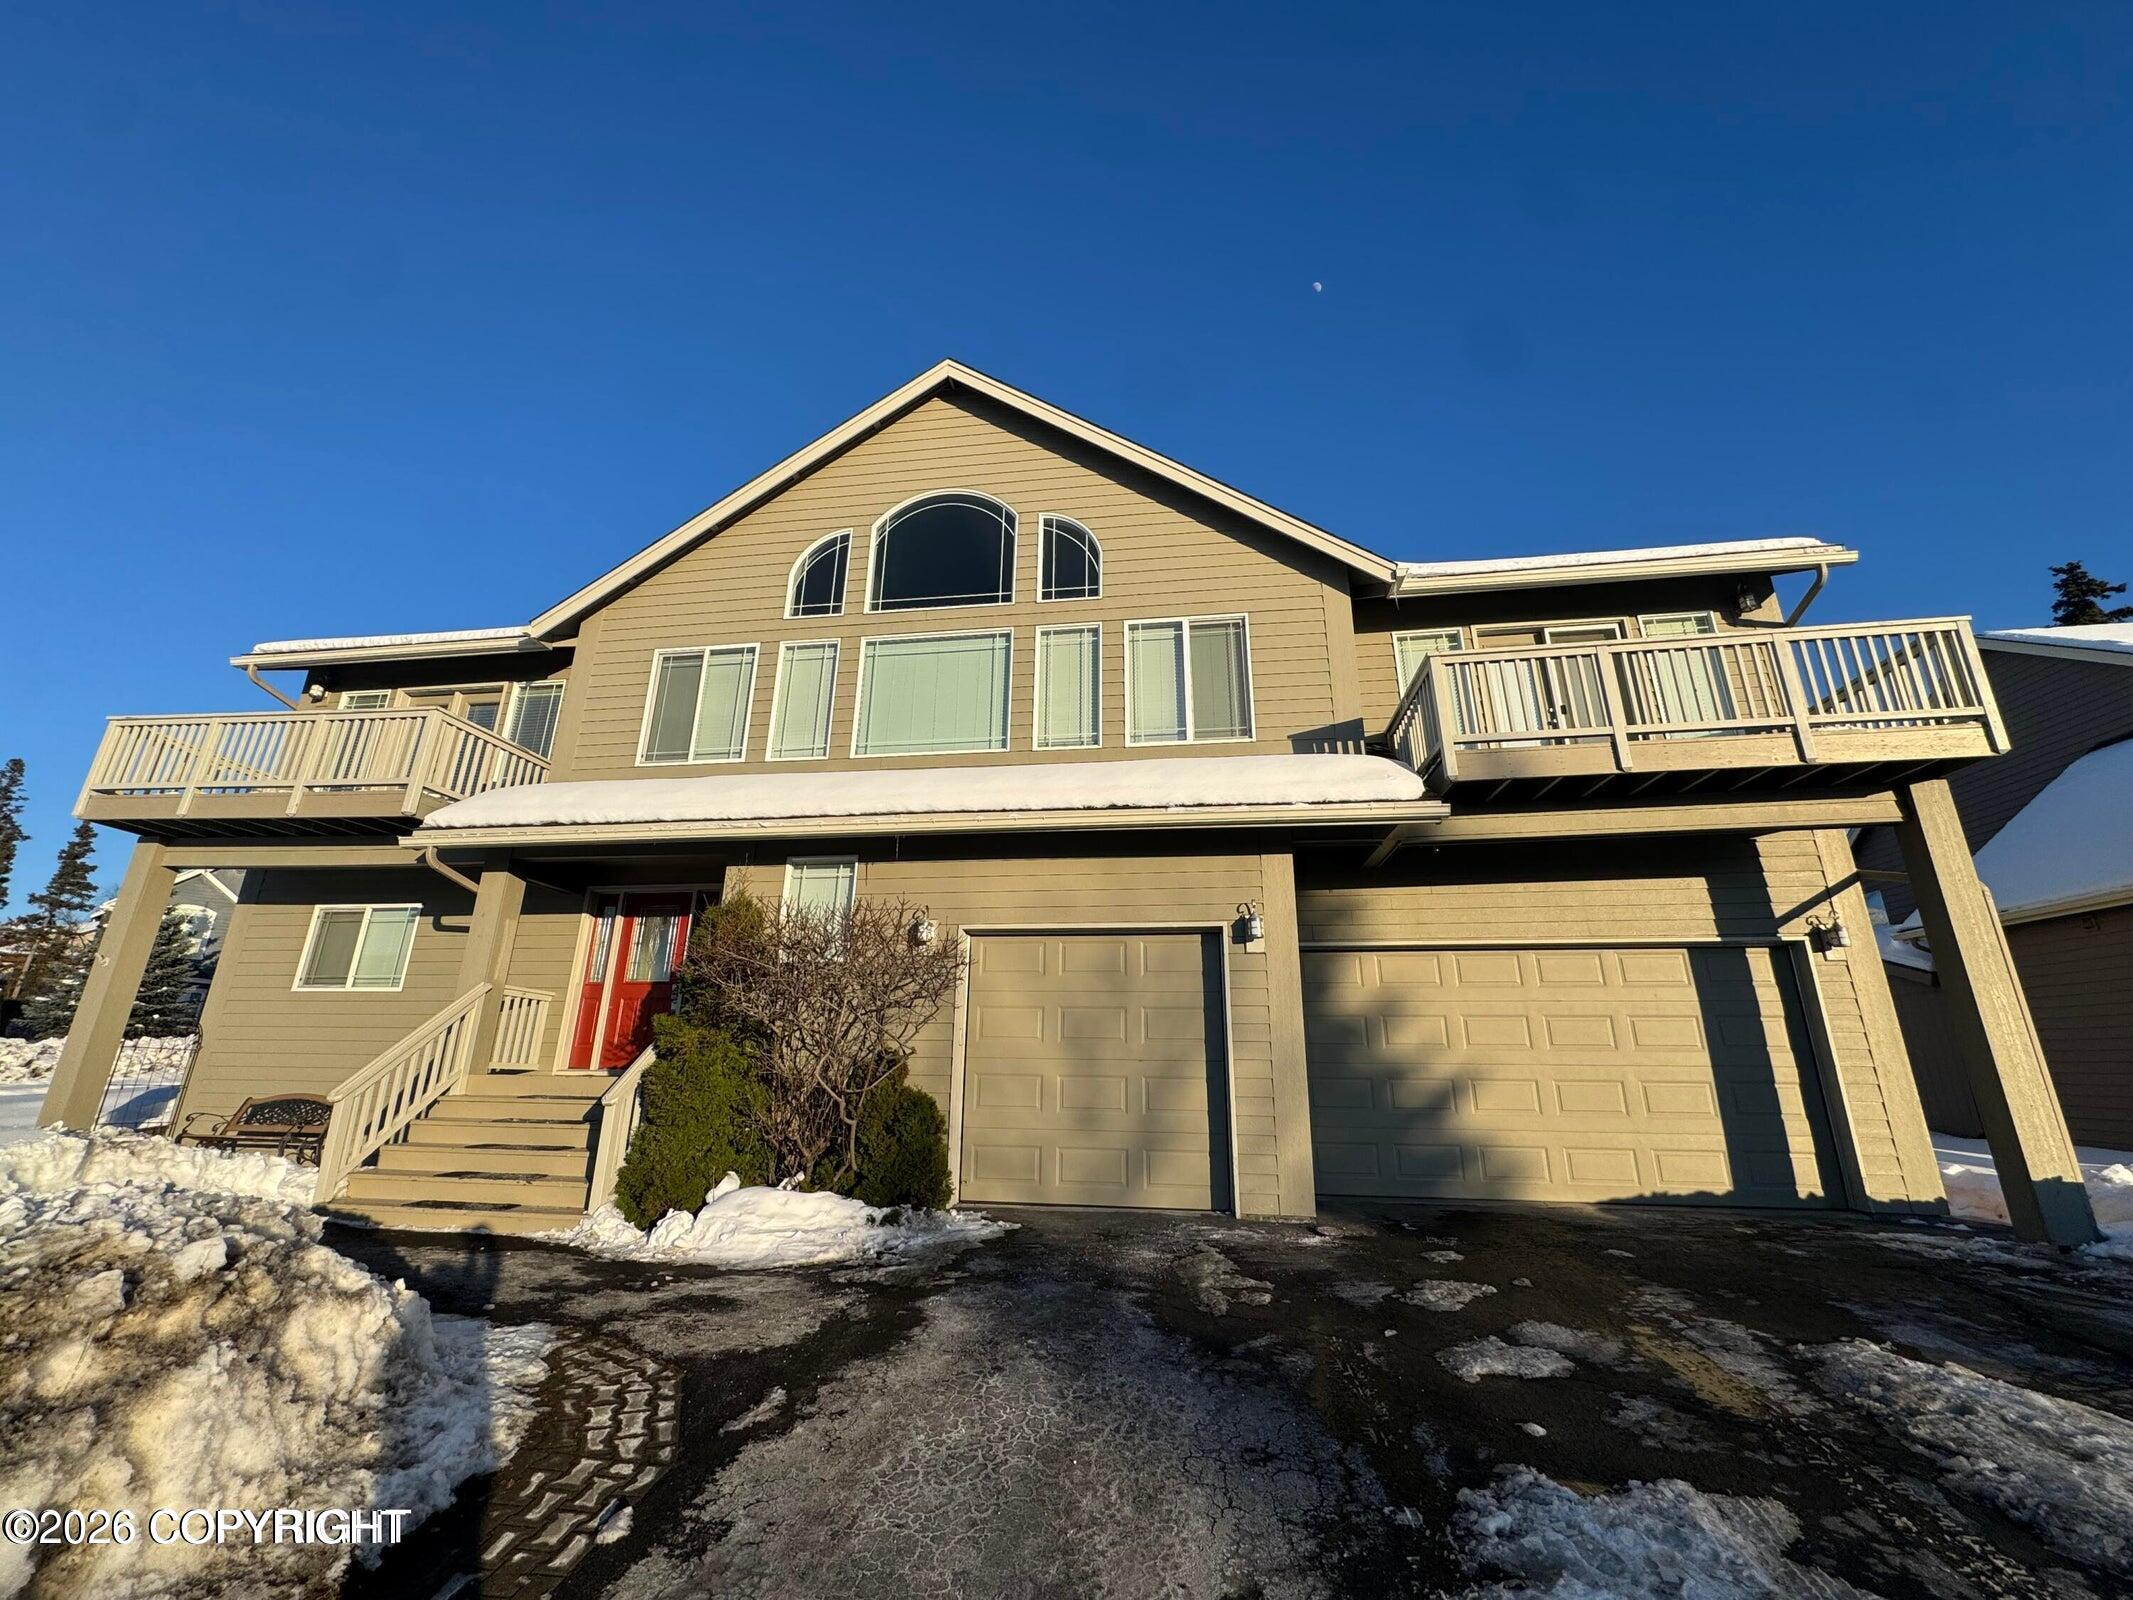
16310 Cape Noble Circle,Anchorage, AK 99516
Anchorage, AK 99516

Description
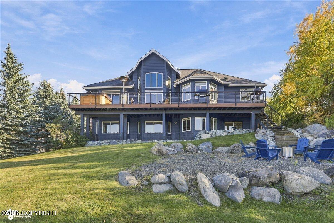
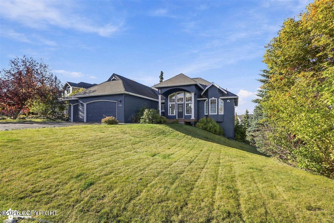
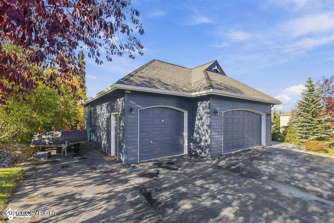
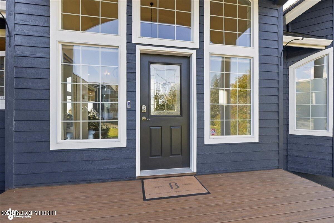
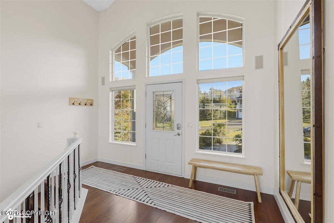
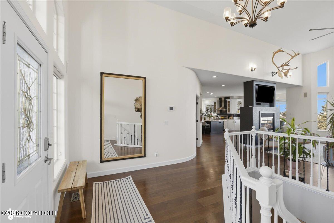
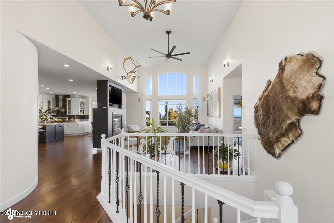
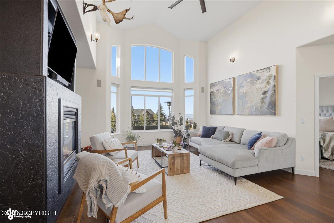
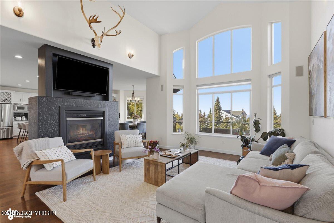
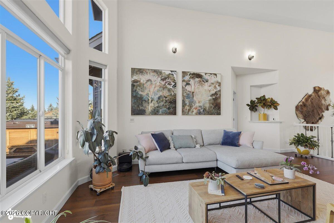
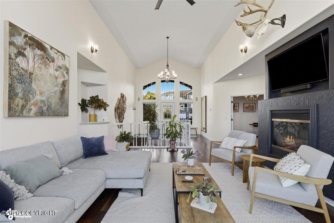
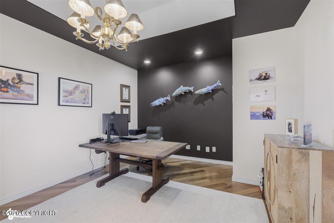
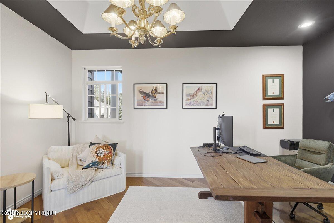
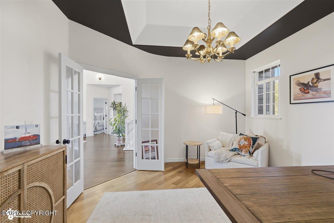
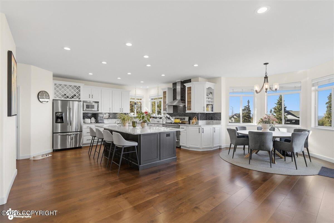
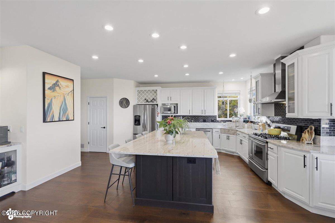
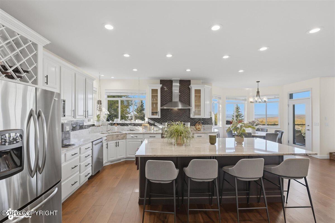
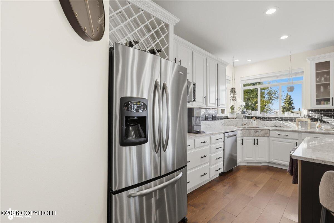
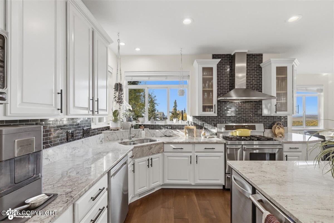
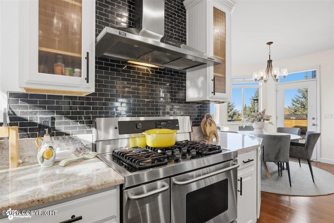
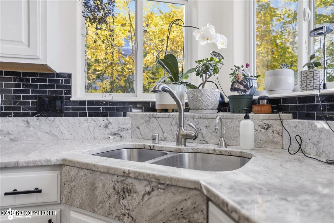
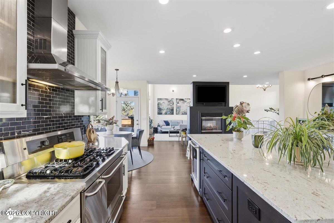
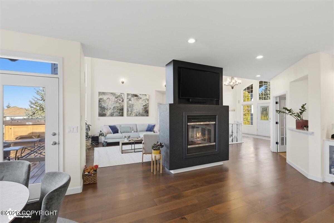
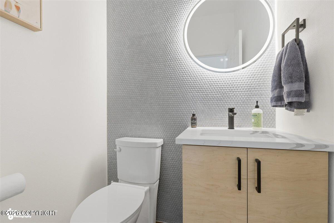
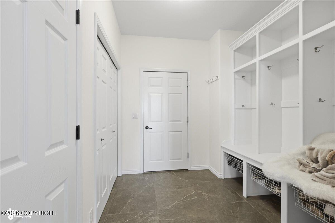
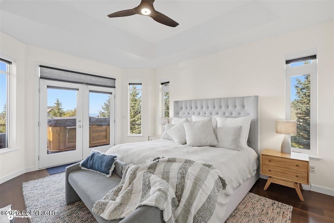
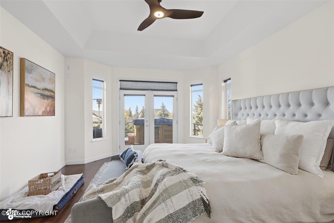
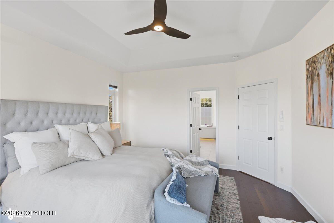
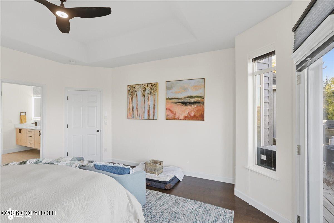
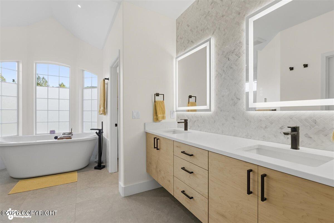
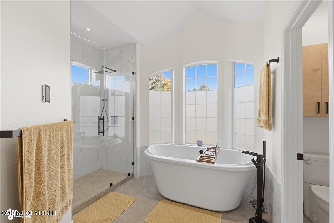
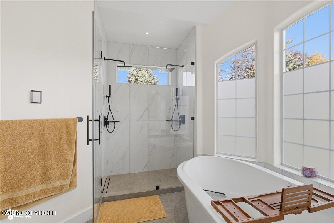
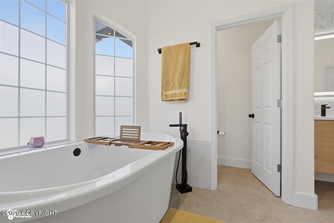
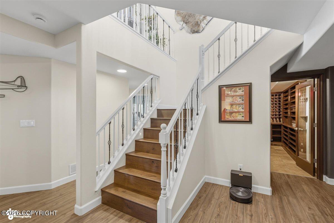
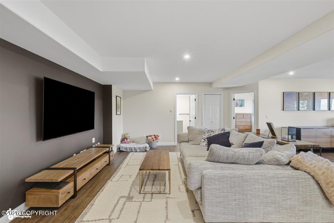
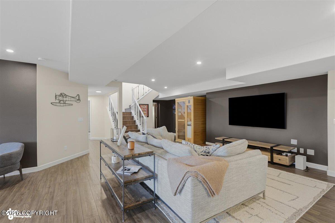
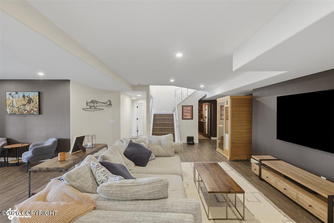
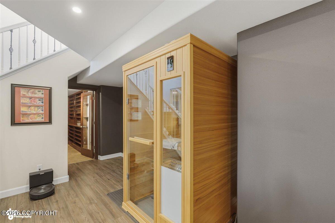
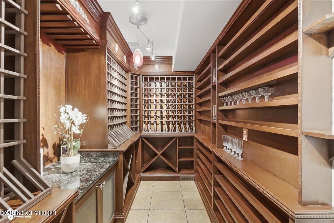
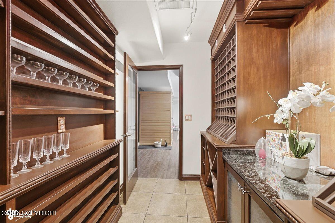
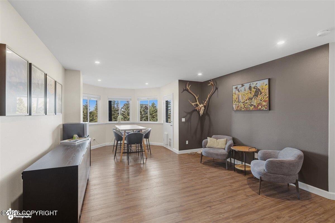
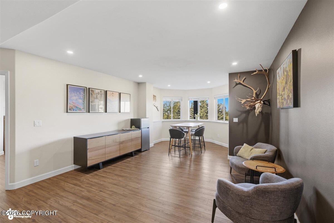
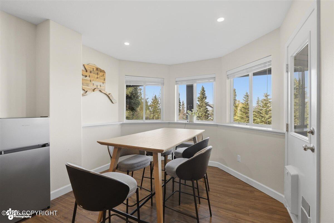
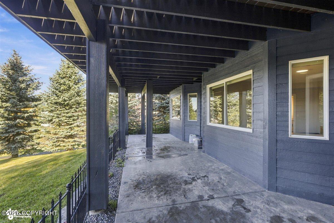
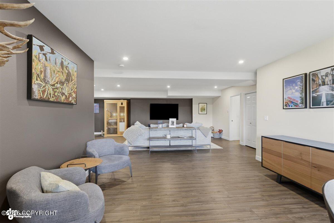
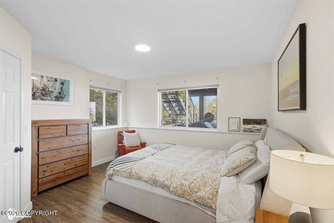
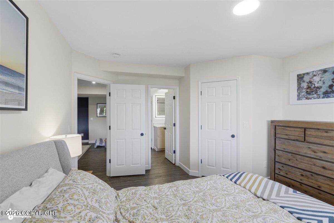
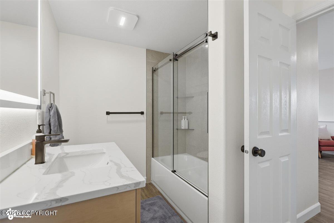
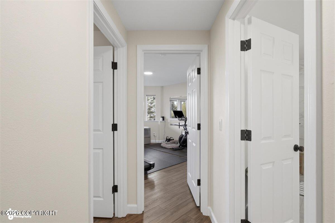
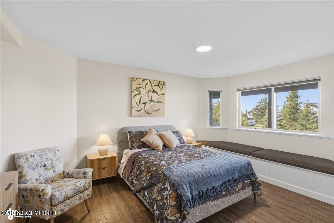
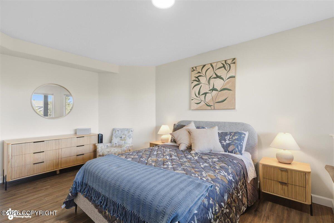
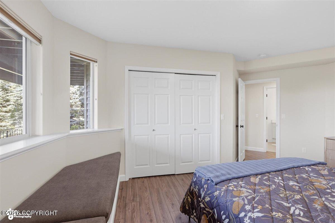
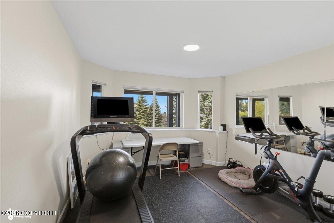
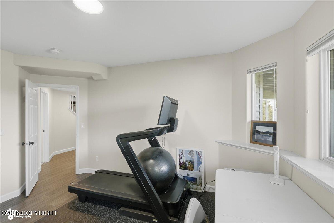
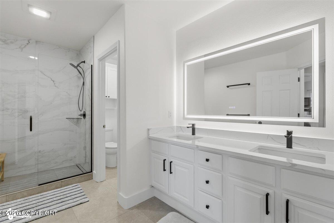
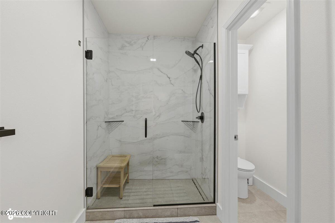
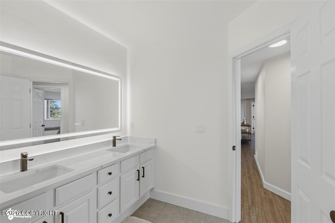
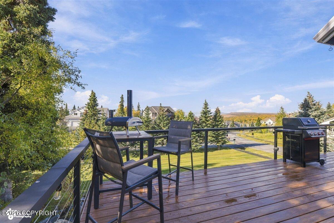
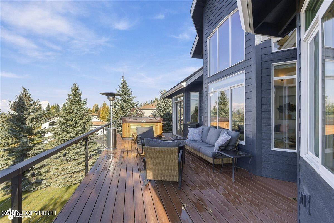
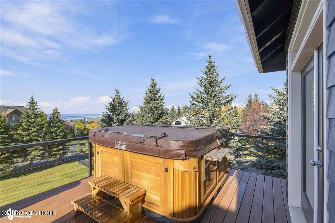
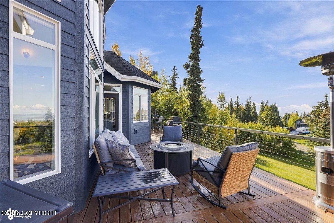
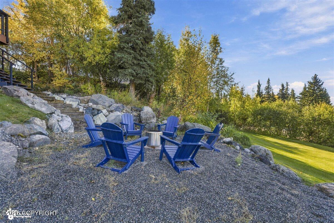
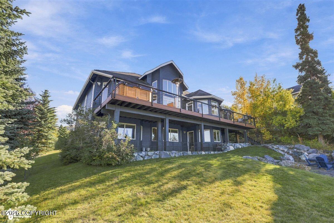
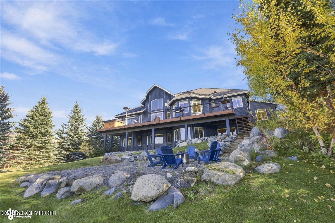
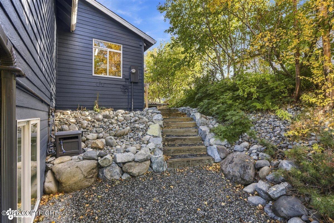
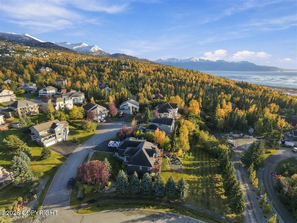
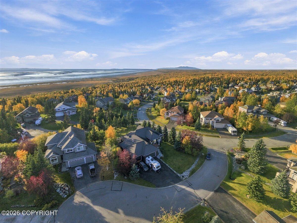
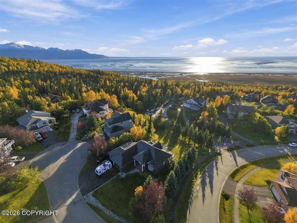
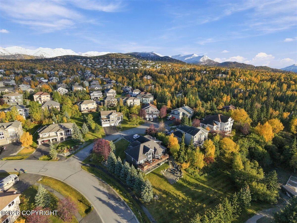
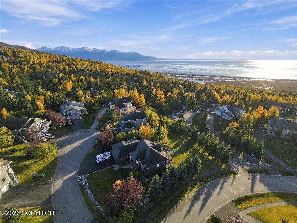
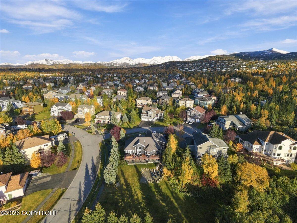
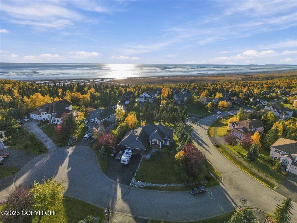
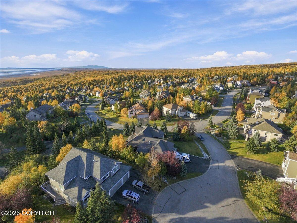
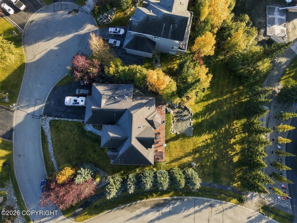
Immaculate furnished or unfurnished home available for lease in the desirable Goldenview Park neighborhood. Enjoy sweeping inlet and mountain views from this spacious home, privately situated against green space. The main level offers an open, light-filled layout with a remodeled kitchen featuring a large island, granite countertops and stainless-steel appliances. A two-sided gas fireplace connects the kitchen and living area, while French doors lead to a separate office. The main-level primary suite features a beautifully remodeled bath with a freestanding soaking tub, oversized glass shower, dual-sink vanity, illuminated mirrors and modern finishes. The primary suite also offers direct access to the expansive Trex deck, where sweeping inlet and mountain views create an incredible backdrop and a hot tub can be enjoyed year-round. An additional updated half bath completes the main level. The walk-out lower level offers plenty of additional living space with three bedrooms, two full bathrooms and a spacious family room. One bedroom has convenient access to a beautifully updated full bath featuring a tiled tub and glass shower enclosure, while the two additional bedrooms are located on the opposite side of the lower level near the second, larger full bathroom. A sauna, wine cellar and direct access to the covered patio and backyard complete the lower level. A four-car garage provides exceptional parking and storage, and a neighborhood park is conveniently located nearby.
Details
| MLS # | 26-12769 |
|---|---|
| Listing Type | For Lease |
| Style | House |
| Status | Active |
| Year | 2001 |
| Days On Site | 9 |
| Listing Provided By | Herrington and Company, LLC | Savanna Wiita |
Features
| Bed(s) | 4 |
|---|---|
| Bath(s) | 4 Total |
| SQ Feet | 3,978 |
| Garage | 4 |
| Basement | Y |
| Zoning | R1 - Single Family Residential |
| Acreage | 0.35 |
| Property View | Inlet, Mountain(s), Unobstructed |
Interior
| Rooms Total | 0 |
|---|---|
| Heating | Forced Air, Radiant Floor, Radiant, Natural Gas |
| Heating Yes / No | Yes |
| Furnished | Furnished |
| Appliances | Dishwasher, Disposal, Refrigerator |
| Interior Features | Basement, Den &/Or Office, Sauna, Ceiling Fan(s), Smoke Detector(s), Gas Fireplace, Pantry, Soaking Tub, Quartz Counters, Granite Counters, BR/BA Primary on Main Level, Microwave |
| Window Features | Window Coverings |
| Laundry Features | In Unit |
Exterior
| Exterior Features | View, Covenant/Restriction, Fire Service Area, Road Service Area, In City Limits, Fire Pit, Cul-de-sac |
|---|---|
| Security Features | CO Detector(s) |
| Lot Features | Landscaped, Level, Gentle Sloping |
| Construction Materials | Wood Frame |
| Patio And Porch Features | Deck |
Parking
| Parking Sp Features Co Parking Sp Features | Garage - Attached, Garage - Heated, Lighted, Driveway, Paved, RV Access/Parking, Guest Parking |
|---|
Location
| Frontage Type | None |
|---|
Taxes
| Tax Map Number | N/A |
|---|---|
| Tax Legal Description | Golden Park PH B2 L35 B11 |
Area Information
| State | AK |
|---|---|
| City | Anchorage |
| Zip Code | 99516 |
| Area | 1A Anchorage Municipality |
| Subarea | Dearmoun Rd Potter Marsh |
| Community Name | Goldenview |
| School District | South Anchorage |
| Elementary School | Bear Valley |
| High School | South Anchorage |
| Listing VS Median (in Goldenview) | |
Price: $4,950 low | high Med: $402,475 sqft: 3,978 low | high Med: 3,777 $ / sqft: $1 low | high Med: $113 On site: 9 low | high Med: 17.5 | |
Request a showing
Request a showing
Contact
Learn More About This Property

| State | AK |
|---|---|
| City | Anchorage |
| Zip Code | 99516 |
| Area | 1A Anchorage Municipality |
| Subarea | Dearmoun Rd Potter Marsh |
| Community Name | Goldenview |
| School District | South Anchorage |
| Elementary School | Bear Valley |
| High School | South Anchorage |
| Listing VS Median (in Goldenview) | |
Price: $4,950 low | high Med: $402,475 sqft: 3,978 low | high Med: 3,777 $ / sqft: $1 low | high Med: $113 On site: 9 low | high Med: 17.5 | |