6984 Avalanche Circle
About this property
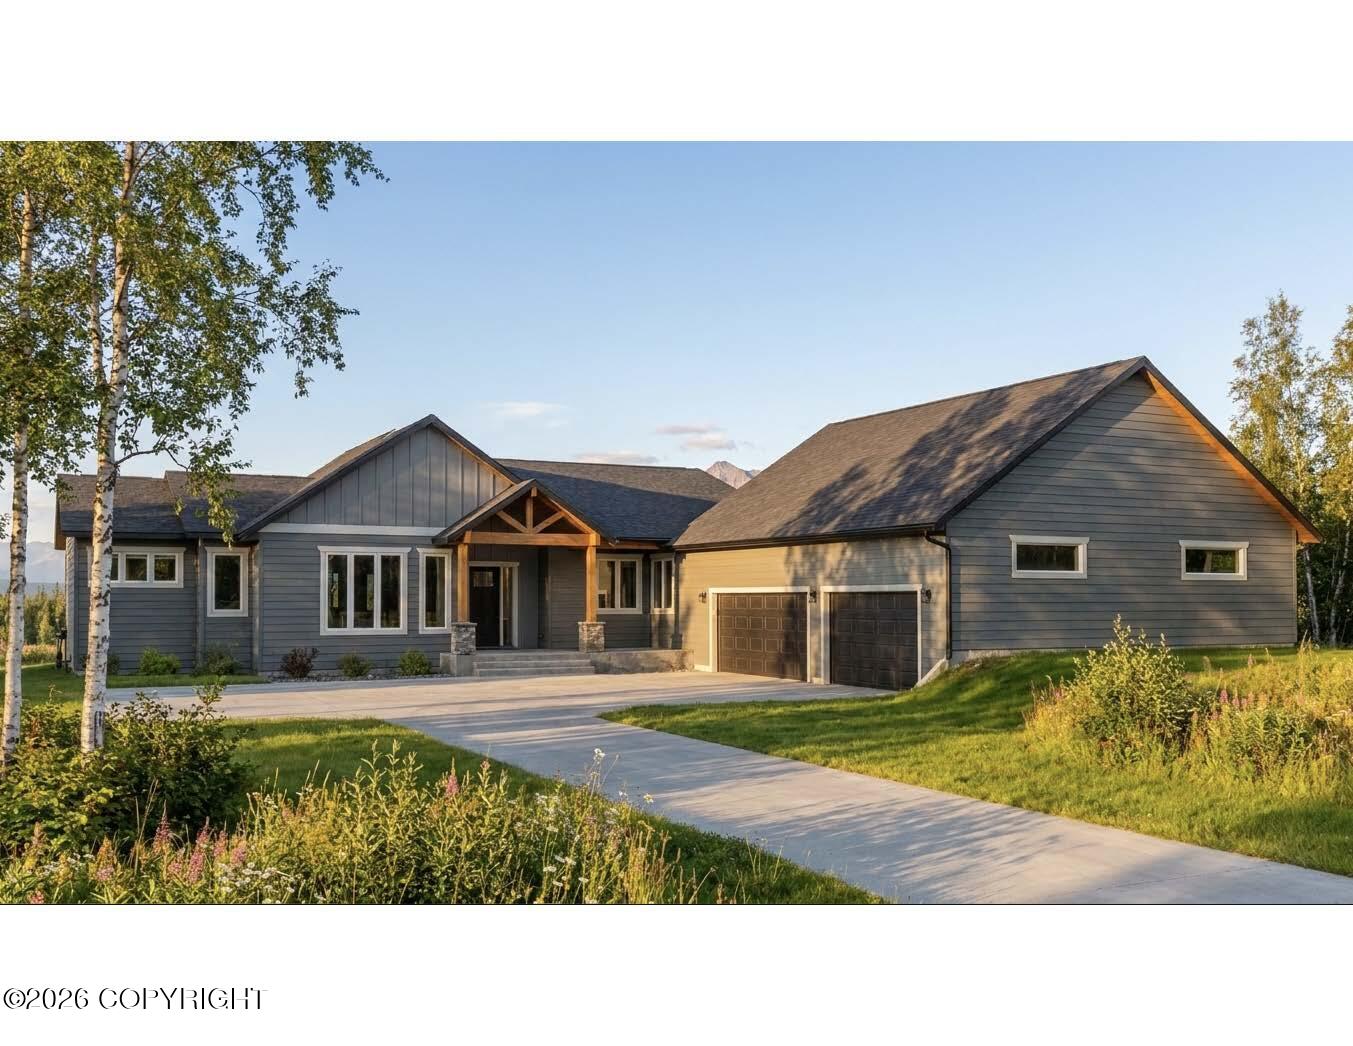
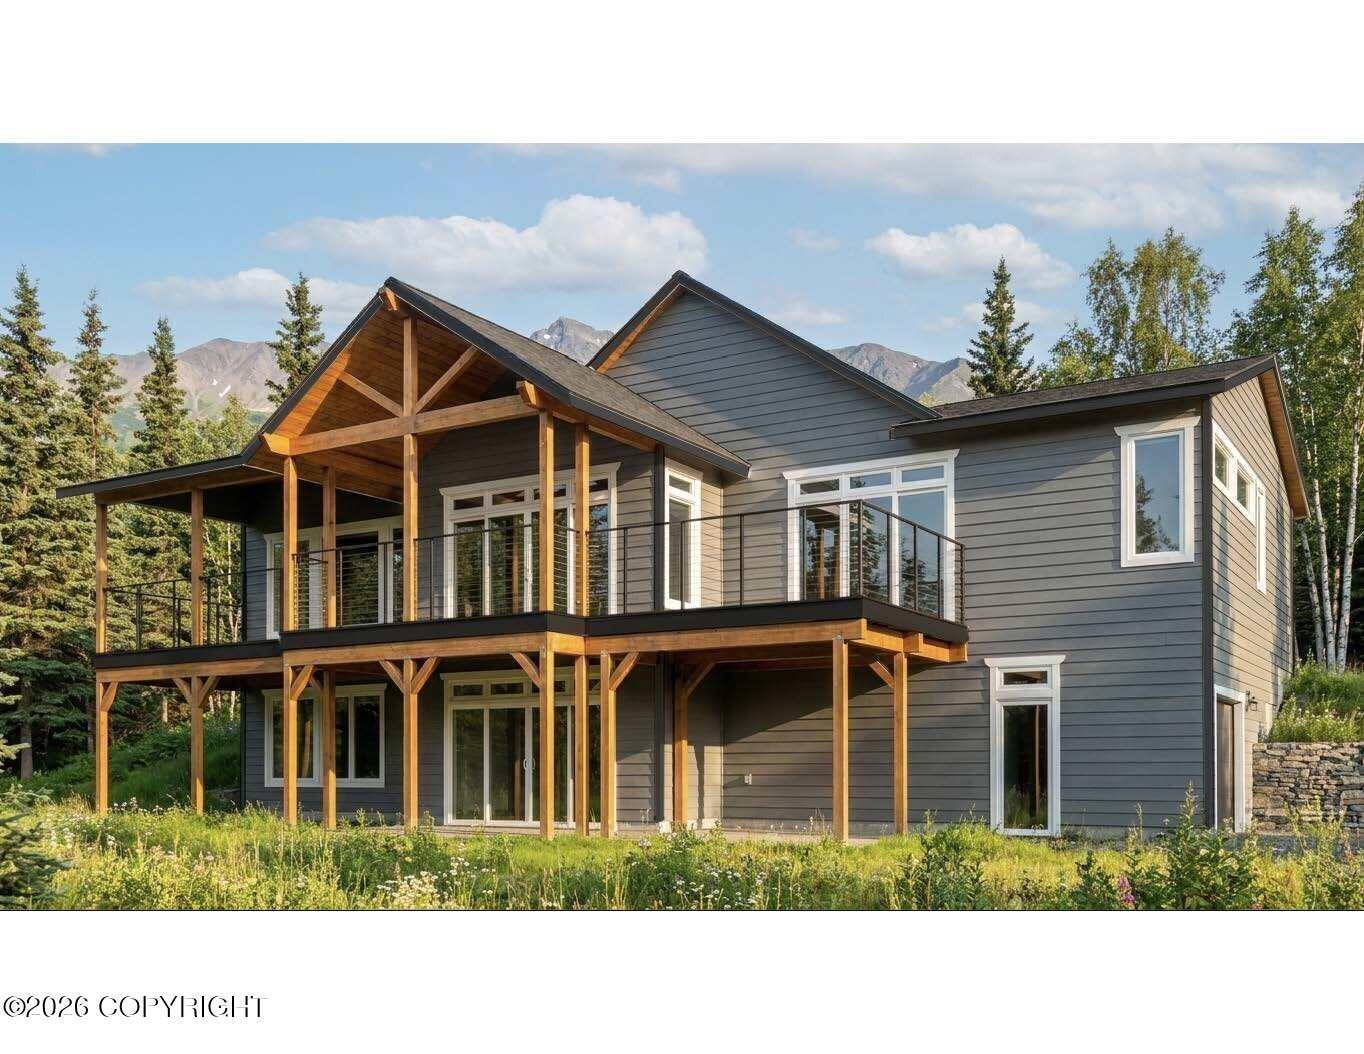
This spectacular Custom Hillside Ranch showcases a masterfully planned luxury home, perfectly laid out for Alaskan indoor/outdoor living, high end entertaining and serious gear storage. Premium Architectural Features include a Great Room an open-concept space featuring soaring vaulted ceilings. Outdoor Living includes a massive 660 sq. ft. deck W/unobstructed views of city lights & Cook Inlet Chef's Culinary Hub is equipped with a premium steel appliance package, a central island, and a separate butler's pantry / prep kitchen to keep the main entertaining area clean. Advanced Multi-Vehicular Storage has an Oversized 3-Car Garage for primary passenger vehicles on the main level with 1352 sqft and a separate 610 Sq. Ft. Drive-In Toy Garage at the basement-level built explicitly to drive in and lock up four-wheelers, snowmachines, kayaks, and Alaskan outdoor gear. Functional layout with Four Full Bedrooms and Four Full Bathrooms configured with a main-floor primary wing and separate walk-out lower-level accommodations. Lower-Level Rec Hub: Features a combined gym/theater room and an isolated family room for hosting movie nights or working out.
About this property
This spectacular Custom Hillside Ranch showcases a masterfully planned luxury home, perfectly laid out for Alaskan indoor/outdoor living, high end entertaining and serious gear storage. Premium Architectural Features include a Great Room an open-concept space featuring soaring vaulted ceilings. Outdoor Living includes a massive 660 sq. ft. deck W/unobstructed views of city lights & Cook Inlet Chef's Culinary Hub is equipped with a premium steel appliance package, a central island, and a separate butler's pantry / prep kitchen to keep the main entertaining area clean. Advanced Multi-Vehicular Storage has an Oversized 3-Car Garage for primary passenger vehicles on the main level with 1352 sqft and a separate 610 Sq. Ft. Drive-In Toy Garage at the basement-level built explicitly to drive in and lock up four-wheelers, snowmachines, kayaks, and Alaskan outdoor gear. Functional layout with Four Full Bedrooms and Four Full Bathrooms configured with a main-floor primary wing and separate walk-out lower-level accommodations. Lower-Level Rec Hub: Features a combined gym/theater room and an isolated family room for hosting movie nights or working out.
Features and Additional Information
Baths
Presented By Jack White Real Estate



Area Information
1A Anchorage Municipality | County | SPRUCE TERRACES
Schools in the Area
-
turned_in
Elementary SchoolBTV-Undiscl by LL
-
turned_in
Middle SchoolGoldenview
-
turned_in
High SchoolSouth Anchorage
Want to See More Listings in the Area?
Brokerage: Keller Williams Realty Alaska Group