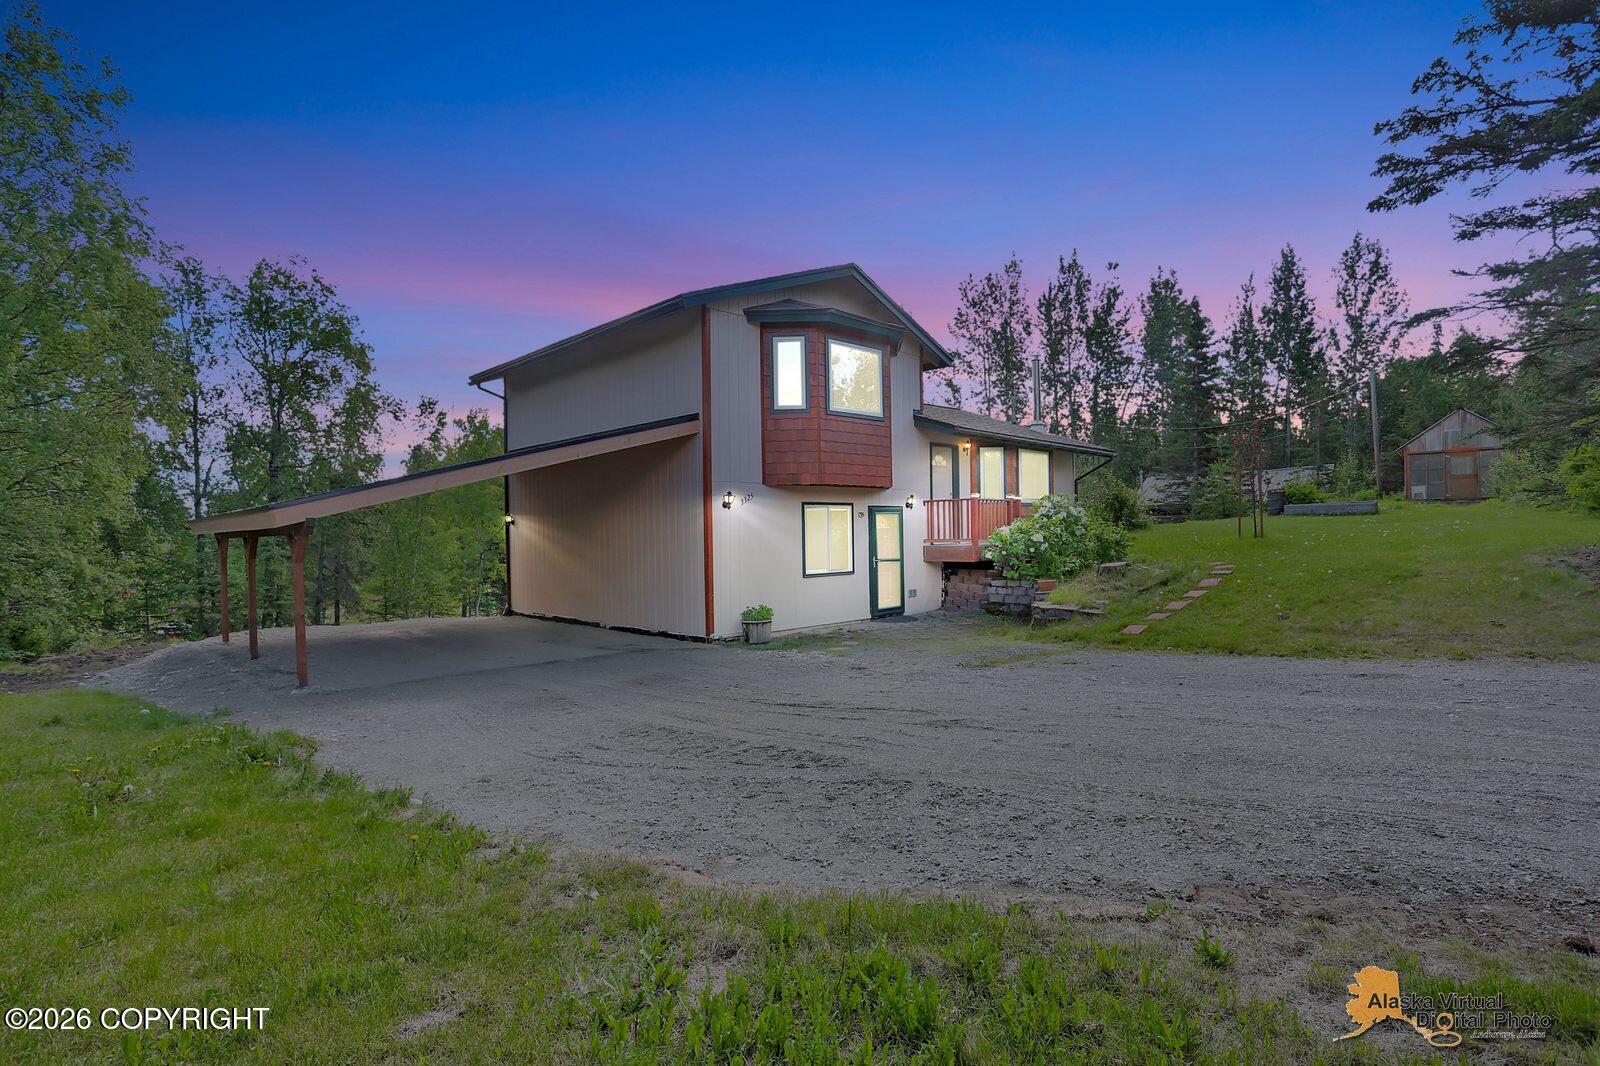
3325 N Sparrow Court
About this property
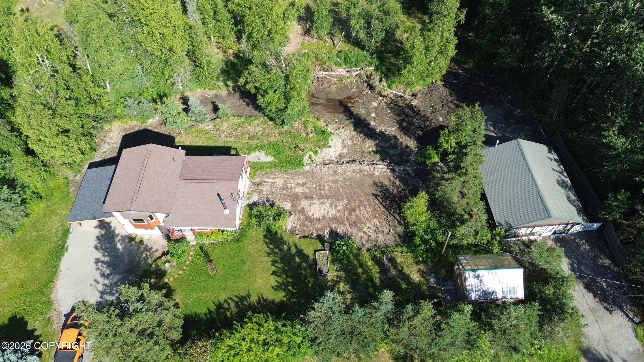
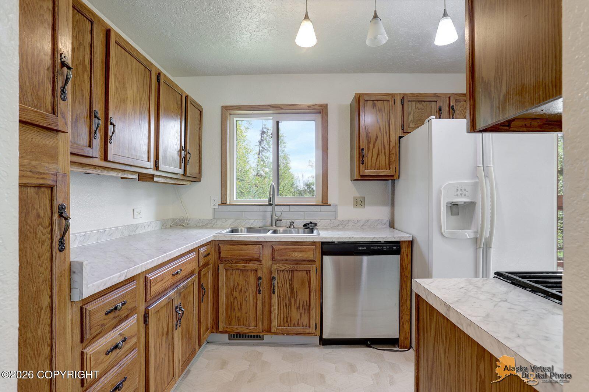
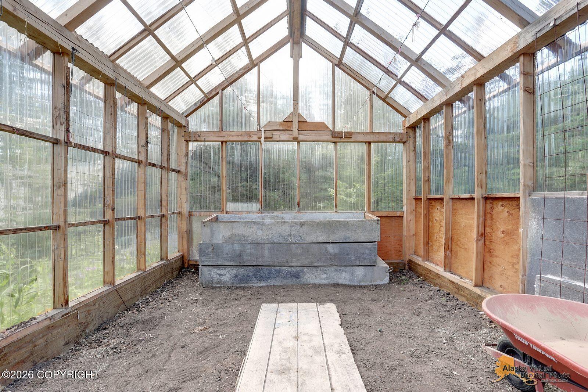
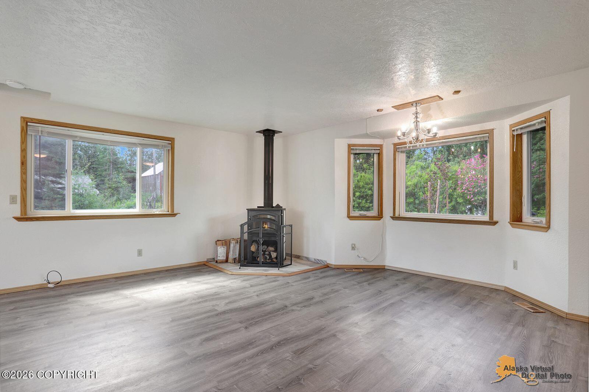
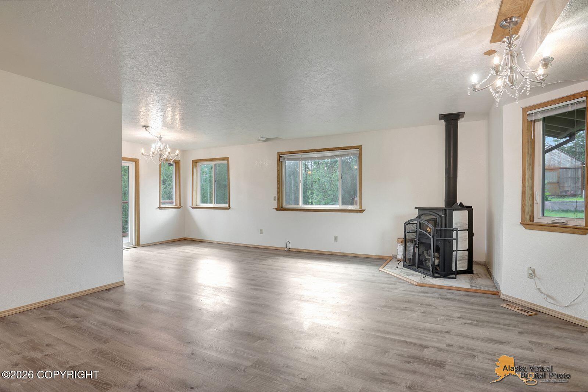
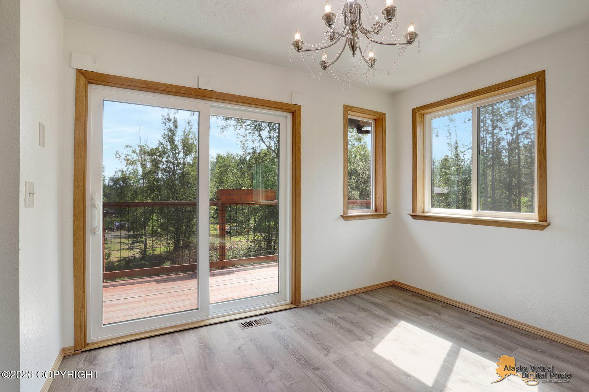
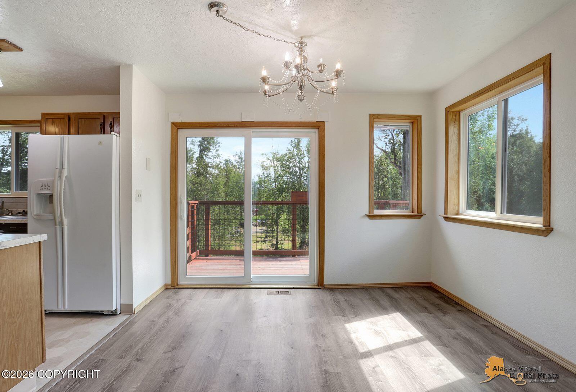
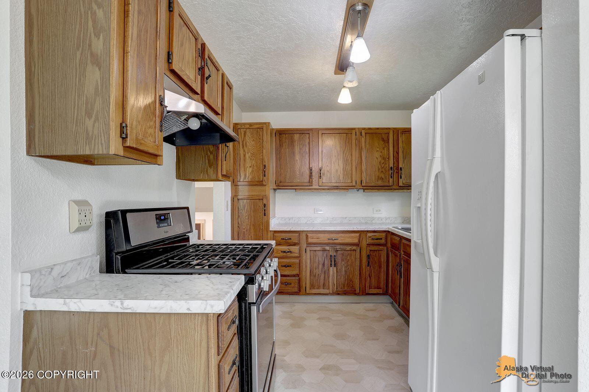
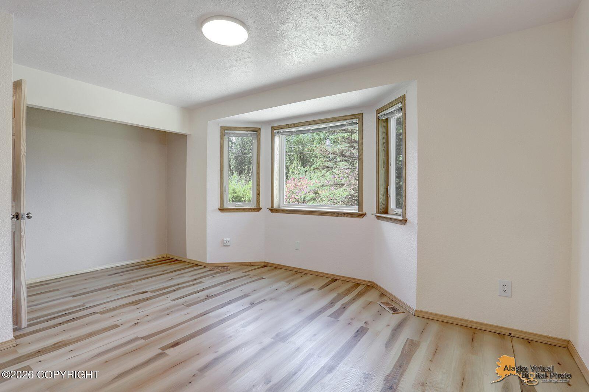
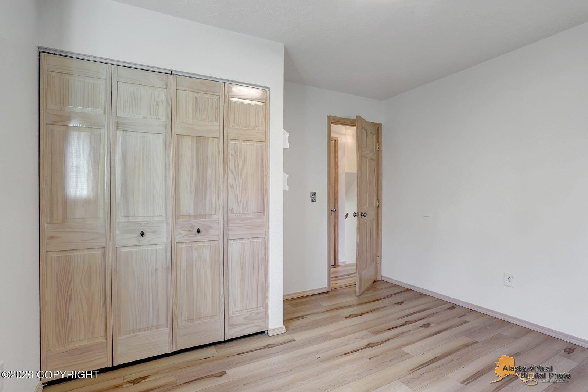
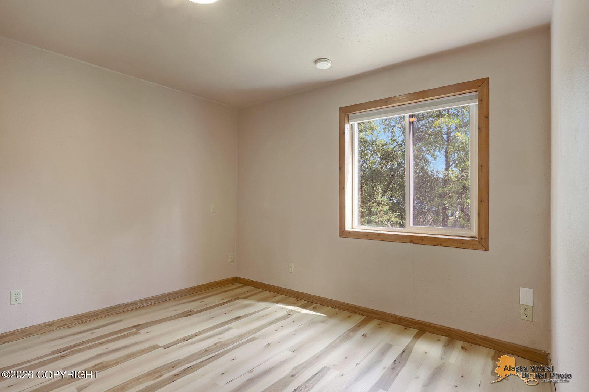
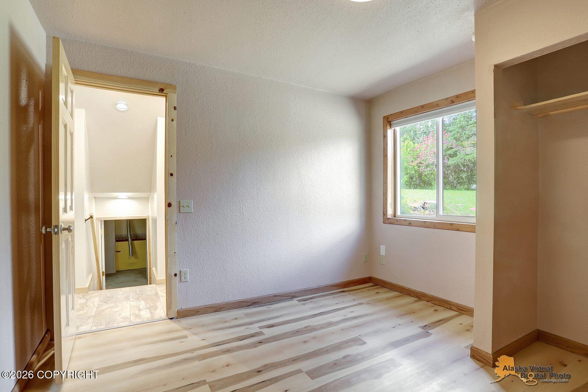
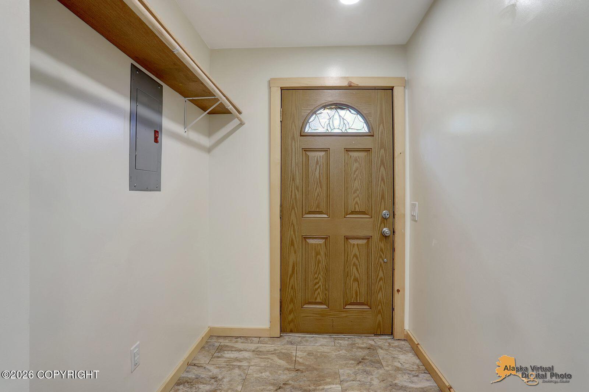
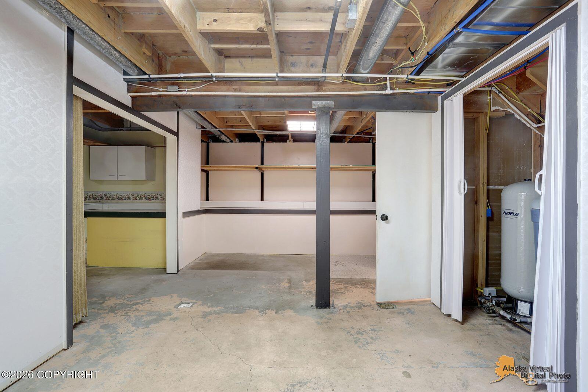
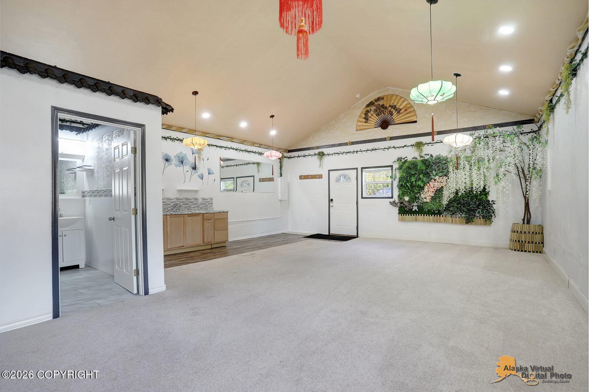
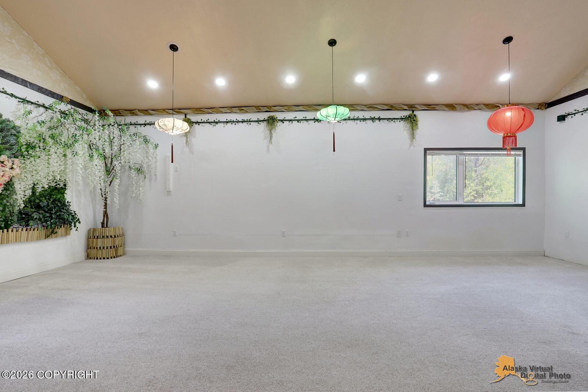
2 house for the price of one in a prime Palmer location. This property is set up for generational living or additional income: a standalone MIL apartment sits completely separate from the main house, each with its own gas/electric meters and its own septic system (Main House installed 2020 & MIL Installed June 2026). The separation is real here. from the moment you walk the property, it feels like two completely different homes, not a shared lot. The main house (1,956 sqft, 4 bedrooms, 2 bathrooms) has been refreshed throughout: new LVP flooring, updated interior trim and doors, updated bathrooms, and a new stainless steel hood vent bring a clean, current feel to the kitchen. The kitchen showcases vintage Scheirich hand-finished cabinetry with brass hardware. Forced air keeps the home comfortable year-round, with a wood burning stove offering cozy supplemental heat through the winter months. Outside, a brand-new carport fits two cars, and a 12x16 greenhouse is ready for your seeds to grow into this season's crop. The MIL apartment (720 sqft, studio floor plan with bathroom) is fully independent; ideal for extended family, rental income, or multigenerational living without anyone feeling on top of each other. Vaulted ceilings give the space an airy, open feel, while plush carpet underfoot brings a warmth and comfort that make it feel like home from day one. A kitchenette with a stainless-steel sink, refrigerator, and electric stovetop means whoever's living here can truly live independently; no walking over to the main house for meals. Its own forced air system, septic system, and separate gas/electric meters means its fully independent. Total 2,676 sqft across both homes. Features at a Glance: Main House (1,956 sqft | 4 bed / 2 bath) -Brand new 2-car carport -New LVP flooring throughout-Updated interior trim-New interior bedroom doors & closet bi-fold doors-Updated bathrooms-Tile surround showers with niches-Upstairs bathroom features a jacuzzi tub -3 bedrooms feature blackout shades + 1 with standard shades-New stainless steel hood vent-Spotshield Stainless Steel Glass Rinser-Forced air heating system-Wood burning stove for supplemental heat MIL Apartment (720 sqft | Studio + Bathroom) -Fully separate from main house with private entrance-Metal Roof -2x6 construction -Studio open floor layout -Kitchen features: refrigerator, electric stove top, and stainless steel sink-Bathroom with shower -Feels like its own standalone property Utilities & Systems -Each unit metered separately (gas & electric)-Each unit has own septic system Outdoor -Carport that fits 2 cars -10x12 greenhouse-Mature landscaping: Rhubarb plant, raspberry bushes, Lilac bushes -True separation between structures
About this property
2 house for the price of one in a prime Palmer location. This property is set up for generational living or additional income: a standalone MIL apartment sits completely separate from the main house, each with its own gas/electric meters and its own septic system (Main House installed 2020 & MIL Installed June 2026). The separation is real here. from the moment you walk the property, it feels like two completely different homes, not a shared lot. The main house (1,956 sqft, 4 bedrooms, 2 bathrooms) has been refreshed throughout: new LVP flooring, updated interior trim and doors, updated bathrooms, and a new stainless steel hood vent bring a clean, current feel to the kitchen. The kitchen showcases vintage Scheirich hand-finished cabinetry with brass hardware. Forced air keeps the home comfortable year-round, with a wood burning stove offering cozy supplemental heat through the winter months. Outside, a brand-new carport fits two cars, and a 12x16 greenhouse is ready for your seeds to grow into this season's crop. The MIL apartment (720 sqft, studio floor plan with bathroom) is fully independent; ideal for extended family, rental income, or multigenerational living without anyone feeling on top of each other. Vaulted ceilings give the space an airy, open feel, while plush carpet underfoot brings a warmth and comfort that make it feel like home from day one. A kitchenette with a stainless-steel sink, refrigerator, and electric stovetop means whoever's living here can truly live independently; no walking over to the main house for meals. Its own forced air system, septic system, and separate gas/electric meters means its fully independent. Total 2,676 sqft across both homes. Features at a Glance: Main House (1,956 sqft | 4 bed / 2 bath) -Brand new 2-car carport -New LVP flooring throughout-Updated interior trim-New interior bedroom doors & closet bi-fold doors-Updated bathrooms-Tile surround showers with niches-Upstairs bathroom features a jacuzzi tub -3 bedrooms feature blackout shades + 1 with standard shades-New stainless steel hood vent-Spotshield Stainless Steel Glass Rinser-Forced air heating system-Wood burning stove for supplemental heat MIL Apartment (720 sqft | Studio + Bathroom) -Fully separate from main house with private entrance-Metal Roof -2x6 construction -Studio open floor layout -Kitchen features: refrigerator, electric stove top, and stainless steel sink-Bathroom with shower -Feels like its own standalone property Utilities & Systems -Each unit metered separately (gas & electric)-Each unit has own septic system Outdoor -Carport that fits 2 cars -10x12 greenhouse-Mature landscaping: Rhubarb plant, raspberry bushes, Lilac bushes -True separation between structures
Features and Additional Information
Baths
Presented By Jack White Real Estate



Area Information
1D Matanuska Susitna Borough | County |
Schools in the Area
-
turned_in
Elementary SchoolPioneer Peak
-
turned_in
Middle SchoolColony
-
turned_in
High SchoolColony
Want to See More Listings in the Area?
Brokerage: Tanner Group Premier Real Estate